

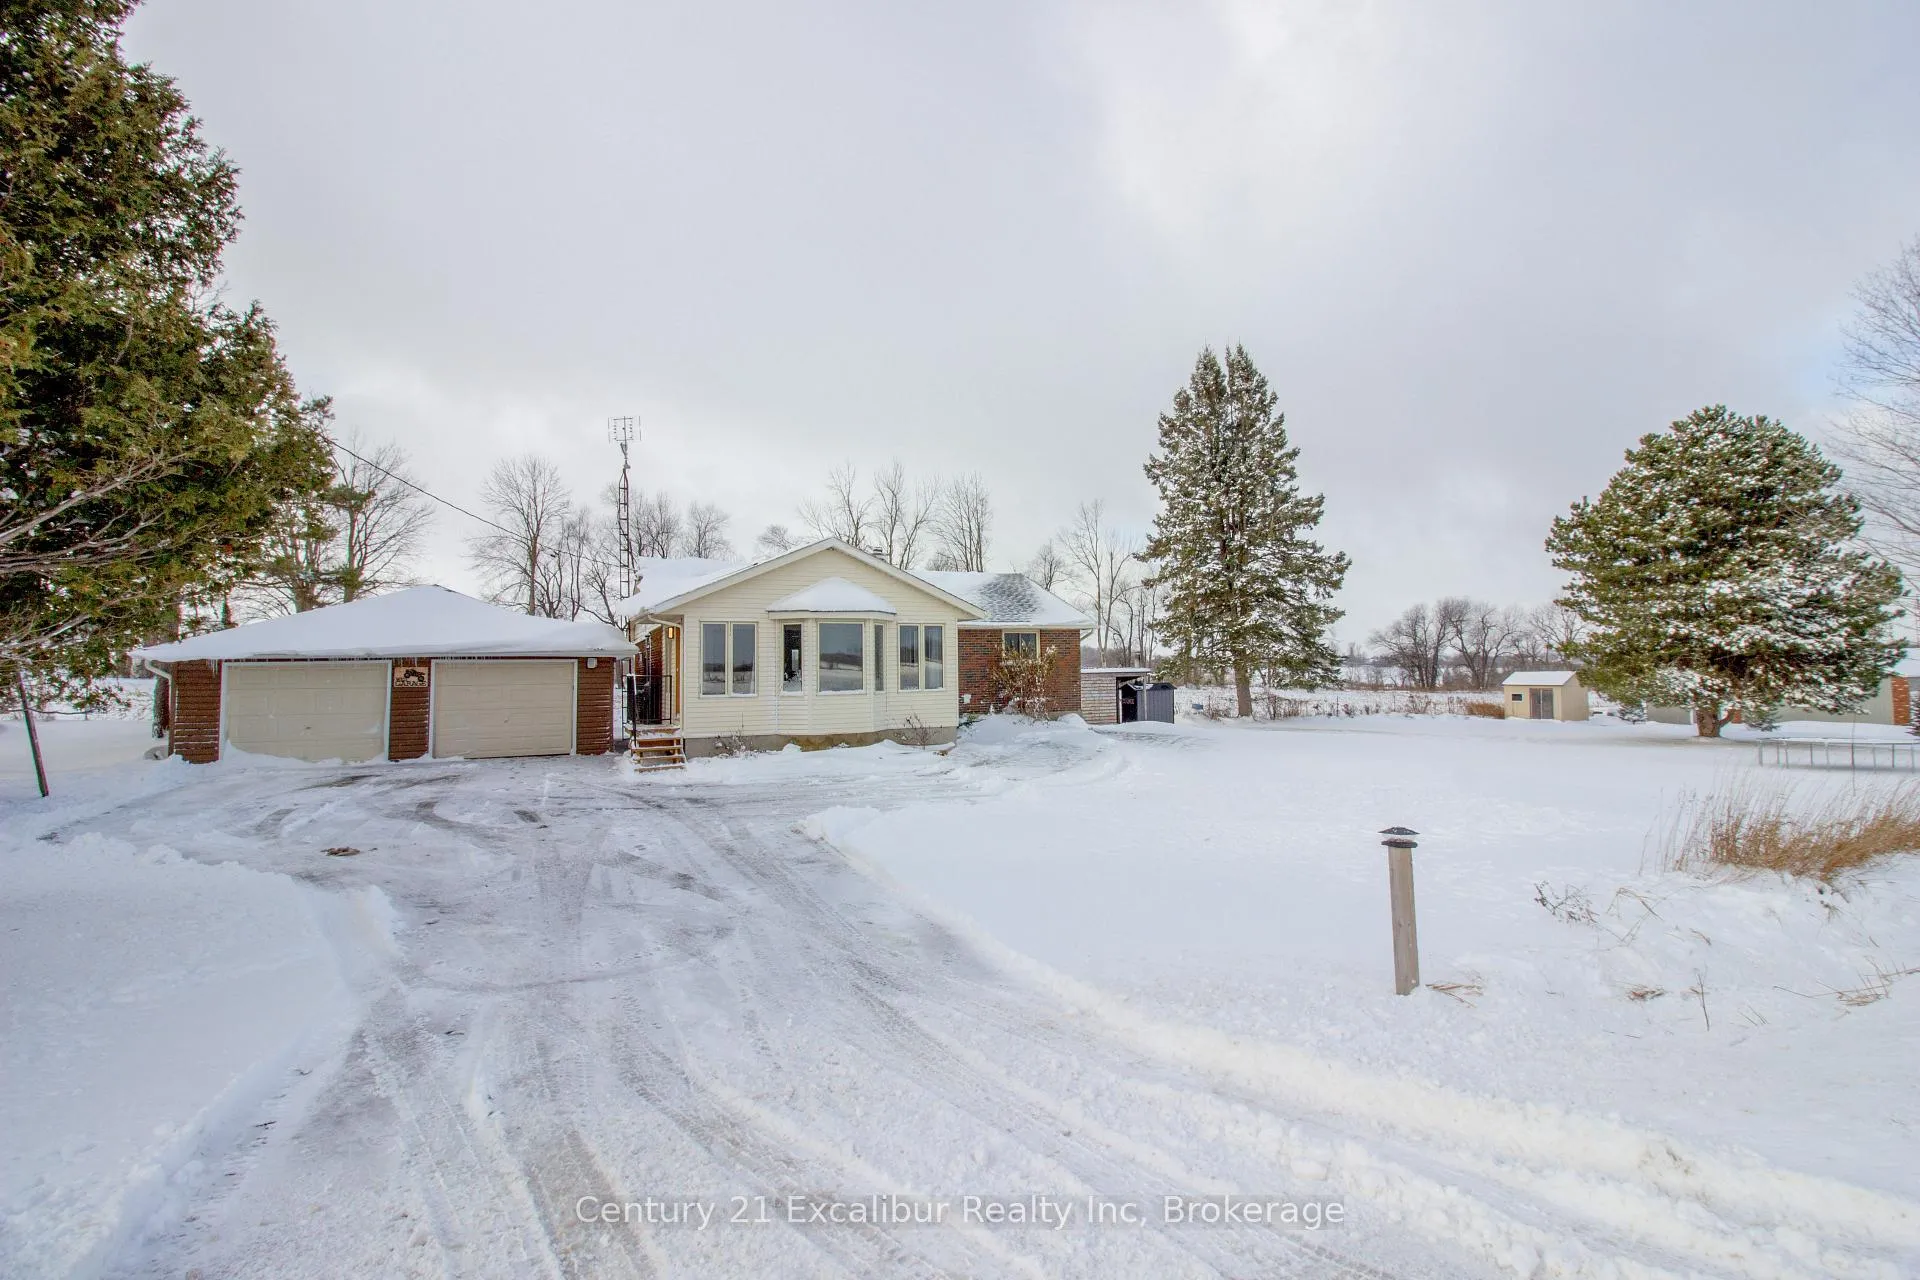
6306 Wellington Rd 29
6306 Wellington Rd 29
 See all 23 photos
Property history
Facts and features
- BasementPart finished
- Age of home51–99 years
- Water, sewerWell, septic
- Lot shapeRectangular
- Separate entrance
The homeDetached, Bungalow, Age 51–99 years
- Type: Detached
- Style: Bungalow
- Age: 51–99 years
- Living space: 1,100–1,500 sq ft
- Basement: Full, partially finished, separate entrance
InsideMain level, Carpet free, in-law capability, primary bedroom - main floor, Rooms above ground 7
- Laundry: Main level
- Features: Carpet free, in-law capability, primary bedroom - main floor
- Rooms above ground: 7
- Bedrooms: 2
- Bathrooms: 2
- Kitchens: 1
- Family room: Yes
Outside and lotBrick, aluminum siding, Asphalt shingle, Block
- Exterior: Brick, aluminum siding
- Roof: Asphalt shingle
- Foundation: Block
- Size: 220 × 100.31 ft
- Shape: Rectangular
Parking2 Garage, Detached, Private double
- Spaces: 2 Garage
- Garage: Detached
- Driveway: Private double
Heating, water and powerForced air, electric, Wall unit(s), Well
- Heating: Forced air, electric
- Cooling: Wall unit(s)
- Water: Well
- Sewer: Septic
Costs and taxesTaxes $4,383 a year, HST included in the price, Water heater
- Taxes, 2025: $4,383 a year
- HST: HST included in the price
- Rental items: Water heater
- Under contract: Hot water heater
Included in the saleFridge stove dishwasher washer dryer and heatmore fireplace
- Included: Fridge stove dishwasher washer dryer and heatmore fireplace
Listing detailsX12801868, Sold, Feb 18, 2026
- MLS® number: X12801868
- Status: Sold
- Listed on: Feb 18, 2026
- Days on market: 47
- Updated: Apr 6, 2026
- Possession: 2026-02-26 / Flexible
- Occupied by: Vacant
- Listing brokerage: Century 21 Excalibur Realty Inc
About this home
6306 Wellington Rd 29, Centre Wellington (Rural Centre Wellington East), ON N1M 2W5
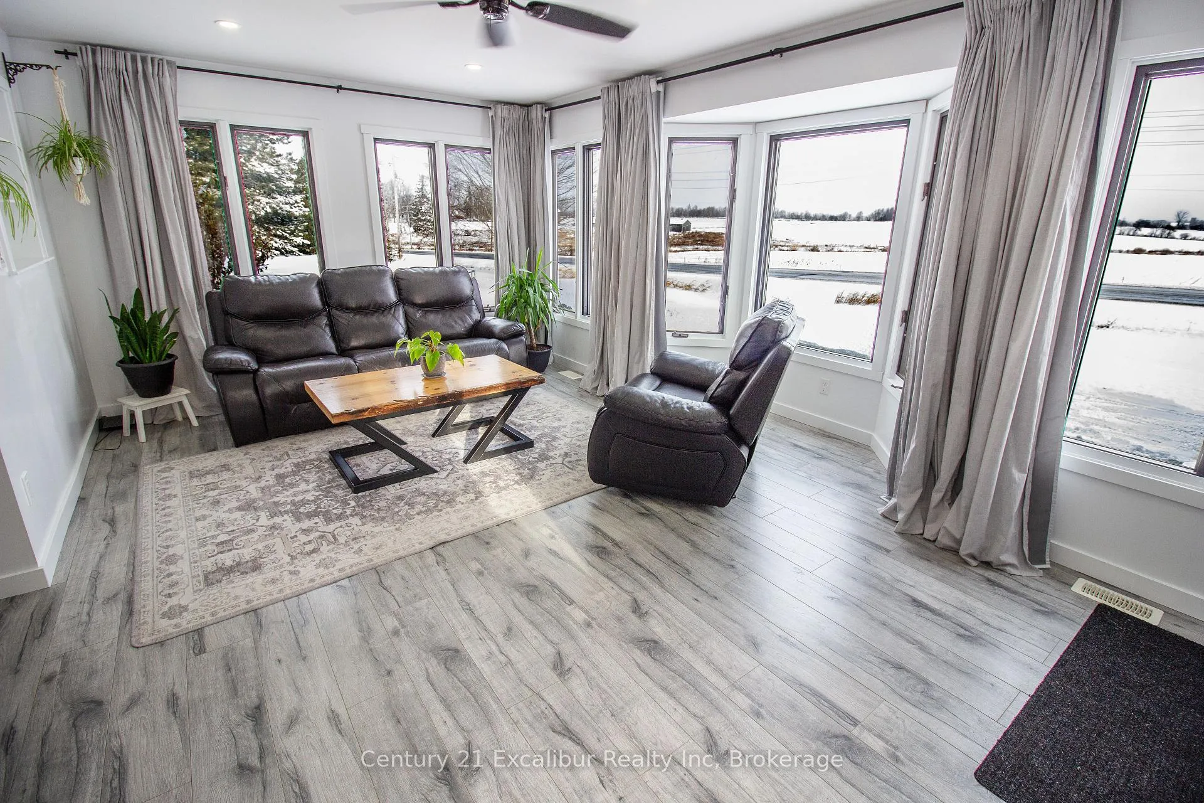
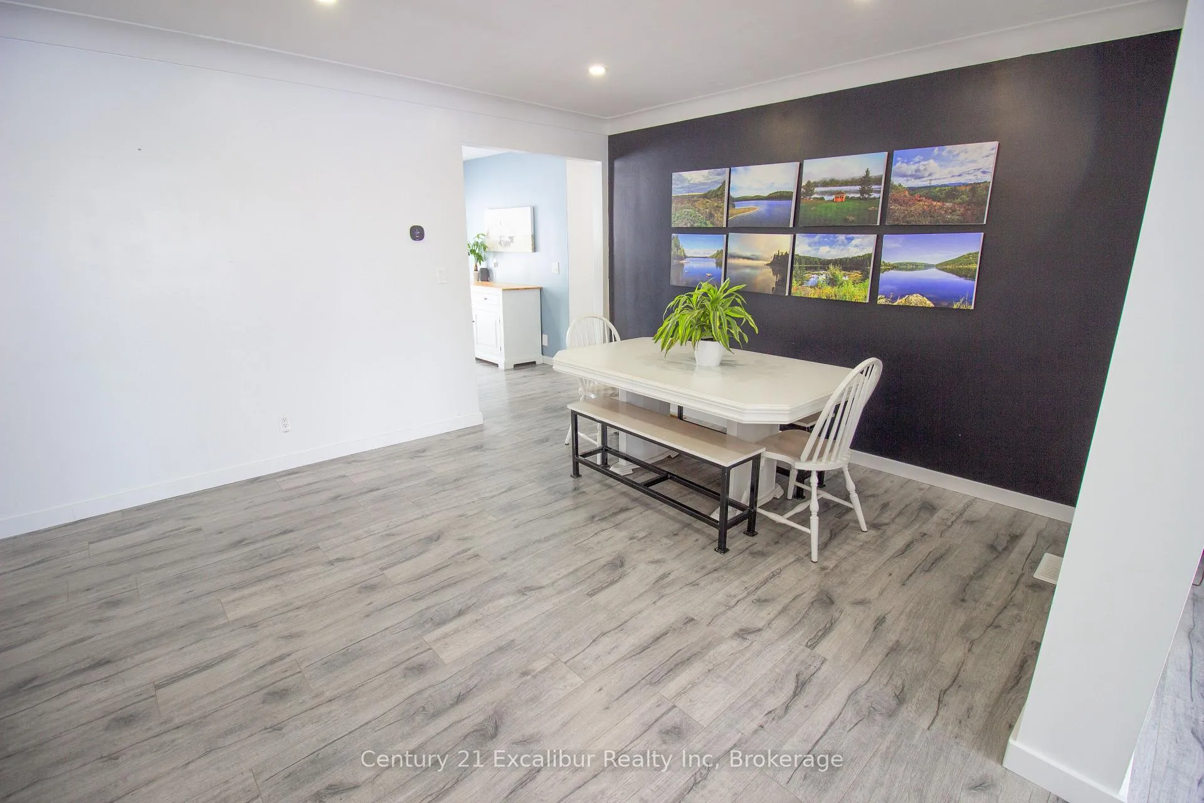
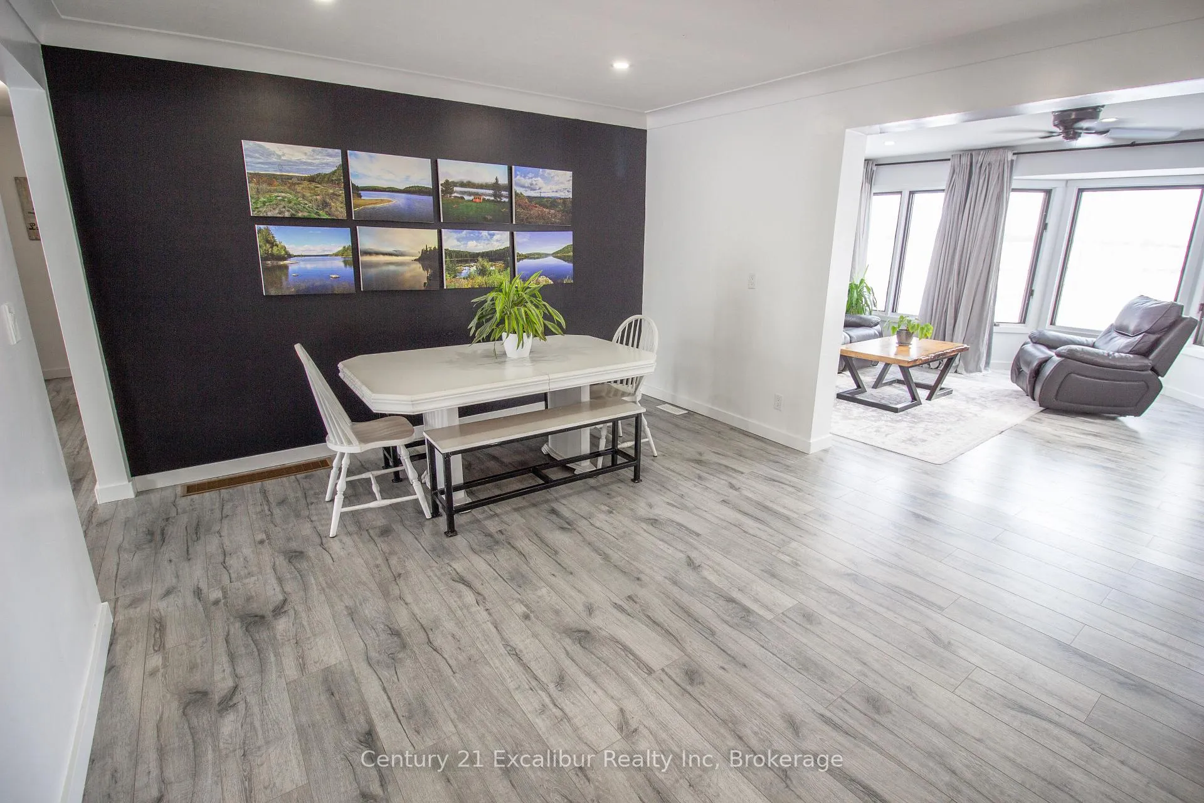
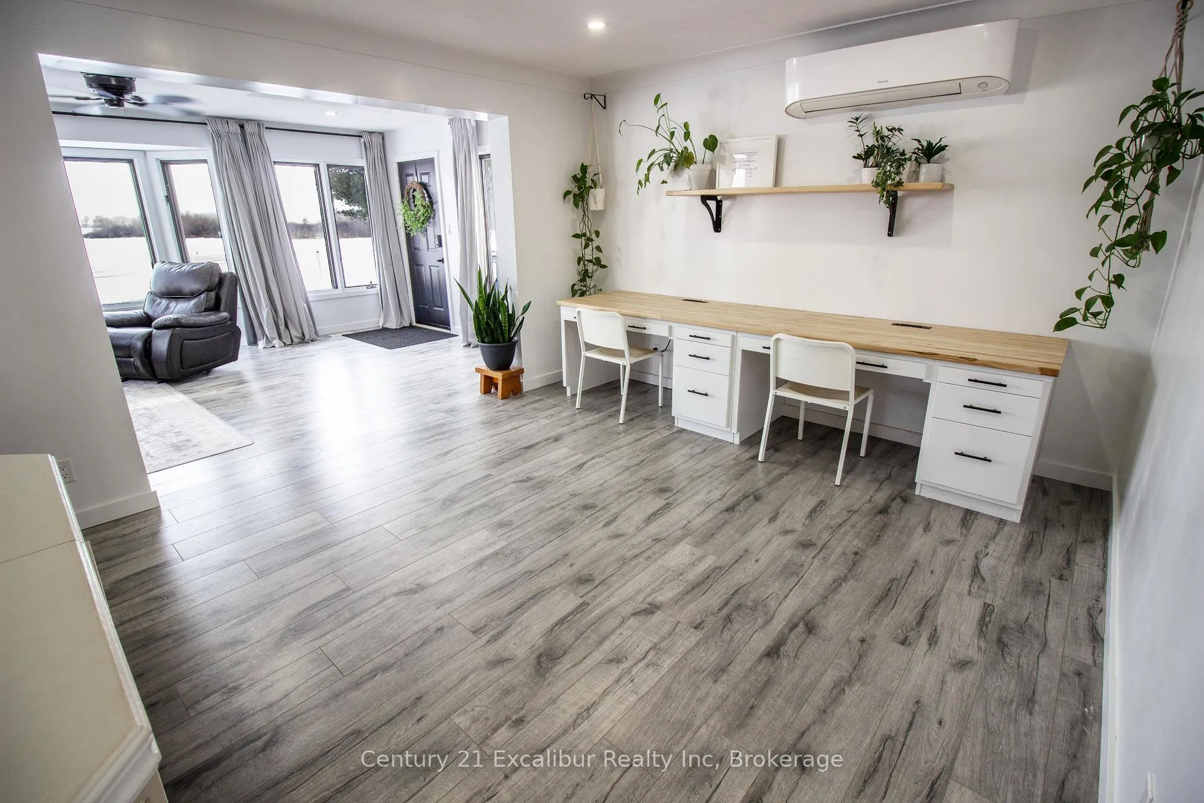
$819,900! Fully updated 3-bedroom, 2-bath home offering approximately 1,280 sq. ft. of comfortable, move-in ready living. Bright front family room surrounded by windows opens to a spacious dining area, creating a functional and inviting layout. The primary bedroom features its own private 3-piece ensuite, plus the convenience of main floor laundry - a rare find. Updated kitchen with walkout to the brand-new back deck, perfect for relaxing or entertaining. Impressive 26' x 26' insulated and heated garage offers year-round space for vehicles, hobbies, or storage. Paved driveway provides ample parking and excellent curb appeal. Efficient outdoor Heat-More system delivers the benefits of wood heat without the mess or odour, with forced-air backup for added convenience. Partially finished basement includes a rec room and potential for two additional bedrooms. Ideally located just minutes from Fergus with easy access to schools, amenities, and recreation. Turn-key and ready to enjoy!
Ask about this home
A HOMEH agent will answer your questions about this home.
Around this home
Schools nearby
School rating, out of 10.
Helpful calculators
Your HOMEH agent

"Priced 17% over the Hestimate. I would see it this week."