

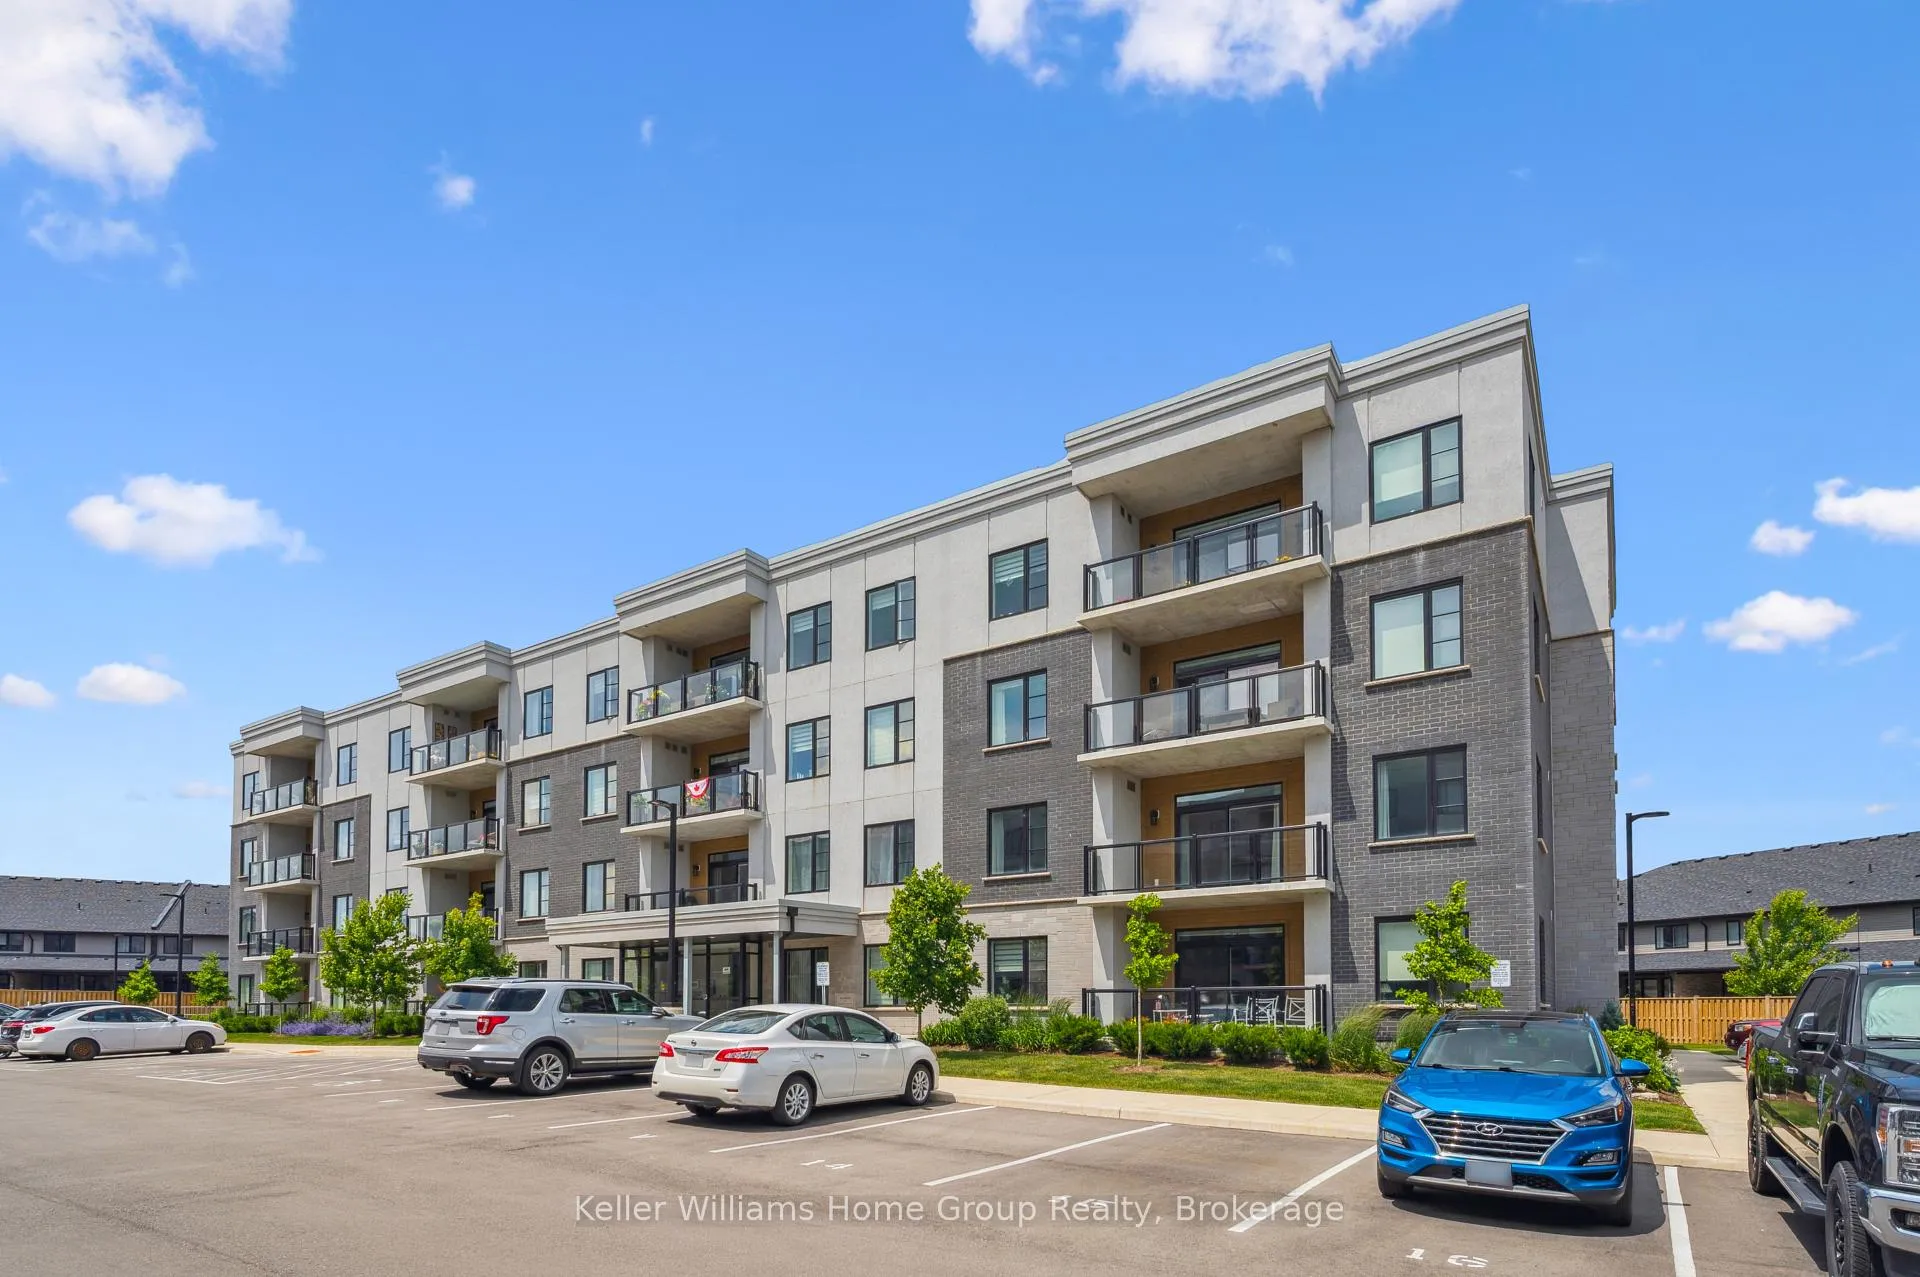
Unit 104, 99 A Farley Road
Unit 104, 99 A Farley Road
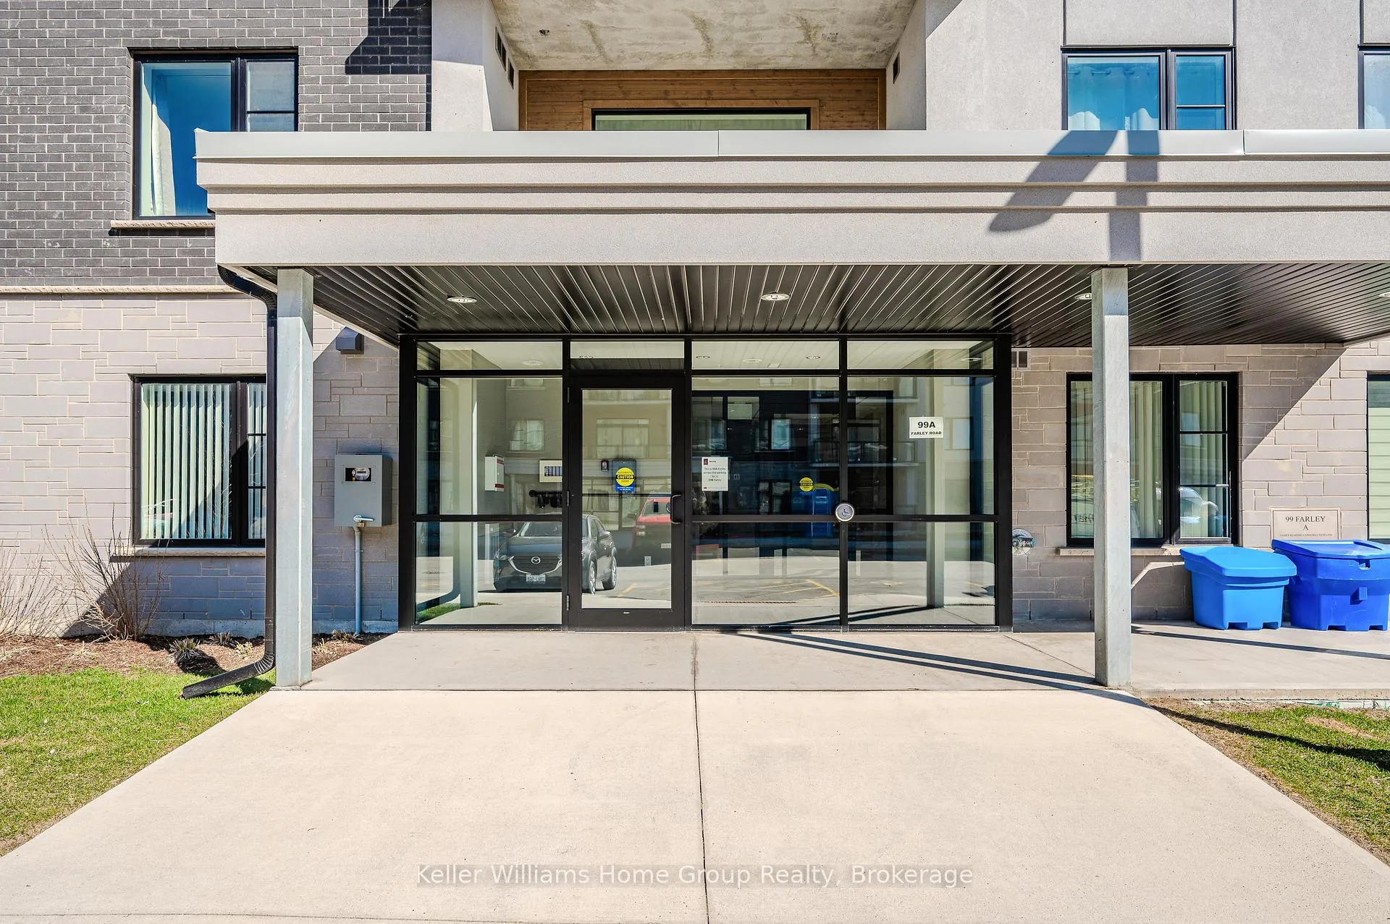
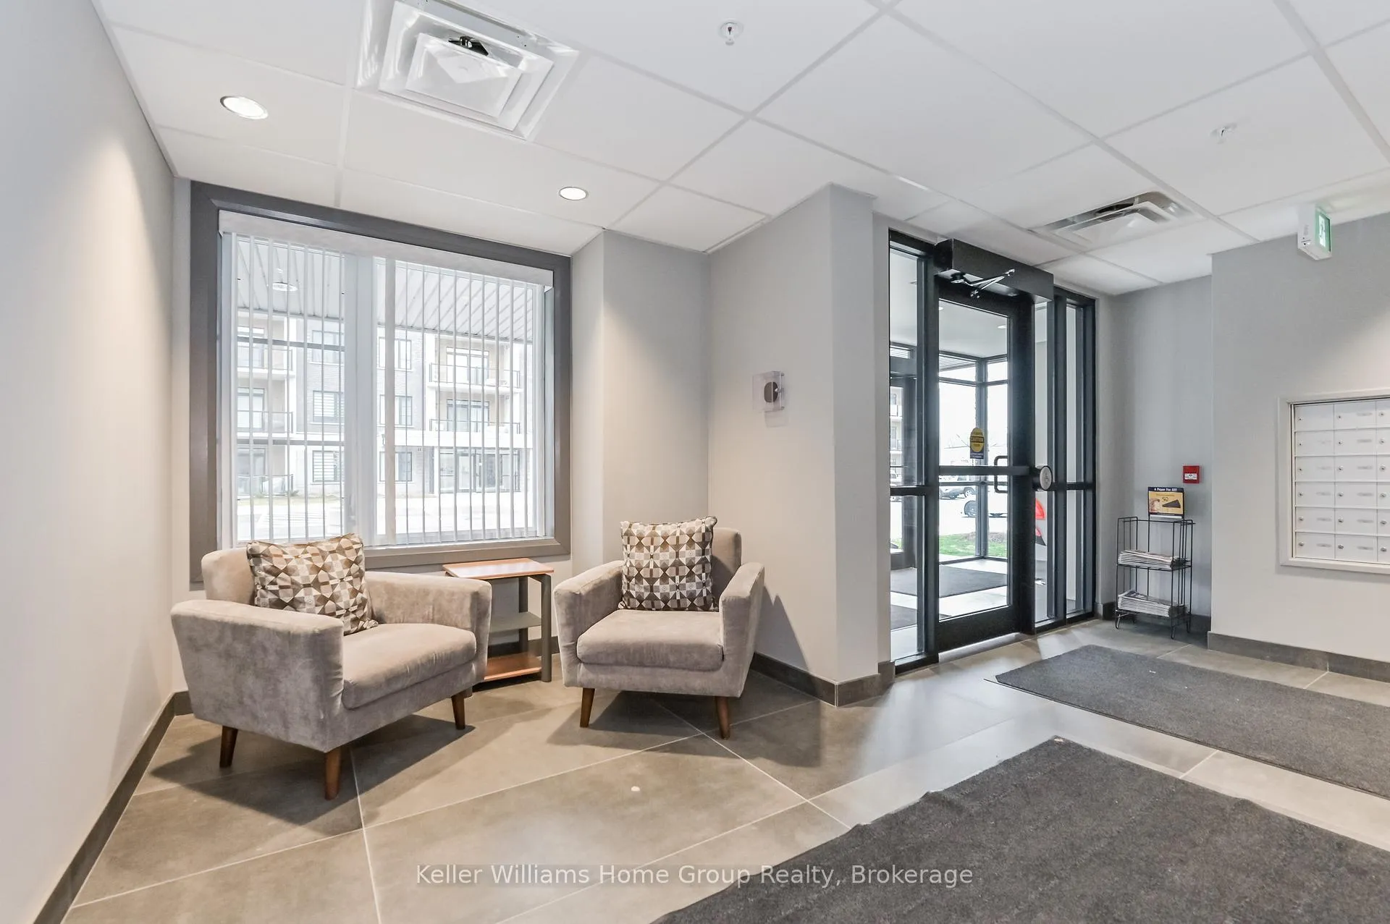
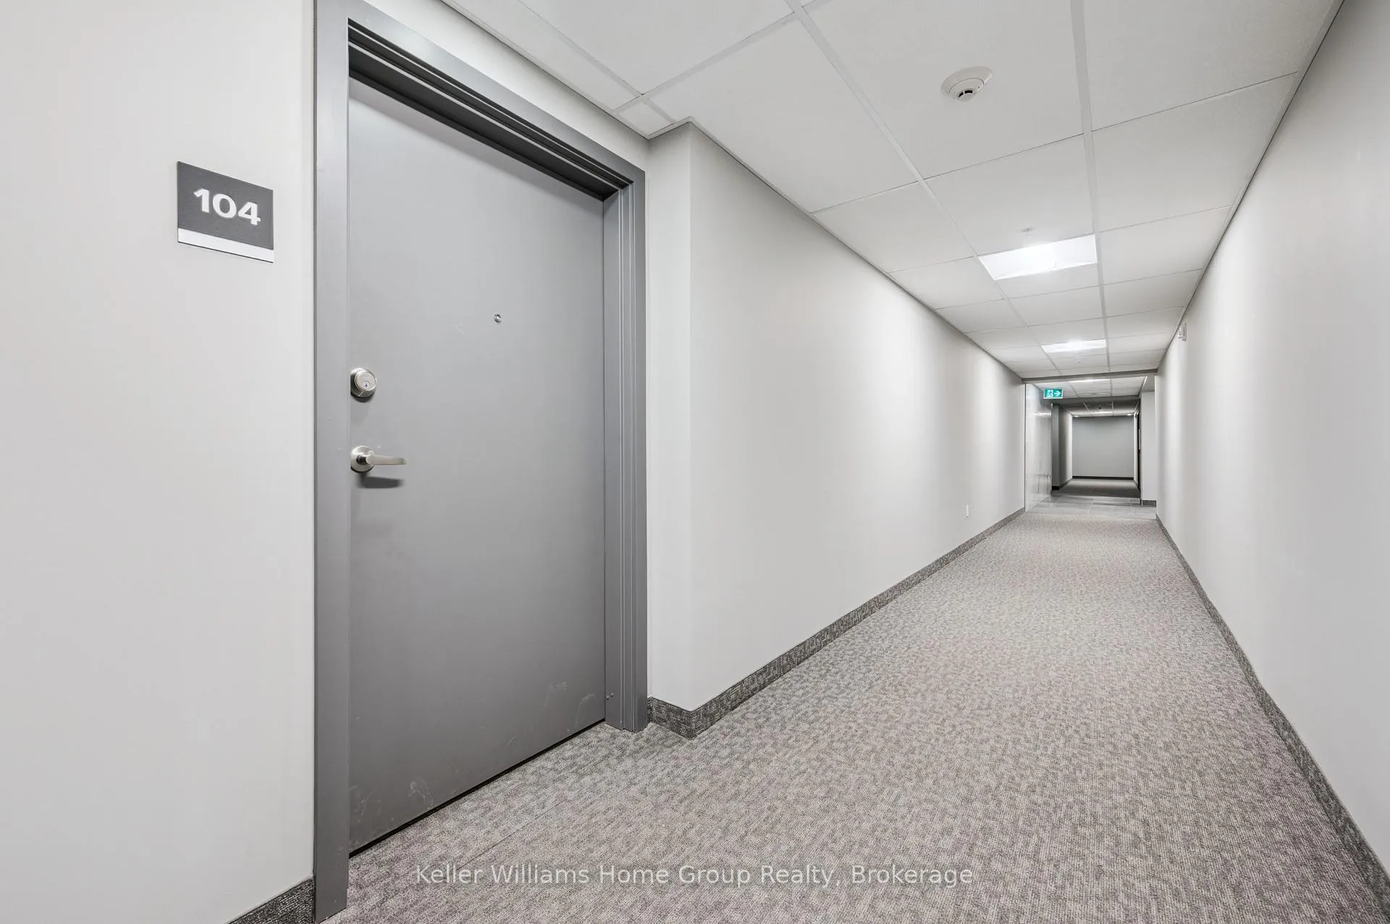
 See all 49 photos
Property history
- $609,900ExpiredList: 2026-02-18|End: 2026-06-30|132 daysX12799430
Facts and features
- ExposureNorth
- LaundryIn area
- LockerNone
- BalconyOpen
- Central air
The homeCondo Apartment, 1 storey/apt, Age 0–5 years
- Type: Condo Apartment
- Style: 1 storey/apt
- Age: 0–5 years
- Living space: 1,200–1,399 sq ft
- Basement: None
- Exposure: North
InsideIn area, main level, Primary bedroom - main floor, water heater, Elevator Yes
- Laundry: In area, main level
- Features: Primary bedroom - main floor, water heater
- Elevator: Yes
- Rooms above ground: 7
- Bedrooms: 2
- Bathrooms: 2
- Kitchens: 1
- Family room: Yes
OutsideStone, stucco (plaster), Open
- Exterior: Stone, stucco (plaster)
- Balcony: Open
Parking and locker2 Parking, Parking type Owned, Other
- Spaces: 2 Parking
- Parking type: Owned
- Driveway: Other
- Spot: #11
- Locker: None
Building99A Farley Road, Condo corporation 287, Pets Allowed
- Name: 99A Farley Road
- Condo corporation: 287
- Pets: Allowed
Heating, water and powerForced air, ground source, Central air
- Heating: Forced air, ground source
- Cooling: Central air
Costs and taxesTaxes $4,709 a year, Condo fee $560 a month, Common elements included
- Taxes, 2025: $4,709 a year
- Condo fee: $560 a month
- Fee includes: Common elements included
- HST: HST included in the price
- Rental items: None
Included in the saleFridge, stove, microwave, fridge, dishwasher, and dryer, electric fireplace, tv and wall mount., Staging items
- Included: Fridge, stove, microwave, fridge, dishwasher, and dryer, electric fireplace, tv and wall mount.
- Not included: Staging items
NearbyHospital, place of worship, school, school bus route, park
- Close to: Hospital, place of worship, school, school bus route, park
Listing detailsX12799430, Expired, Feb 18, 2026
- MLS® number: X12799430
- Status: Expired
- Listed on: Feb 18, 2026
- Days on market: 132
- Updated: Jun 30, 2026
- Possession: 2026-03-18 / Flexible
- Occupied by: Owner
- Listing brokerage: Keller Williams Home Group Realty
About this home
Unit 104, 99 A Farley Road, Centre Wellington (Fergus), ON N1M 0H2
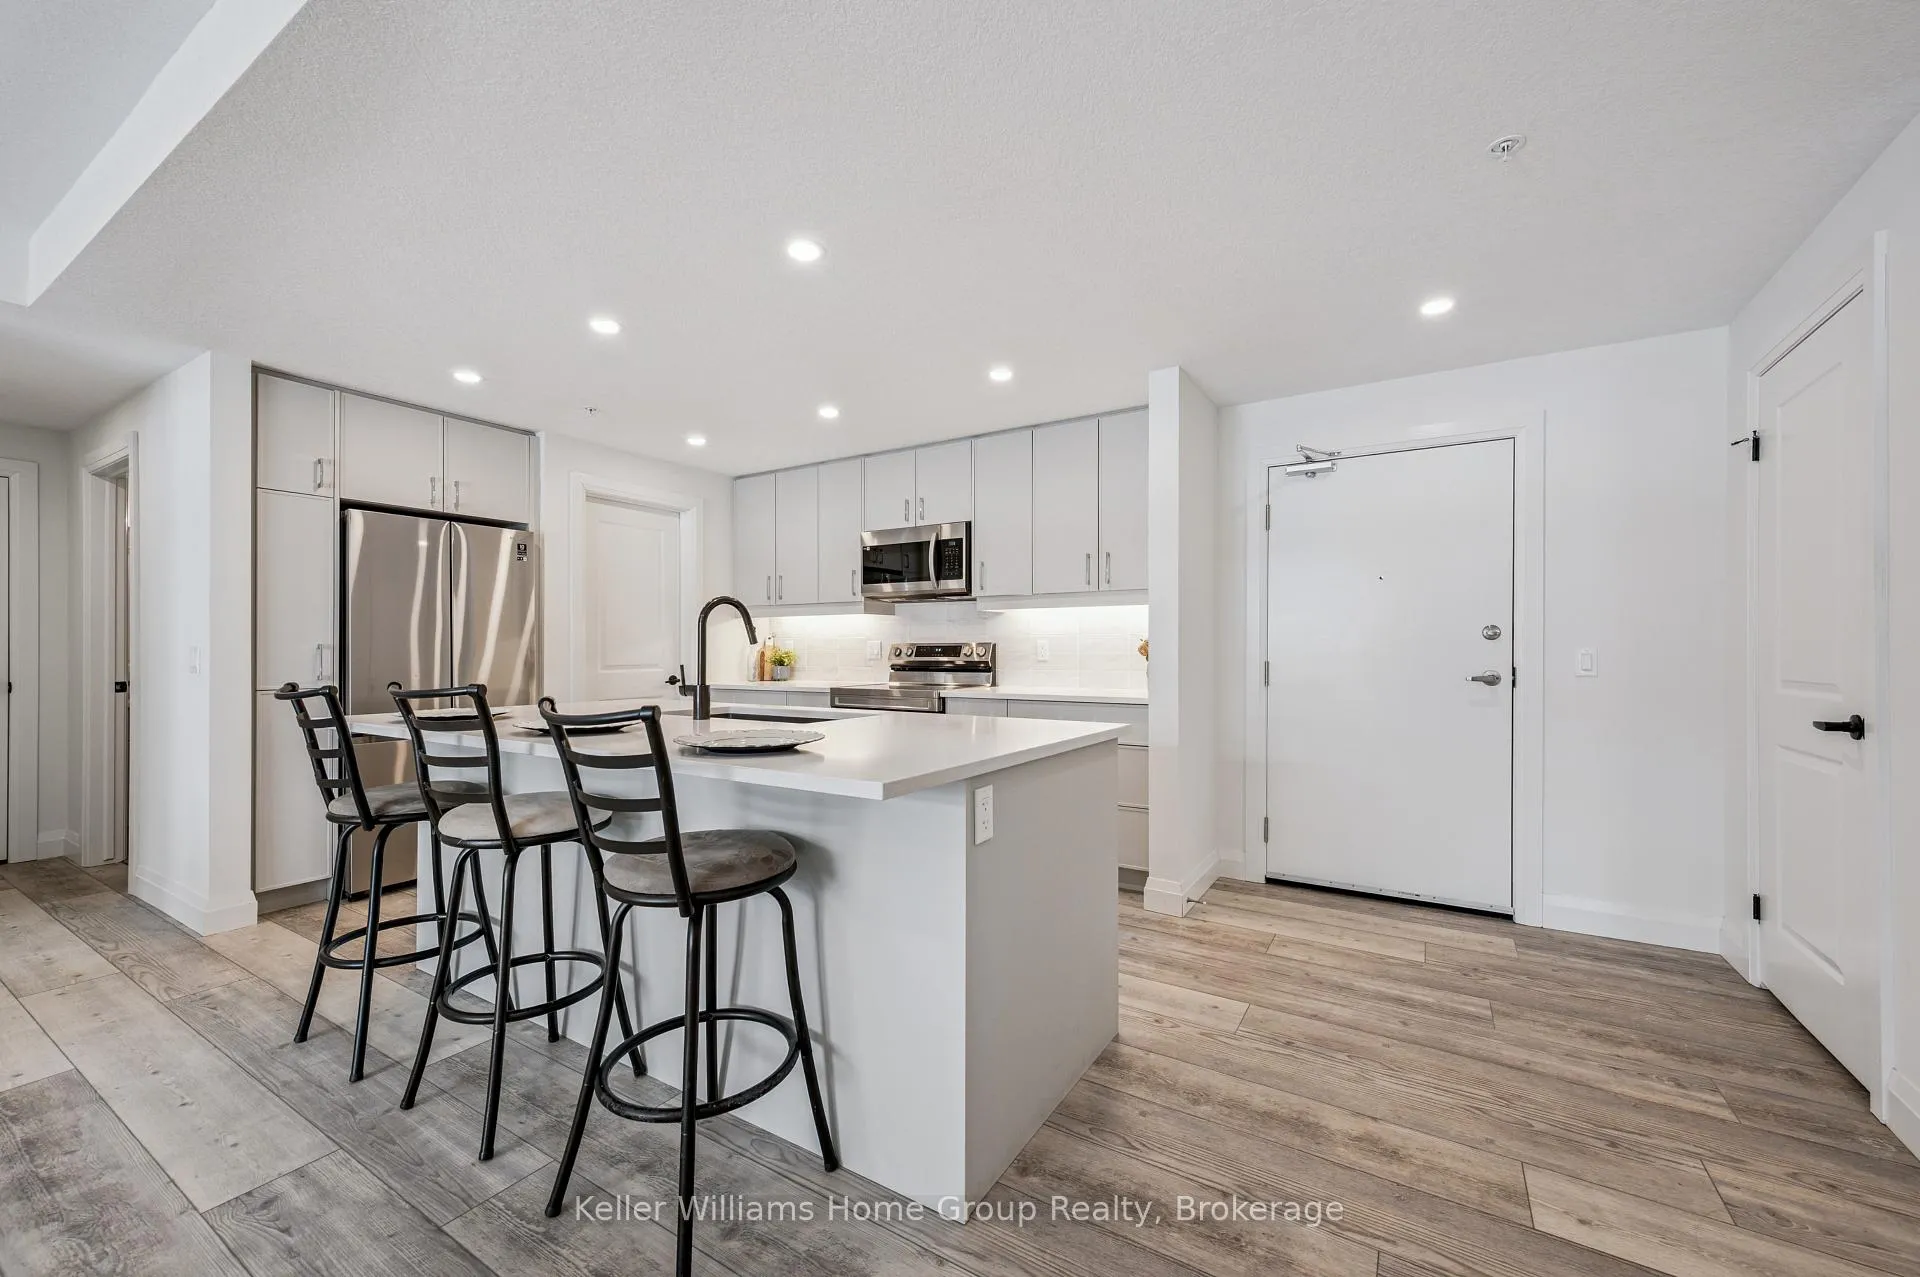
Experience the very best of modern condo living in this beautifully finished executive main floor suite, nestled within one of Fergus' most coveted condo developments. Built in 2022 by Keating Construction, this 2 bed, 2 bath unit acted as the showcase model during the initial sales phase for this condo development. Offering 1,281 square feet of sophisticated living space in a layout that blends comfort, style, and everyday practicality. With a bright, open-concept design and large, bright windows that invite natural light throughout, every inch of this unit has been designed to impress with high end finishes and a touch of modern luxury. The seamless flow between the living and kitchen areas creates an inviting space ideal for entertaining or simply relaxing in comfort. The open concept kitchen is both functional and stylish, featuring modern finishes, ample counter space, and large island, that make cooking and hosting a pleasure. The spacious living area, offers plenty of room to unwind and serves as the heart of this unit. The primary bedroom is designed as a private retreat, complete with a walk-in closet and a beautifully finished 3-piece ensuite. The second bedroom provides flexibility for guests, a home office, or additional living space, conveniently located near the main 4-piece bathroom. Additional features include in-suite laundry, geothermal heating and cooling for year-round efficiency and comfort, and the rare benefit of two above-ground parking spaces. Easy ground-floor access enhances both convenience and accessibility, making this an ideal option for professionals, downsizers, or those seeking low-maintenance living without compromise. Do not miss this opportunity to own a one-of-a-kind, executive condo unit in one of Fergus' most desirable communities. Please view floor plan and virtual tour in the link attached to the listing.
Ask about this home
A HOMEH agent will answer your questions about this home.
Know more about 99A Farley Road
Condo building · 99A Farley Road
99A Farley Road is a condo. No units are on the market here right now.
No similar units for sale in 99A Farley Road right now.
Around this home
Daily convenience, out of 100, from the distances below
Schools nearby
School rating, out of 10.
Helpful calculators
Your HOMEH agent

"Priced 8% over the Hestimate. I would see it this week."