

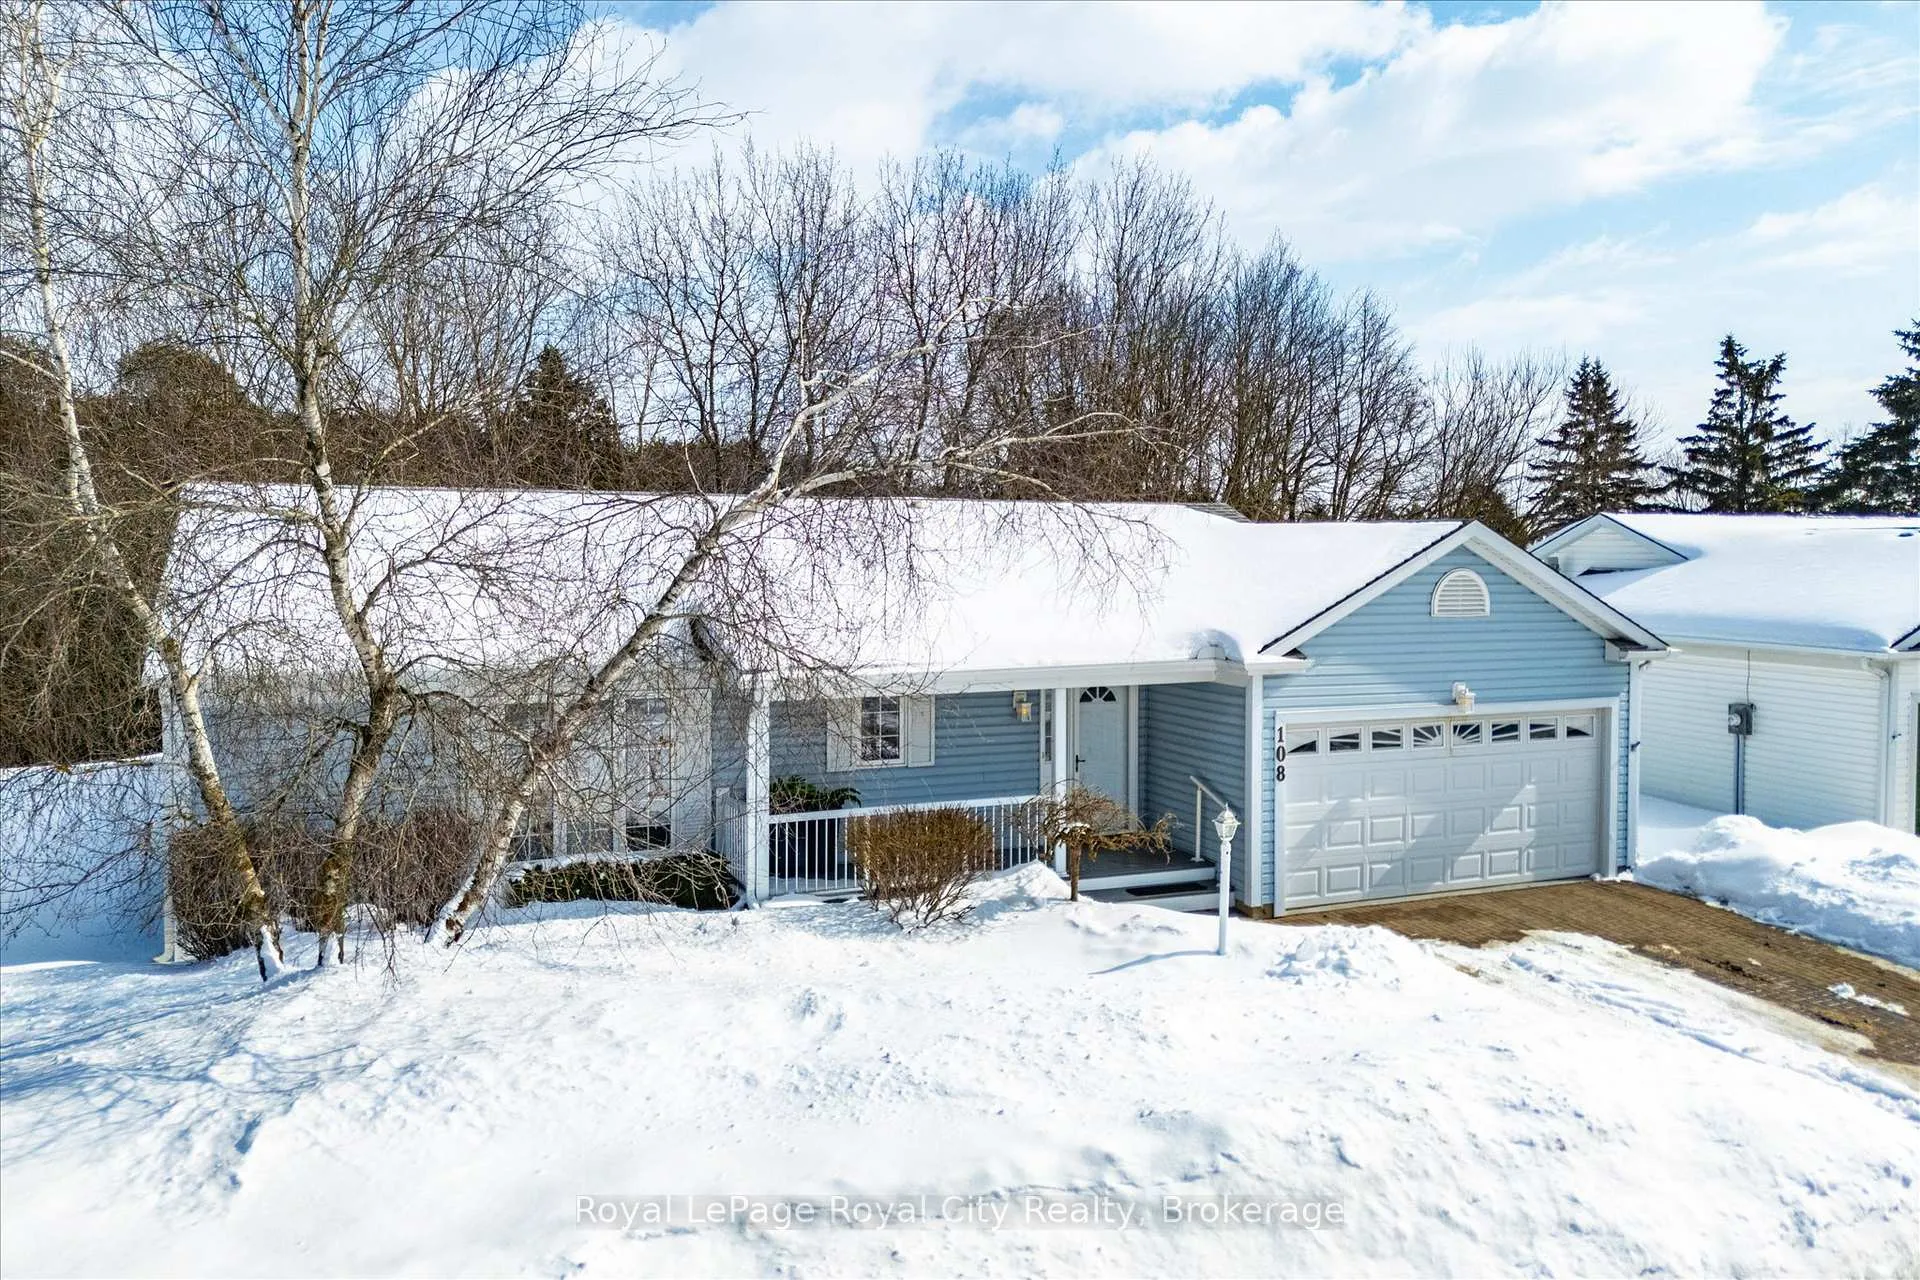
108 White Bark Way
108 White Bark Way
 See all 46 photos
Property history
Facts and features
- ExposureEast west
- LaundryIn-suite
- LockerNone
- BalconyNone
- Finished basement
- Fireplace
- Central air
- Exercise room
- Gym
- Indoor pool
The homeLeasehold Condo, Bungalow, Age 16–30 years
- Type: Leasehold Condo
- Style: Bungalow
- Age: 16–30 years
- Living space: 1,400–1,599 sq ft
- Basement: Full, partially finished
- Exposure: East West
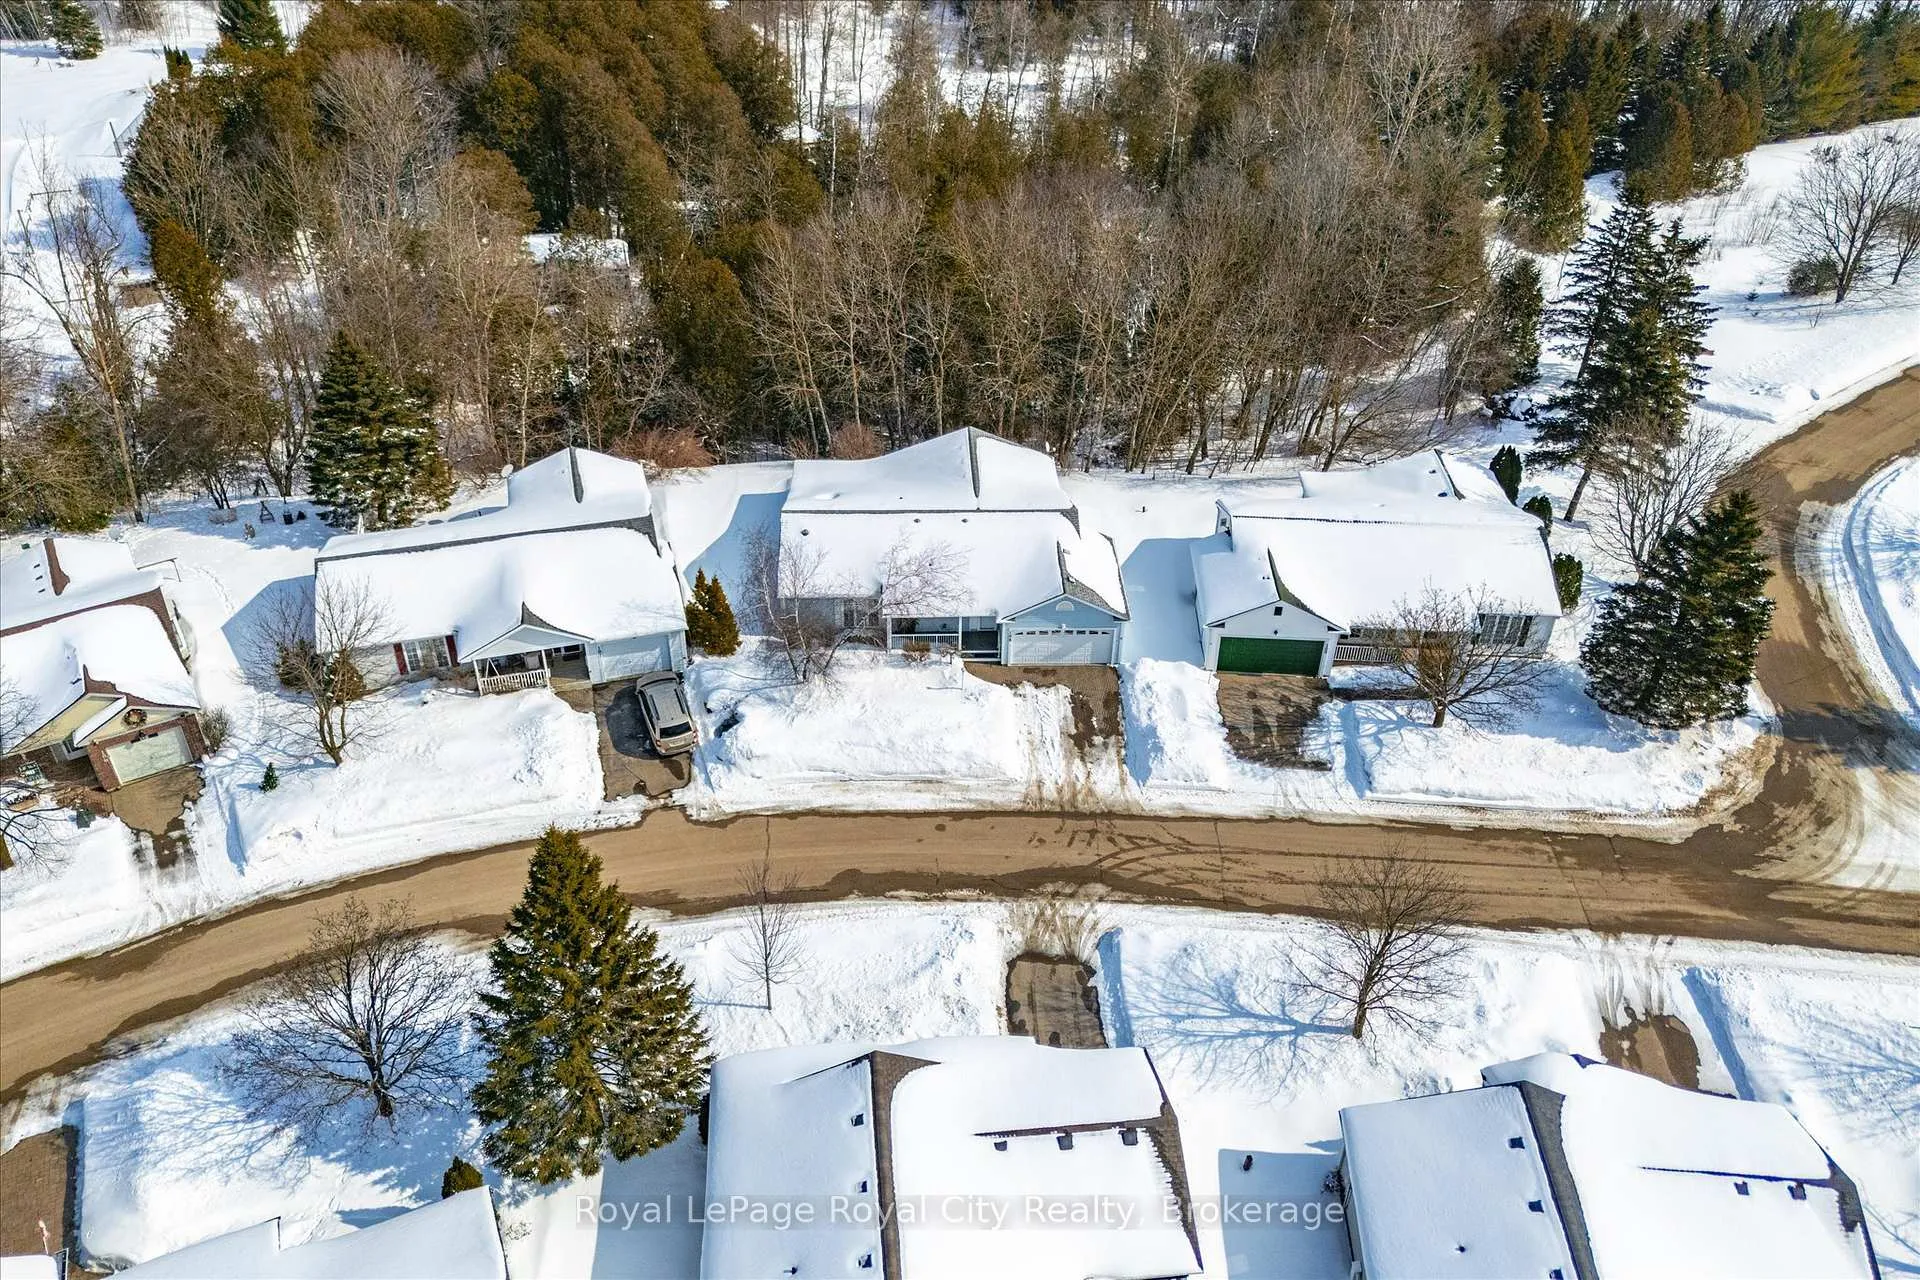
- View: Creek/stream, forest
- Special designation: Landlease
InsideFireplace Yes, living room, propane, In-suite laundry, main level, Auto garage door remote, central vacuum, primary bedroom - main floor, sump pump, water heater owned, water softener
- Fireplace: Yes, living room, propane
- Laundry: In-suite laundry, main level
- Features: Auto garage door remote, central vacuum, primary bedroom - main floor, sump pump, water heater owned, water softener
- Rooms above ground: 7
- Bedrooms: 2 + 1 in the basement
- Bathrooms: 3
- Kitchens: 1
- Family room: Yes
OutsideAluminum siding, Asphalt shingle, Balcony None
- Exterior: Aluminum siding
- Roof: Asphalt shingle
- Balcony: None
Parking and locker4 Parking (2 garage + 2 drive), Attached, Exclusive
- Spaces: 4 Parking (2 garage + 2 drive)
- Garage: Attached
- Parking type: Exclusive
- Driveway: Private
- Locker: None
BuildingPine Meadows Retirement Community, Condo corporation 0, Club house, exercise room, gym, indoor pool, party room/meeting room, tennis court
- Name: Pine Meadows Retirement Community
- Condo corporation: 0
- Amenities: Club house, exercise room, gym, indoor pool, party room/meeting room, tennis court
- Pets: Allowed
Heating, water and powerHeat pump, ground source, Central air
- Heating: Heat pump, ground source
- Cooling: Central air
Costs and taxesTaxes $3,025 a year, Condo fee $613 a month, Water included, common elements included, parking included
- Taxes, 2025: $3,025 a year
- Condo fee: $613 a month
- Fee includes: Water included, common elements included, parking included
- HST: No HST
- Rental items: Propane tank for gas fireplace
- Under contract: Propane tank
Included in the saleStove, refrigerator (2), dishwasher, microwave, washer, dryer, central vac, hwt, water softener, corner livingroom cabinet and mounted tv
- Included: Stove, refrigerator (2), dishwasher, microwave, washer, dryer, central vac, hwt, water softener, corner livingroom cabinet and mounted tv
NearbyCampground, greenbelt/conservation, lake/pond
- Close to: Campground, greenbelt/conservation, lake/pond
Listing detailsX12835862, Sold, Mar 2, 2026
- MLS® number: X12835862
- Status: Sold
- Listed on: Mar 2, 2026
- Days on market: 18
- Updated: Mar 20, 2026
- Possession: Flexible
- Occupied by: Vacant
- Listing brokerage: Royal LePage Royal City Realty
About this home
108 White Bark Way, Centre Wellington (Rural Centre Wellington East), ON N0B 1J0
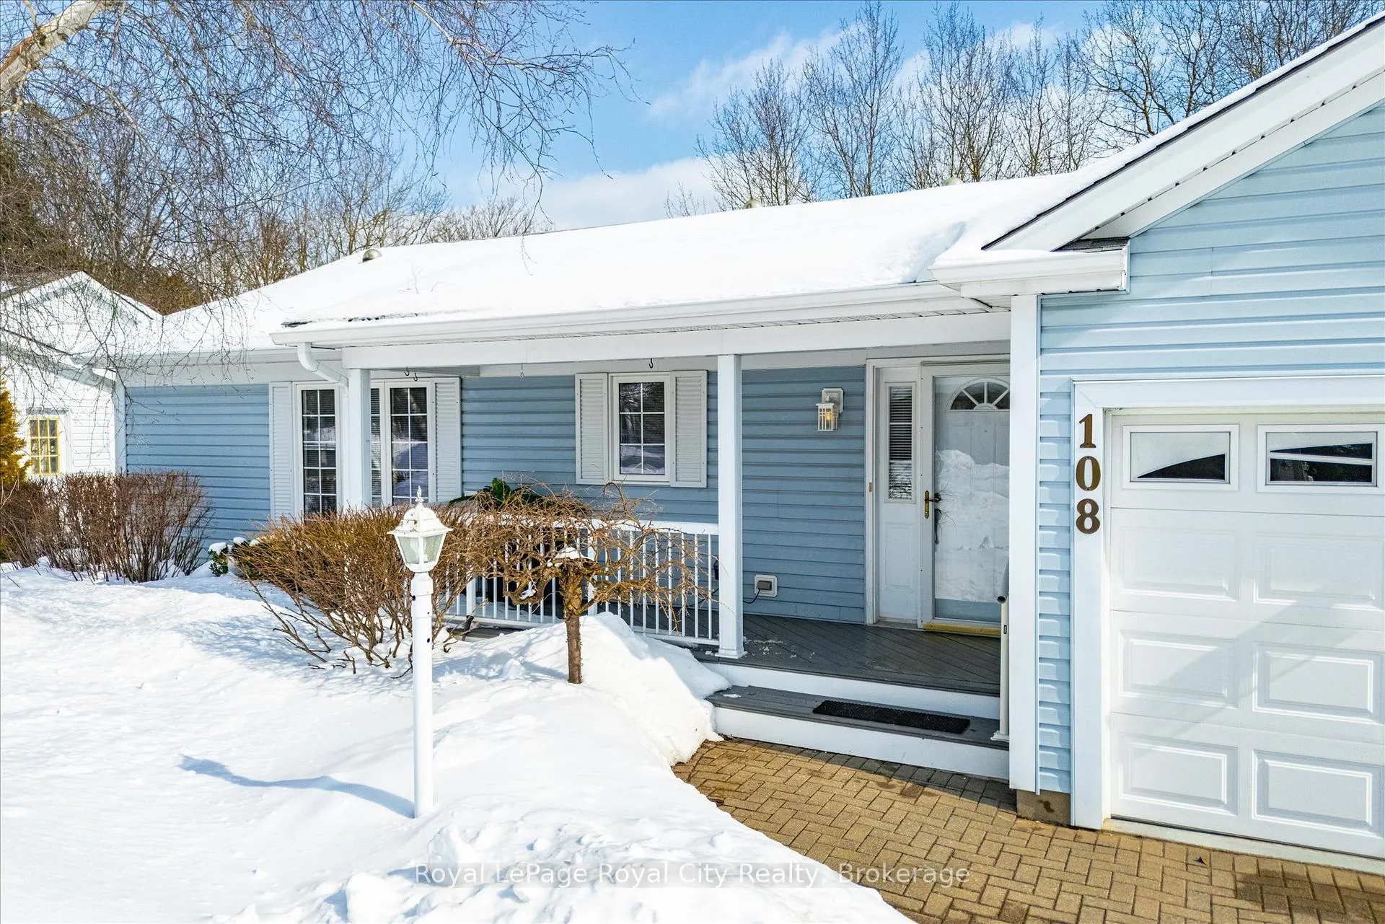
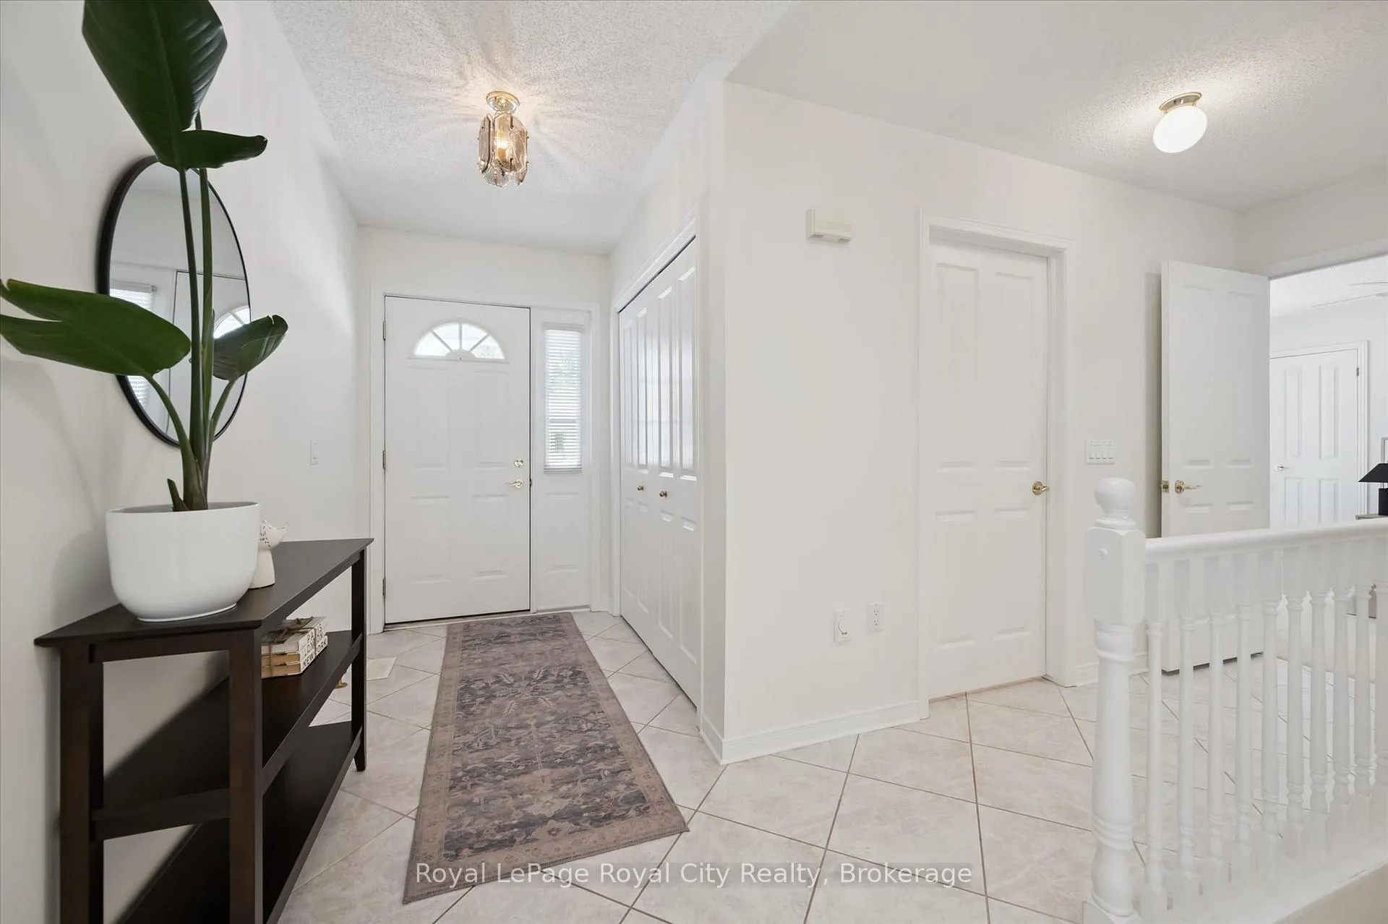
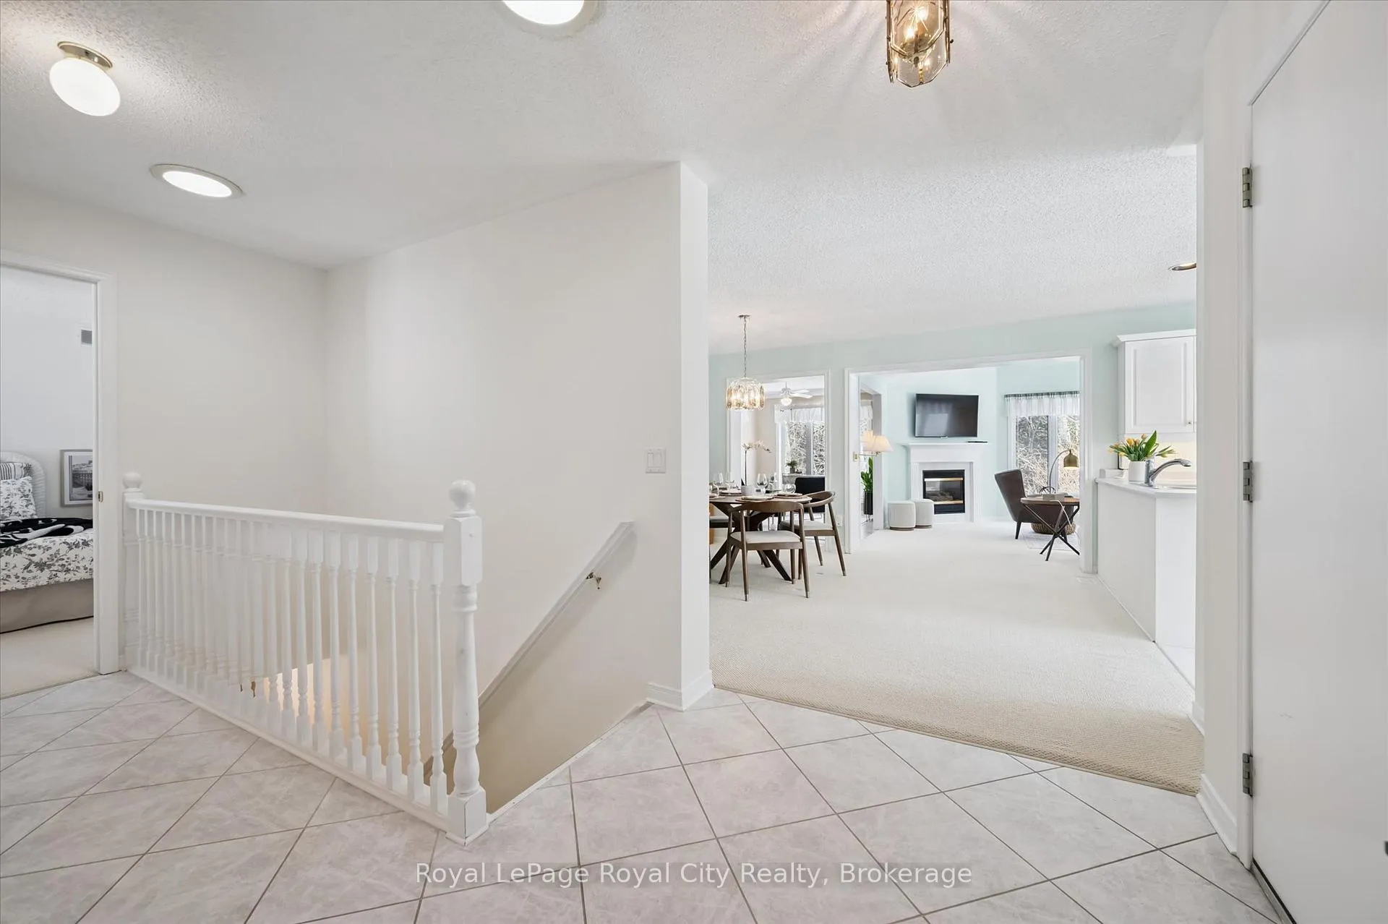
Discover your perfect retirement retreat, here at Pine Meadows. If Condo living isn't for you, come discover the possibilities of a fully detached home with care free maintenance included with a private active community, including a Pool, Games Room, Tennis Courts and more. A meticulously maintained Bungalow on a peaceful road tucked in the back of this charming quiet Community. This home offers the perfect blend of comfort, size and style, with an inviting covered front porch, Double Car Garage and a Sun filled traditional floor plan, this home is ideal for both relaxing and entertaining. Step inside to discover a spacious layout with large entry, two generous main floor bedrooms both with walk-in closets, two full main floor Bathrooms, a designated Dining Area with plenty of wall space for all your cherished furniture, a Living Room with cozy Gas Fireplace, a Family (Flex) room and a 3 season Sunroom. Main Floor Laundry and interior Garage Entrance door make this easy for day to day living. The Basement offers 650 sq feet of finished living space including another Full Bathroom and an additional 765 sq feet of storage or future space with 8 ft ceiling height and insulated concrete floor. An added bonus to the main floor is the 237 sq ft Three Season Sunroom with views of the idylic Lakeside Greenspace surrounding the backyard. Sacrifice nothing and enjoy everything with the carefree lifestyle offered here at Pine Meadows Retirement Community. Right next to Belwood Lake, and a short drive from the bustling Town of Fergus.
Ask about this home
A HOMEH agent will answer your questions about this home.
Know more about Pine Meadows Retirement Community
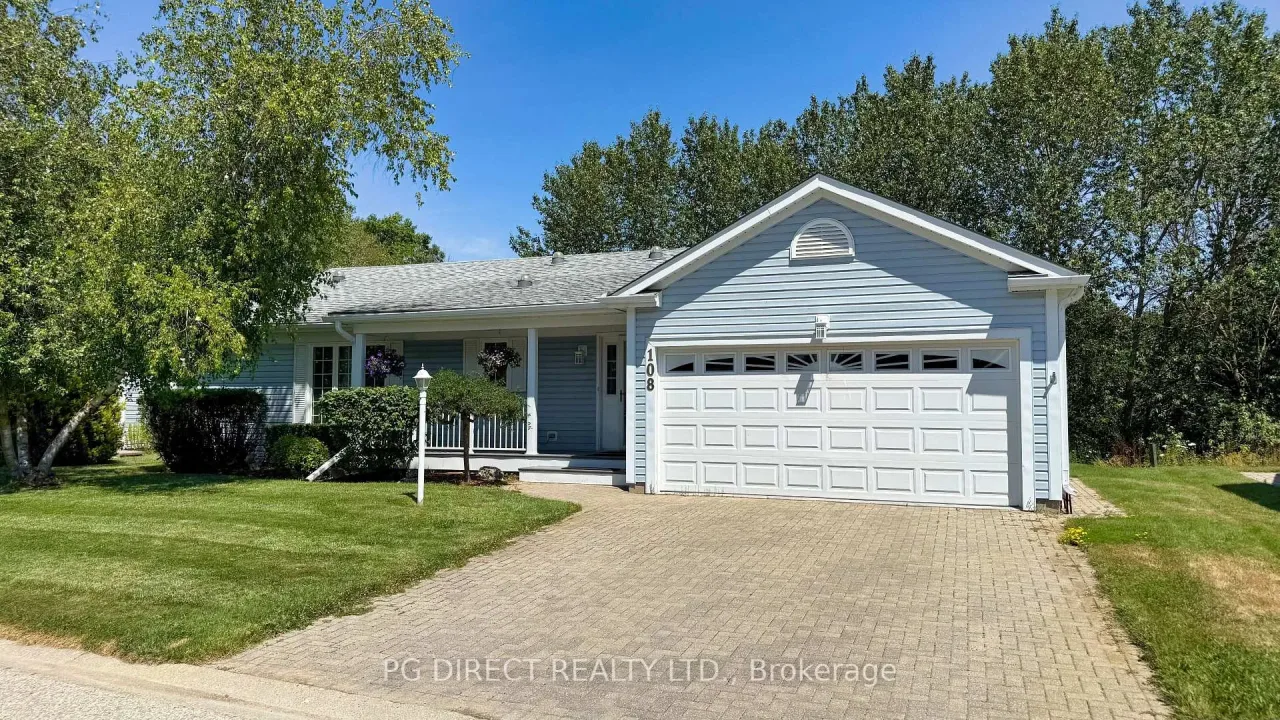
Condo building · 102 White Bark Way
Pine Meadows Retirement Community is a condo. No units are on the market here right now.
- $392/sq ft
No similar units for sale in Pine Meadows Retirement Community right now.
Around this home
Helpful calculators
Your HOMEH agent

"Priced 5% over the Hestimate. I would see it this week."