

261 Colborne Street
261 Colborne Street
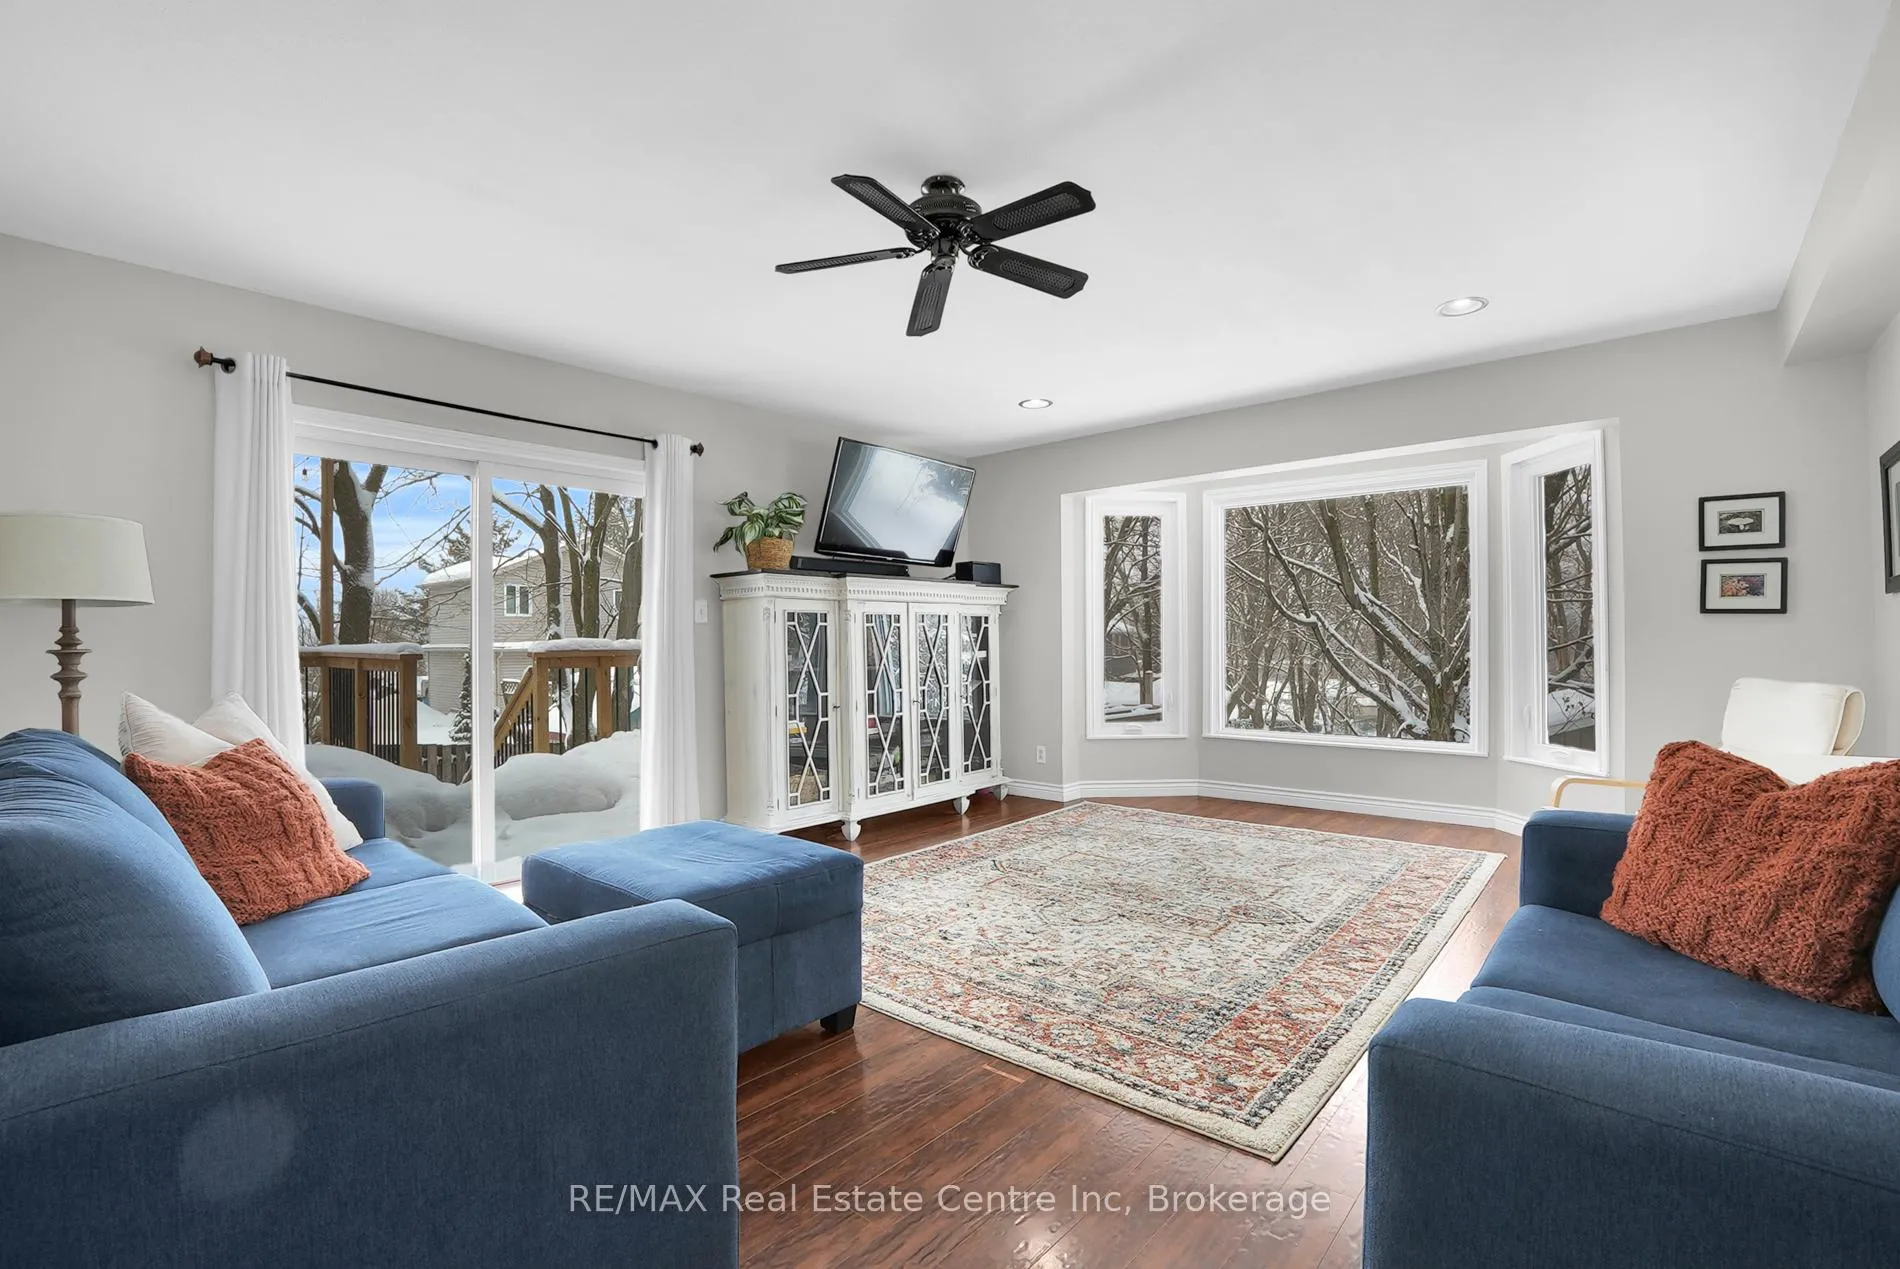 See all 32 photos
Property history
Facts and features
- BasementApartment
- Age of home100+
- Water, sewerMunicipal
- HeatingForced air
- Second kitchen
- Walk-out basement
- Central air
The homeDetached, 2-storey, 100+
- Type: Detached
- Style: 2-storey
- Age: 100+
- Living space: 1,500–2,000 sq ft
- Basement: Apartment, finished with walk-out
InsideMain level, Accessory apartment, in-law capability, water softener, Rooms above ground 7
- Laundry: Main level
- Features: Accessory apartment, in-law capability, water softener
- Rooms above ground: 7
- Rooms in the basement: 4
- Bedrooms: 4 + 2 in the basement
- Bathrooms: 3
- Kitchens: 2
Outside and lotBrick, vinyl siding, Asphalt shingle, Poured concrete, stone
- Exterior: Brick, vinyl siding
- Roof: Asphalt shingle
- Foundation: Poured concrete, stone
- Features: Deck, patio, porch
- Other structures: Garden shed, workshop
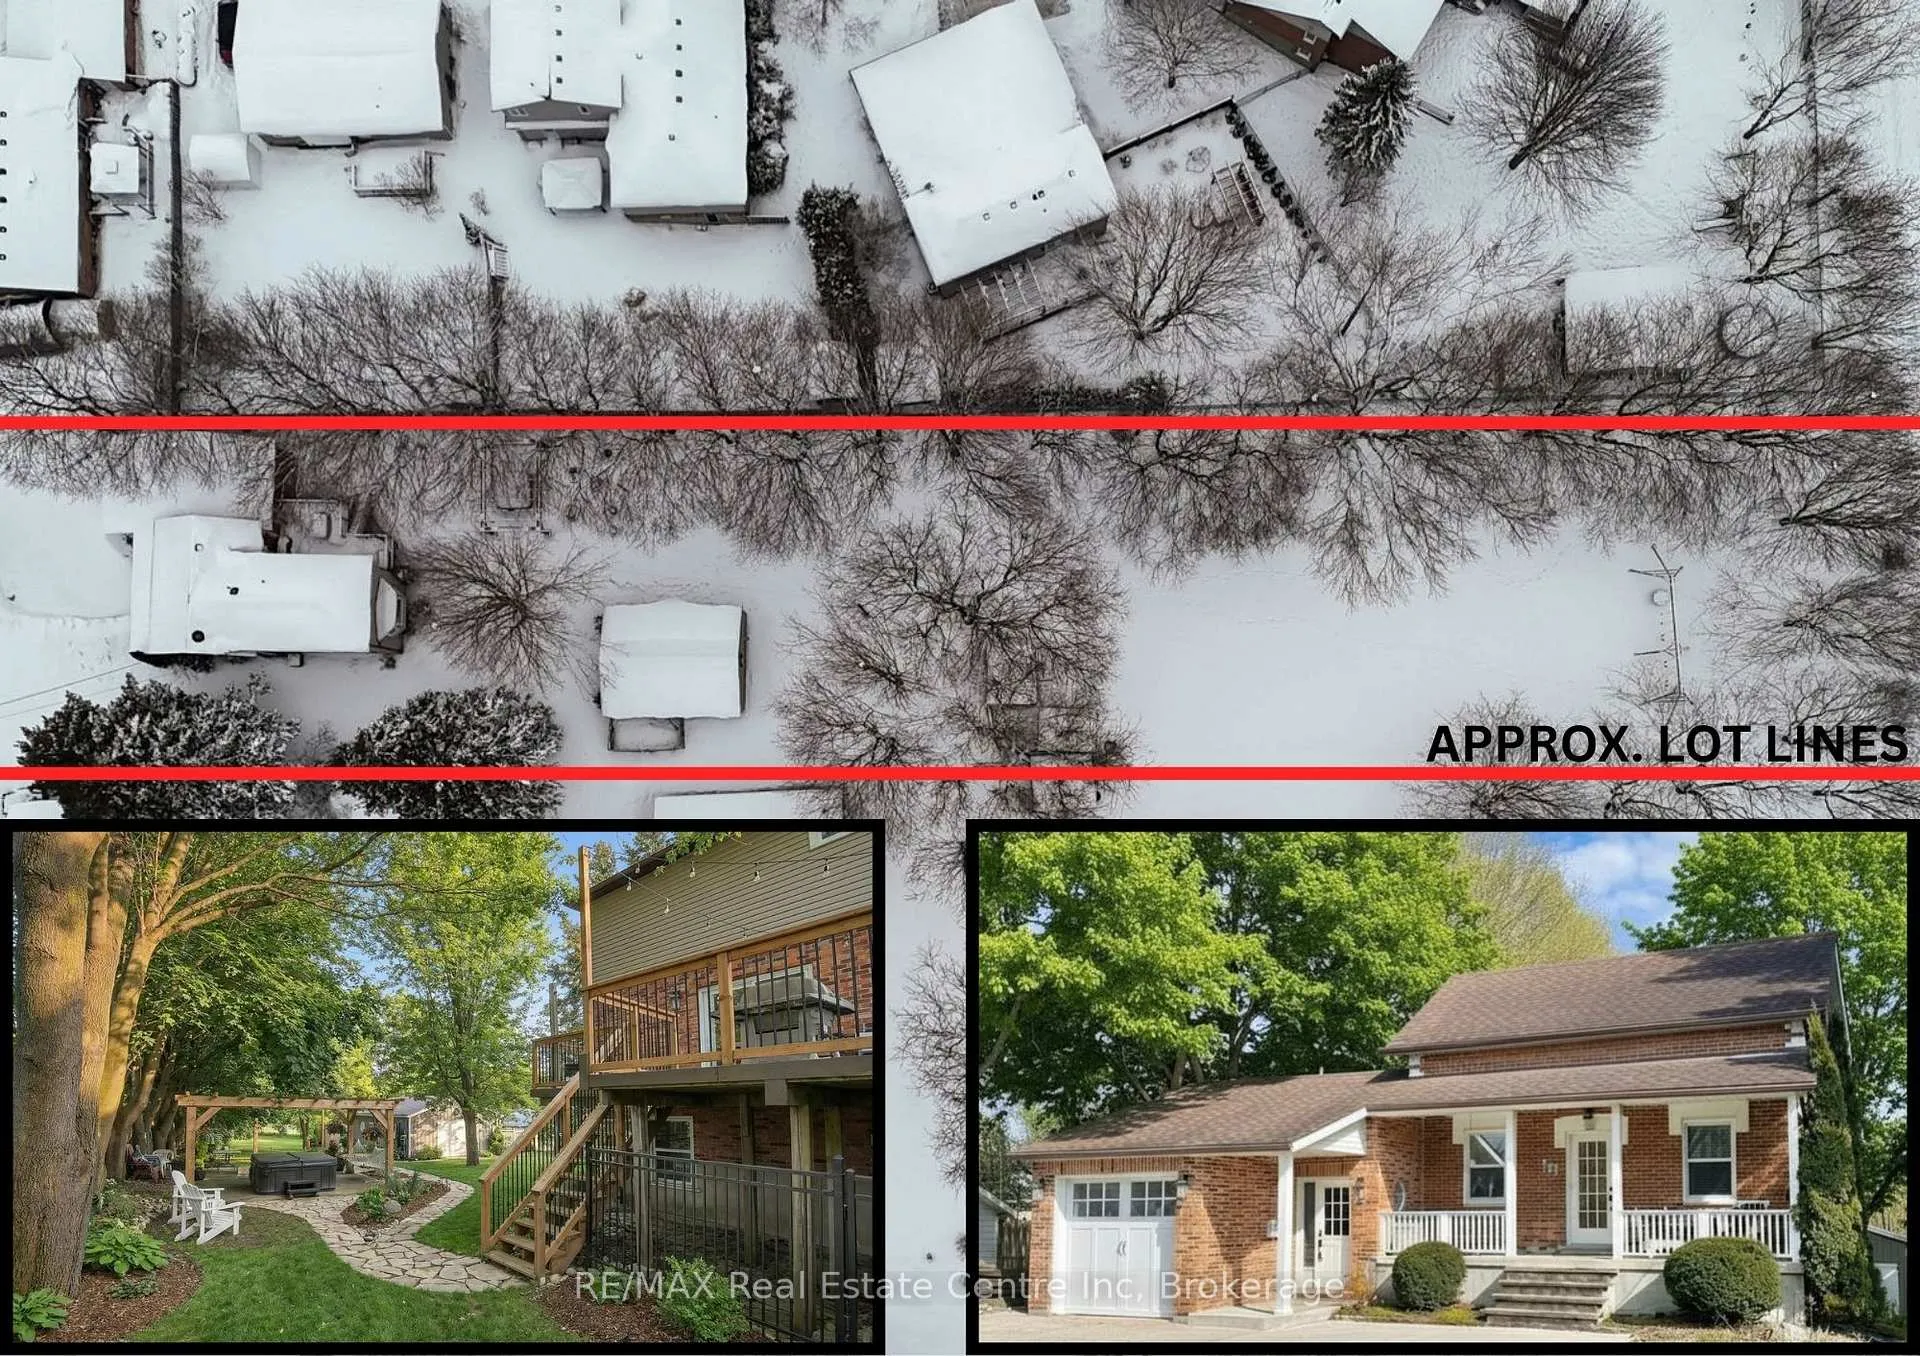
- Size: 71.63 × 414.28 ft
- Zoning: RES
Parking1 Garage, Detached, Private double, private triple
- Spaces: 1 Garage
- Garage: Detached
- Driveway: Private double, private triple
Heating, water and powerForced air, gas, Central air, Municipal water
- Heating: Forced air, gas
- Cooling: Central air
- Water: Municipal water
- Sewer: Municipal sewer
- Natural gas: Yes
- Hydro: Yes
- Cable: Available
- Telephone: Available
Costs and taxesTaxes $5,890 a year, HST included in the price, Hot water tank (one owned/one rented)
- Taxes, 2025: $5,890 a year
- HST: HST included in the price
- Rental items: Hot water tank (one owned/one rented)
- Under contract: Hot water heater
Included in the saleFridge x 2 , stove x 2 , dishwasher, otr microwave, washer x 2 dryer x 2, tv's x 3 , hot tub (as-is), hot water tank, water softener
- Included: Fridge x 2 , stove x 2 , dishwasher, otr microwave, washer x 2 dryer x 2, tv's x 3 , hot tub (as-is), hot water tank, water softener
NearbyHospital, park, school, wooded/treed
- Close to: Hospital, park, school, wooded/treed
Listing detailsX12844206, Sold, Mar 4, 2026
- MLS® number: X12844206
- Status: Sold
- Listed on: Mar 4, 2026
- Days on market: 20
- Updated: Mar 24, 2026
- Possession: Flexible
- Occupied by: Owner
- Listing brokerage: RE/MAX Real Estate Centre Inc
About this home
261 Colborne Street, Centre Wellington (Elora/Salem), ON N0B 1S0
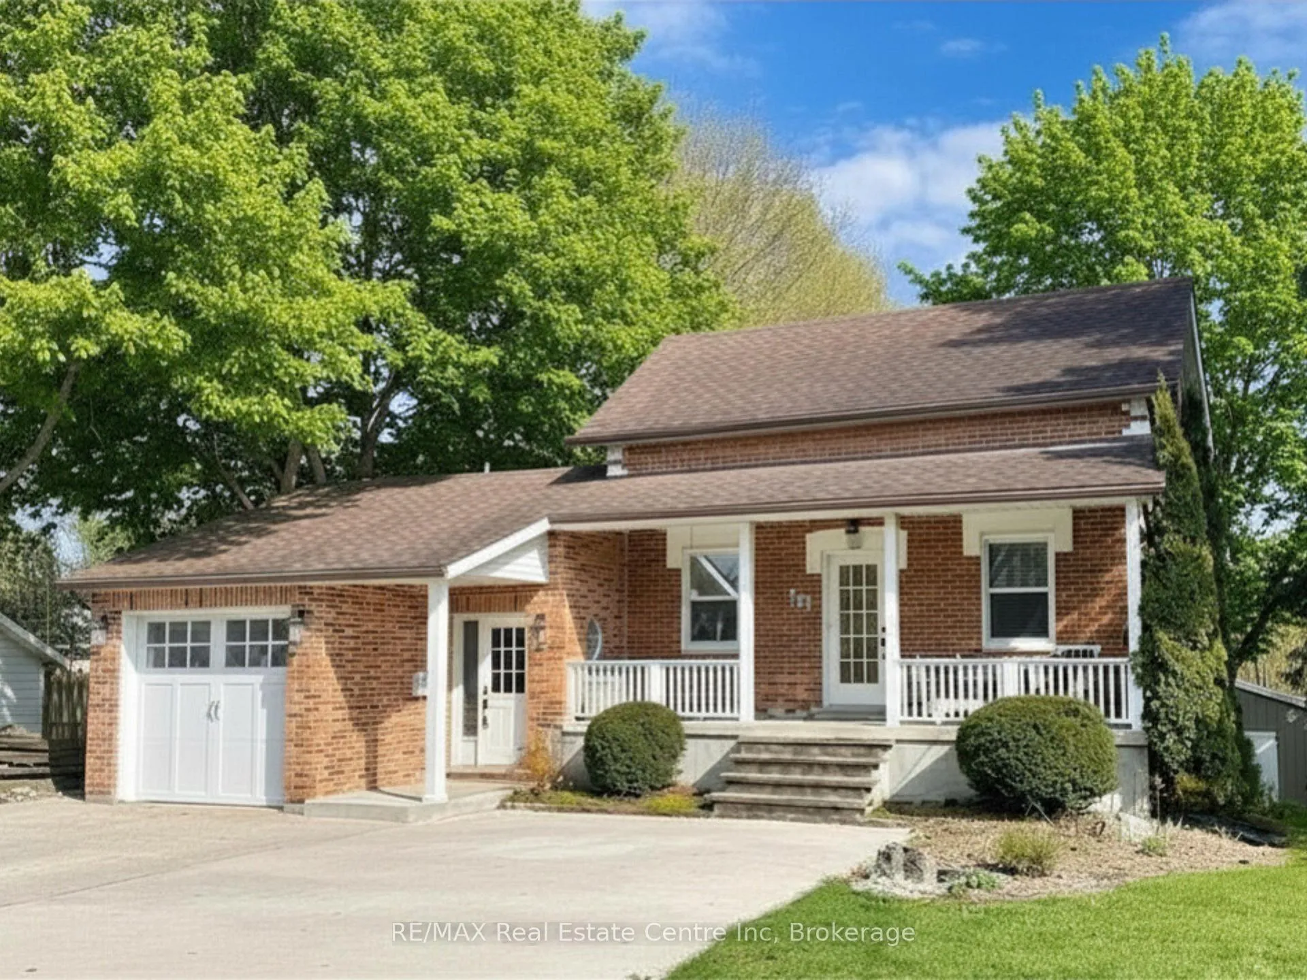
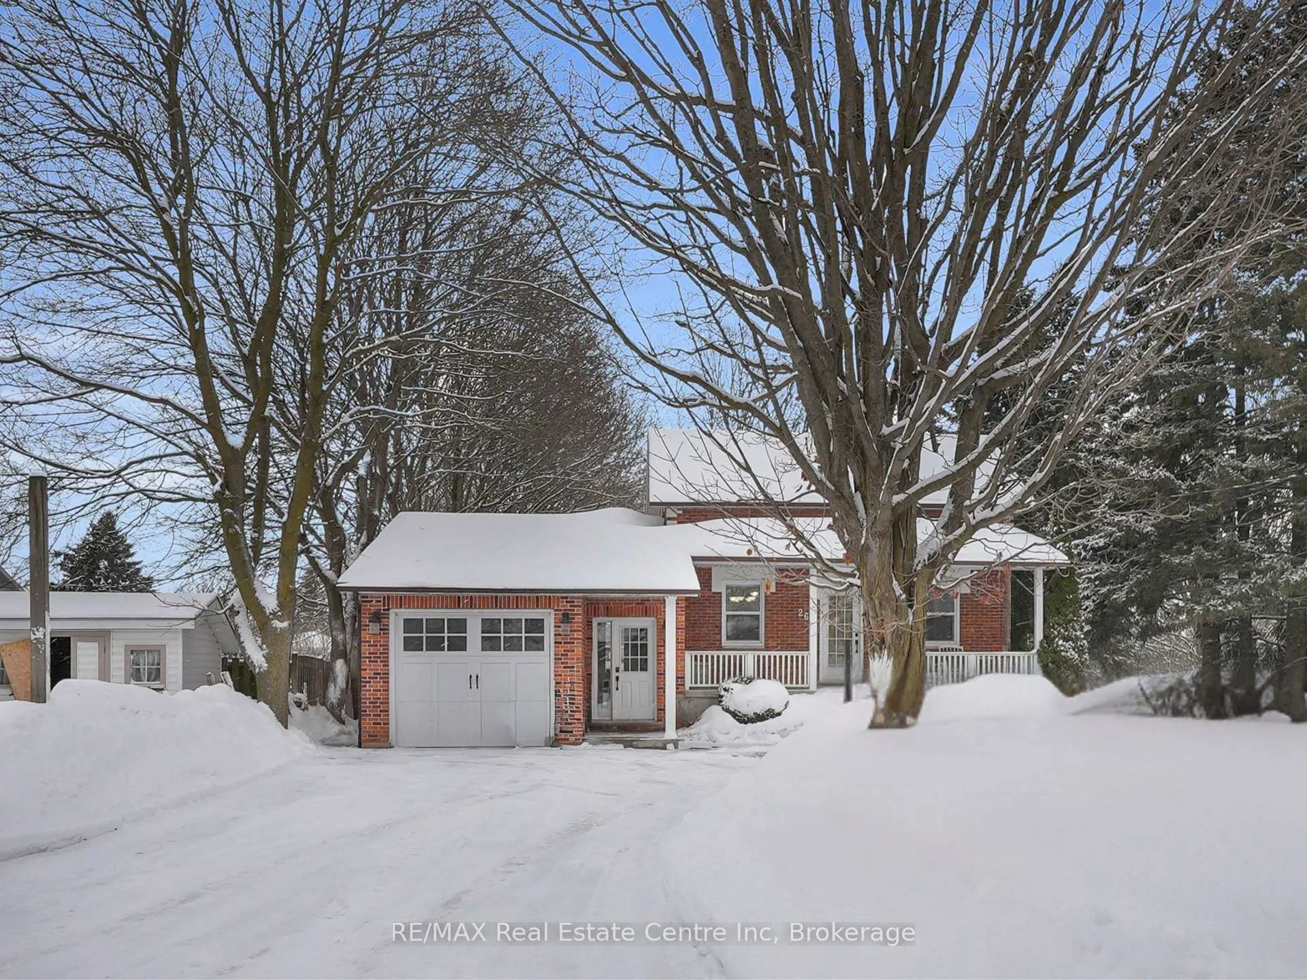
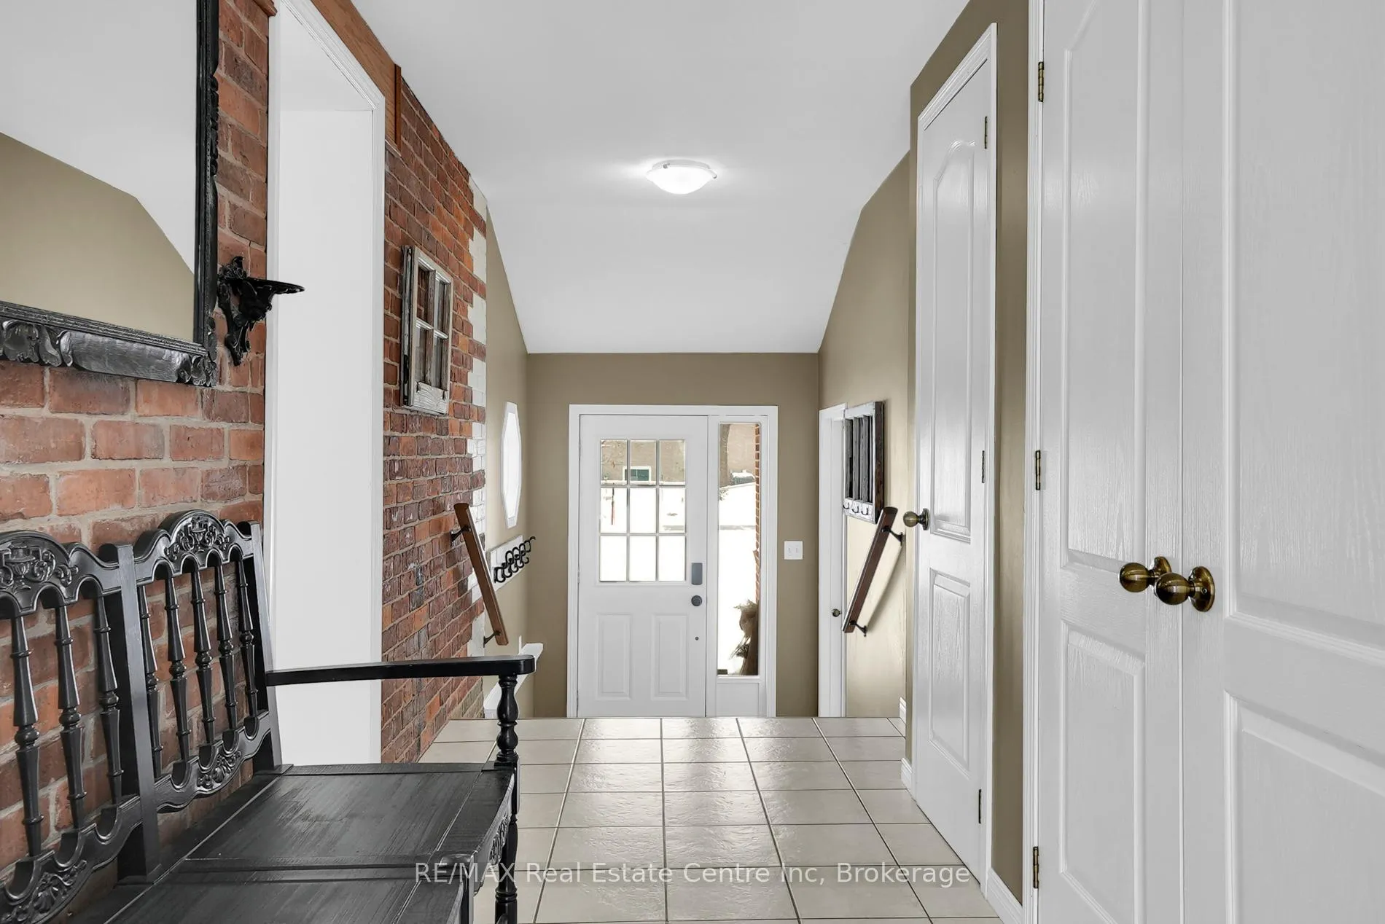
Experience the perfect blend of historic charm and modern versatility at 261 Colborne Street - one of the area's original 1880 homesteads, set on an impressive 71 x 414 ft lot backing directly onto the Elora Cataract Trailway. Just a short 1 km stroll to downtown Elora, this property offers the rare combination of small-town convenience and private, country-like serenity. The main home features 4 spacious bedrooms upstairs, including a generous primary with double closets, along with a 4-piece bathroom on the upper level. The main floor offers a bright eat-in kitchen filled with natural light, a cozy rear living room with walkout access to the deck and backyard, and a convenient 3-piece bathroom - ideal for guests or everyday family living. Downstairs, you'll find a fully self-contained 2-bedroom basement apartment complete with its own kitchen, full bathroom, and separate laundry - an ideal setup for multigenerational living, steady rental income, or short-term Airbnb rental potential. Outside is where this property truly shines. The massive, beautifully landscaped lot provides exceptional privacy in the warmer months, framed by mature trees and direct trail access. A heated detached workshop offers endless possibilities for hobbyists, small business owners, or additional storage, with ample room for future expansion. Generous parking easily accommodates multiple vehicles, guests, or recreational toys. Whether you're looking for a family home with income support, a savvy investment, or a private retreat just steps from downtown charm - this property delivers. Space. Privacy. Flexibility. A truly rare offering in Elora.
Ask about this home
A HOMEH agent will answer your questions about this home.
Around this home
Daily convenience, out of 100, from the distances below
Schools nearby
School rating, out of 10.
Helpful calculators
Your HOMEH agent

"Priced 6% over the Hestimate. I would see it this week."