

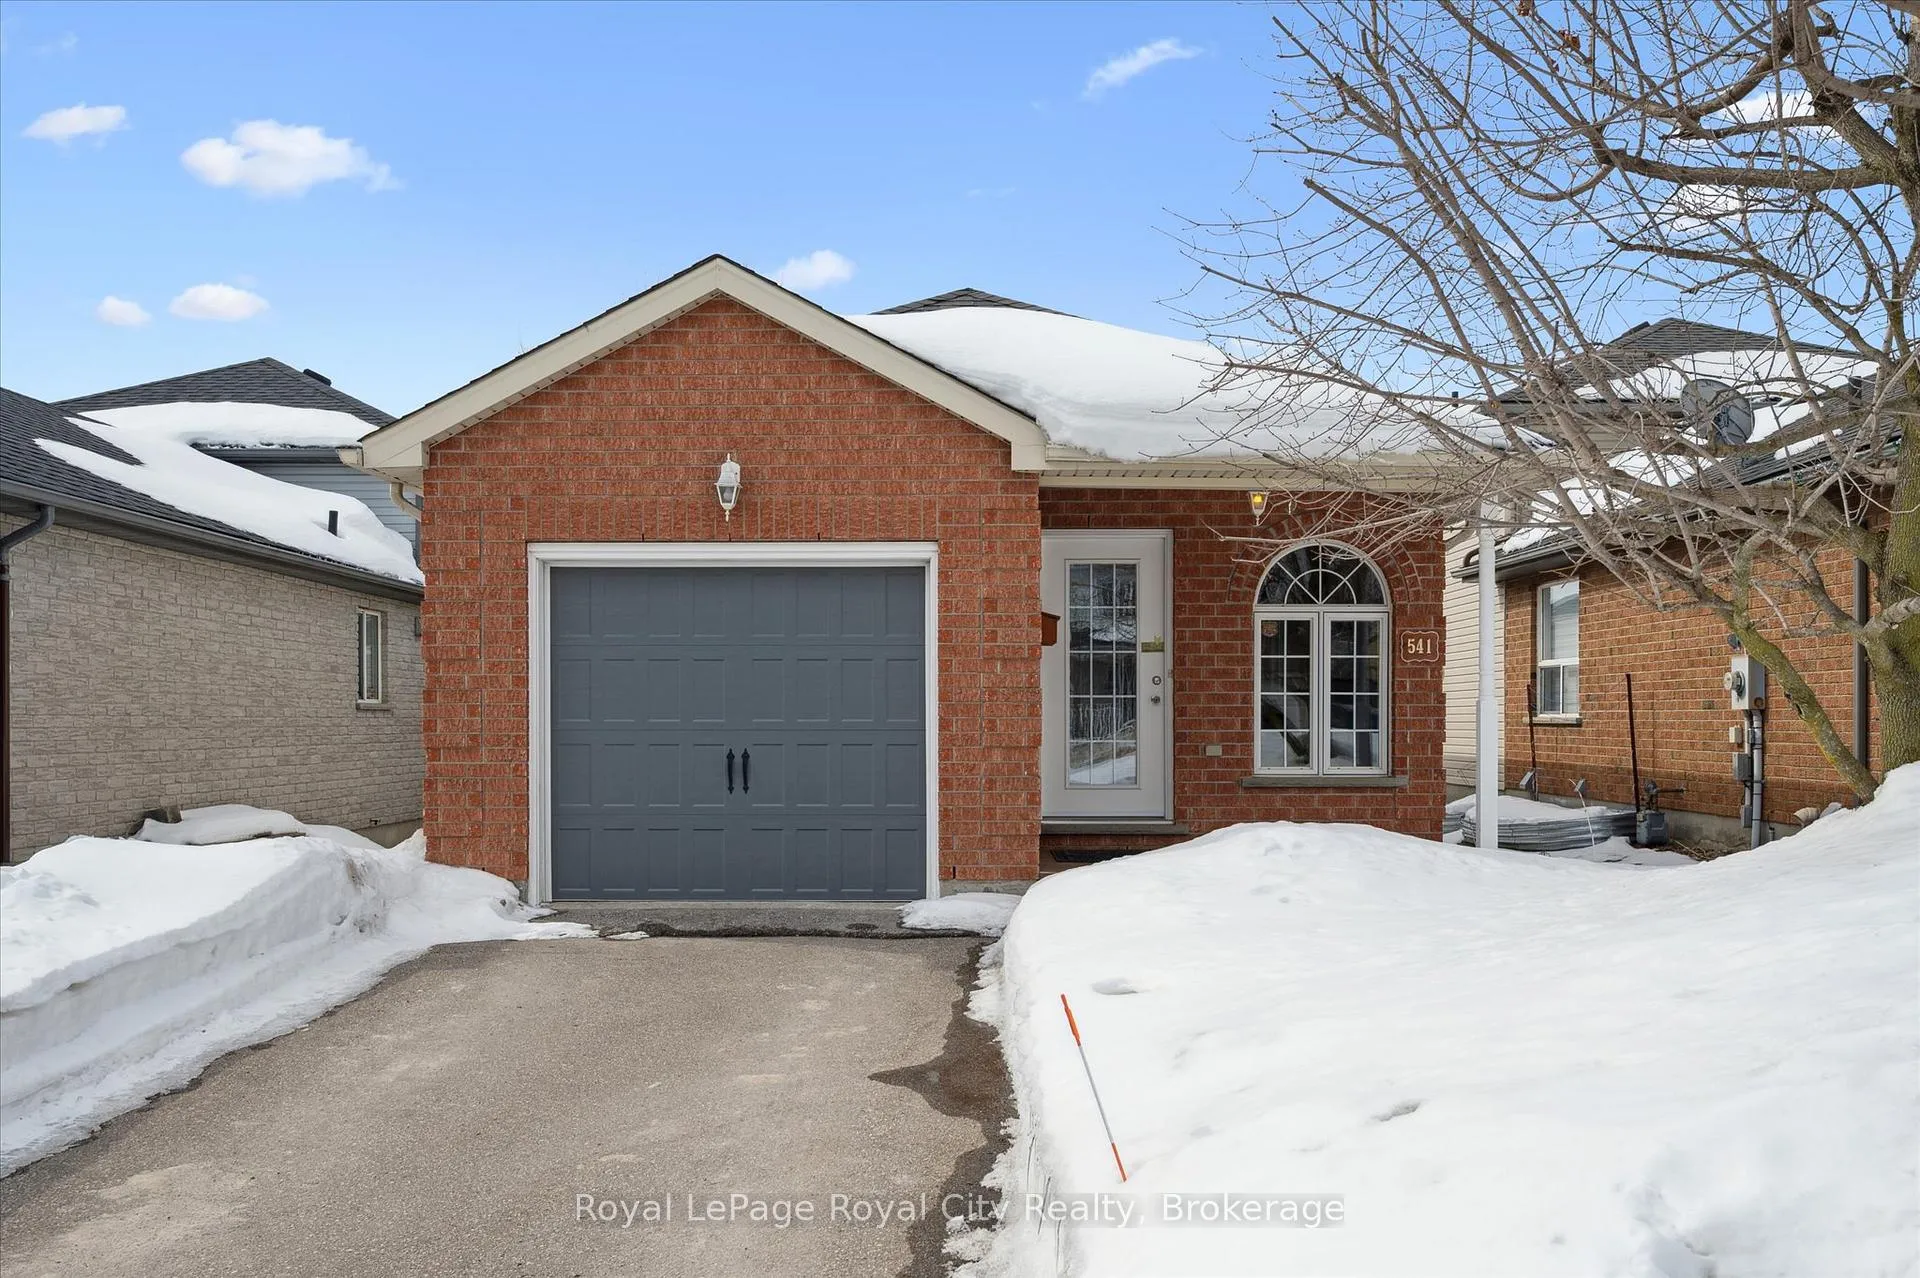
541 McTavish Street
541 McTavish Street
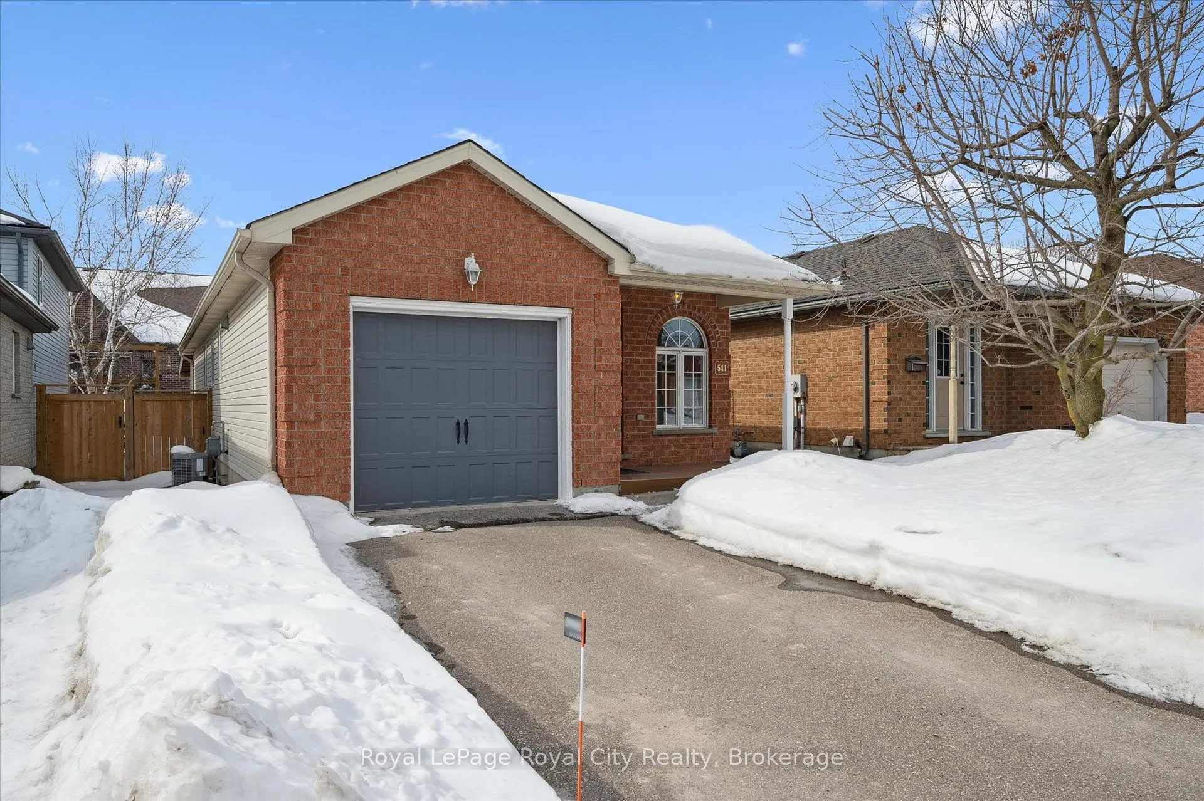
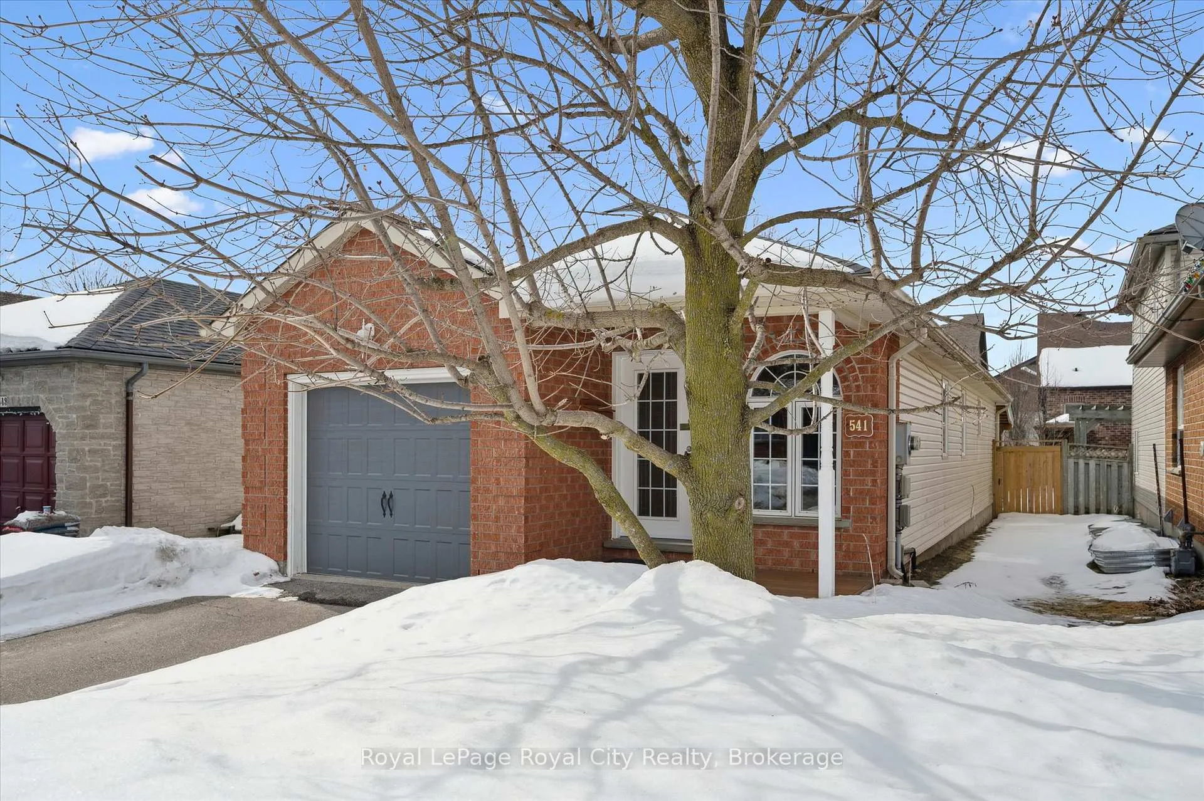
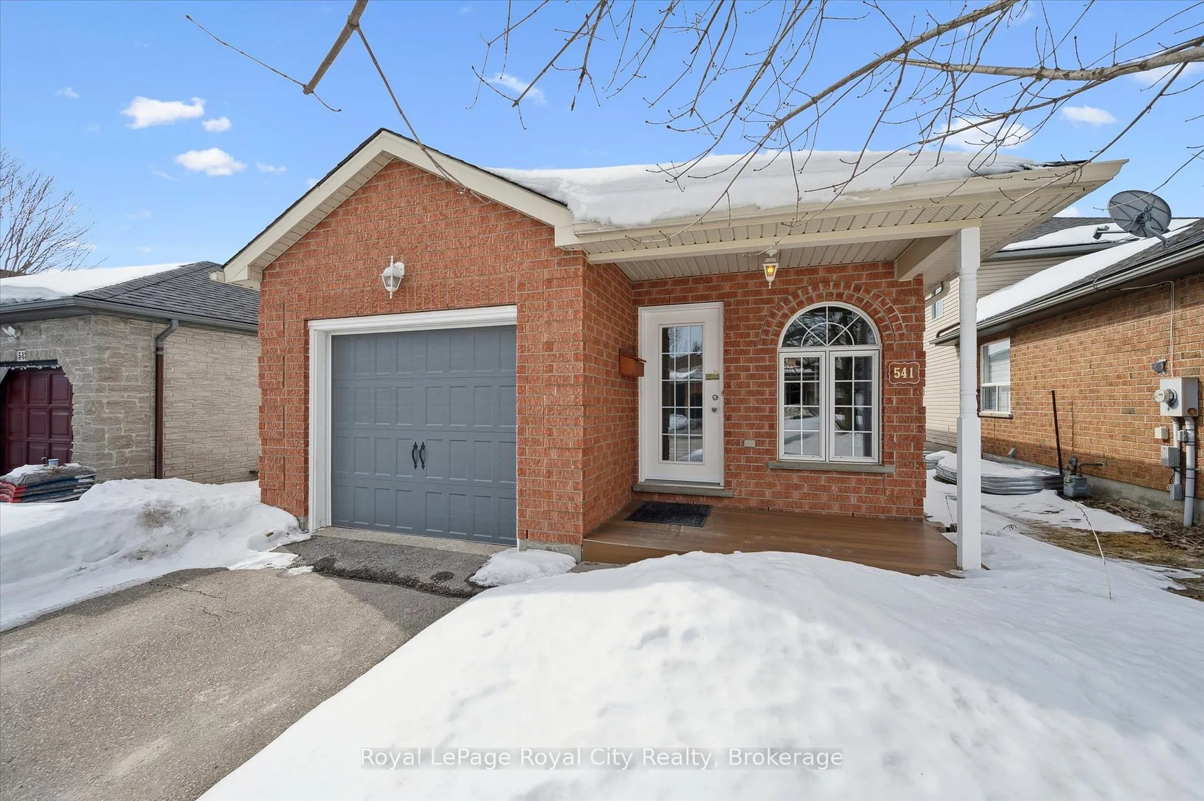
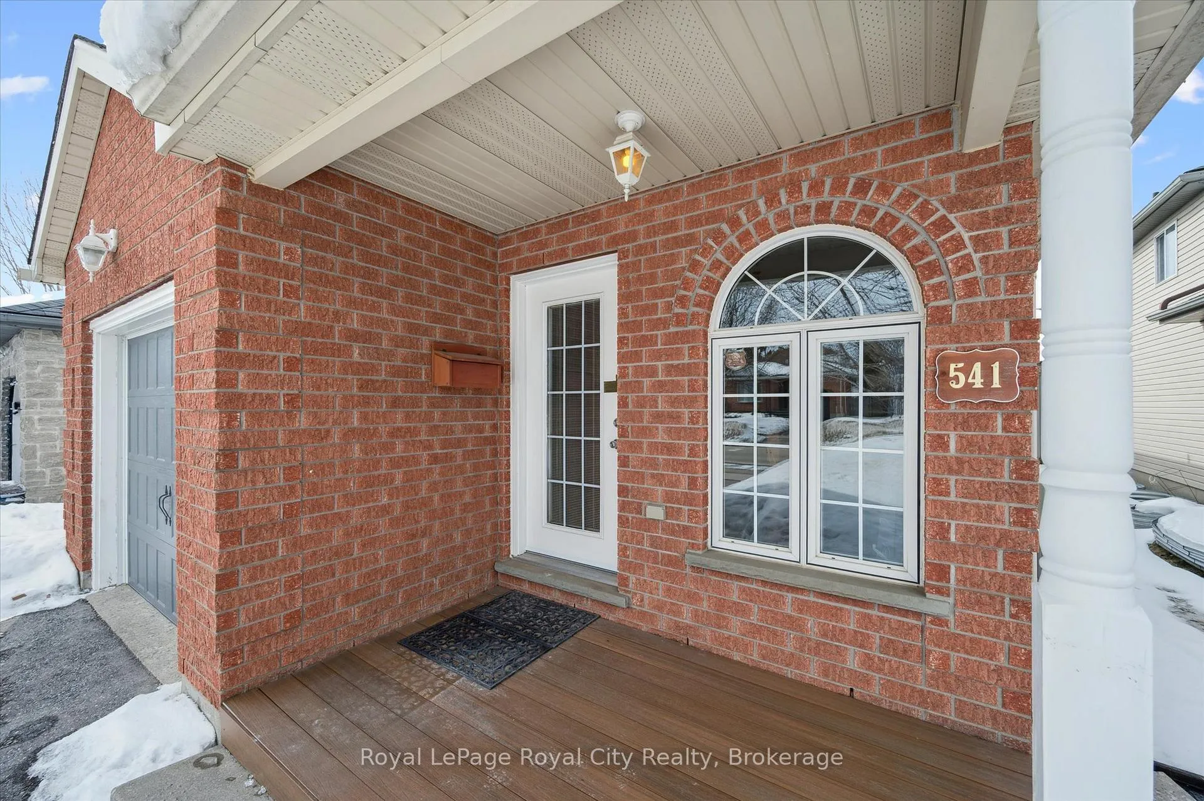 See all 42 photos
Property history
Facts and features
- BasementFinished
- Water, sewerMunicipal
- HeatingForced air
- CoolingCentral air
- Central air
The homeDetached, Bungalow, 700–1,100 sq ft
- Type: Detached
- Style: Bungalow
- Living space: 700–1,100 sq ft
- Basement: Finished, full
InsideAuto garage door remote, sump pump, water heater, water meter, water softener, Rooms above ground 6, Rooms in the basement 5
- Features: Auto garage door remote, sump pump, water heater, water meter, water softener
- Rooms above ground: 6
- Rooms in the basement: 5
- Bedrooms: 2
- Bathrooms: 2
- Kitchens: 1
Outside and lotBrick, Asphalt shingle, Concrete
- Exterior: Brick
- Roof: Asphalt shingle
- Foundation: Concrete
- Features: Canopy, deck, porch
- Size: 31.99 × 108.27 ft
Parking1 Garage, Attached, Private
- Spaces: 1 Garage
- Garage: Attached
- Driveway: Private
Heating, water and powerForced air, gas, Central air, Municipal water
- Heating: Forced air, gas
- Cooling: Central air
- Water: Municipal water
- Sewer: Municipal sewer
Costs and taxesTaxes $3,852 a year, HST included in the price, Hot water heater
- Taxes, 2026: $3,852 a year
- HST: HST included in the price
- Rental items: Hot water heater
Included in the saleDishwasher, dryer, garage door opener, gas oven/ range, microwave, range hood, refrigerator, washer, window coverings
- Included: Dishwasher, dryer, garage door opener, gas oven/ range, microwave, range hood, refrigerator, washer, window coverings
NearbyHospital, rec./commun.centre, school
- Close to: Hospital, rec./commun.centre, school
Listing detailsX12853168, Sold, Mar 6, 2026
- MLS® number: X12853168
- Status: Sold
- Listed on: Mar 6, 2026
- Days on market: 4
- Updated: Mar 10, 2026
- Possession: Flexible
- Occupied by: Vacant
- Listing brokerage: Royal LePage Royal City Realty
About this home
541 McTavish Street, Centre Wellington (Fergus), ON N1M 3P9
Welcome to 541 McTavish Street in Fergus, a charming brick bungalow that instantly feels like home! Tucked into a convenient South Fergus neighbourhood, this adorable 2-bedroom, 2-full bathroom home is full of warmth and thoughtful updates. From the moment you step inside, you'll love the bright, open-concept main level designed for easy living and effortless entertaining. The living room features a beautiful cathedral ceiling, while the updated kitchen shines with quartz countertops and stainless steel appliances - stylish, functional, and ready for your next dinner party! A versatile main-level den offers the flexibility of a formal dining room, a den, or a cozy nursery. One of the two bedrooms walks out to the covered back deck - the perfect spot for morning coffee or unwinding at the end of the day. Downstairs, the fully finished basement adds even more living space, complete with a large recreation room, a second full bathroom, and an additional flex room ideal for a home office or hobby room. There's excellent potential here for additional bedrooms if needed. The entire home is carpet-free and completely move-in ready, making it an easy choice for downsizers or for first-time buyers looking to get into a detached home. Outside, the fully fenced backyard is just as cute as the interior - perfect for pet owners and gardening enthusiasts. 541 McTavish Street is the kind of home that makes you smile the moment you walk in.
Ask about this home
A HOMEH agent will answer your questions about this home.
Around this home
Daily convenience, out of 100, from the distances below
Schools nearby
School rating, out of 10.
Helpful calculators
Your HOMEH agent

"Priced 6% over the Hestimate. I would see it this week."