

Unit 213, 6523 Wellington Road 7
Unit 213, 6523 Wellington Road 7
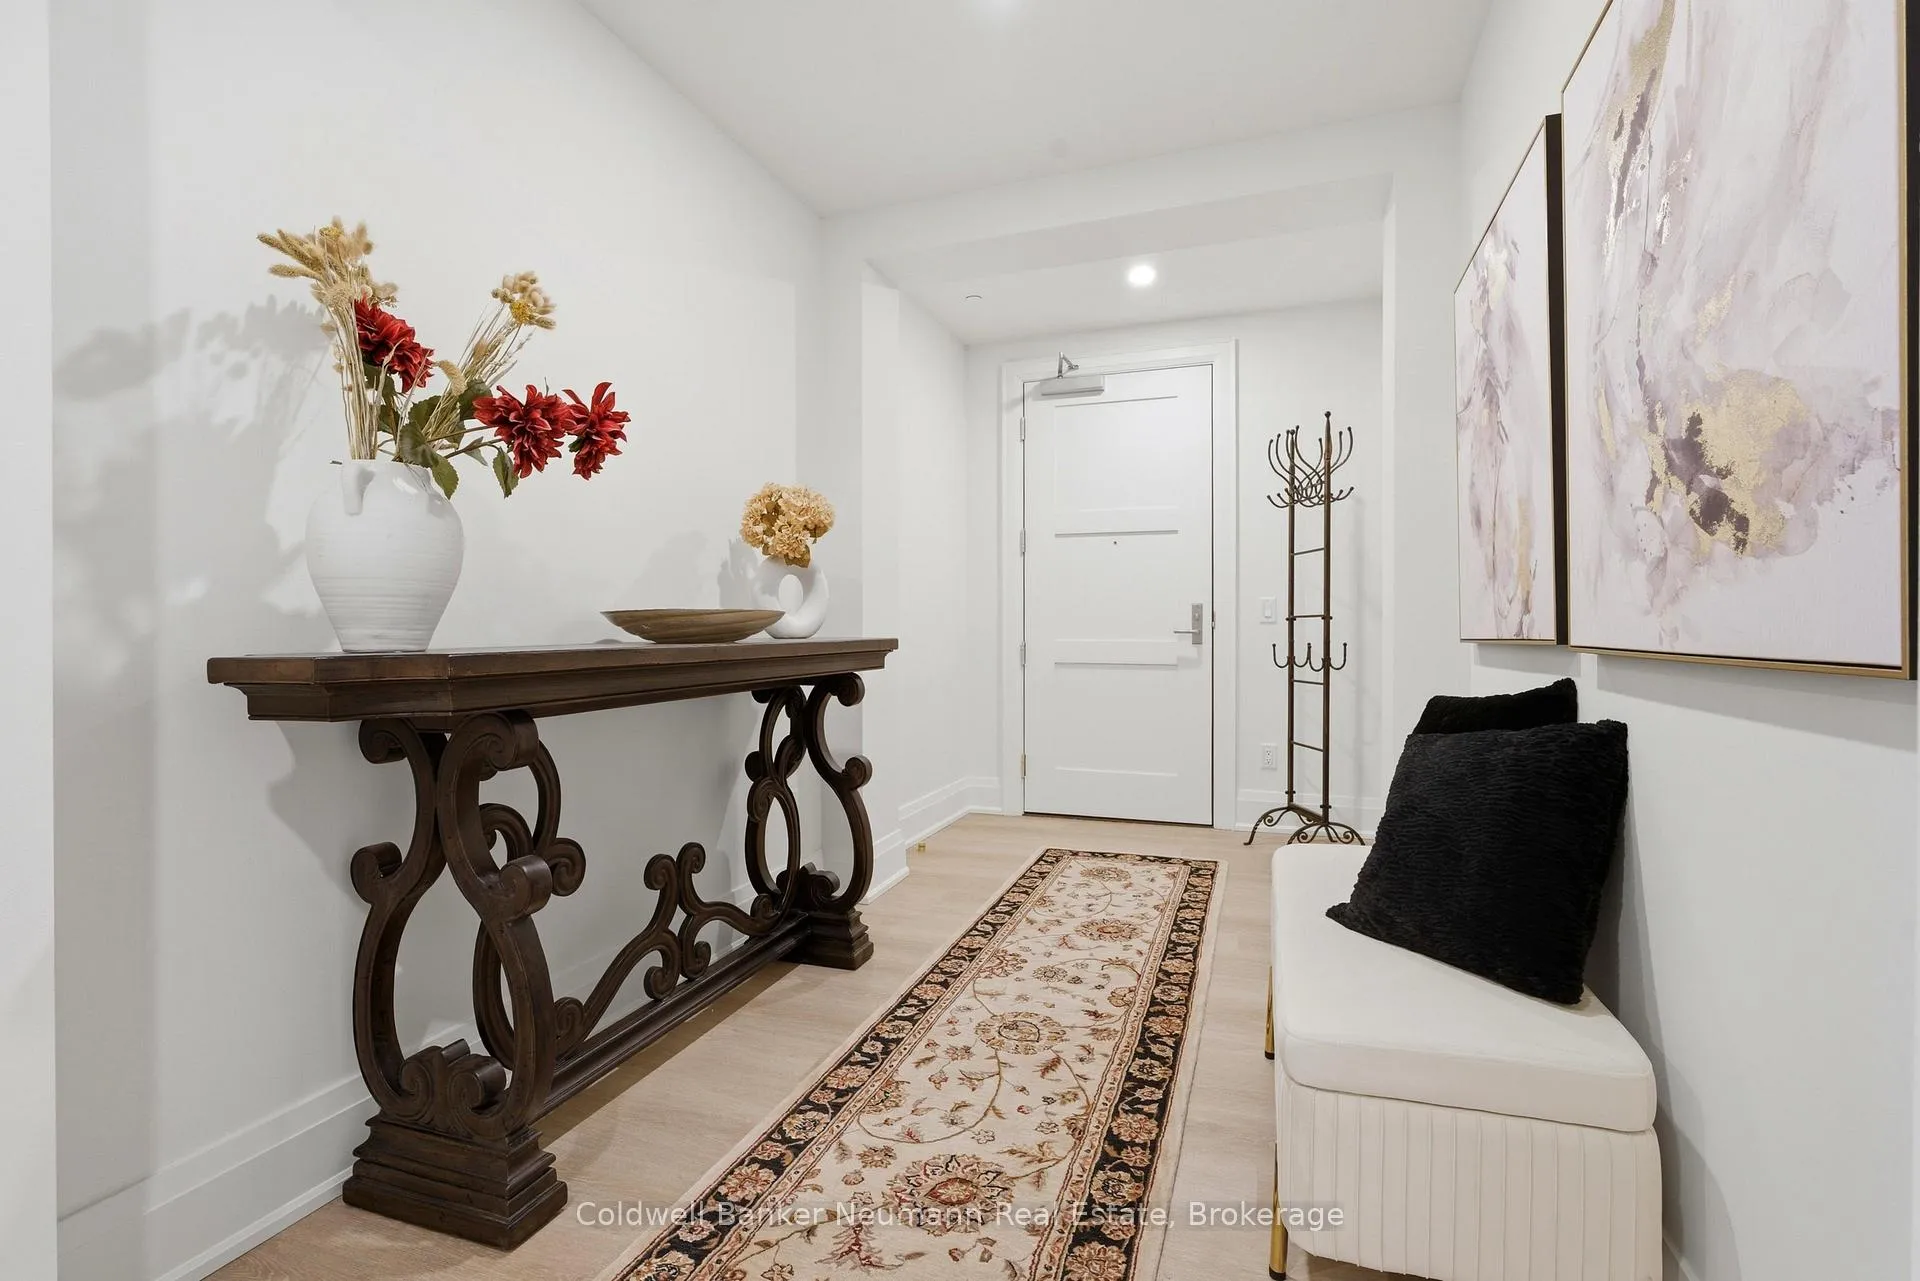 See all 40 photos
Property history
- $1,079,000ExpiredList: 2026-03-10|End: 2026-06-30|112 daysX12865292
Facts and features
- ExposureSouth
- LaundryIn-suite
- LockerOwned
- BalconyEnclosed
- Central air
- Exercise room
- Gym
- Outdoor pool
- Party room/meeting room
The homeCondo Apartment, 1 storey/apt, 1,400–1,599 sq ft
- Type: Condo Apartment
- Style: 1 storey/apt
- Living space: 1,400–1,599 sq ft
- Basement: None
- Exposure: South
InsideIn-suite laundry, Carpet free, built-in oven, primary bedroom - main floor, Smoke detector, carbon monoxide detectors, monitored
- Laundry: In-suite laundry
- Features: Carpet free, built-in oven, primary bedroom - main floor
- Security: Smoke detector, carbon monoxide detectors, monitored
- Elevator: Yes
- Rooms above ground: 4
- Bedrooms: 2
- Bathrooms: 2
- Kitchens: 1
OutsideConcrete, stone, Concrete, Enclosed
- Exterior: Concrete, stone
- Foundation: Concrete
- Balcony: Enclosed
- Features: Controlled entry, landscape lighting, landscaped, lighting
Parking and locker1 Parking, Underground, Parking type Owned
- Spaces: 1 Parking
- Garage: Underground
- Parking type: Owned
- Spot: 50
- Locker: Owned
- Locker number: 213
BuildingElora Mill Residence, Condo corporation 297, Bike storage, exercise room, elevator, gym, outdoor pool, party room/meeting room
- Name: Elora Mill Residence
- Condo corporation: 297
- Amenities: Bike storage, exercise room, elevator, gym, outdoor pool, party room/meeting room
- Pets: Allowed
Heating, water and powerForced air, gas, Central air
- Heating: Forced air, gas
- Cooling: Central air
Costs and taxesTaxes $7,522 a year, Condo fee $673 a month, Building insurance included, parking included
- Taxes, 2026: $7,522 a year
- Condo fee: $673 a month
- Fee includes: Building insurance included, parking included
- HST: HST included in the price
Included in the saleAll window coverings and all appliances: fridge, microwave, oven, stove, dishwasher, washer, dryer, Wall mounted tv, sound bar and outdoor patio furniture.
- Included: All window coverings and all appliances: fridge, microwave, oven, stove, dishwasher, washer, dryer
- Not included: Wall mounted tv, sound bar and outdoor patio furniture.
NearbyArts centre, library, rec./commun.centre, river/stream, school
- Close to: Arts centre, library, rec./commun.centre, river/stream, school
Listing detailsX12865292, Expired, Mar 10, 2026
- MLS® number: X12865292
- Status: Expired
- Listed on: Mar 10, 2026
- Days on market: 112
- Updated: Jun 30, 2026
- Possession: Flexible
- Occupied by: Owner
- Listing brokerage: Coldwell Banker Neumann Real Estate
About this home
Unit 213, 6523 Wellington Road 7, Centre Wellington (Elora/Salem), ON N0B 1S0
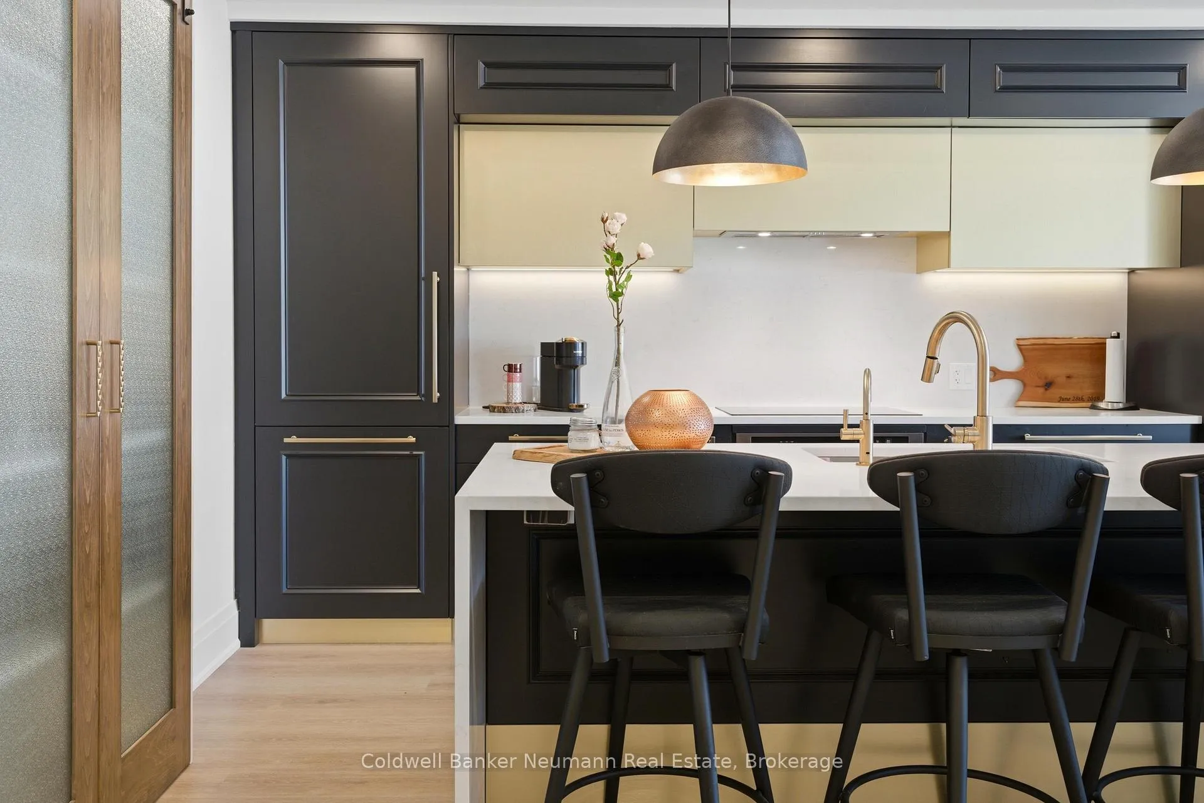
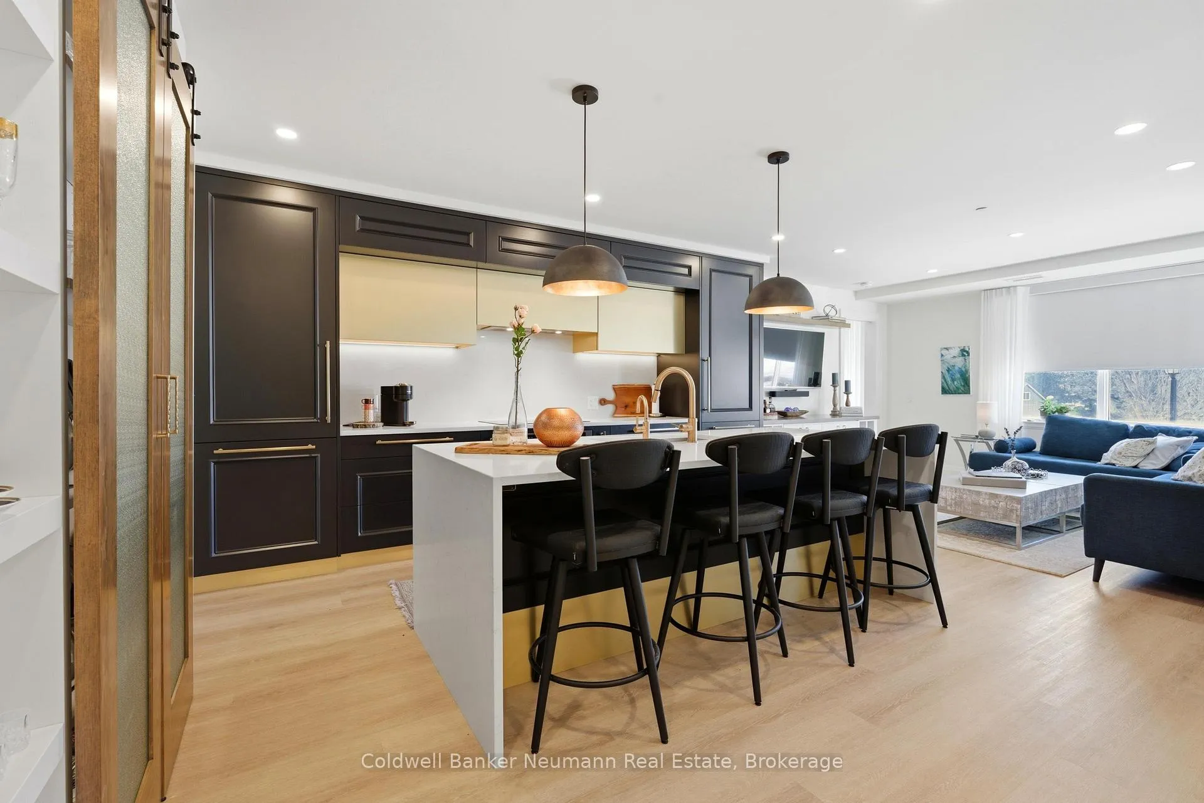
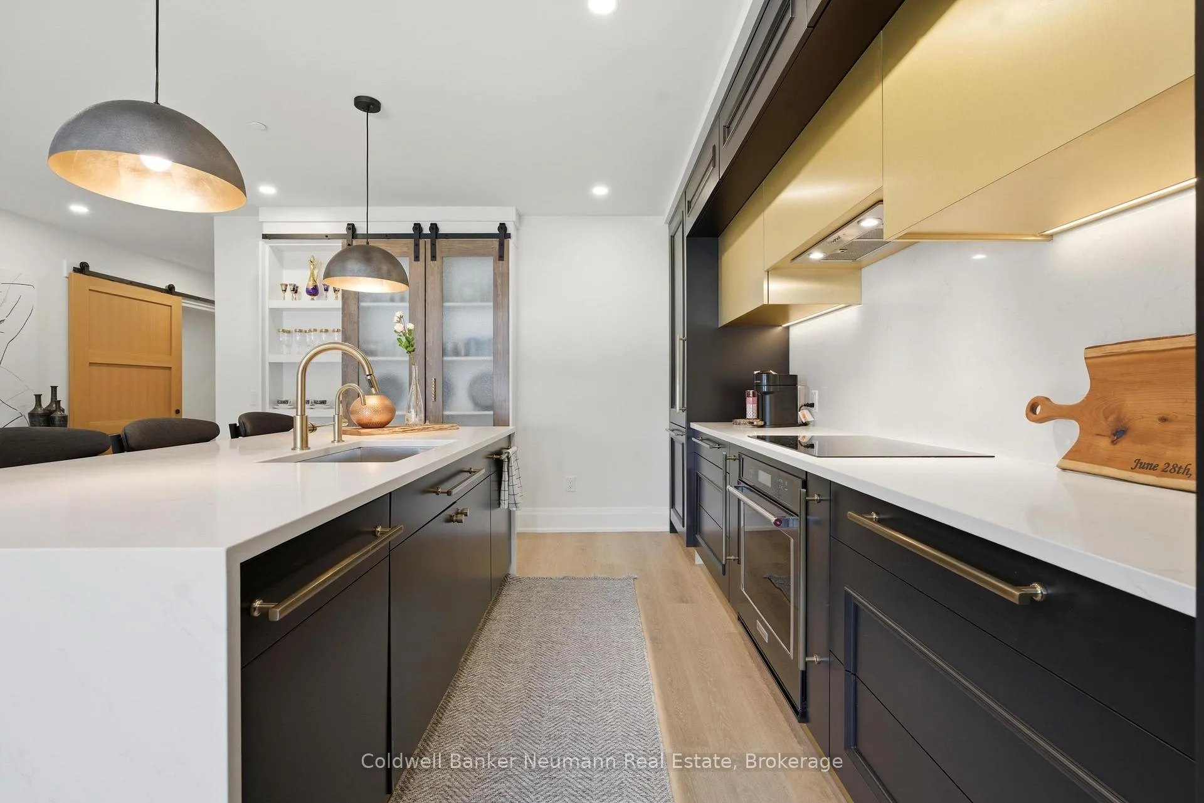
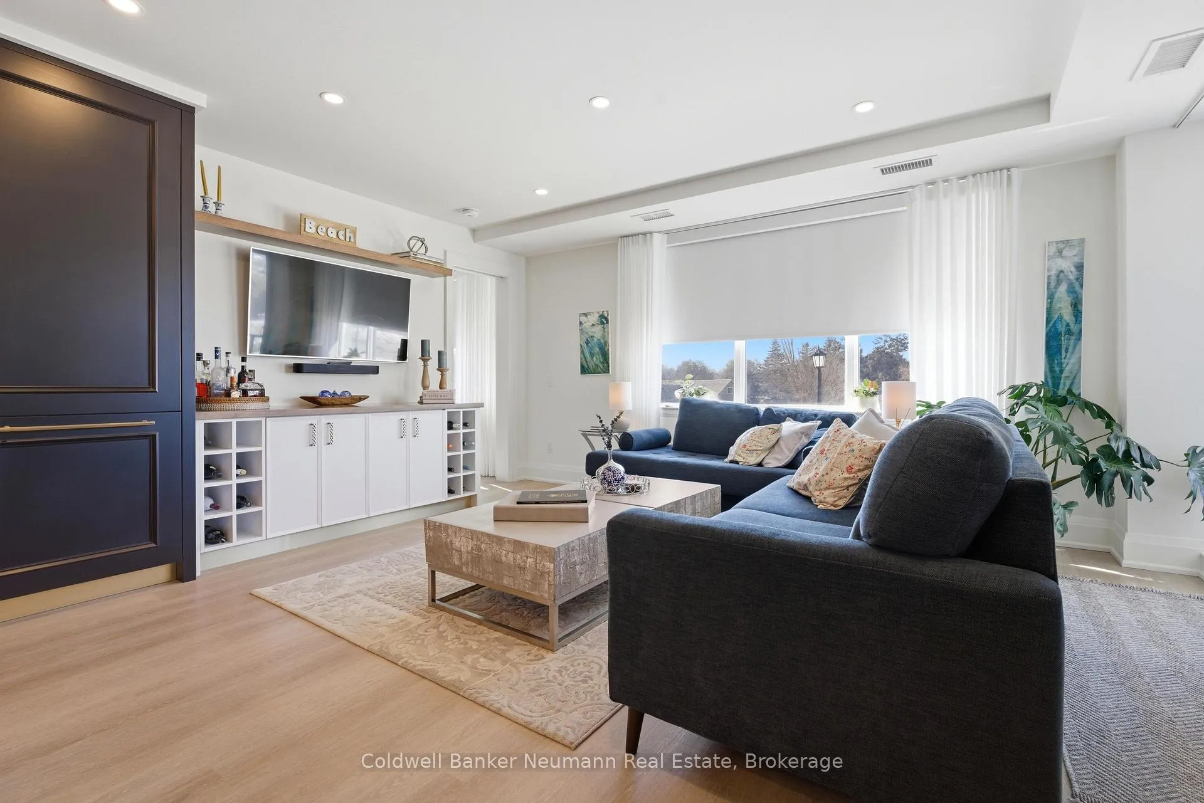
Welcome to the prestigious Elora Mill Residences, offering luxury living in one of Ontario's most picturesque villages.This former model suite features a bright and spacious 2 bedroom + den, 2 bathroom layout with 1,454 sq. ft. of interior space plus an 88 sq. ft. private balcony. The open-concept design showcases wide-plank engineered white oak flooring, designer finishes, and custom upgrades throughout.The kitchen features custom full-height cabinetry, Caesarstone countertops with waterfall island and backsplash, integrated Fisher & Paykel refrigerator, KitchenAid oven and induction cooktop, and undercabinet lighting. The primary suite includes a beautifully appointed ensuite with quartz vanity countertops and custom closets. Additional upgrades include built-in pantry and entertainment unit, custom closets, custom curtains, programmable electric blinds, and wainscotting. The versatile den offers the perfect space for a home office or reading area.Residents enjoy exceptional amenities including a coffee bar and lounge, landscaped interior courtyard, fitness centre with outdoor exercise area, Pilates and yoga studio, party room with kitchen and projection screen, heated outdoor pool, terrace with gas fireplaces, outdoor BBQ area, and elegant lobby seating. Located along the Elora Cataract Trail with direct pedestrian bridge access to the Village of Elora, just steps from boutique shops, cafés, restaurants, and the vibrant arts scene. Experience luxury condo living surrounded by the natural beauty and charm of Elora.
Ask about this home
A HOMEH agent will answer your questions about this home.
Know more about Elora Mill Residence

Condo building · 6523 Wellington Rd 7
Elora Mill Residence is a condo. Right now 6 for sale are on the market here.
- $862/sq ft
No similar units for sale in Elora Mill Residence right now.
Around this home
Schools nearby
School rating, out of 10.
Helpful calculators
Your HOMEH agent

"Priced 8% over the Hestimate. I would see it this week."