

6631 Second Line
6631 Second Line
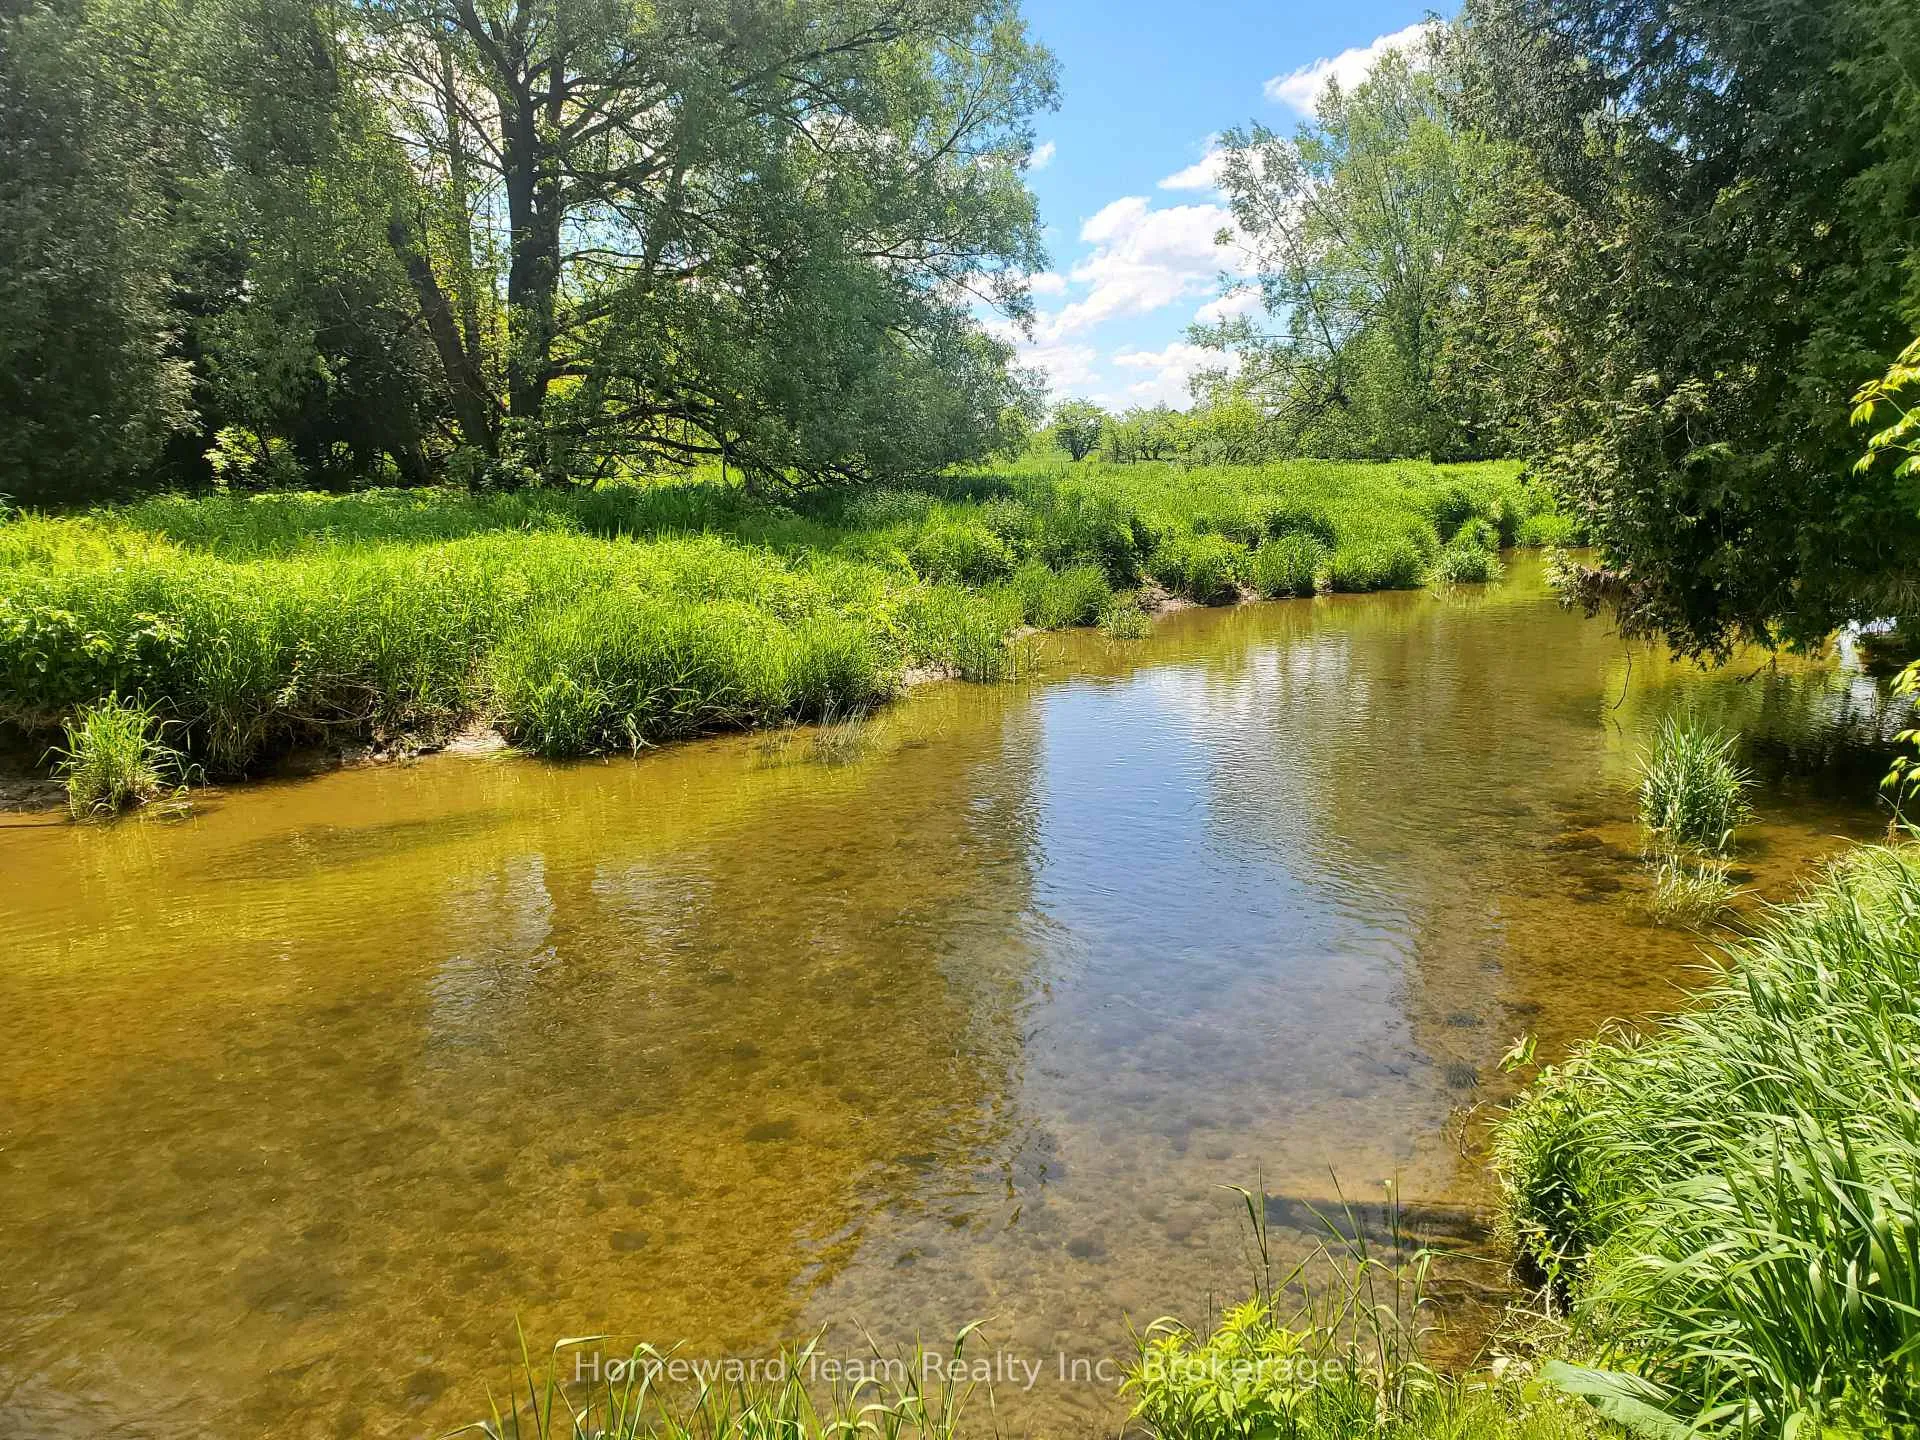 See all 50 photos
Property history
Facts and features
- Taxes, 2025$10,784 / yr
- Water, sewerWell, septic
- Age of home31–50 years
- BasementWalk-out
- Fireplace
The propertyFarm, Bungalow, Age 31–50 years
- Type: Farm
- Style: Bungalow
- Age: 31–50 years
- Living space: 2,000–2,500 sq ft
- Basement: Partially finished, walk-out
- View: Forest, pond, river, pasture
- Special designation: Other
- Waterfront: None
InsideFireplace Yes, living room, rec room, wood, wood stove, Broadloom, Ceramic, Main level
- Fireplace: Yes, living room, rec room, wood, wood stove
- Flooring: Broadloom, Ceramic
- Laundry: Main level
- Features: Built-in oven, central vacuum, countertop range, floor drain, primary bedroom - main floor, sauna, water heater owned, water softener, workbench
- Rooms above ground: 11
- Rooms in the basement: 6
- Bedrooms: 3 + 1 in the basement
- Bathrooms: 4
- Kitchens: 1
- Family room: Yes
Outside and lotBrick veneer, aluminum siding, Asphalt shingle, Poured concrete
- Exterior: Brick veneer, aluminum siding
- Roof: Asphalt shingle
- Foundation: Poured concrete
- Features: Landscaped, patio, privacy, porch, private pond
- Other structures: Additional garage(s), barn, box stall, paddocks, workshop
- Size: 1,108 × 2,067 ft
- Zoning: Agricultural (A.29.4 and EP)
Parking2 Garage, Attached, Lane
- Spaces: 2 Garage
- Garage: Attached
- Driveway: Lane
Heating, water and powerForced air, propane, Well, Septic
- Heating: Forced air, propane
- Water: Well
- Sewer: Septic
- Natural gas: No
- Hydro: Yes
- Cable: No
- Telephone: Yes
Costs and taxesTaxes $10,784 a year, HST No HST, Propane tank
- Taxes, 2025: $10,784 a year
- HST: No HST
- Rental items: Propane tank
Included in the saleAll appliances, water softener, uv light water purification system, hot water tank owned.
- Included: All appliances, water softener, uv light water purification system, hot water tank owned.
NearbyGolf, greenbelt/conservation, lake/pond, level, river/stream, wooded/treed
- Close to: Golf, greenbelt/conservation, lake/pond, level, river/stream, wooded/treed
Listing detailsX12864340, Sold, Mar 9, 2026
- MLS® number: X12864340
- Status: Sold
- Listed on: Mar 9, 2026
- Days on market: 98
- Updated: Jun 15, 2026
- Possession: Flexible
- Occupied by: Partial
- Listing brokerage: Homeward Team Realty Inc
About this home
6631 Second Line, Centre Wellington (Rural Centre Wellington East), ON N1M 2W4
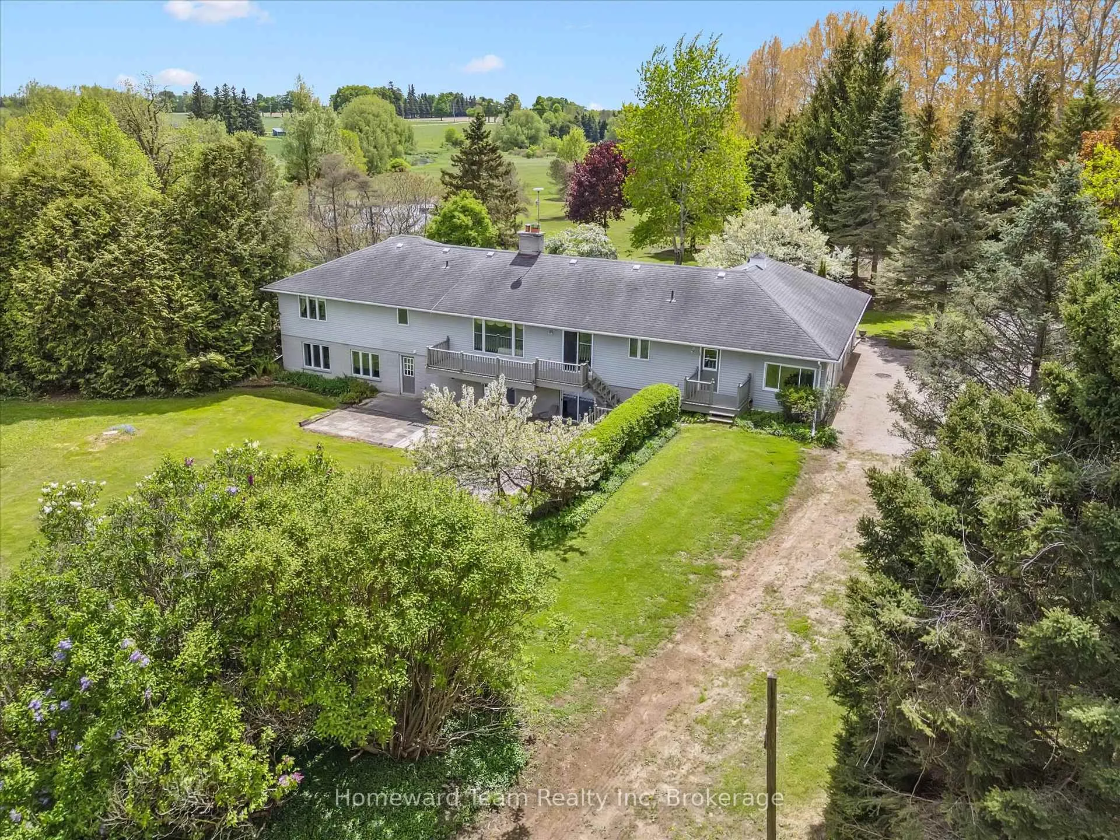
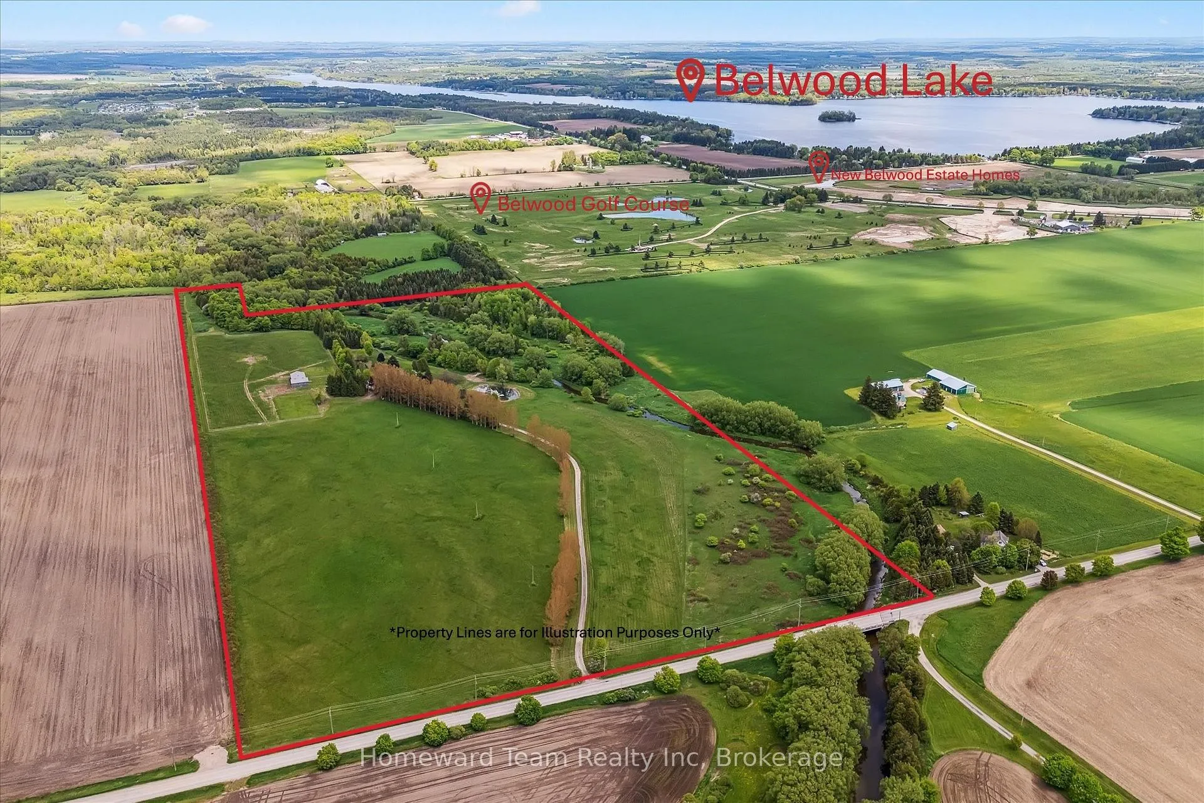
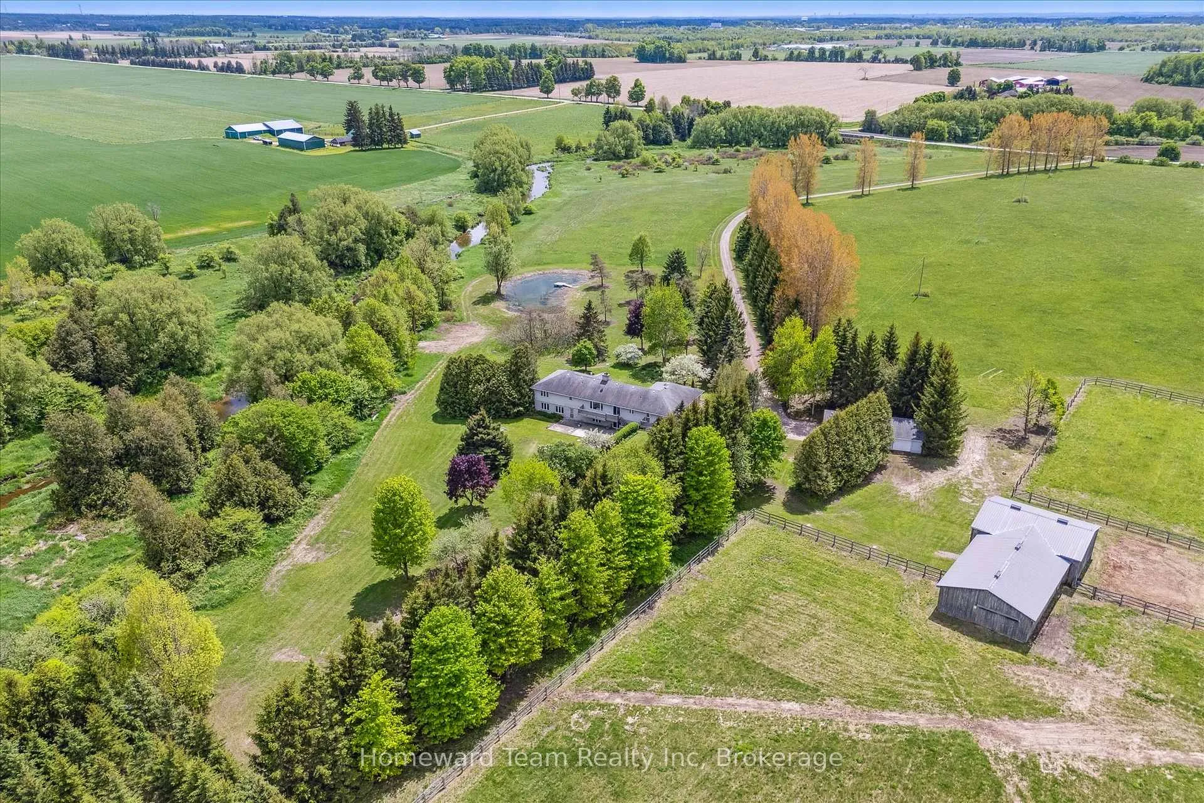
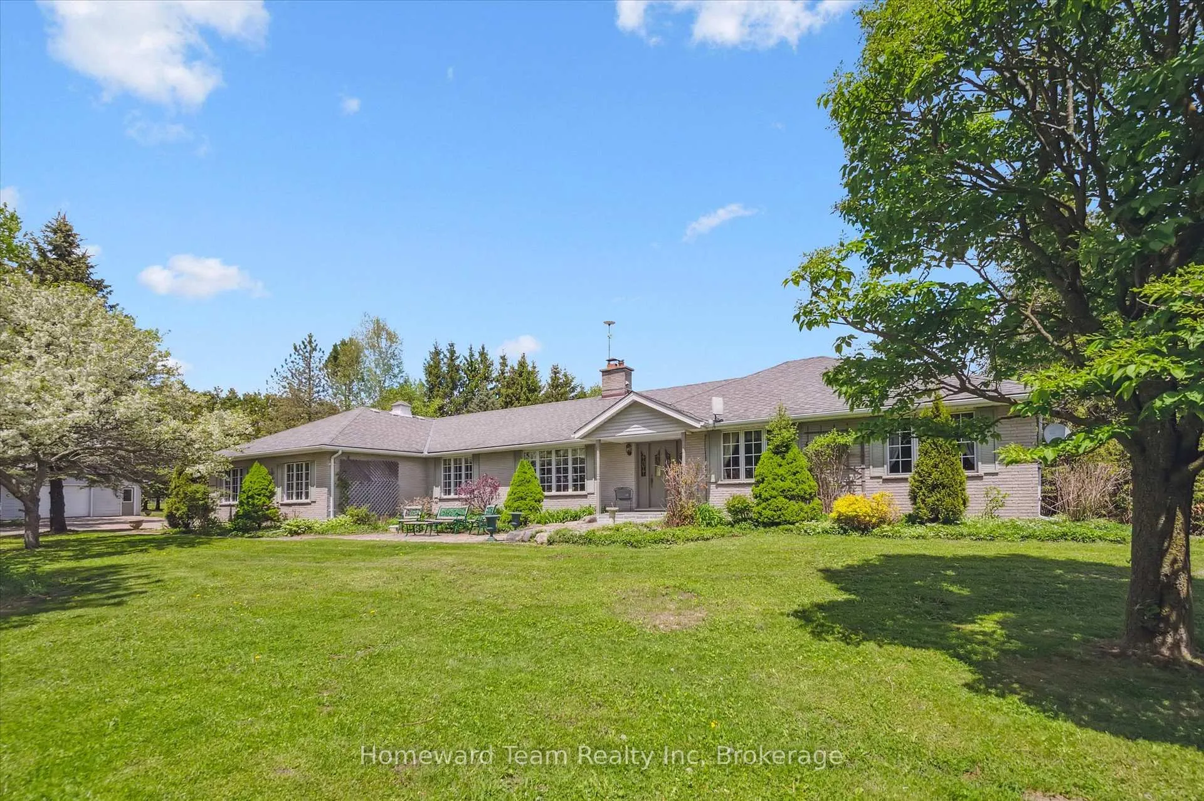
Looking for lifestyle change? Enjoy serene country living just minutes from golf course, Belwood Lake and the thriving town of Fergus. This unreal property is ready for new owners to make lasting memories. Zoning here allows for the building of a 2nd single-detached dwelling. Nestled on 54 acres you will find this 2200 sqft walkout bungalow positioned well off the paved road in this ultimate of private settings. Ever thought of organic farming? This land has not had herbicide or pesticide used for over 30 years. A house that checks all the boxes... ranch style bungalow with oversized attached 2 car garage, finished walkout basement with recroom, sauna, office, storage and workshop, 4 bath, 4 bedroom, floor to ceiling brick fireplace, soaring cathedral ceiling, sunken Living and Family room, main floor laundry, 3 season sunroom, family sized kitchen with island, pantry and walkout to deck. Outdoor adventure awaits while you navigate your very own trails along the Irvine Creek, forests and pond. Dreamed of having horses/livestock? You'll find a manageable 8 stall barn (33'x48') with wash stall, tack room, and an attached hay storage barn (40'x32'). 5 Acres (tile drained) fenced paddocks, 14 acre (tile drained)hayfield, additional 7 acres that could be worked. (Total of potential 27 acres workable). Double sized workshop/storage 24'x 50'. Propane furnace October 2021, roof shingles 2010. Be sure to watch the virtual tour for additional photos and iguide tour for floorplan and layout. Property is currently fully taxed at Residential rate, taxes will be significantly lower once agricultural rate is applied. Please take the time to walk the trails along the river to truly appreciate the peace and quiet this property offers.
Ask about this home
A HOMEH agent will answer your questions about this home.
Around this home
Helpful calculators
Your HOMEH agent

"Priced 4% under the Hestimate. I would see it this week."