

6800 Gerrie Road
6800 Gerrie Road
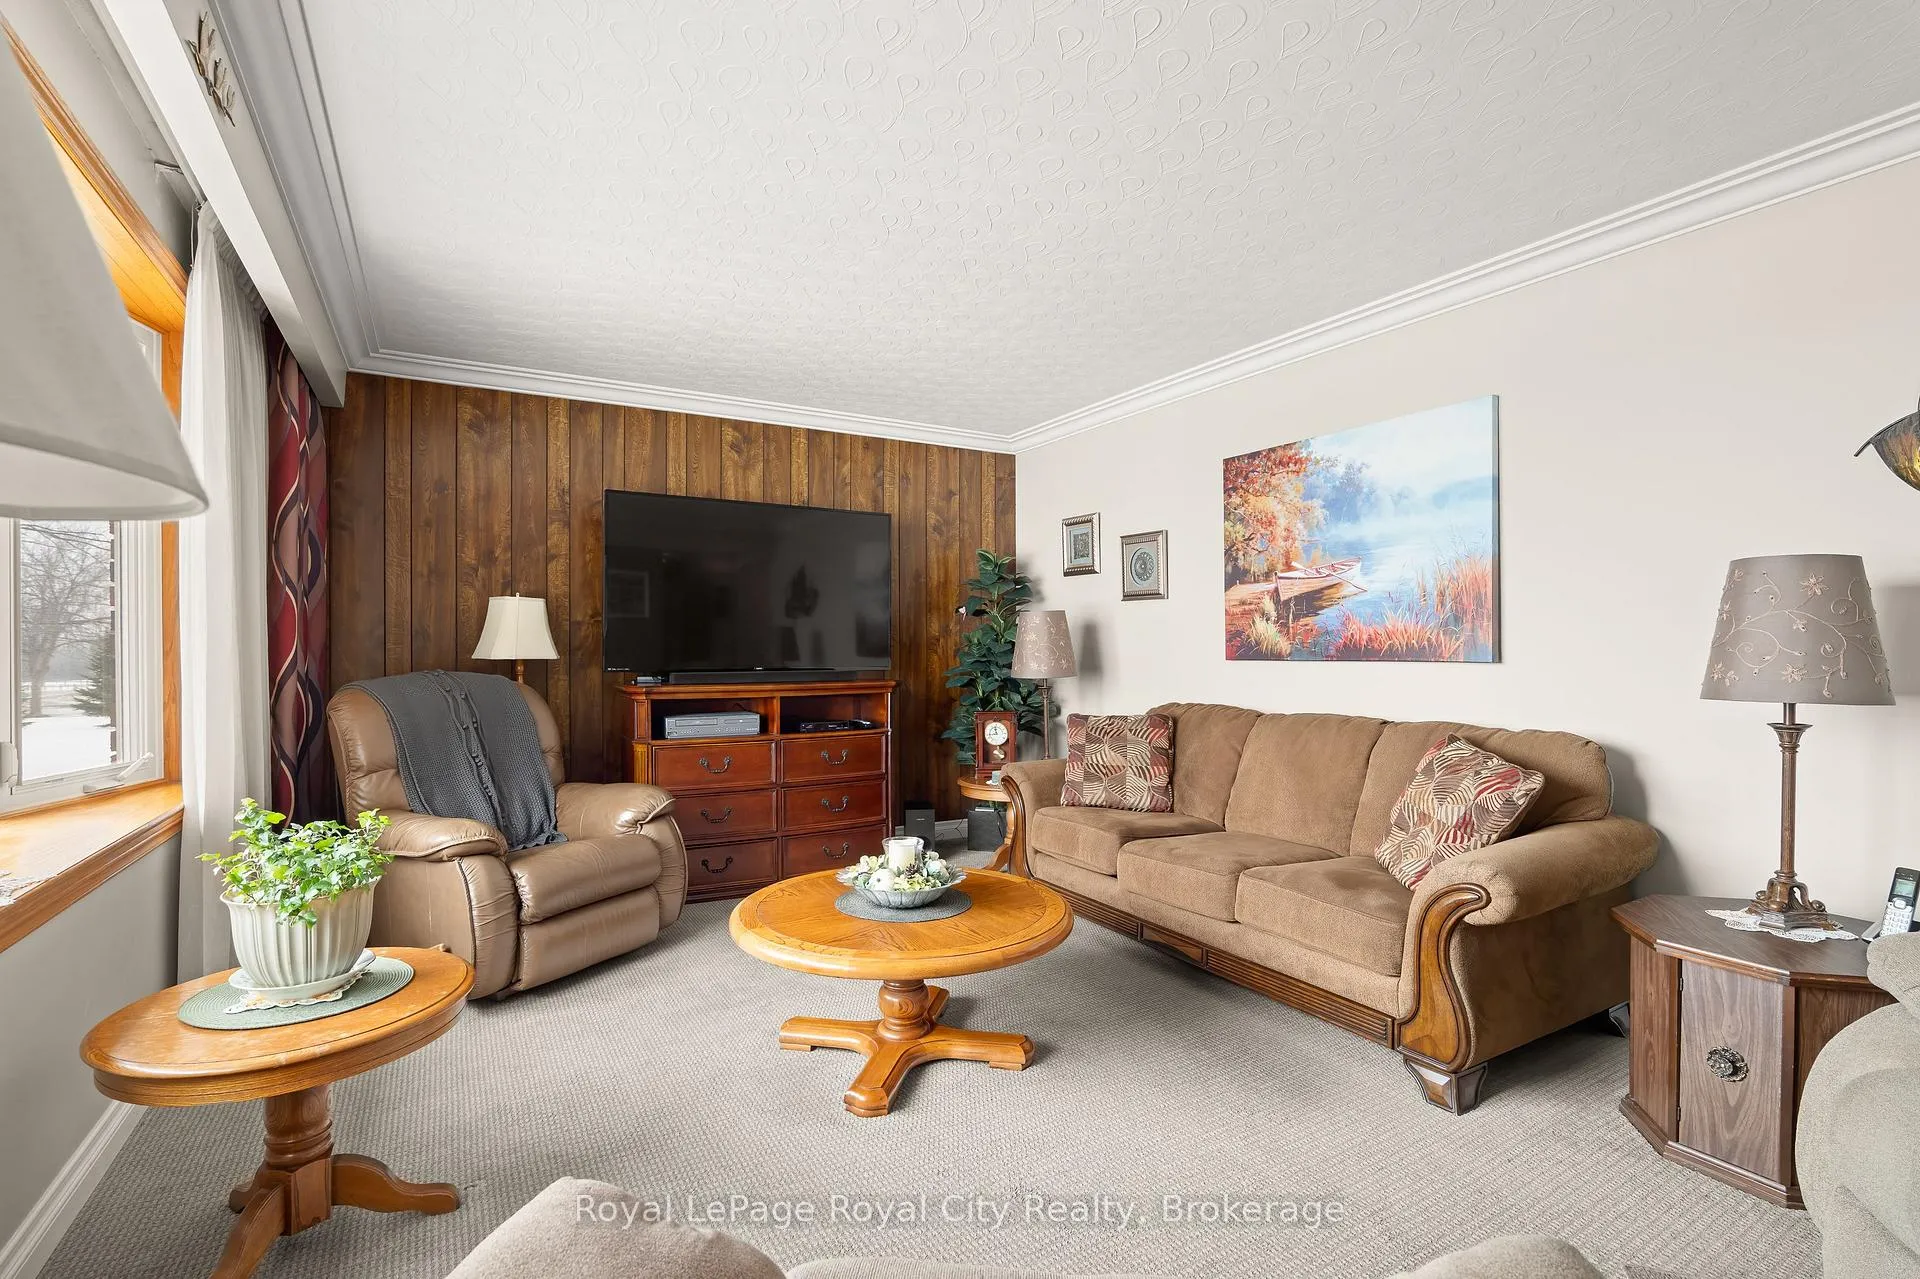 See all 32 photos
Property history
Facts and features
- BasementWalk-up
- Age of home51–99 years
- Water, sewerWell, septic
- Lot shapeIrregular
- Central air
The homeDetached, Bungalow, Age 51–99 years
- Type: Detached
- Style: Bungalow
- Age: 51–99 years
- Living space: 1,100–1,500 sq ft
- Basement: Full, partially finished, walk-up
- View: Clear, trees/woods
InsideLower level, Auto garage door remote, central vacuum, sump pump, water heater owned, Smoke detector
- Laundry: Lower level
- Features: Auto garage door remote, central vacuum, sump pump, water heater owned
- Security: Smoke detector
- Rooms above ground: 6
- Rooms in the basement: 3
- Bedrooms: 3 + 1 in the basement
- Bathrooms: 2
- Kitchens: 1
Outside and lotBrick, Asphalt shingle, Poured concrete
- Exterior: Brick
- Roof: Asphalt shingle
- Foundation: Poured concrete
- Features: Deck, porch
- Other structures: Barn, gazebo, shed
- Size: 235.88 ft frontage, 3.28 ac
- Shape: Irregular
- Zoning: A
Parking1 Garage, Attached
- Spaces: 1 Garage
- Garage: Attached
Heating, water and powerForced air, propane, Central air, Well
- Heating: Forced air, propane
- Cooling: Central air
- Water: Well
- Sewer: Septic
Costs and taxesTaxes $5,288 a year, HST included in the price, Propane tank
- Taxes, 2025: $5,288 a year
- HST: HST included in the price
- Rental items: Propane tank
- Under contract: Propane tank
Included in the saleCentral vac, dryer, garage door opener, range hood, refrigerator, stove, washer, dishwasher "as is", Shelf in eat-in kitchen, coffee grinder by kitchen window, gray cabinet in basement
- Included: Central vac, dryer, garage door opener, range hood, refrigerator, stove, washer, dishwasher "as is"
- Not included: Shelf in eat-in kitchen, coffee grinder by kitchen window, gray cabinet in basement
NearbyPlace of worship, school bus route
- Close to: Place of worship, school bus route
Listing detailsX12863710, Sold, Mar 9, 2026
- MLS® number: X12863710
- Status: Sold
- Listed on: Mar 9, 2026
- Days on market: 11
- Updated: Mar 20, 2026
- Possession: 30-59 days
- Occupied by: Owner
- Listing brokerage: Royal LePage Royal City Realty
About this home
6800 Gerrie Road, Centre Wellington (Rural Centre Wellington West), ON N0B 1S0
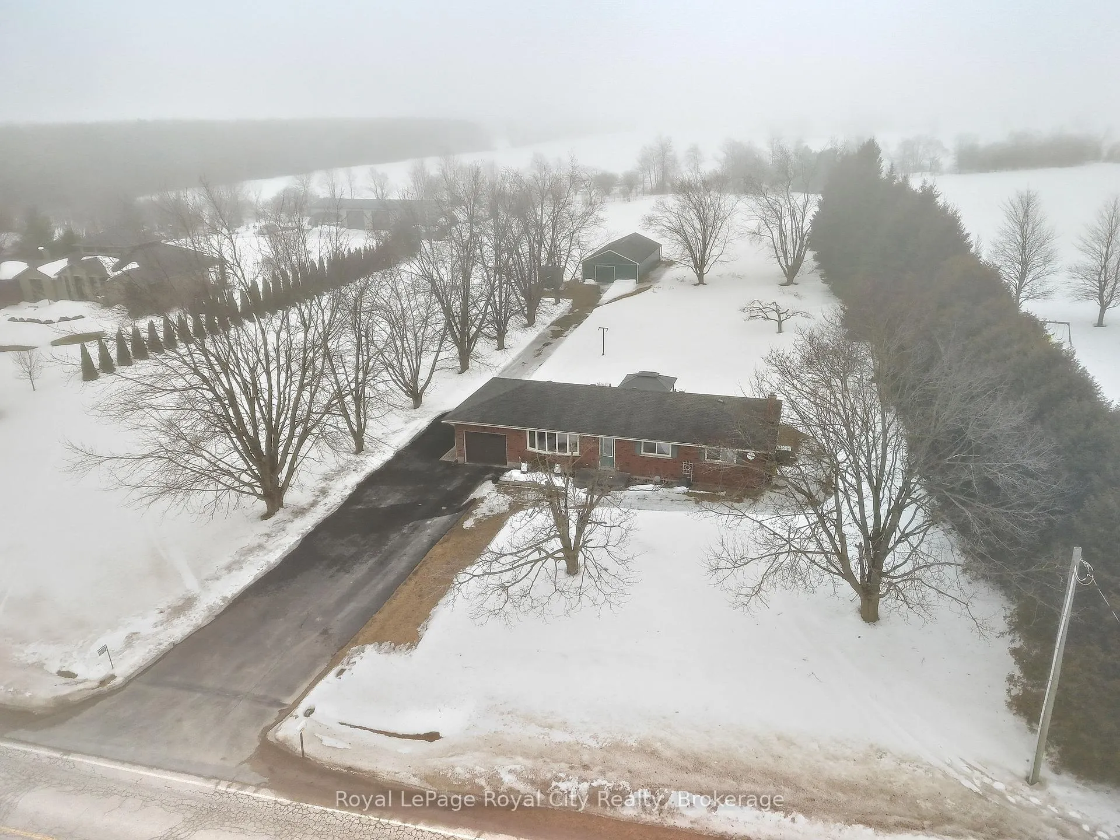
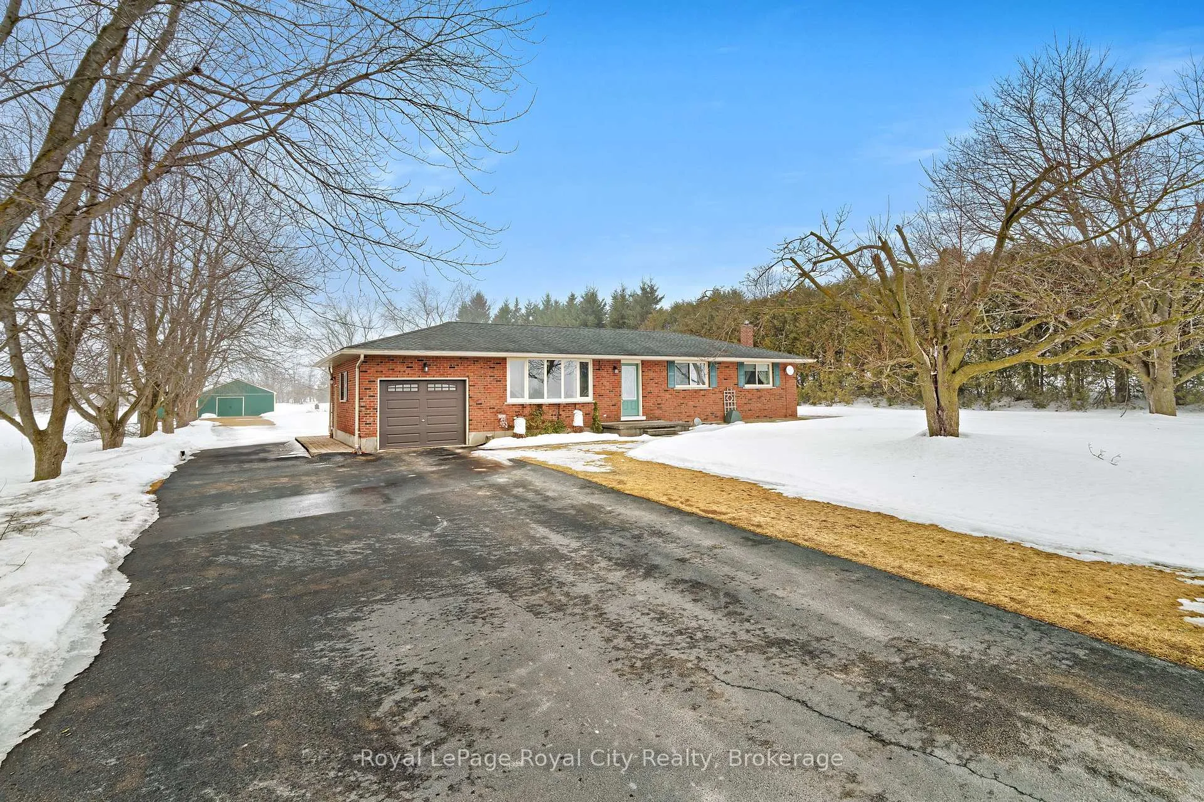
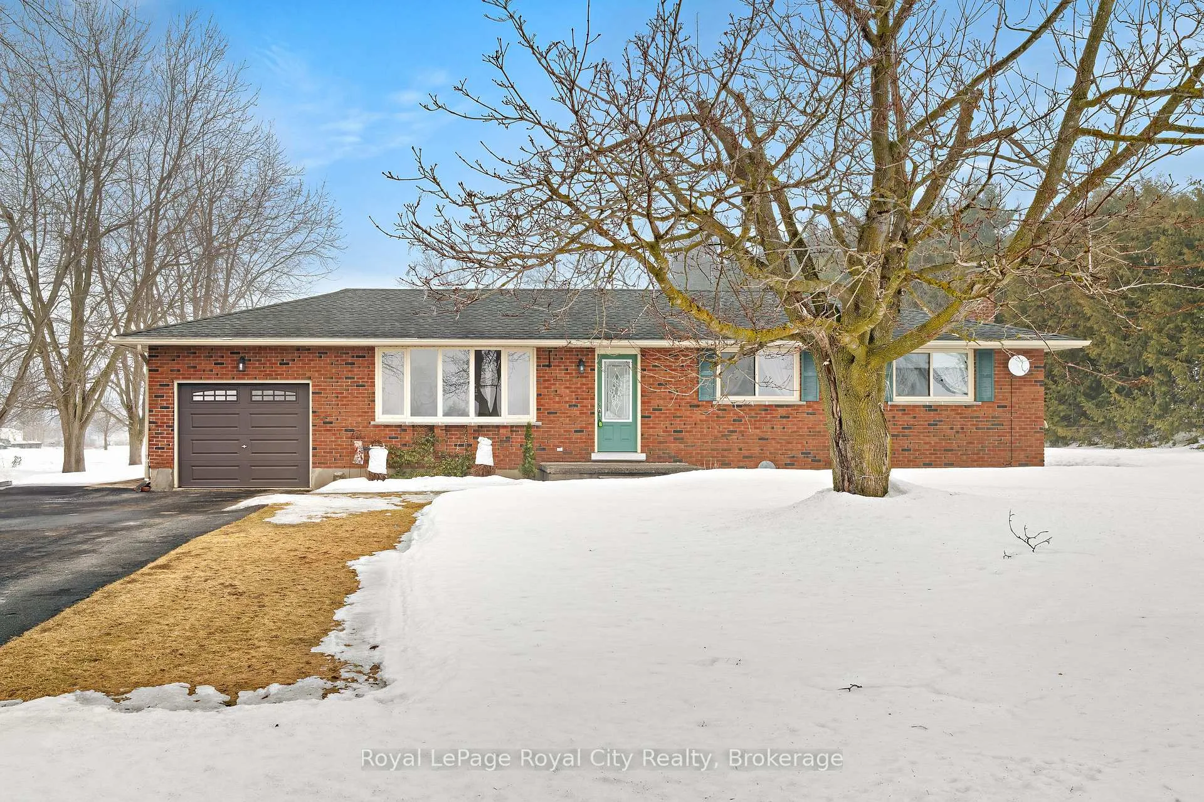
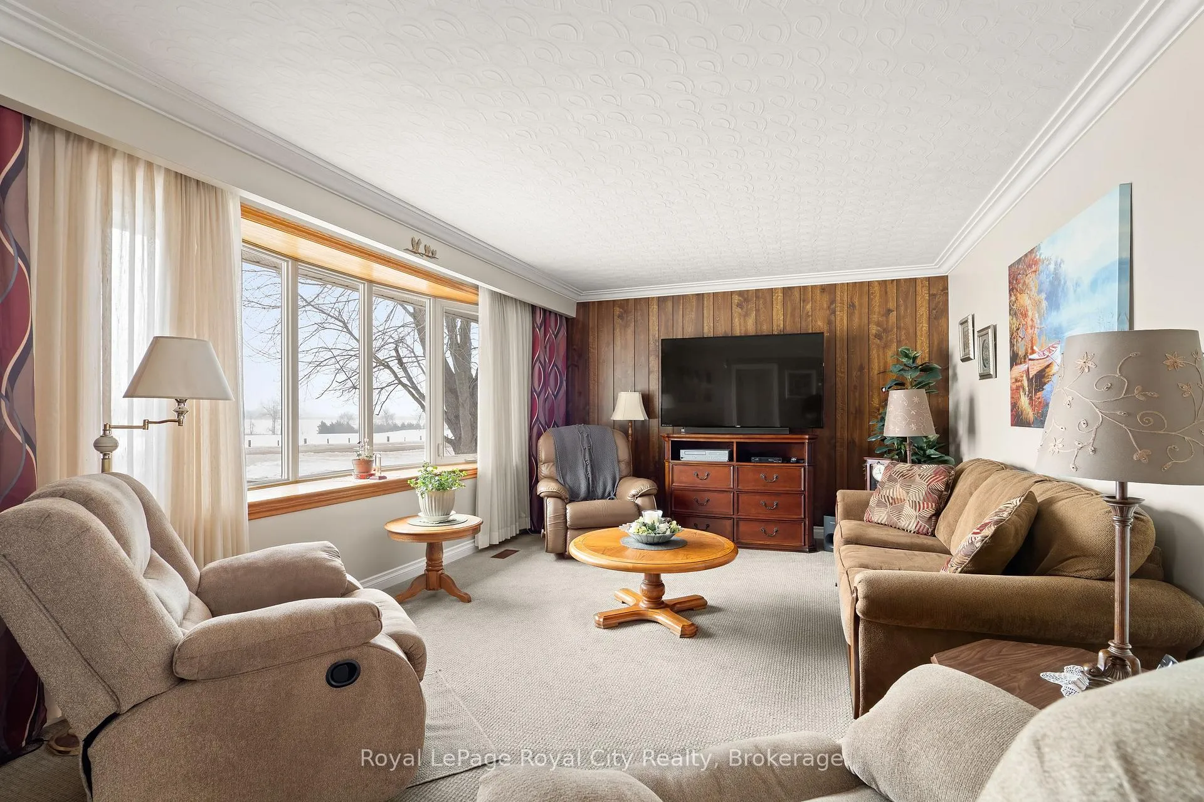
Set on a rare 3+ acre property just minutes from Elora, this lovingly maintained one-owner bungalow offers rural tranquility with the potential for lot severance (buyer to verify with the appropriate government body). Surrounded by a private yard with mature trees and boasting a 24' x 52' insulated workshop/barn equipped with hydro and water, the property provides incredible versatility for hobbyists, small business use, or hobby farmers. Inside, the well-maintained interior features a bright living room that welcomes natural light and creates a warm, comfortable space for everyday living. The functional eat-in kitchen offers ample cupboard and pantry space, making meal preparation and storage both convenient and efficient. From the dinette area, sliding doors lead to a 17' x 14' deck complete with a gazebo, an ideal spot for relaxing, entertaining, or enjoying the peaceful views of the surrounding country-side. The main level includes three bedrooms and a 4-piece bathroom, offering a practical layout for families or those seeking convenient one-level living. Downstairs, the partially finished basement expands the living space with a 4th bedroom, laundry area, and an unfinished recreation room ready for your personal finishing touches. The home also features an attached one-car garage and plenty of parking space in the driveway. This is a fantastic opportunity to enjoy country living while being only minutes from the boutique shops, restaurants, and charm of Elora.
Ask about this home
A HOMEH agent will answer your questions about this home.
Around this home
Schools nearby
School rating, out of 10.
Helpful calculators
Your HOMEH agent

"Priced 20% over the Hestimate. I would see it this week."