

45 18 Side Road
45 18 Side Road
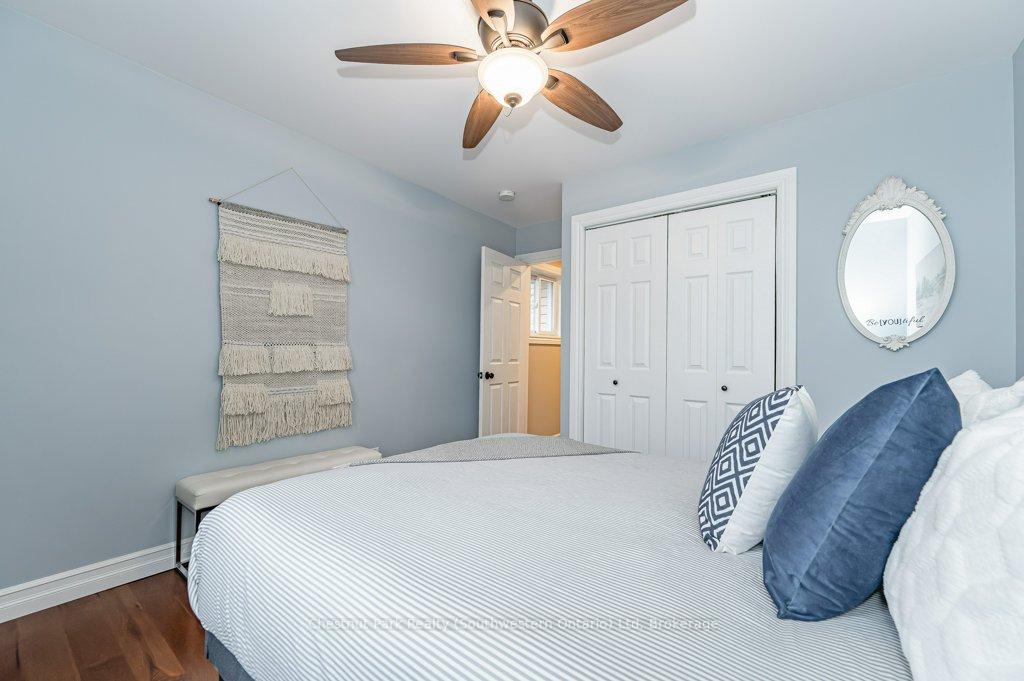 See all 30 photos
Property history
- $1,499,900ExpiredList: 2026-03-04|End: 2026-06-30|118 daysX12846152
- $1,499,900TerminatedList: 2025-10-20|End: 2025-12-22|63 daysX12472502
- $1,549,900TerminatedList: 2025-05-20|End: 2025-08-07|79 daysX12159843
Facts and features
- BasementPart finished
- Price per sq ft~$477
- Water, sewerWell, septic
- HeatingForced air
- Second kitchen
- Fireplace
- Central air
The homeDetached, Other, 3,000–3,500 sq ft
- Type: Detached
- Style: Other
- Living space: 3,000–3,500 sq ft
- Basement: Partial basement, partially finished
- Waterfront: None
InsideFireplace Yes, electric, Lower level, Auto garage door remote, central vacuum, water heater owned, water softener
- Fireplace: Yes, electric
- Laundry: Lower level
- Features: Auto garage door remote, central vacuum, water heater owned, water softener
- Rooms above ground: 18
- Rooms in the basement: 3
- Bedrooms: 5
- Bathrooms: 3
- Kitchens: 2
- Family room: Yes
Outside and lotVinyl siding, stone, Asphalt shingle, Poured concrete
- Exterior: Vinyl siding, stone
- Roof: Asphalt shingle
- Foundation: Poured concrete
- Features: Patio, landscaped, hot tub
- Size: 80 × 674.52 ft
- Zoning: R1A
Parking1 Garage, Attached, Private double, private
- Spaces: 1 Garage
- Garage: Attached
- Driveway: Private double, private
Heating, water and powerForced air, gas, Central air, Well
- Heating: Forced air, gas
- Cooling: Central air
- Water: Well
- Sewer: Septic
Costs and taxesTaxes $8,470 a year, HST included in the price, Rental items None
- Taxes, 2024: $8,470 a year
- HST: HST included in the price
- Rental items: None
Included in the saleDishwasher, dryer, hot tub (as is), refrigerator, stove, washer
- Included: Dishwasher, dryer, hot tub (as is), refrigerator, stove, washer
NearbyHospital, park, place of worship, rec./commun.centre, river/stream, school
- Close to: Hospital, park, place of worship, rec./commun.centre, river/stream, school
Listing detailsX12159843, Terminated, May 20, 2025
- MLS® number: X12159843
- Status: Terminated
- Listed on: May 20, 2025
- Days on market: 79
- Updated: Aug 7, 2025
- Possession: 60-89 days
- Occupied by: Owner
- Listing brokerage: Chestnut Park Realty (Southwestern Ontario) Ltd
About this home
45 18 Side Road, Centre Wellington (Fergus), ON N1M 2W3
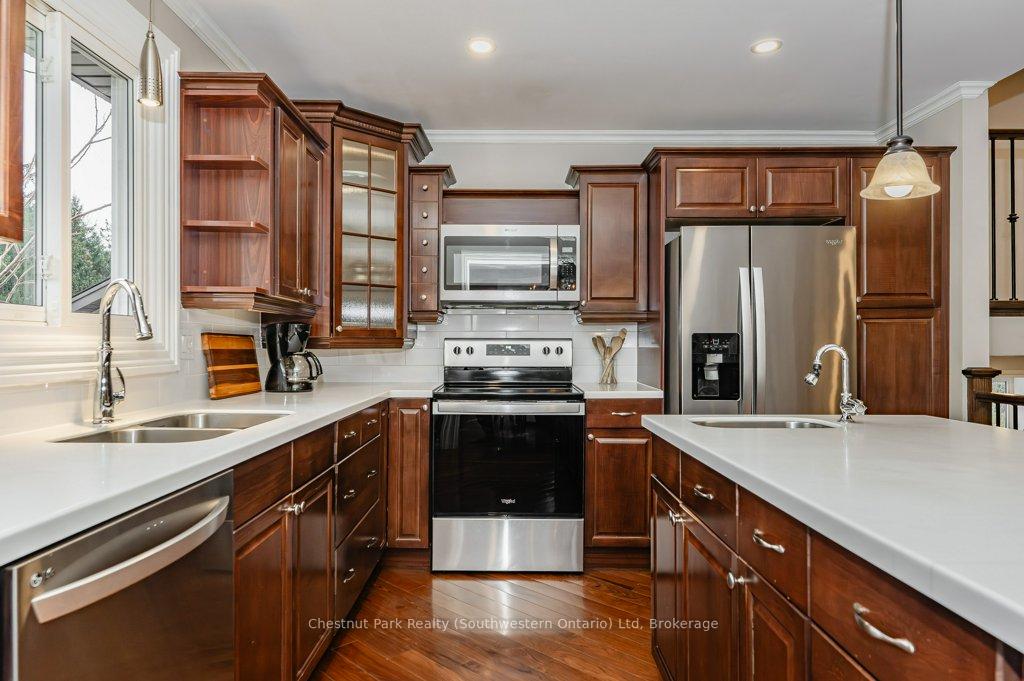
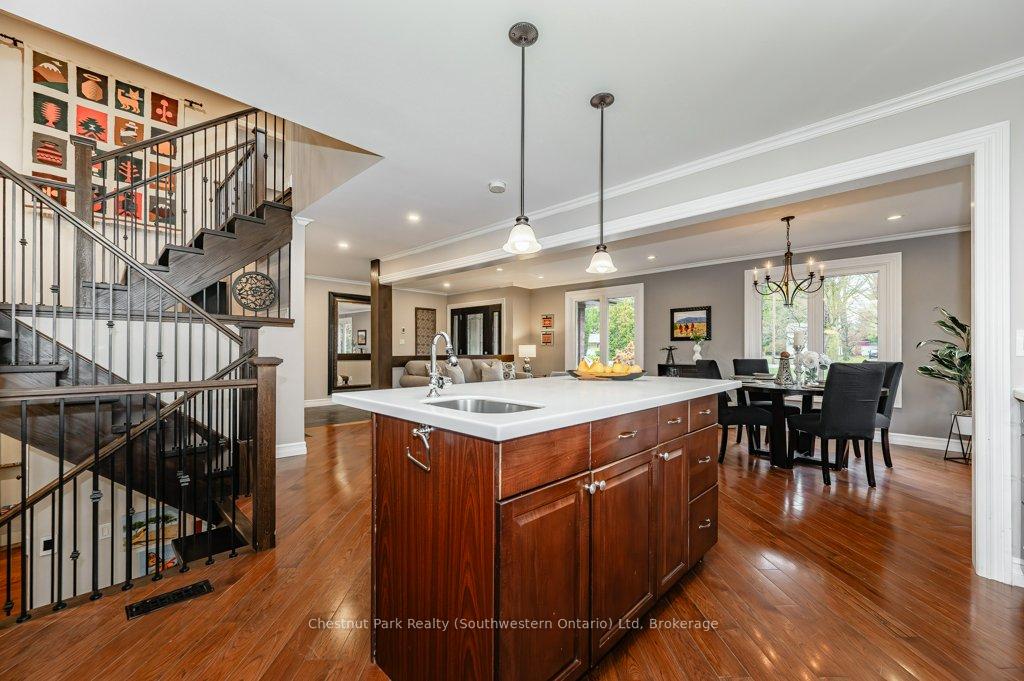
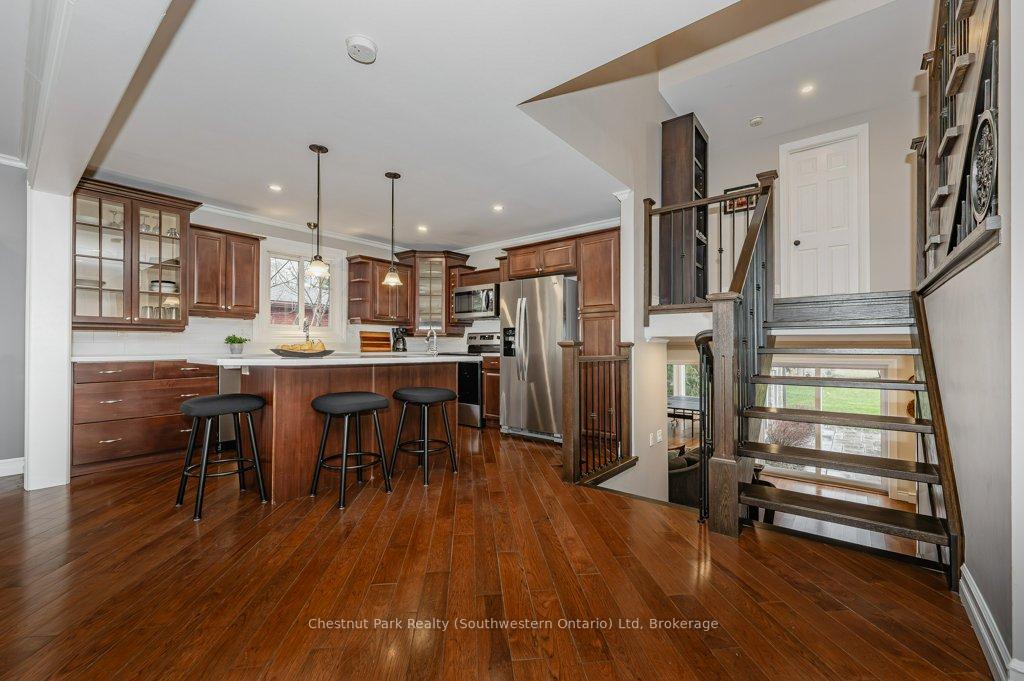
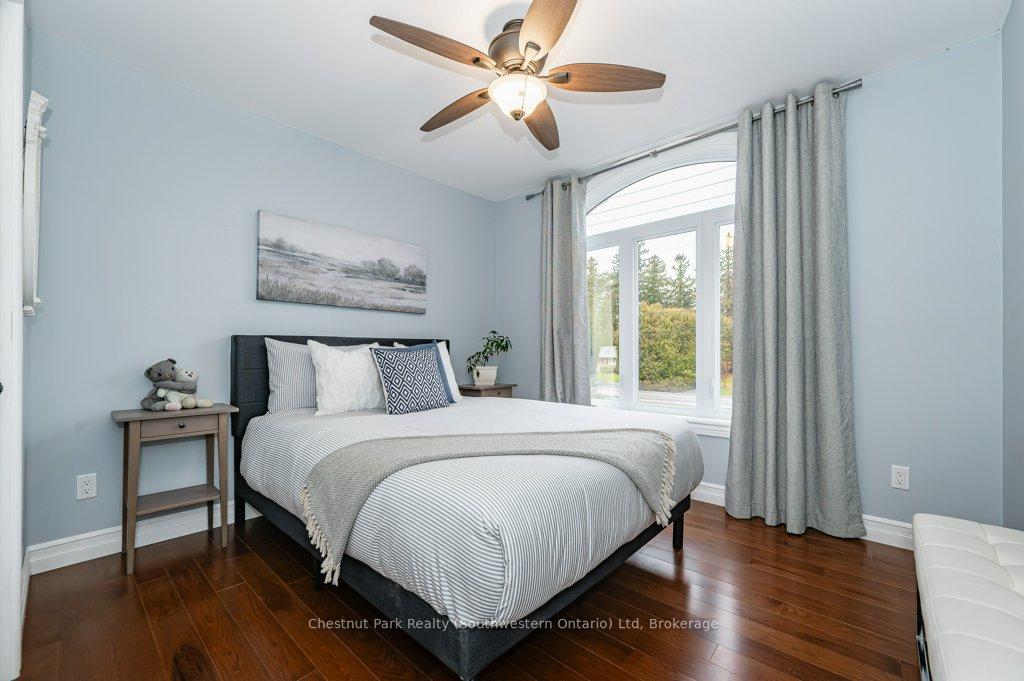
For families seeking a spacious + versatile retreat on a sprawling 1.176-acre estate in Fergus, this renovated multi-level home offers an exceptional opportunity for large + multi-generational families. Extensively renovated in 2017, featuring 5 beds + full 3 baths + thoughtfully designed to accommodate the dynamics of a large family. Enjoy a slate foyer, offering ample space for even the busiest households + a well-organized mudroom that provides essential storage. The heart of the home lies in the open-concept main floor, where the kitchen, dining + living areas seamlessly connect for easy entertaining. The gourmet kitchen boasts hardwood floors, abundant cabinetry, sleek Corian countertops, + a central island that naturally draws everyone together. A main floor bedroom offers office potential. Descend to the games area + family room, complete with cozy heated floors + direct access to the backyard. The stunning great room, with its soaring vaulted ceilings, an inviting electric fireplace, + panoramic windows, provides breathtaking views of the private yard. A 3-pc bathroom/laundry room on this level adds practical convenience. Upstairs, discover two generous bedrooms, a stylishly updated 4-pc bath + a spacious landing for an office/homework zone. A few more steps lead to another large bedroom + the luxurious primary suite, with a walk-in closet + a spa-like ensuite bath. The versatile basement offers playroom/gym potential + storage. Outside, a vast stone patio, with a post + beam gazebo + stone fireplace sets the stage for memorable BBQs + the large private yard is waiting for kids + fur babies. Enjoy the sounds of nature while relaxing in the hot tub, or forage for fiddleheads + raspberries along the property's trails. A stone shed could be your future pool house. Located just minutes from amenities - Walmart, FreshCo, LCBO, this property perfectly balances the privacy + tranquillity of country living with convenient access to local services.
Ask about this home
A HOMEH agent will answer your questions about this home.
Around this home
Daily convenience, out of 100, from the distances below
Schools nearby
School rating, out of 10.
Helpful calculators
Your HOMEH agent

"Priced 9% over the Hestimate. I would see it this week."