

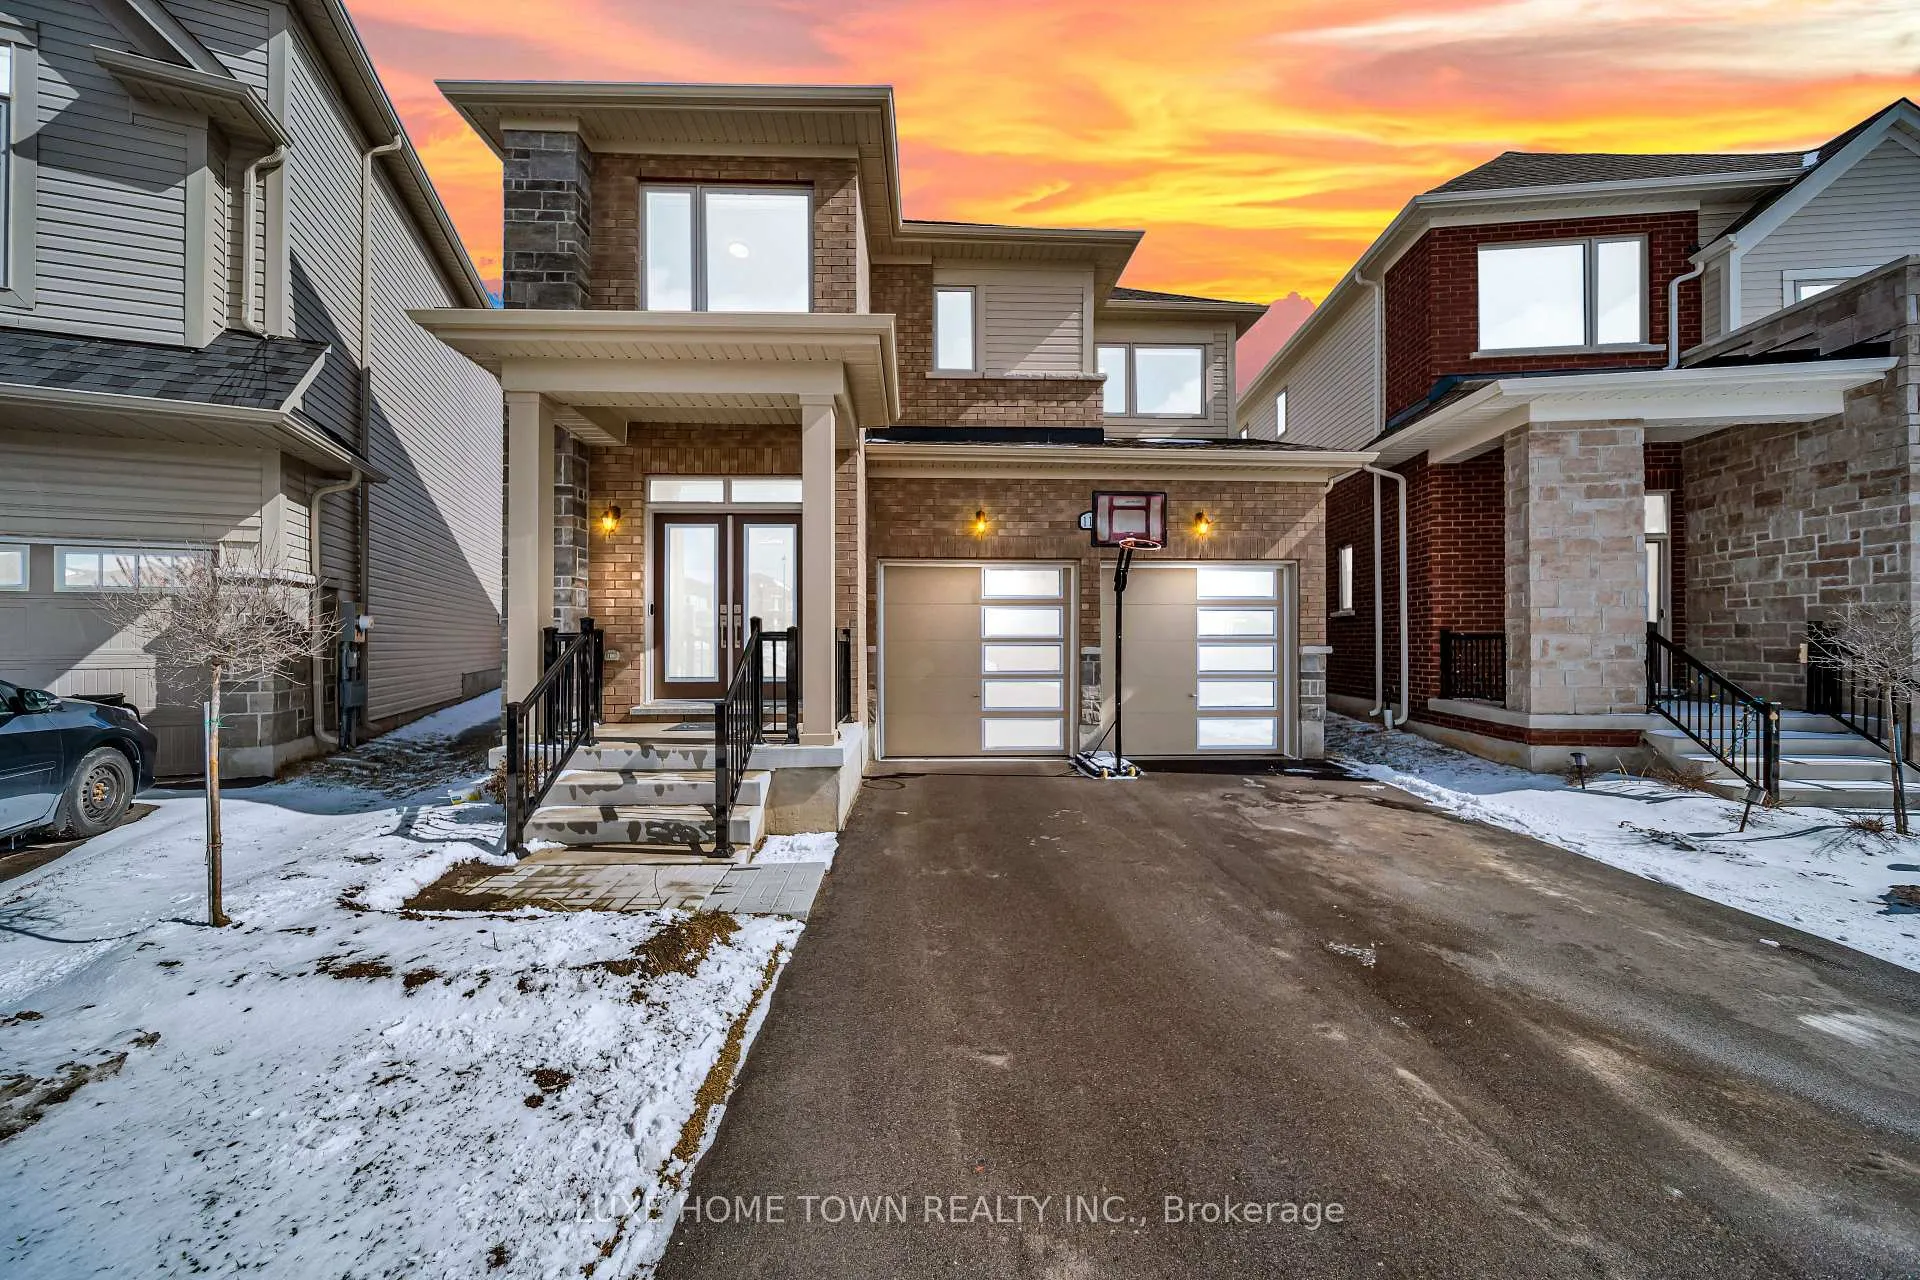
111 Povey Road
111 Povey Road
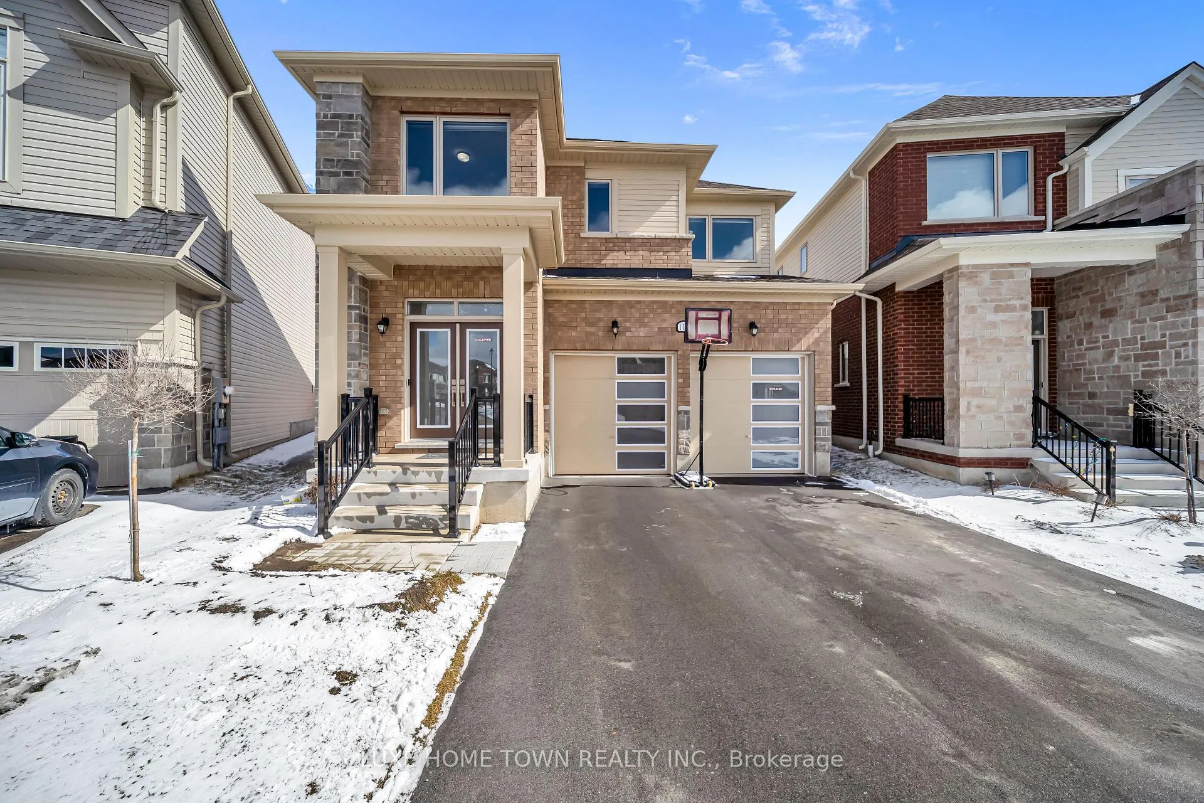
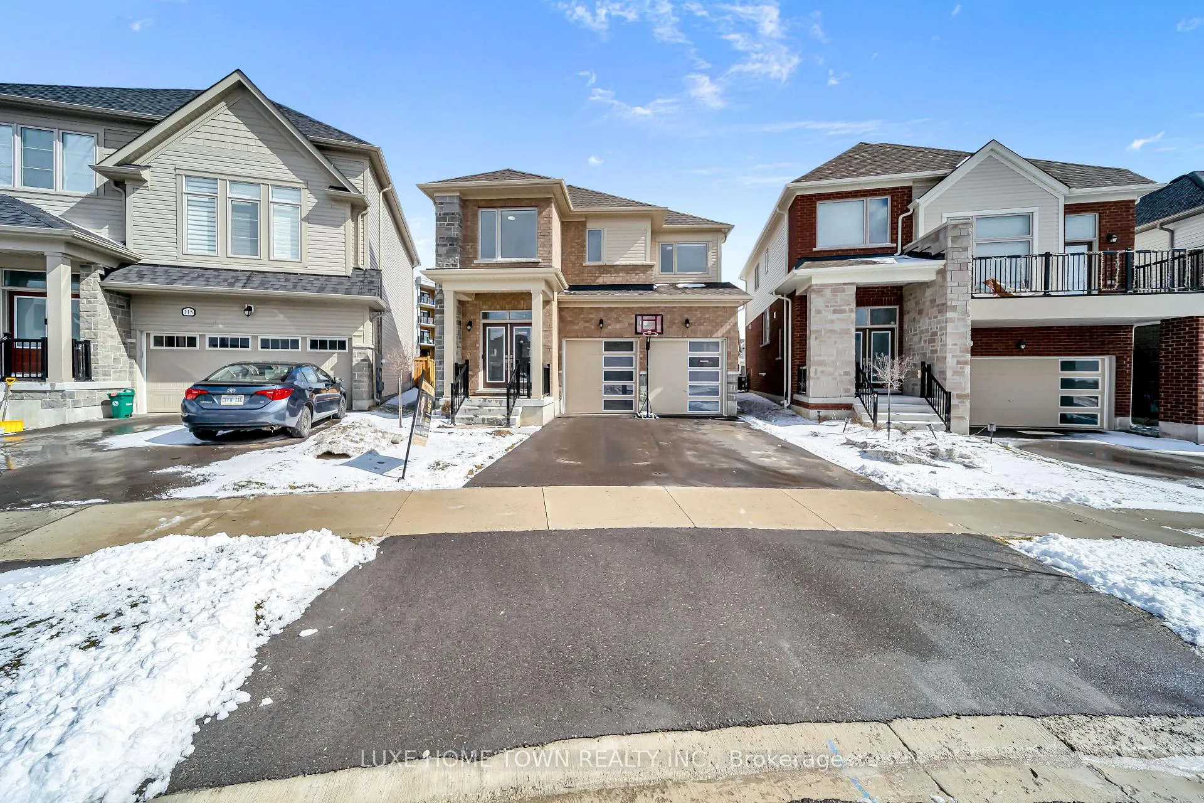
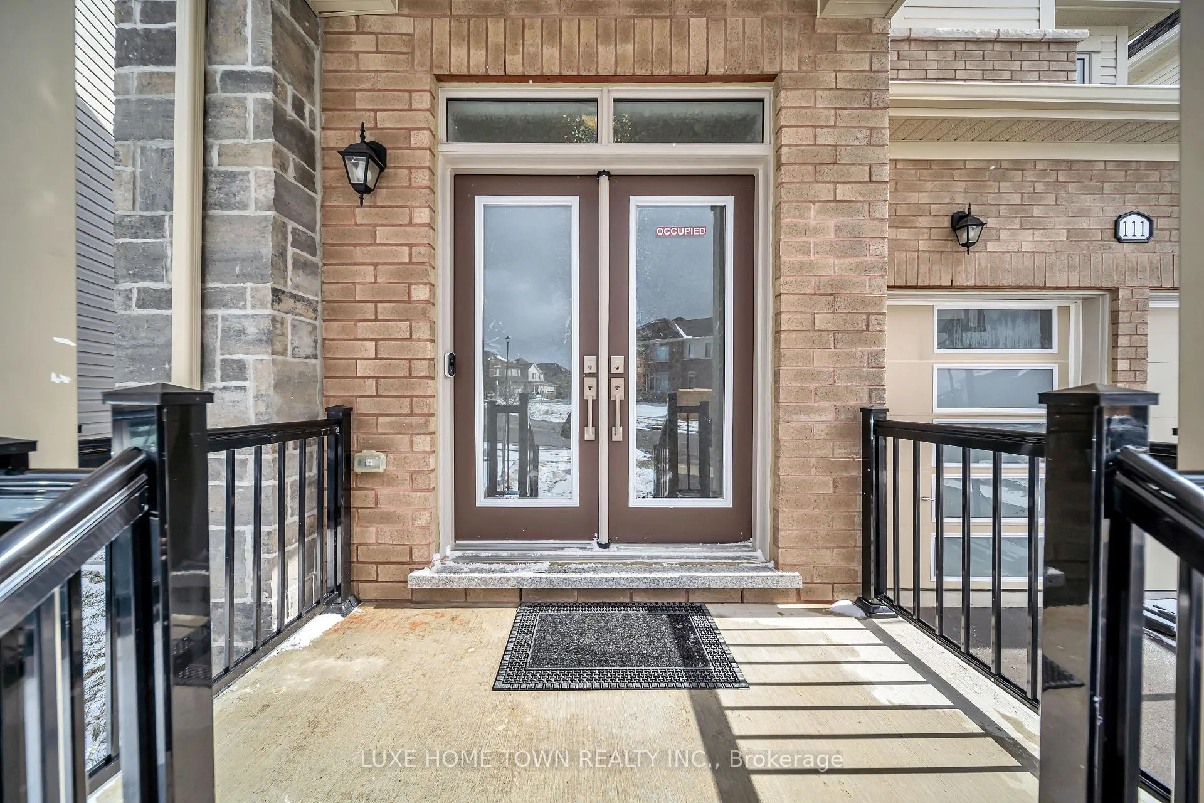
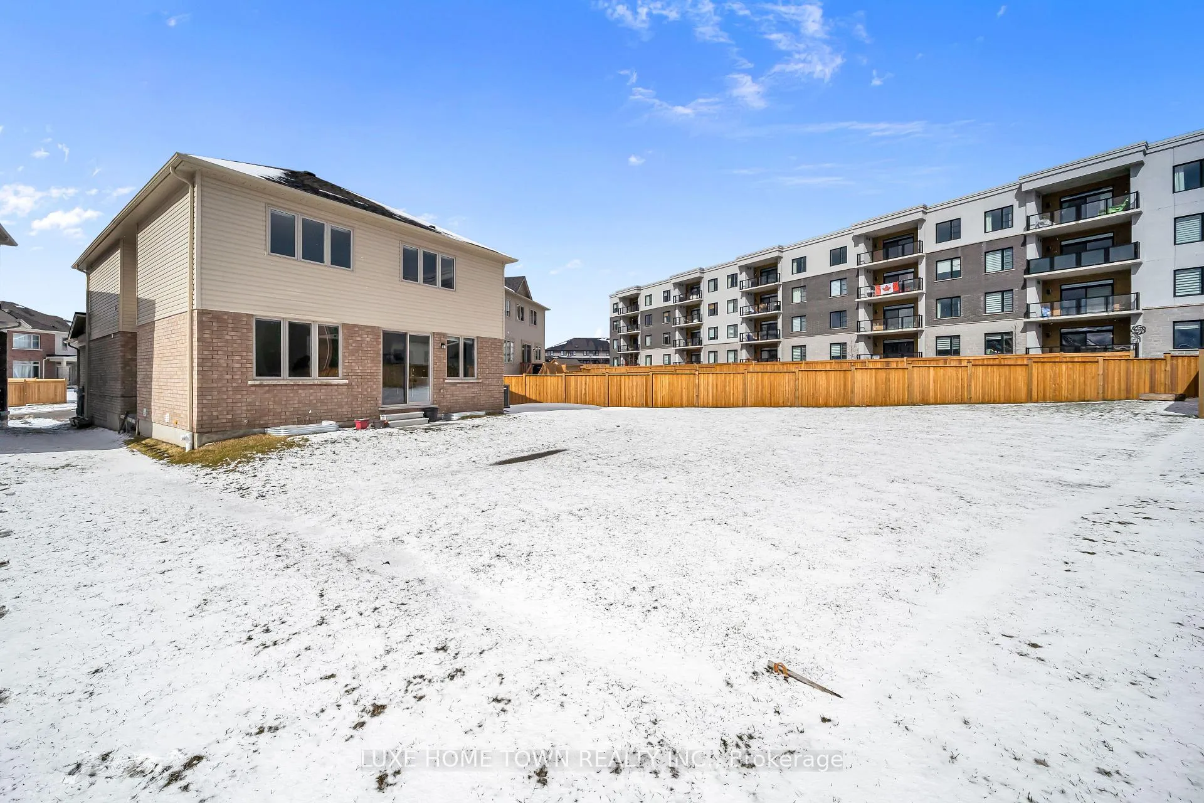 See all 50 photos
Property history
- $998,000ExpiredList: 2026-03-13|End: 2026-07-31|140 daysX12881444
Facts and features
- BasementNone
- Price per sq ft~$307
- Water, sewerMunicipal
- Lot shapePie
- Central air
The homeDetached, 2-storey, 3,000–3,500 sq ft
- Type: Detached
- Style: 2-storey
- Living space: 3,000–3,500 sq ft
- Basement: None
InsideOther, Rooms above ground 12, Bedrooms 5
- Features: Other
- Rooms above ground: 12
- Bedrooms: 5
- Bathrooms: 4
- Kitchens: 1
- Family room: Yes
Outside and lotBrick, vinyl siding, Asphalt shingle, Poured concrete
- Exterior: Brick, vinyl siding
- Roof: Asphalt shingle
- Foundation: Poured concrete
- Size: 28.31 × 119.28 ft
- Shape: Pie
- Zoning: R2.66.5
Parking2 Garage, Attached, Private double
- Spaces: 2 Garage
- Garage: Attached
- Driveway: Private double
Heating, water and powerForced air, gas, Central air, Municipal water
- Heating: Forced air, gas
- Cooling: Central air
- Water: Municipal water
- Sewer: Municipal sewer
Costs and taxesTaxes $6,957 a year, HST included in the price, Hot water tank ( if rental).
- Taxes, 2025: $6,957 a year
- HST: HST included in the price
- Rental items: Hot water tank ( if rental).
Included in the saleAll existing attached appliances., Not included None.
- Included: All existing attached appliances.
- Not included: None.
Listing detailsX12881444, Expired, Mar 13, 2026
- MLS® number: X12881444
- Status: Expired
- Listed on: Mar 13, 2026
- Days on market: 140
- Updated: Jul 31, 2026
- Possession: Flexible
- Occupied by: Owner
- Listing brokerage: LUXE HOME TOWN REALTY INC.
About this home
111 Povey Road, Centre Wellington (Fergus), ON N1M 2W3
Discover refined living in this stunning, freehold detached home located in the prestigious Storybrook Subdivision. Designed with elegance and comfort in mind, this exceptional residence offers 5 spacious bedrooms, 3.5 luxurious bathrooms, and parking for up to 4 vehicles, making it ideal for families seeking both style and functionality. From the moment you step inside, you are welcomed by soaring ceilings, expansive windows, and beautifully appointed living spaces filled with natural light. The thoughtfully designed main floor features a separate living room, an elegant family room, and a sophisticated library/home office that can easily be converted into a main-floor bedroom, offering flexibility for modern living. The gourmet chef-inspired kitchen is the heart of the home, showcasing a large upgraded island with breakfast bar, premium finishes, and a spacious breakfast area perfect for entertaining or everyday family dining. The adjoining great room provides a warm and inviting atmosphere, ideal for hosting gatherings or relaxing evenings. Upstairs, retreat to the luxurious primary suite, featuring his-and-hers walk-in closets and a spa-inspired 5-piece ensuite designed for ultimate relaxation. Four additional generously sized bedrooms, a shared 3-piece bathroom, and the convenience of a second-floor laundry room complete the upper level. The unfinished basement offers endless possibilities to create your dream space-whether it's a home theatre, fitness studio, recreation area, or additional living suite. Prime Location Highlights: Only 5 minutes to FreshCo and everyday amenities Walking distance to a brand-new public school Approximately 45 minutes to the GTA, offering the perfect balance of tranquility and city access. Legal Side entrance for the basement given by the builder.
Ask about this home
A HOMEH agent will answer your questions about this home.
Around this home
Daily convenience, out of 100, from the distances below
Schools nearby
School rating, out of 10.
Helpful calculators
Your HOMEH agent

"Priced 6% over the Hestimate. I would see it this week."