

74 Kertland Street
74 Kertland Street
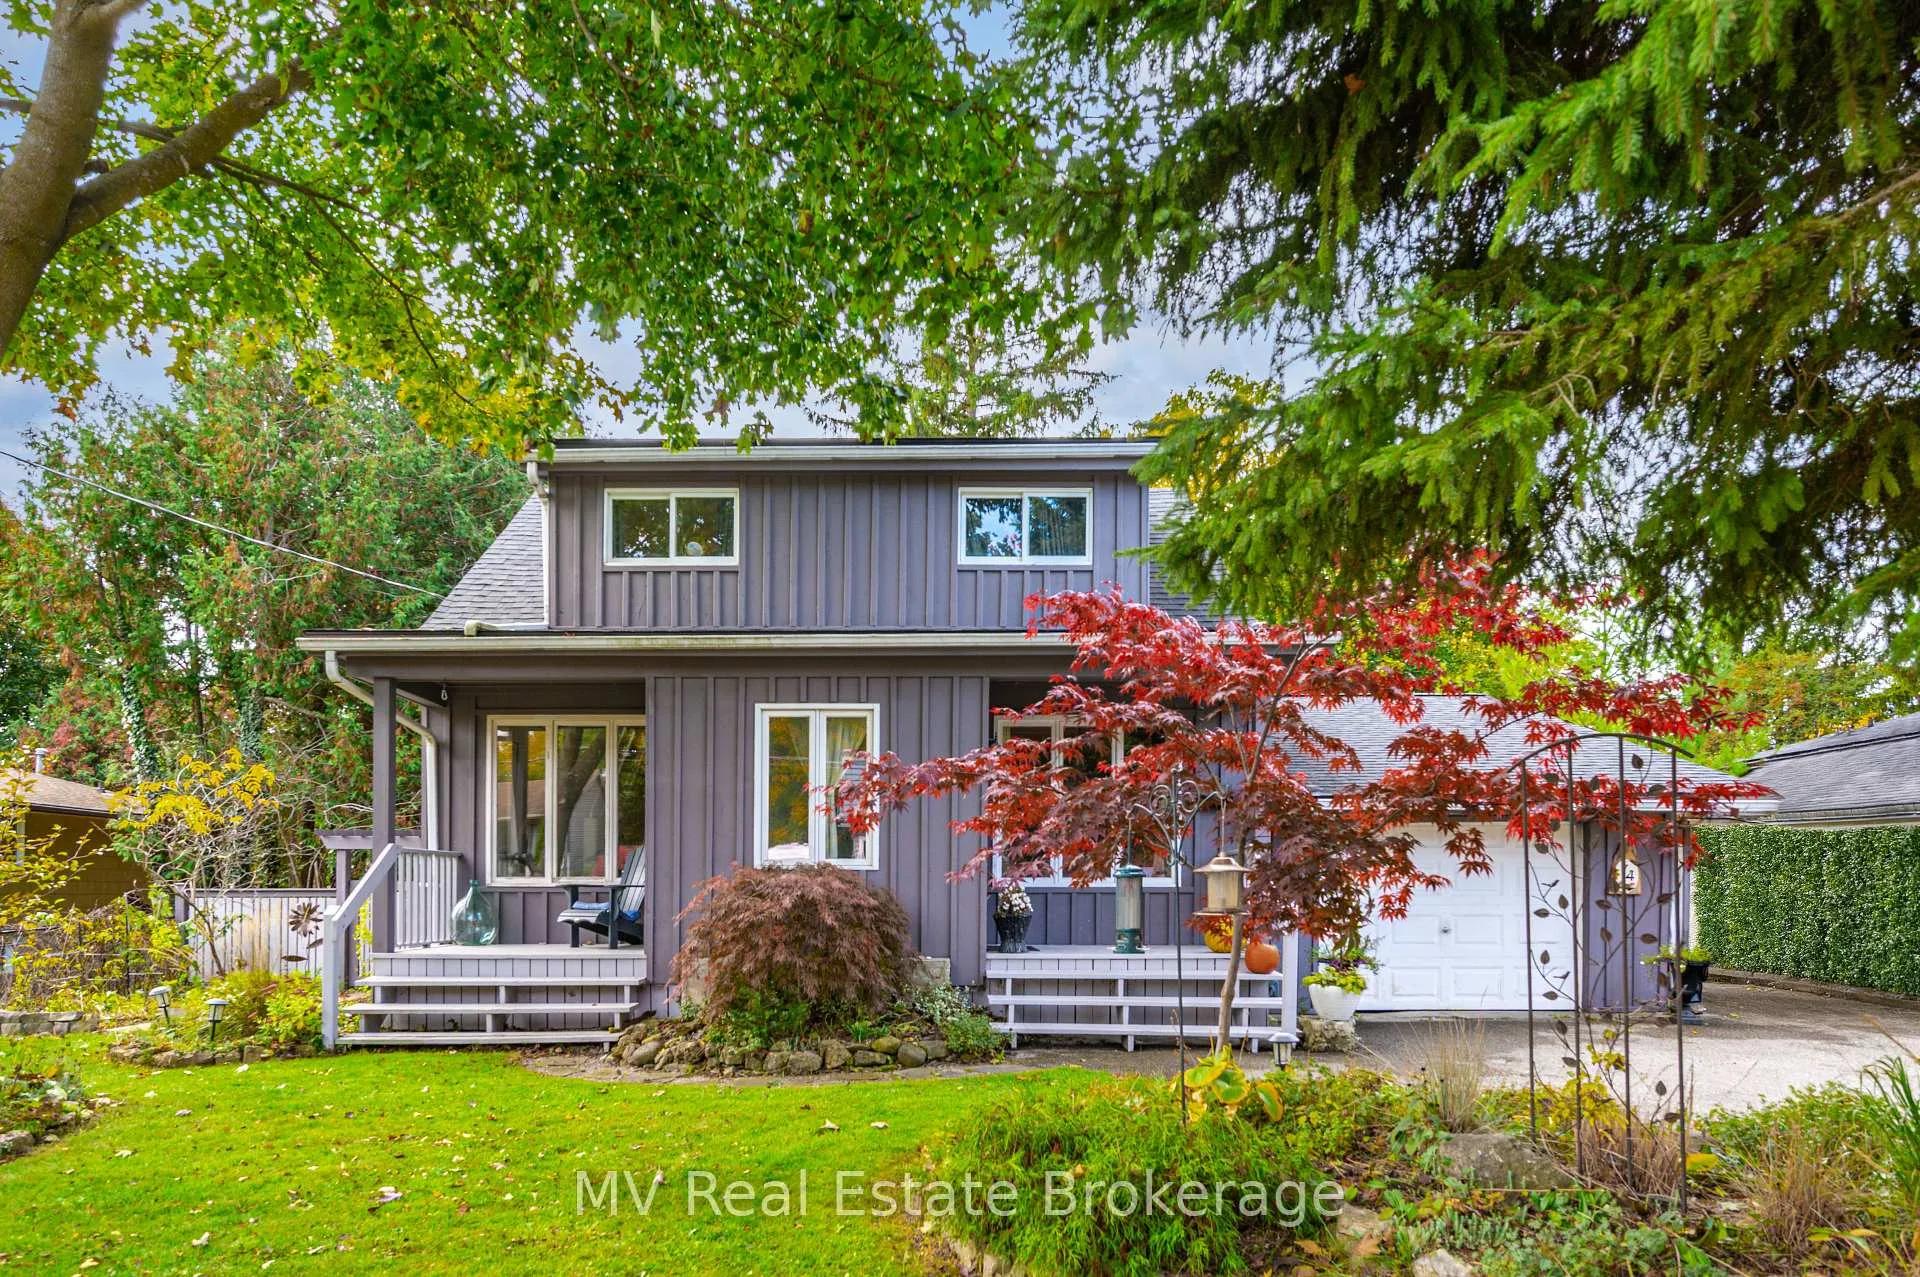 See all 50 photos
Property history
Facts and features
- BasementPart finished
- Age of home51–99 years
- Water, sewerMunicipal
- HeatingForced air
- Fireplace
- Central air
- Pool
The homeDetached, 1 1/2 storey, Age 51–99 years
- Type: Detached
- Style: 1 1/2 storey
- Age: 51–99 years
- Living space: 1,500–2,000 sq ft
- Basement: Partially finished, other
InsideFireplace Yes, natural gas, Lower level, Water heater owned
- Fireplace: Yes, natural gas
- Laundry: Lower level
- Features: Water heater owned
- Rooms above ground: 3
- Rooms in the basement: 1
- Bedrooms: 3 + 1 in the basement
- Bathrooms: 3
- Kitchens: 1
- Family room: Yes
Outside and lotWood, Asphalt shingle, Concrete
- Exterior: Wood
- Roof: Asphalt shingle
- Foundation: Concrete
- Pool: Other
- Features: Deck, hot tub, privacy
- Other structures: Fence - full, other
- Size: 82.5 × 99 ft
- Zoning: Residential
Parking1 Garage, Attached, Private double
- Spaces: 1 Garage
- Garage: Attached
- Driveway: Private double
Heating, water and powerForced air, gas, Central air, Municipal water
- Heating: Forced air, gas
- Cooling: Central air
- Water: Municipal water
- Sewer: Municipal sewer
Costs and taxesTaxes $5,212 a year, HST No HST, Rental items None
- Taxes, 2026: $5,212 a year
- HST: No HST
- Rental items: None
Included in the saleAll appliances, picnic table, wood in garage for fire place., Main floor drapes in front living room, house number signs on the exterior.
- Included: All appliances, picnic table, wood in garage for fire place.
- Not included: Main floor drapes in front living room, house number signs on the exterior.
Listing detailsX12883846, Sold, Mar 14, 2026
- MLS® number: X12883846
- Status: Sold
- Listed on: Mar 14, 2026
- Days on market: 14
- Updated: Mar 28, 2026
- Possession: 60-89 days
- Occupied by: Owner
- Listing brokerage: MV Real Estate Brokerage
About this home
74 Kertland Street, Centre Wellington (Elora/Salem), ON N0B 1S0
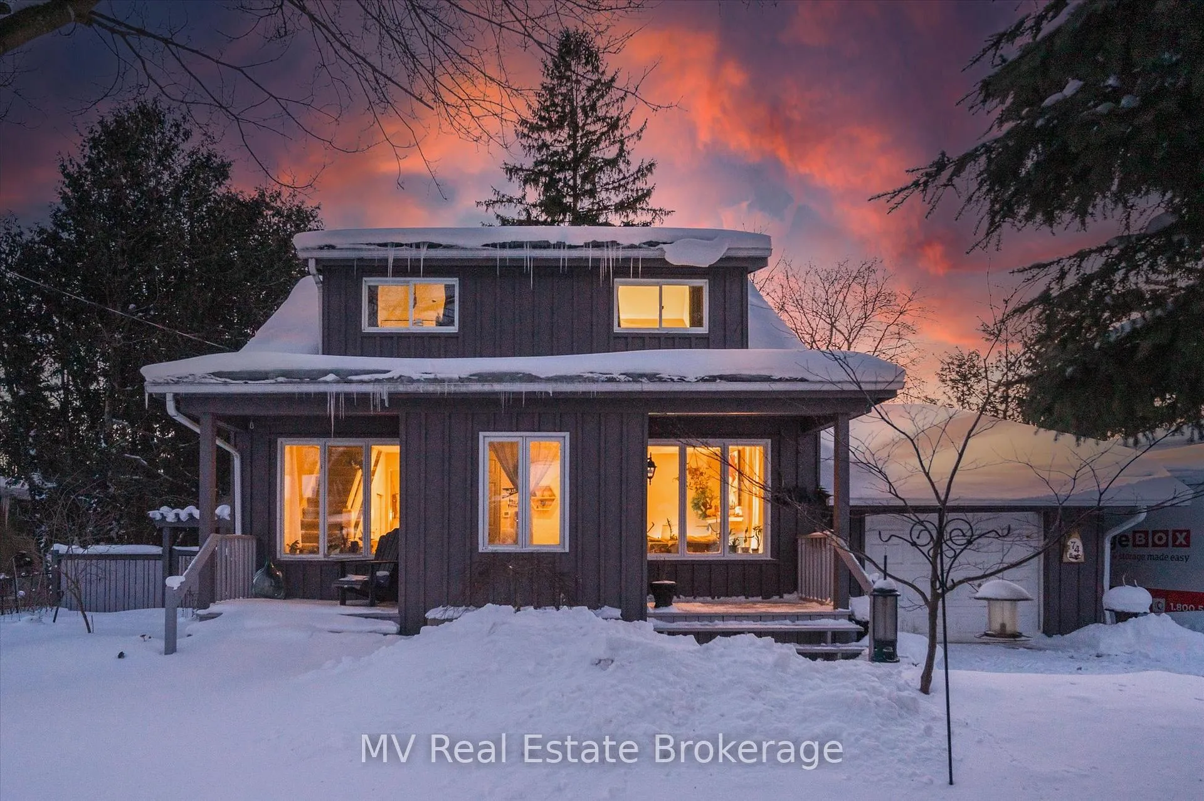
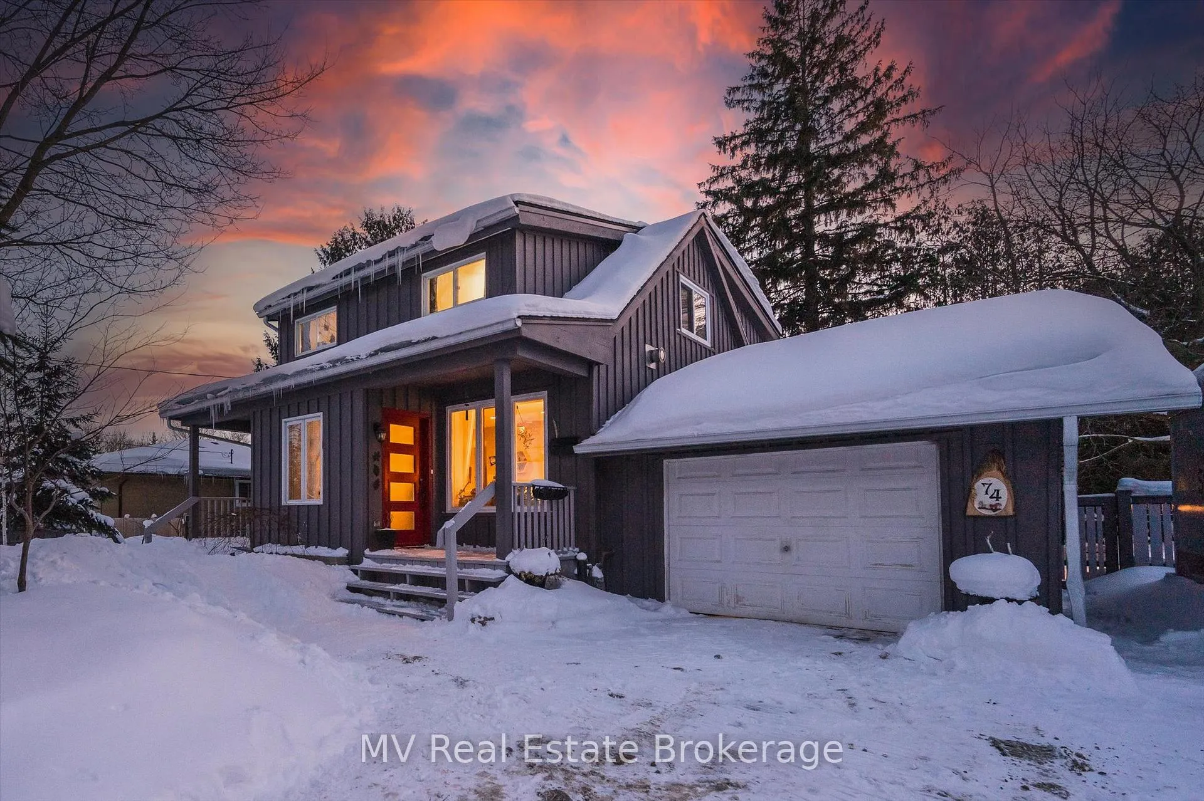
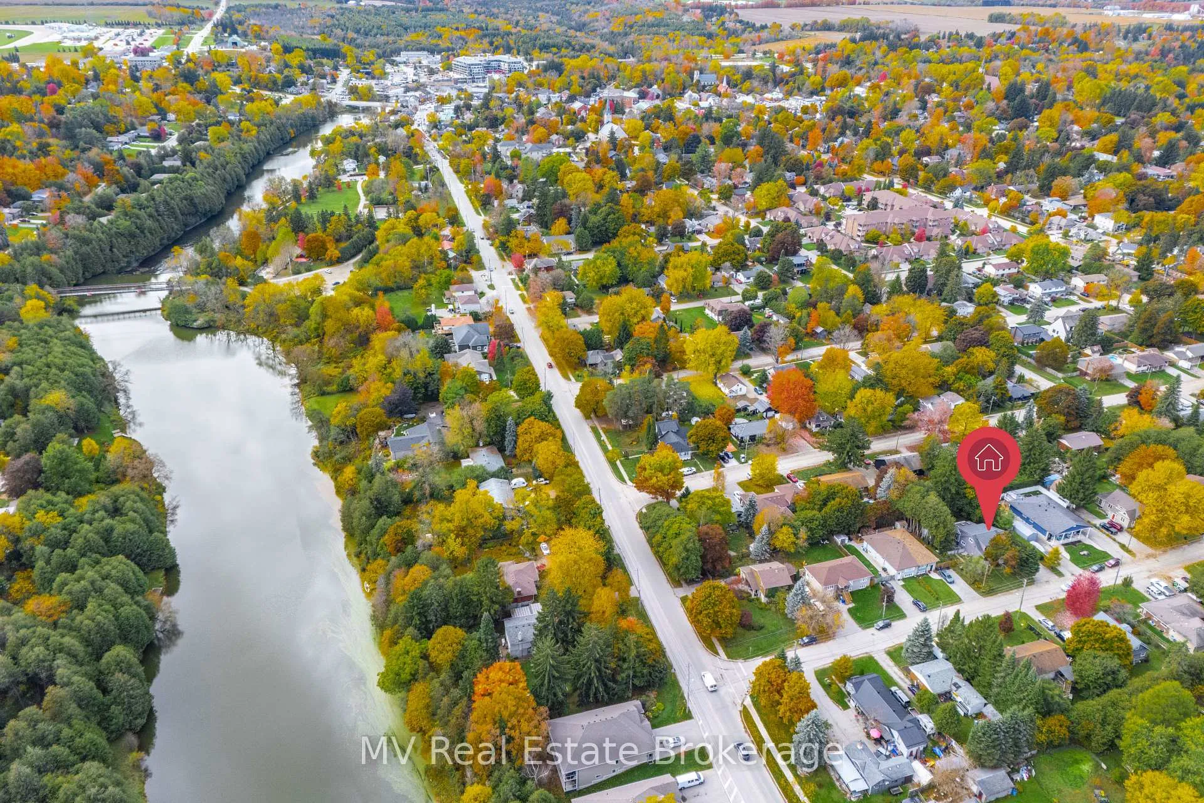
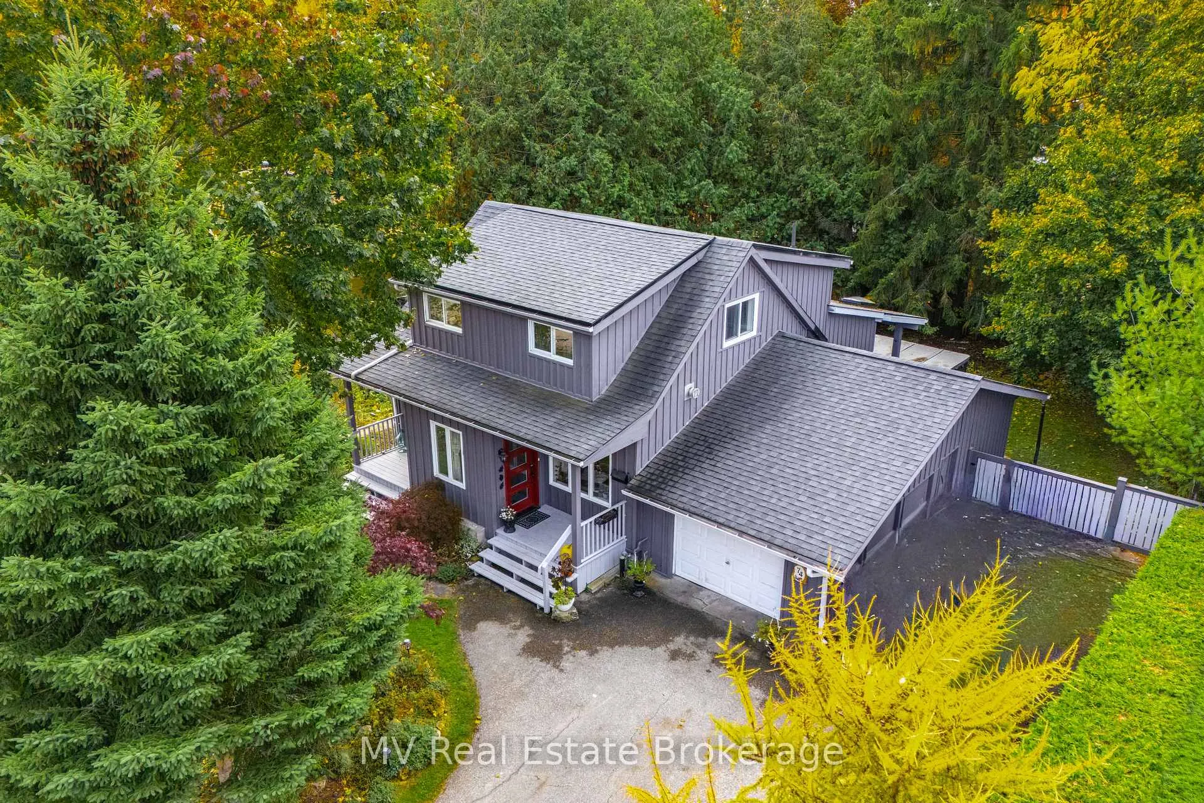
Tucked along a quiet, tree-lined street in Old Elora, this inviting home offers a rare chance to live steps from Elora Public School, the Elora Cataract Trail, and the Elora Quarry. Set on a fully treed lot with mature landscaping, the property combines natural privacy with one of the village's most walkable locations. The nearby Cataract Trail offers kilometres of scenic walking and cycling right from your doorstep. Whether a morning stroll, evening ride, or summer afternoon at the quarry, the outdoors become part of everyday life. Inside, large windows fill the home with natural light, creating a bright, welcoming atmosphere reminiscent of cottage living. The main floor features multiple living areas, including a front sitting room and a spacious eat-in kitchen with generous counters, excellent storage, and a cedar-lined pantry. An interior opening connects the kitchen to the sunken living room, keeping the spaces linked while maintaining visual separation. The dining room flows seamlessly into the sunken living room, where huge windows on two sides and a sliding door to the deck and swim spa fill the space with light and effortlessly connect indoor and outdoor living. Outside, the backyard is made for both relaxation and entertaining. A 19-foot swim spa with independently operated pool and hot tub allows year-round enjoyment. Nearby, a four-season bunkie (2022) with cedar-lined ceilings sits beside a concrete patio and stone fireplace - perfect for hosting and unwinding. The gardens, designed by a botanist, feature mature plantings for privacy and seasonal interest, plus a dedicated vegetable garden. The finished basement adds flexible living space with a large recreation room. Bright, welcoming, and full of character, this distinctive Old Elora home offers privacy, charm, and an exceptional location.
Ask about this home
A HOMEH agent will answer your questions about this home.
Around this home
Daily convenience, out of 100, from the distances below
Schools nearby
School rating, out of 10.
Helpful calculators
Your HOMEH agent

"I would see it this week."