

131 Kertland Street
131 Kertland Street
 See all 35 photos
Property history
Facts and features
- BasementUnfinished
- Age of home0–5 years
- Water, sewerMunicipal
- HeatingForced air
- Fireplace
- Central air
The homeSemi-Detached, 2-storey, Age 0–5 years
- Type: Semi-Detached
- Style: 2-storey
- Age: 0–5 years
- Living space: 2,000–2,500 sq ft
- Basement: Full, unfinished
InsideFireplace Yes, Air exchanger, carpet free, upgraded insulation, water meter, water softener, water heater, Rooms above ground 14
- Fireplace: Yes
- Features: Air exchanger, carpet free, upgraded insulation, water meter, water softener, water heater
- Rooms above ground: 14
- Bedrooms: 3
- Bathrooms: 3
- Kitchens: 1
- Family room: Yes
Outside and lotStone, vinyl siding, Asphalt shingle, Poured concrete
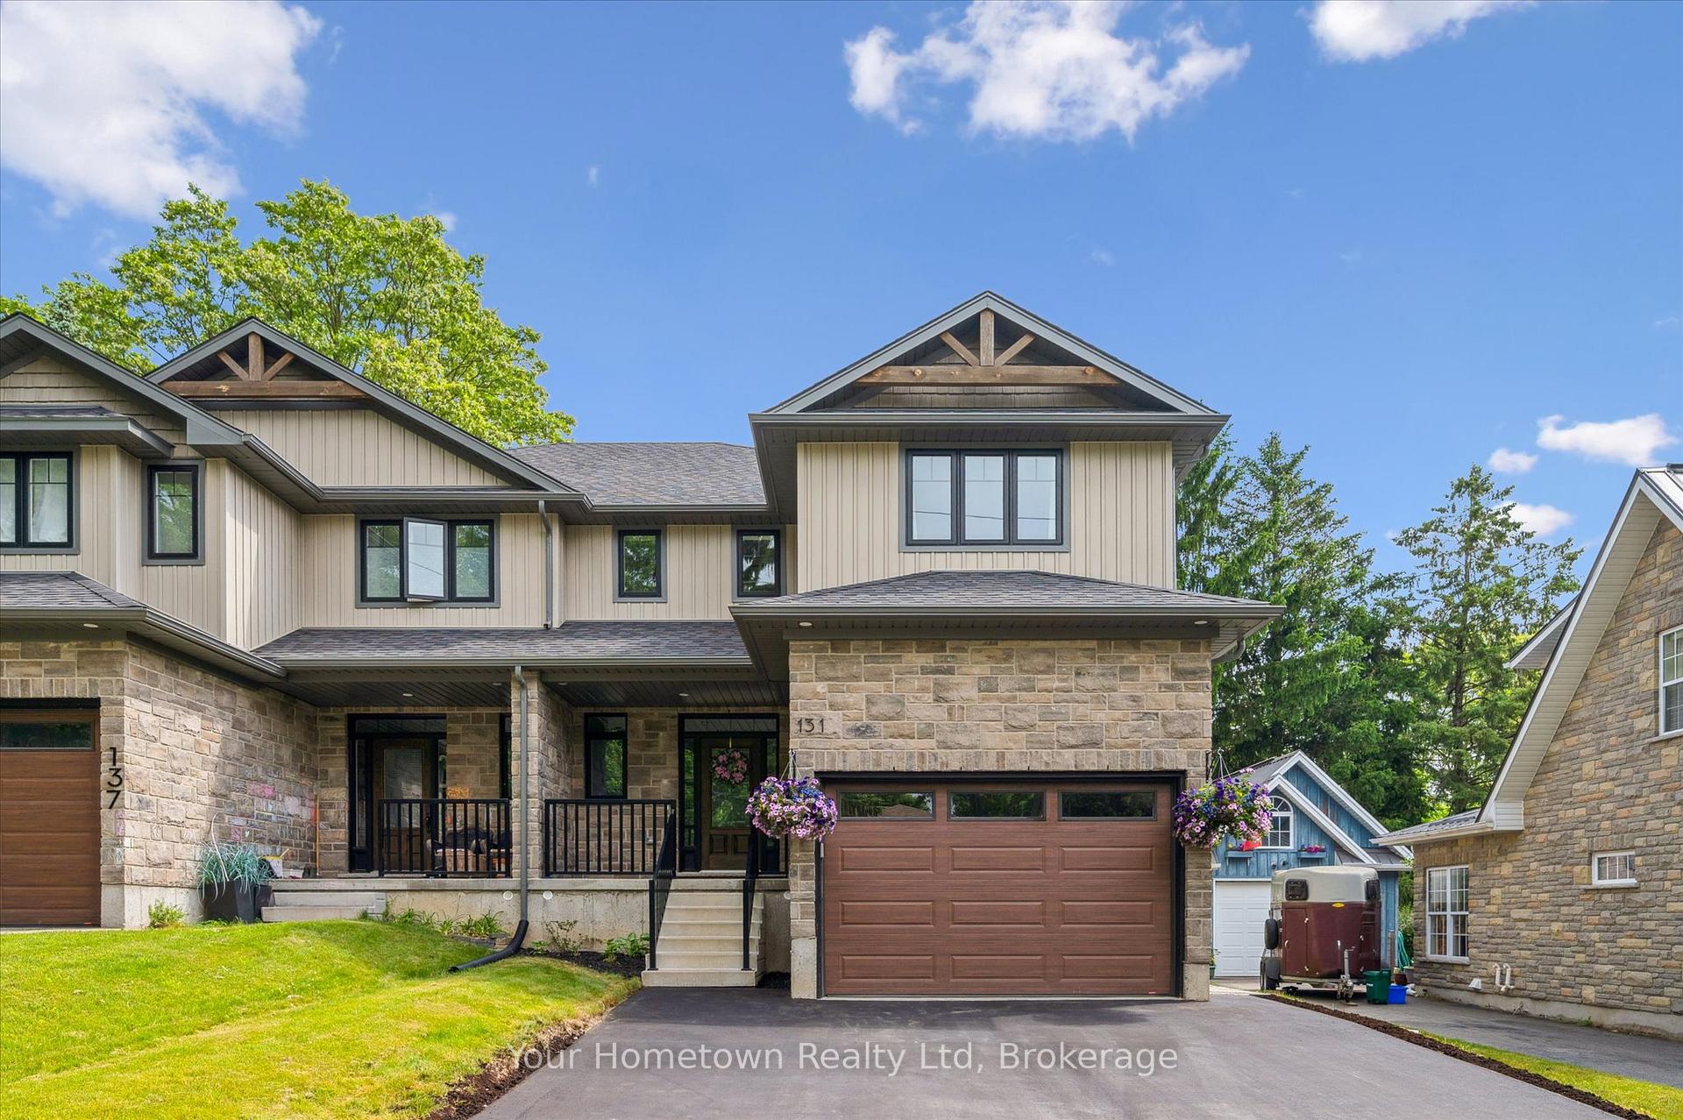
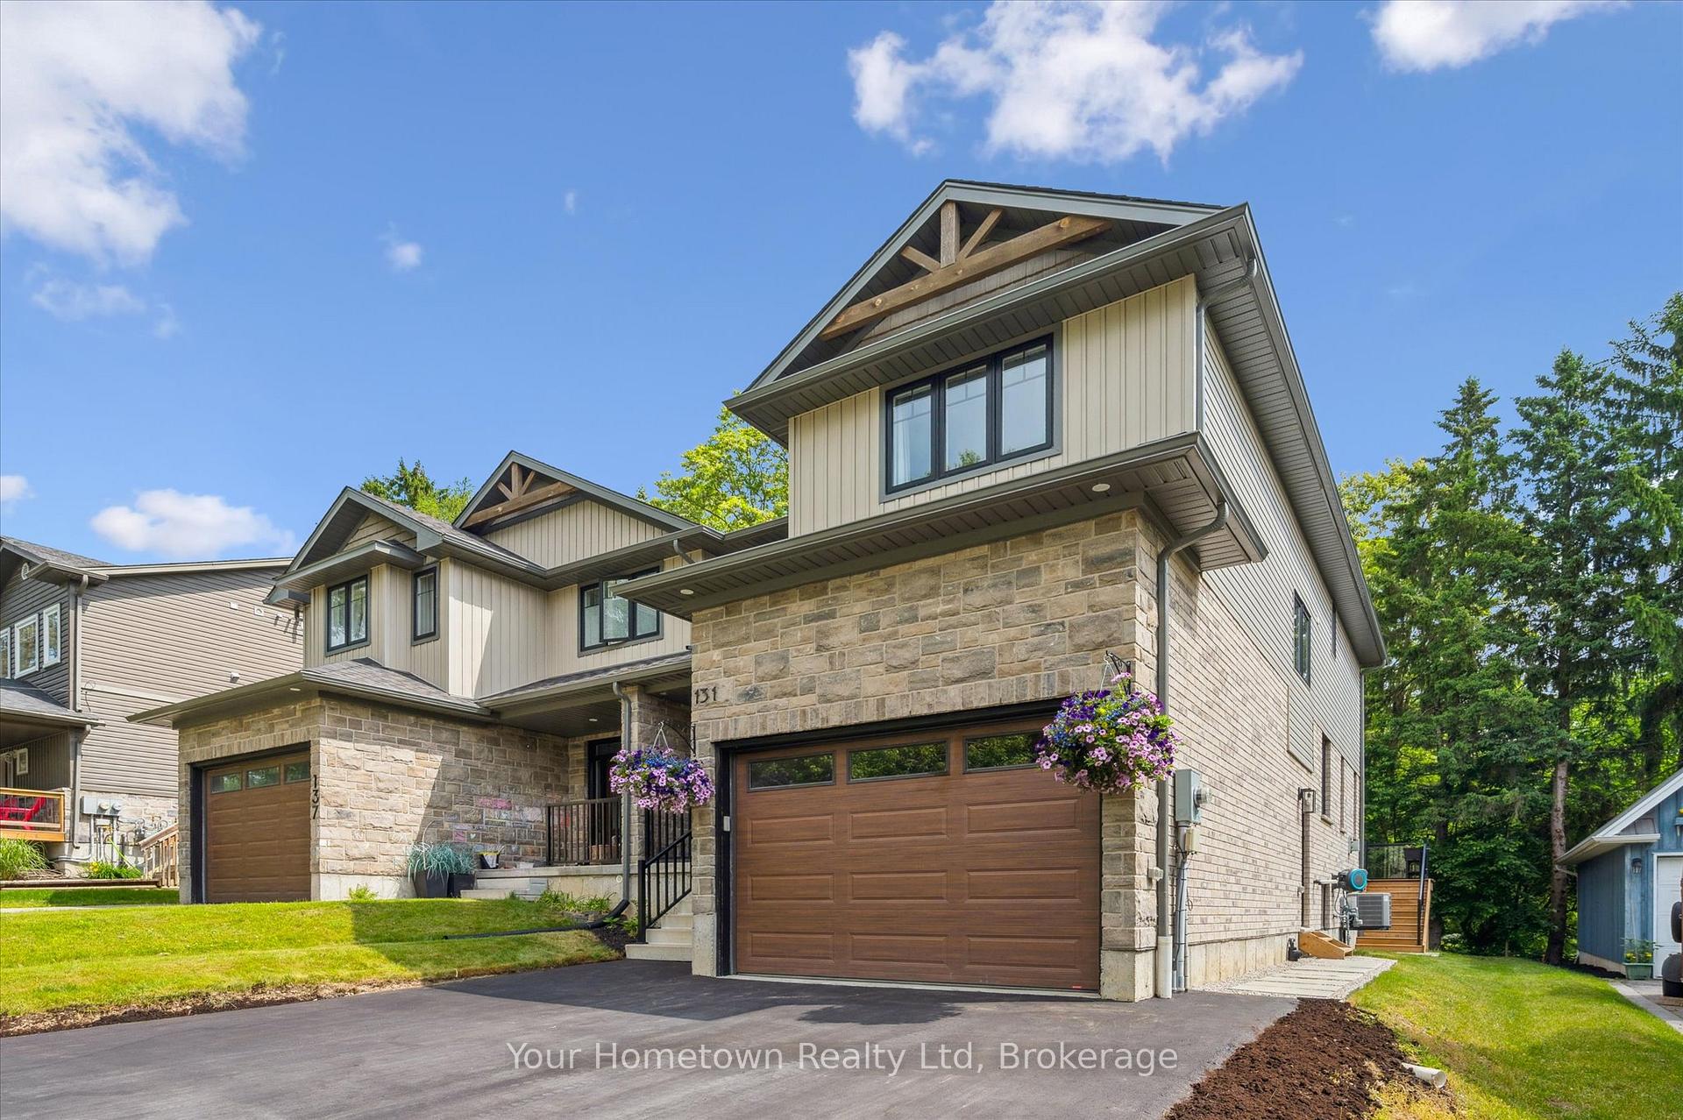
- Exterior: Stone, vinyl siding
- Roof: Asphalt shingle
- Foundation: Poured concrete
- Size: 36.85 × 105.82 ft
Parking1 Garage, Attached
- Spaces: 1 Garage
- Garage: Attached
Heating, water and powerForced air, gas, Central air, Municipal water
- Heating: Forced air, gas
- Cooling: Central air
- Water: Municipal water
- Sewer: Municipal sewer
Costs and taxesTaxes $4,747 a year, HST included in the price
- Taxes, 2025: $4,747 a year
- HST: HST included in the price
Included in the saleFridge, stove, washer, dryer, microwave, dishwasher, Freezer in basement, garage cooler
- Included: Fridge, stove, washer, dryer, microwave, dishwasher
- Not included: Freezer in basement, garage cooler
Listing detailsX12320821, Sold, Aug 1, 2025
- MLS® number: X12320821
- Status: Sold
- Listed on: Aug 1, 2025
- Days on market: 13
- Updated: Aug 14, 2025
- Possession: 30-59 days
- Occupied by: Owner
- Listing brokerage: Your Hometown Realty Ltd
About this home
131 Kertland Street, Centre Wellington (Elora/Salem), ON N0B 1S0
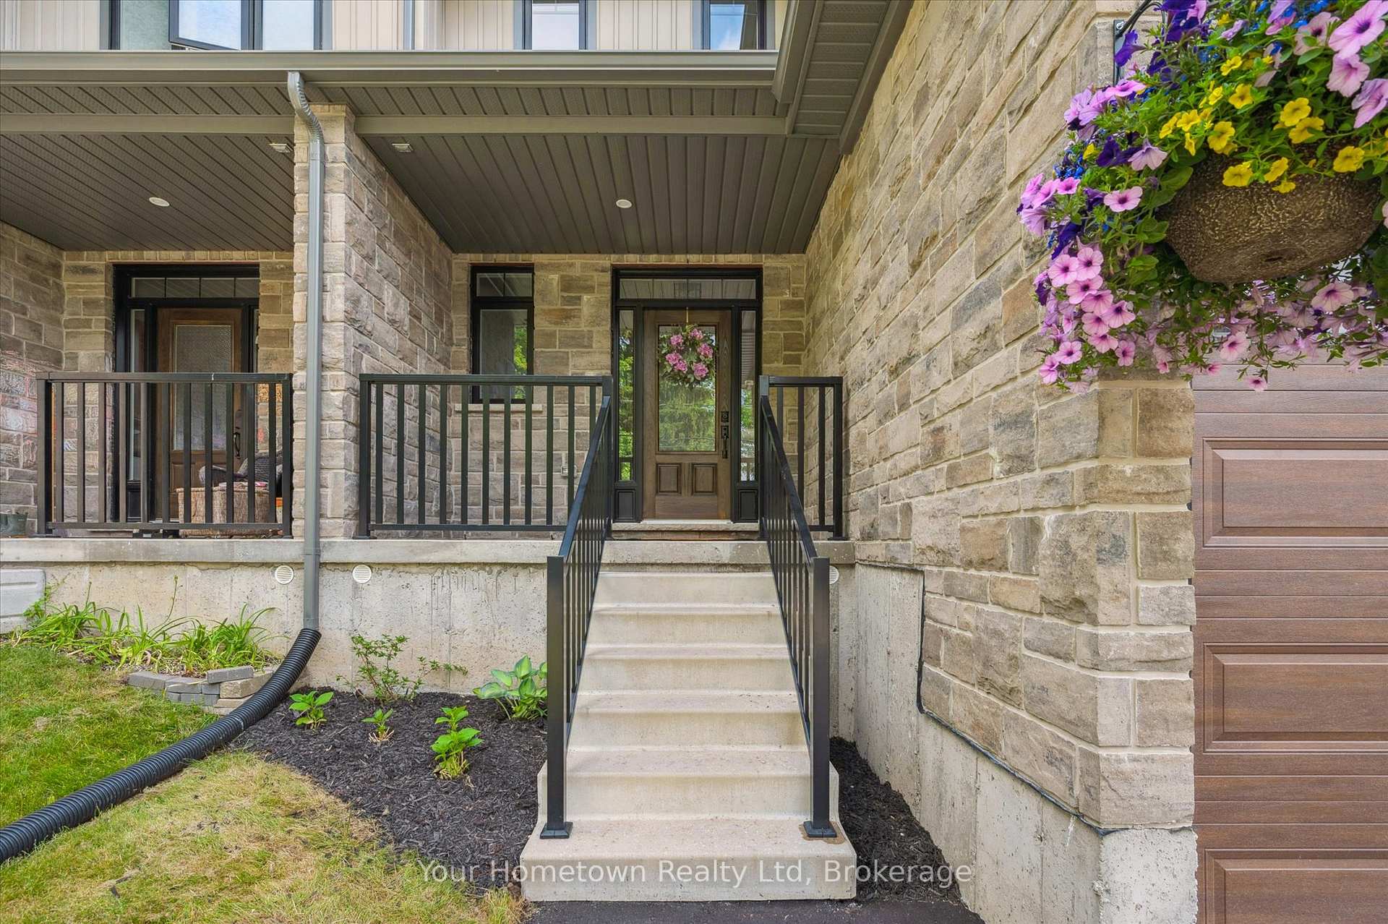
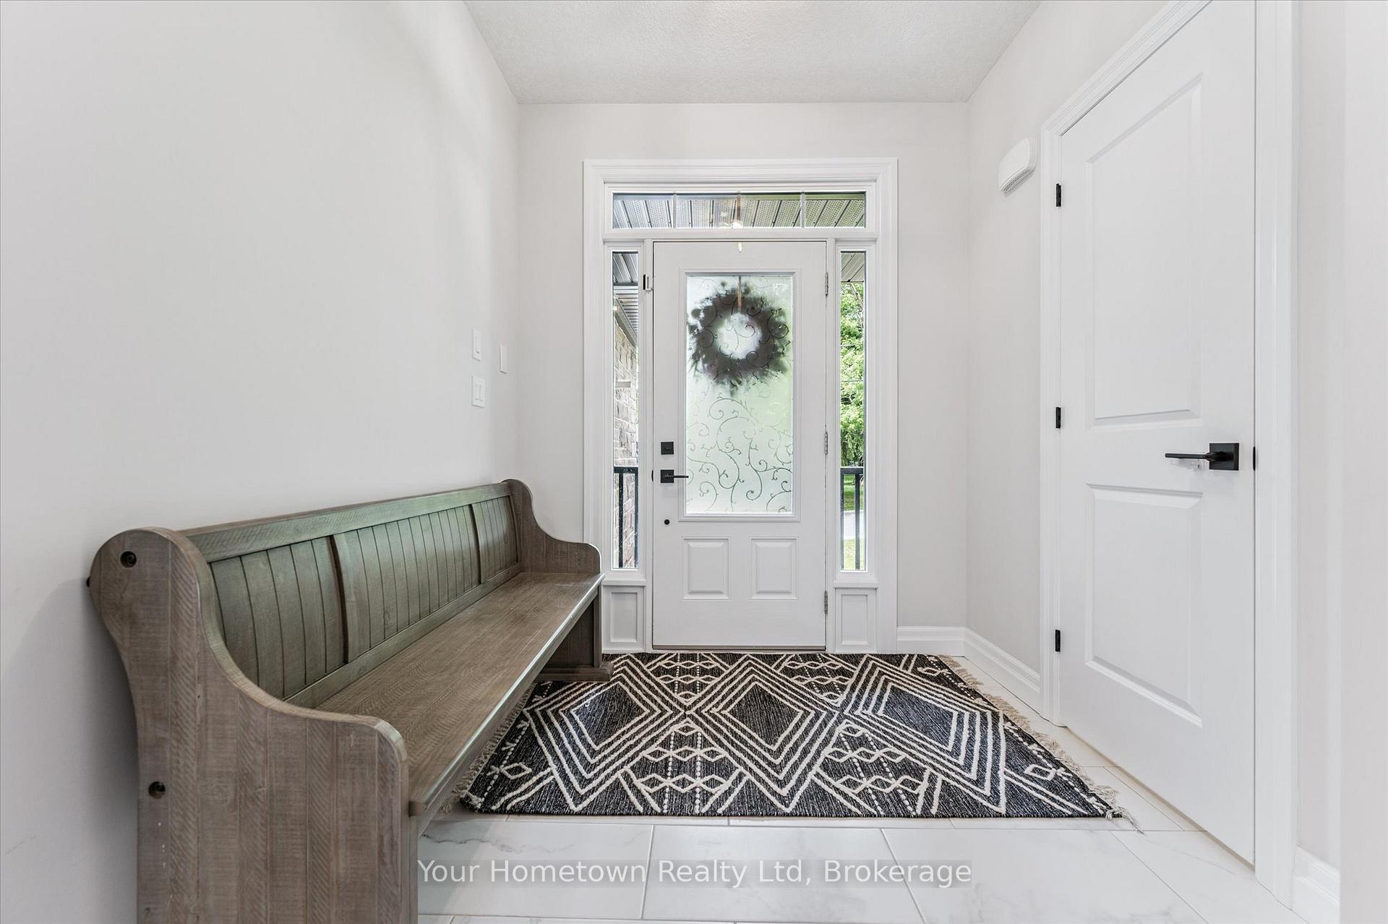
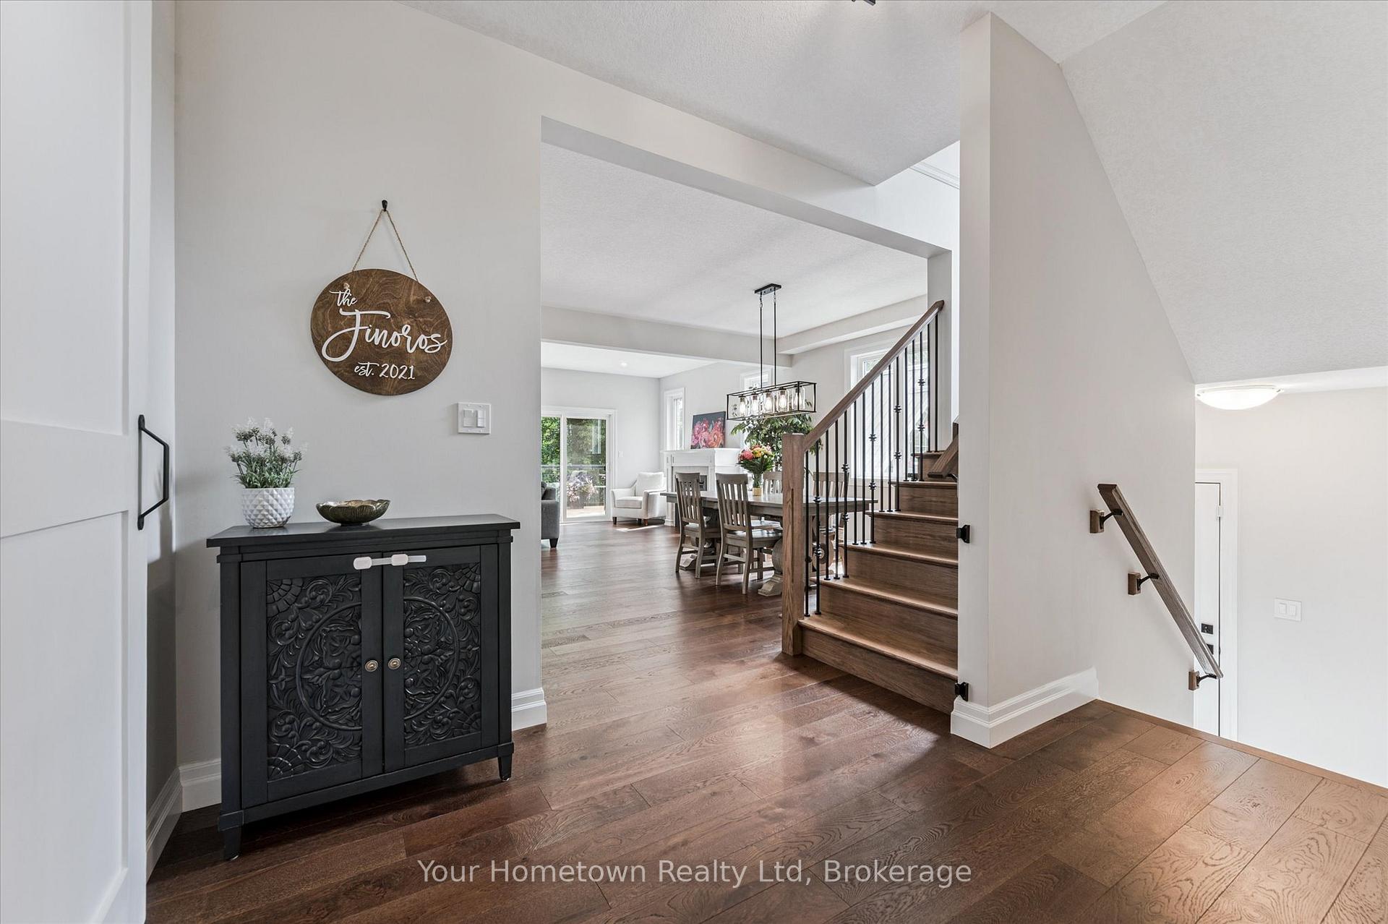
Welcome to Kertland Street! Looking to be in the heart of the Village of Elora, but prefer a new build? You've just found your next home. This Pinestone custom build offers something no other similar new build offers...a mature village setting. At just under 2200sqft., this generous 3 bedroom home offers engineered hardwood flooring throughout, 9ft ceilings and 7ft doors. The chefs kitchen features black stainless appliances, granite counters and deep island with breakfast bar. Large windows flood the living space with natural light. A second level study/living room offers a perfect home office for the professional. If outdoor living is a must on your list, appreciate the 360sqft. sundeck with weather resistant storage below. Surrounded by mature trees and foliage, every view is green! An easy commute to Guelph, KW and west GTA.
Ask about this home
A HOMEH agent will answer your questions about this home.
Around this home
Daily convenience, out of 100, from the distances below
Schools nearby
School rating, out of 10.
Helpful calculators
Your HOMEH agent

"I would see it this week."