

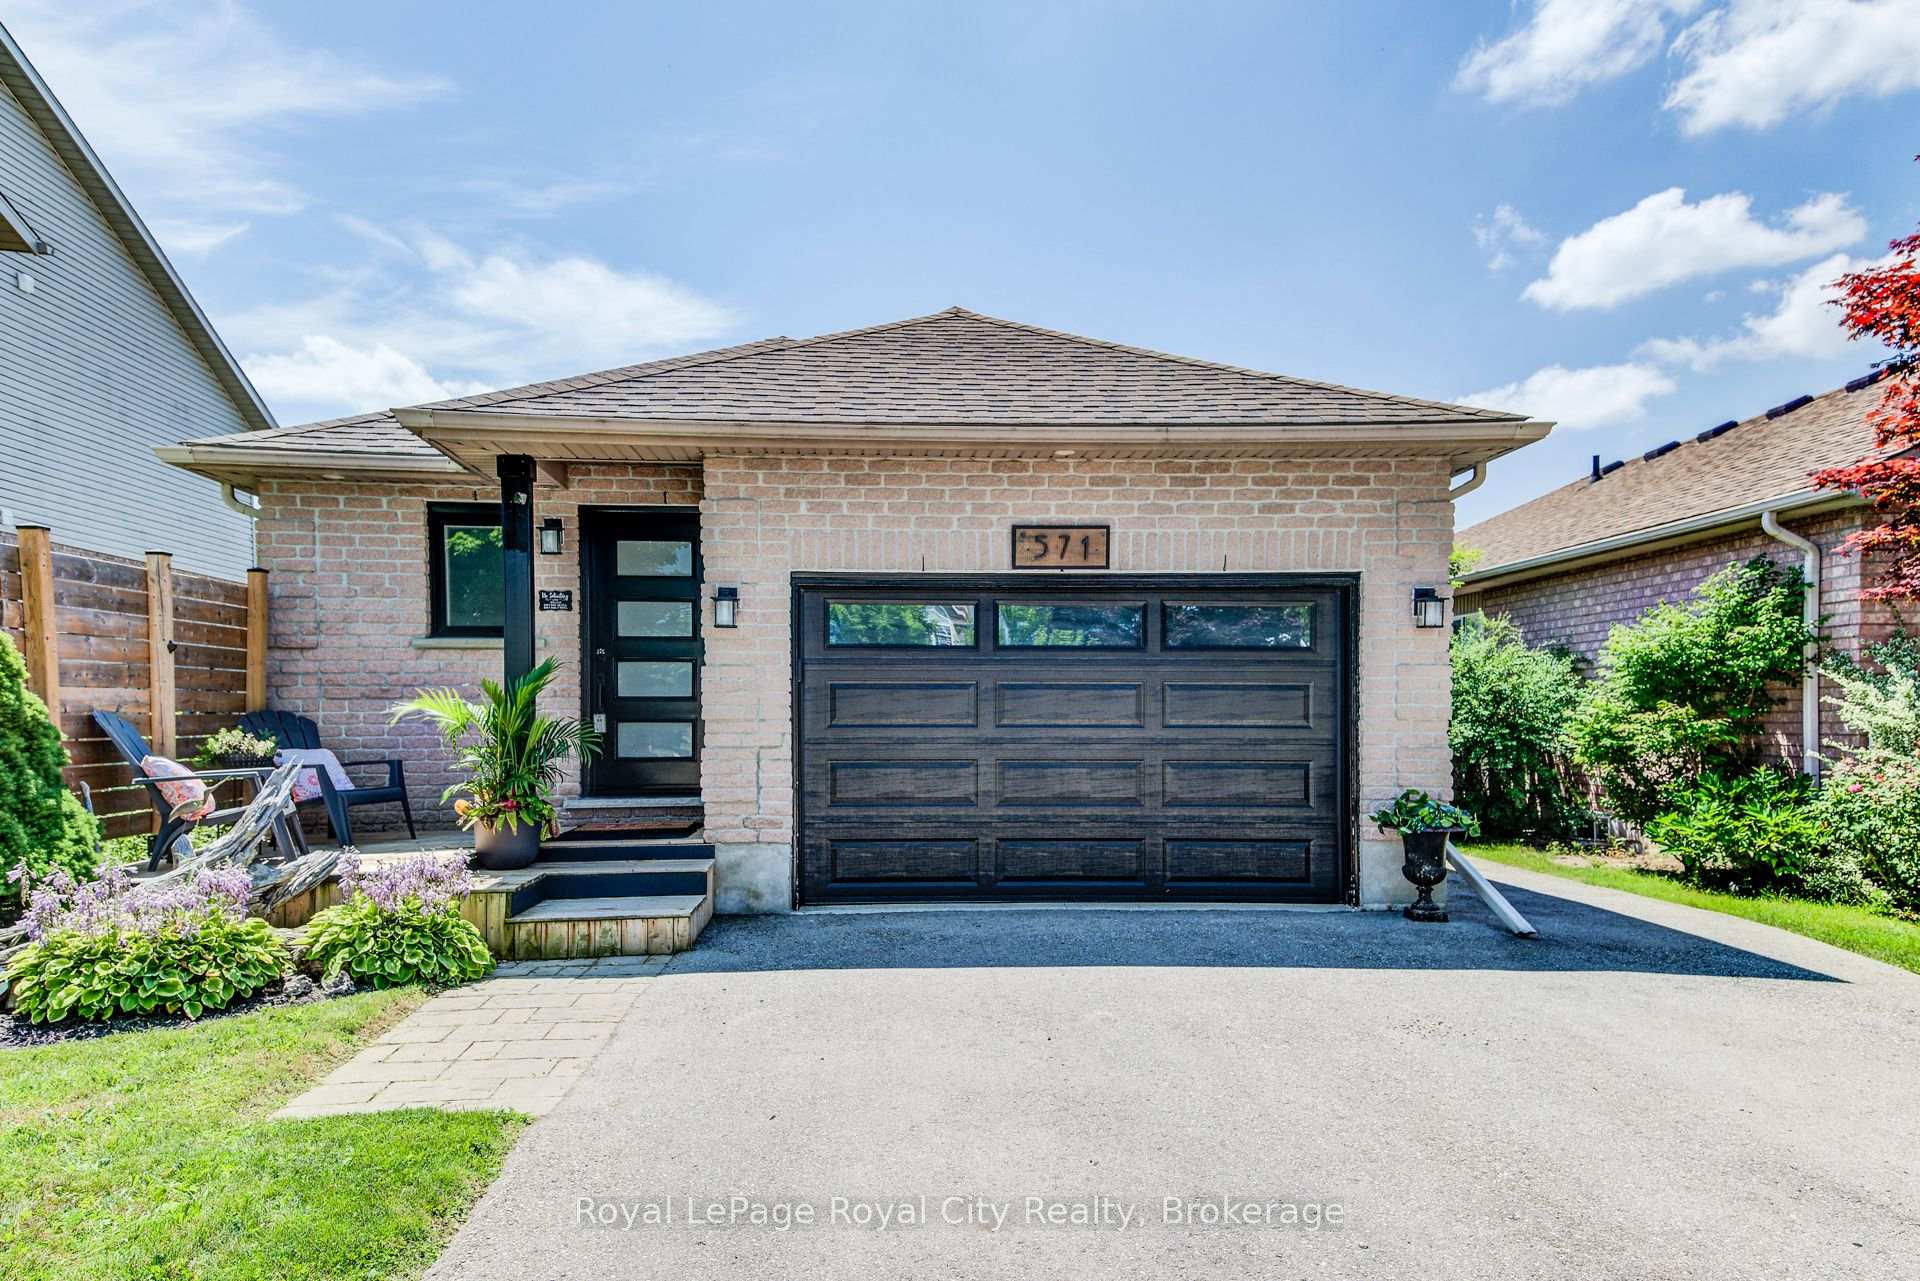
571 McTavish Street
571 McTavish Street
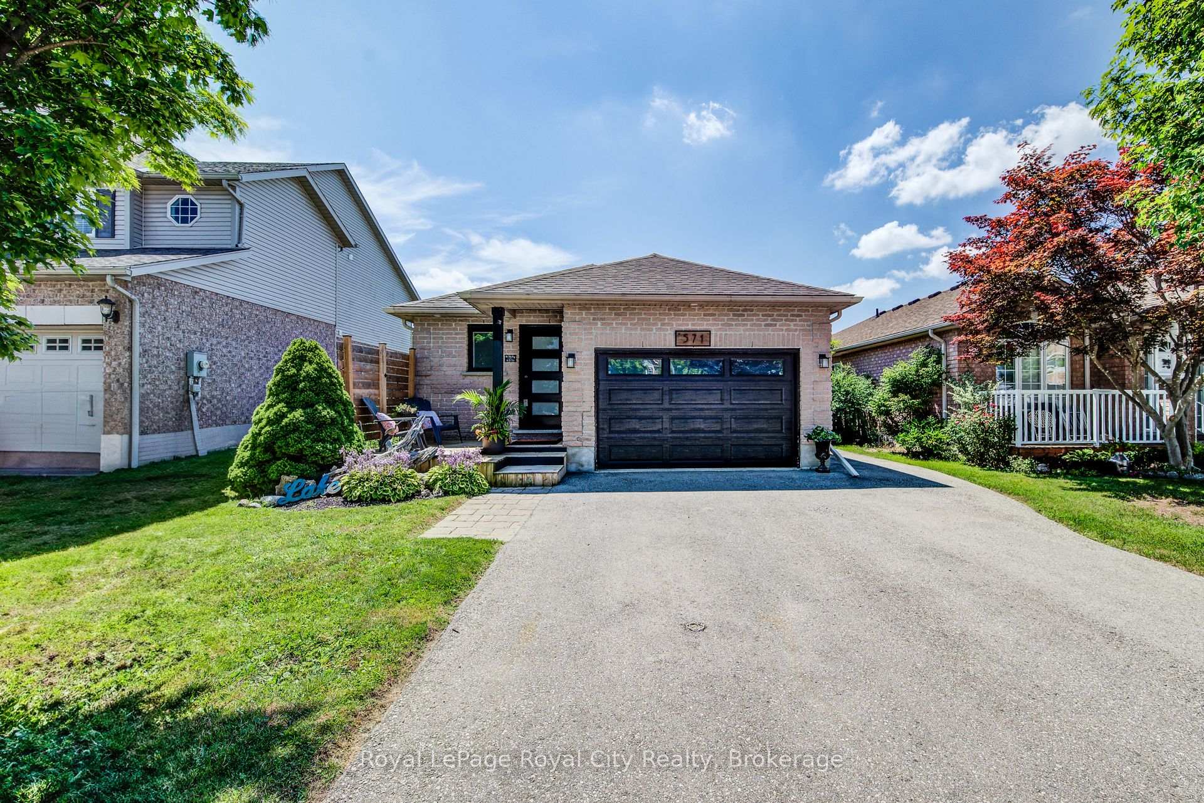
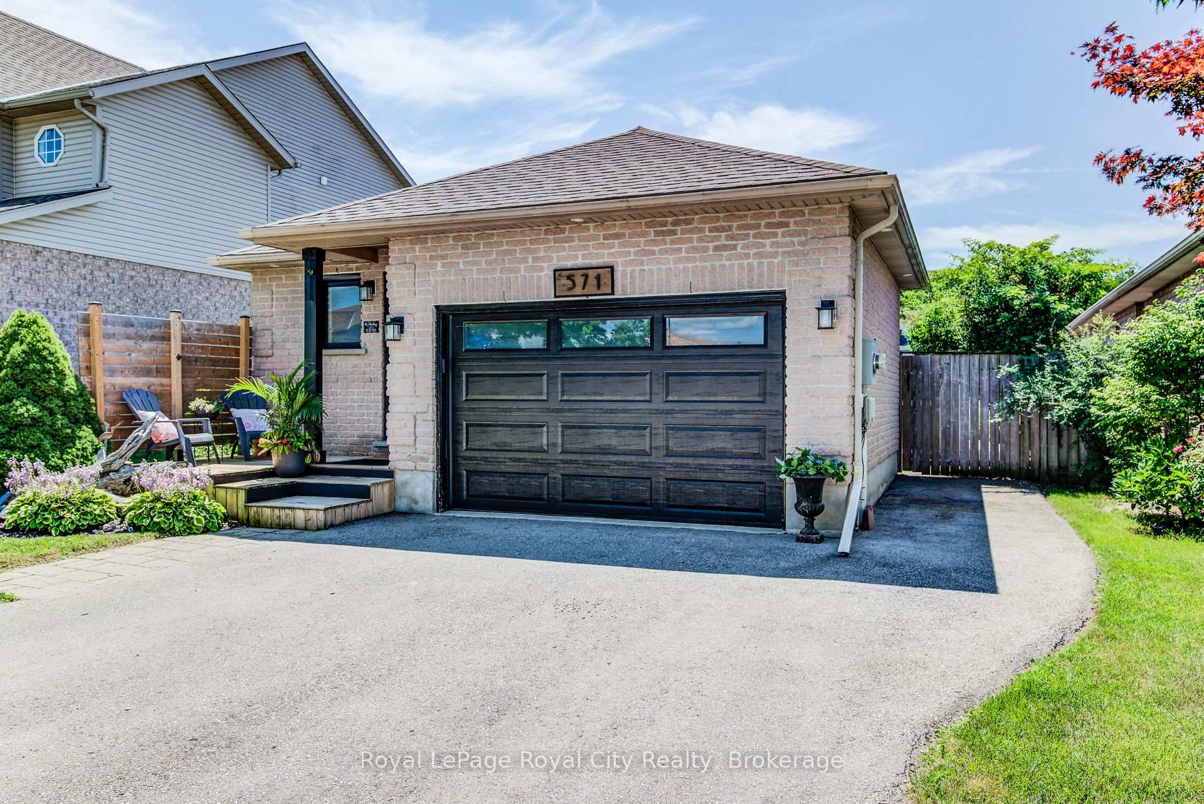
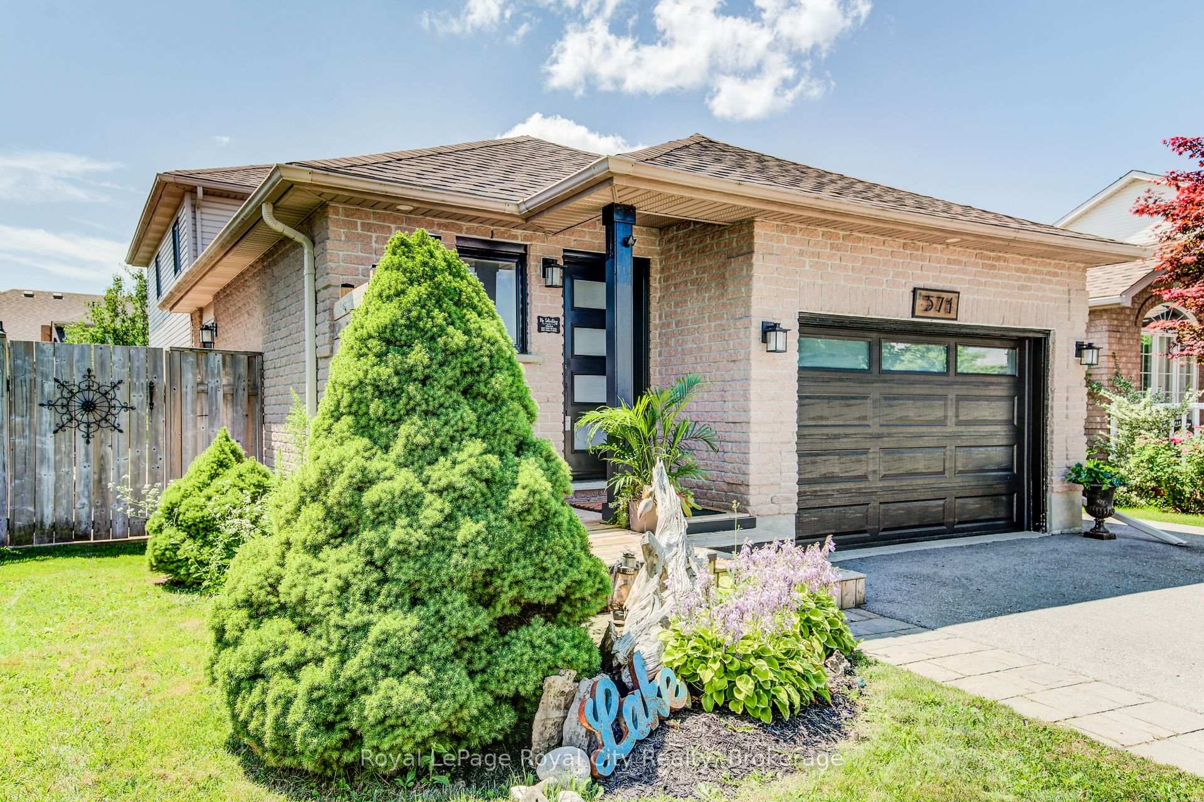
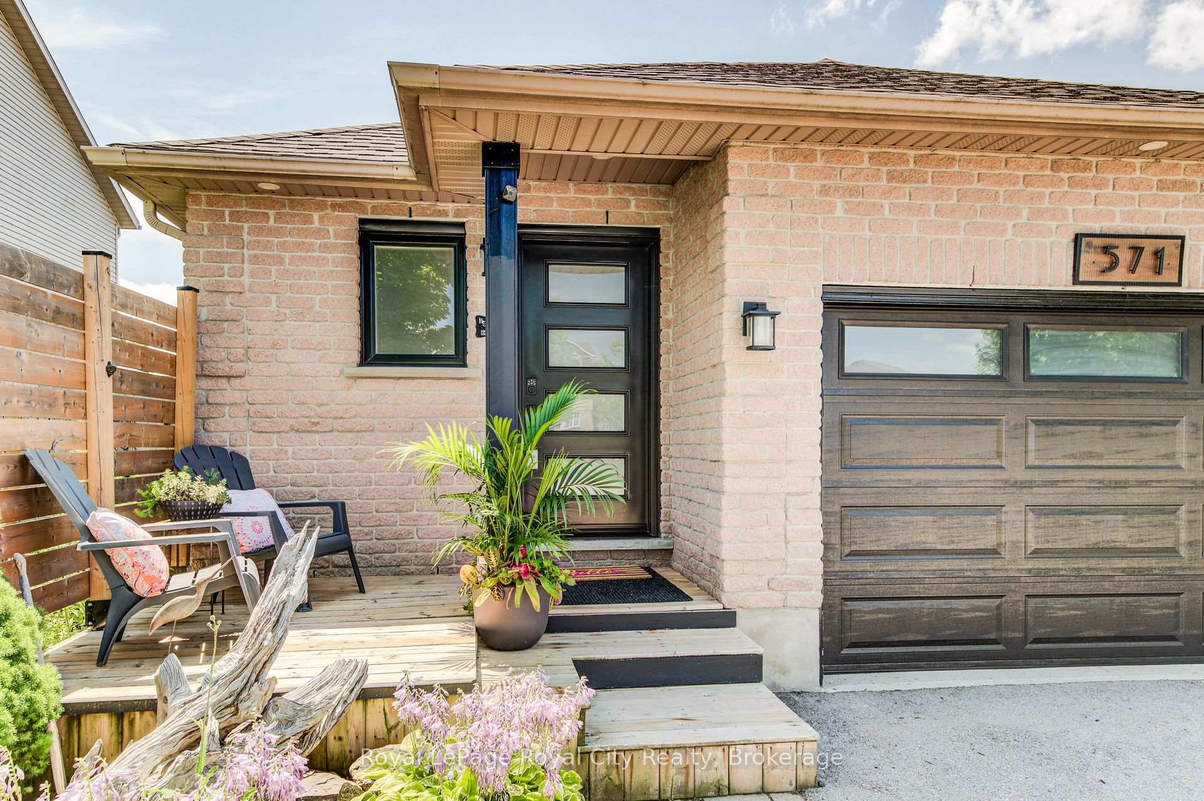 See all 47 photos
Property history
Facts and features
- BasementWalk-out
- Age of home16–30 years
- Water, sewerMunicipal
- HeatingRadiant
- Central air
The homeDetached, Backsplit 4, Age 16–30 years
- Type: Detached
- Style: Backsplit 4
- Age: 16–30 years
- Living space: 700–1,100 sq ft
- Basement: Finished, finished with walk-out
InsideCarpet free, sump pump, water meter, Rooms above ground 7, Rooms in the basement 5
- Features: Carpet free, sump pump, water meter
- Rooms above ground: 7
- Rooms in the basement: 5
- Bedrooms: 3 + 2 in the basement
- Bathrooms: 2
- Kitchens: 1
Outside and lotVinyl siding, brick, Asphalt shingle, Poured concrete
- Exterior: Vinyl siding, brick
- Roof: Asphalt shingle
- Foundation: Poured concrete
- Features: Porch, recreational area
- Size: 39.37 × 108.27 ft
- Zoning: R3-5
Parking1 Garage, Attached
- Spaces: 1 Garage
- Garage: Attached
Heating, water and powerRadiant, gas, Central air, Municipal water
- Heating: Radiant, gas
- Cooling: Central air
- Water: Municipal water
- Sewer: Municipal sewer
- Natural gas: Yes
- Hydro: Yes
- Cable: Available
- Telephone: Yes
Costs and taxesTaxes $3,868 a year, HST included in the price, Water heater
- Taxes, 2025: $3,868 a year
- HST: HST included in the price
- Rental items: Water heater
- Under contract: Hot water heater
Included in the saleFridge, stove, dishwasher, microwave hood, washer, dryer, built in speakers in living room, black garage tool storage unit., All tvs and their mounts, electric fireplace in sitting room, all garden driftwood and glass pieces, black curtains in primary, both sets of sliding door curtains, basement chest freezer.
- Included: Fridge, stove, dishwasher, microwave hood, washer, dryer, built in speakers in living room, black garage tool storage unit.
- Not included: All tvs and their mounts, electric fireplace in sitting room, all garden driftwood and glass pieces, black curtains in primary, both sets of sliding door curtains, basement chest freezer.
Listing detailsX12309591, Sold, Jul 26, 2025
- MLS® number: X12309591
- Status: Sold
- Listed on: Jul 26, 2025
- Days on market: 7
- Updated: Aug 2, 2025
- Possession: 2025-09-26 / 30-59 days
- Occupied by: Owner
- Listing brokerage: Royal LePage Royal City Realty
About this home
571 McTavish Street, Centre Wellington (Fergus), ON N1M 3R1
This beautifully finished modern home is a remarkable discovery that offers an abundance of space across all four levels, totaling over 1,800 square feet of living area. The main level welcomes you with a cozy sitting room that flows into a generous dinette, complete with a walkout to a side deck and garden. The open-concept kitchen boasts ample cabinetry and counter space, conveniently located just steps away from the impressive family room on the lower level. Currently, an office space has been created from what was originally a fourth bedroom, featuring an open wall that enhances visibility between the two areas, though it can easily be reverted back to a bedroom. The upper floor showcases a spacious primary suite with a walk-in closet, two additional bedrooms, and a well-sized primary bathroom. From the split-level family room, you'll appreciate the new walkout leading to a beautifully landscaped rear yard and patio, which also includes a charming bonus nook. As an added surprise, the basement features a professionally constructed legal bedroom with a walk-in closet and a stylish three-piece bath, along with a laundry and utility area. Situated on a quiet dead-end street in the desirable south end, this home includes a 1.5-car garage for ample storage, a double driveway, and is located in a family-friendly neighborhood close to schools, shopping, parks, and trails making it a must-see property.
Ask about this home
A HOMEH agent will answer your questions about this home.
Around this home
Daily convenience, out of 100, from the distances below
Schools nearby
School rating, out of 10.
Helpful calculators
Your HOMEH agent

"I would see it this week."