

11 Harpin Way E
11 Harpin Way E
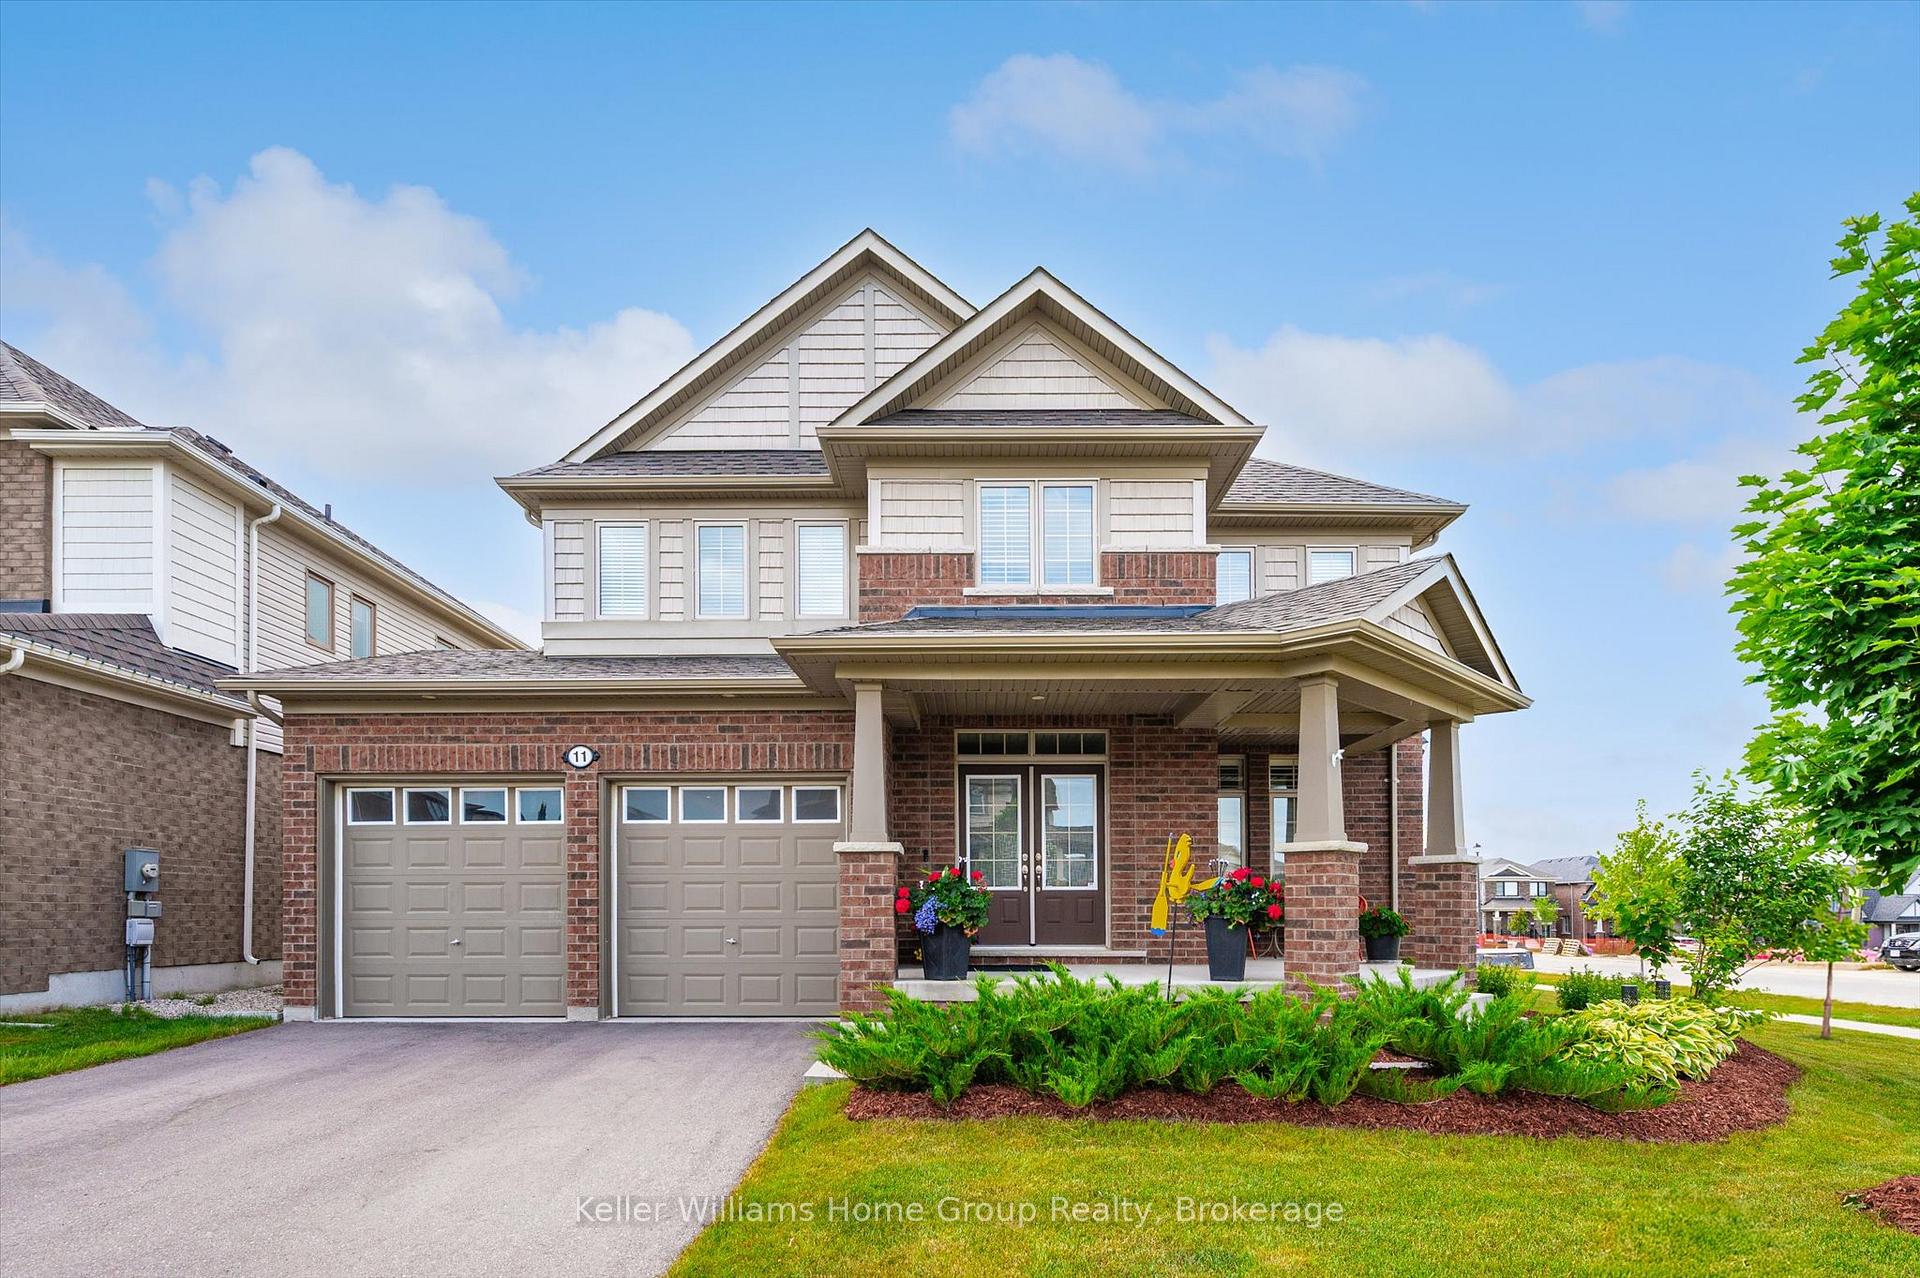 See all 50 photos
Property history
Facts and features
- BasementUnfinished
- Age of home0–5 years
- Water, sewerMunicipal
- Lot shapeIrregular
- Fireplace
- Central air
The homeDetached, 2-storey, Age 0–5 years
- Type: Detached
- Style: 2-storey
- Age: 0–5 years
- Living space: 2,000–2,500 sq ft
- Basement: Full, unfinished
InsideFireplace Yes, natural gas, Upper level, Air exchanger, floor drain, in-law capability, on demand water heater, rough-in bath, water softener
- Fireplace: Yes, natural gas
- Laundry: Upper level
- Features: Air exchanger, floor drain, in-law capability, on demand water heater, rough-in bath, water softener
- Rooms above ground: 13
- Bedrooms: 4
- Bathrooms: 3
- Kitchens: 1
Outside and lotBrick, shingle, Asphalt shingle, Poured concrete
- Exterior: Brick, shingle
- Roof: Asphalt shingle
- Foundation: Poured concrete
- Features: Landscaped, lighting, porch
- Size: 73 × 108 ft
- Shape: Irregular
- Zoning: R1C.66.1
Parking2 Garage, Attached, Private double
- Spaces: 2 Garage
- Garage: Attached
- Driveway: Private double
Heating, water and powerForced air, gas, Central air, Municipal water
- Heating: Forced air, gas
- Cooling: Central air
- Water: Municipal water
- Sewer: Municipal sewer
Costs and taxesTaxes $6,175 a year, HST included in the price, On demand hot water heater
- Taxes, 2025: $6,175 a year
- HST: HST included in the price
- Rental items: On demand hot water heater
Included in the saleBuilt-in microwave, dishwasher, dryer, garage door opener, refrigerator, smoke detector, stove, washer, window coverings
- Included: Built-in microwave, dishwasher, dryer, garage door opener, refrigerator, smoke detector, stove, washer, window coverings
NearbyArts centre, hospital, library, place of worship, river/stream, school
- Close to: Arts centre, hospital, library, place of worship, river/stream, school
Listing detailsX12297731, Sold, Jul 21, 2025
- MLS® number: X12297731
- Status: Sold
- Listed on: Jul 21, 2025
- Days on market: 38
- Updated: Aug 28, 2025
- Possession: Flexible
- Occupied by: Owner
- Listing brokerage: Keller Williams Home Group Realty
About this home
11 Harpin Way E, Centre Wellington (Fergus), ON N1M 0H2
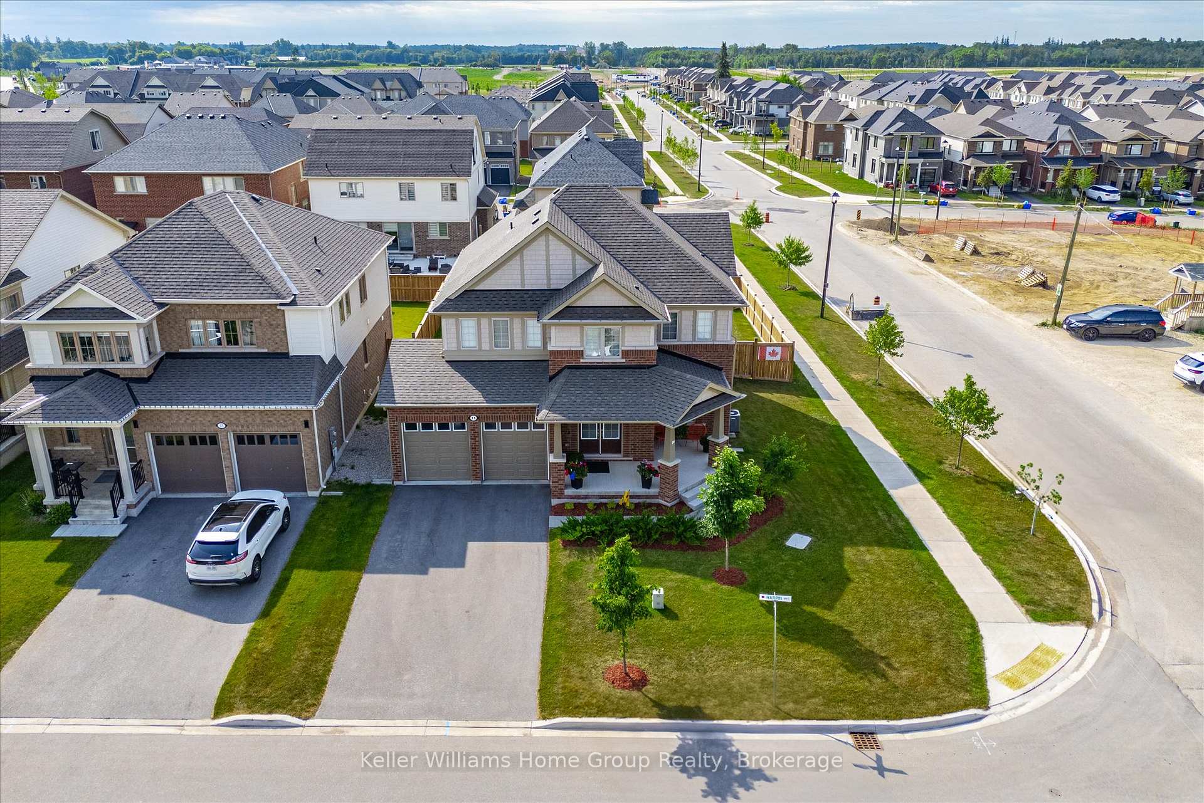
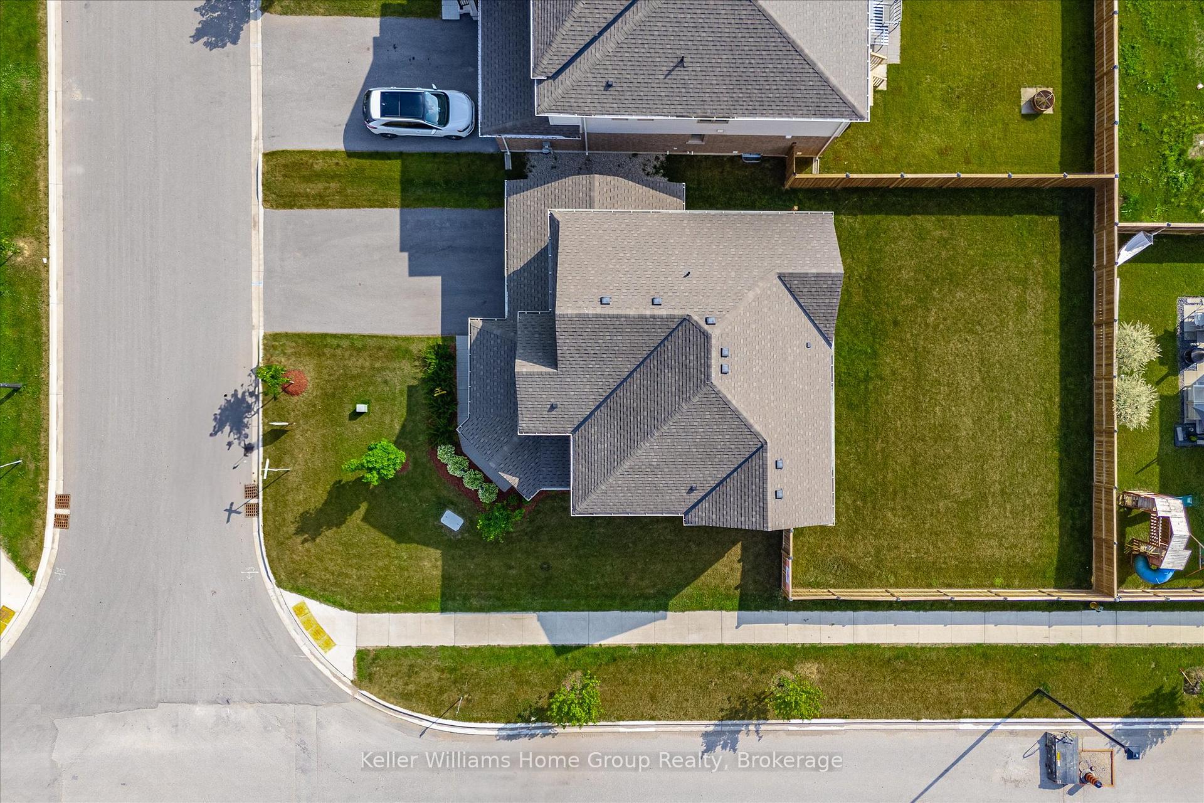
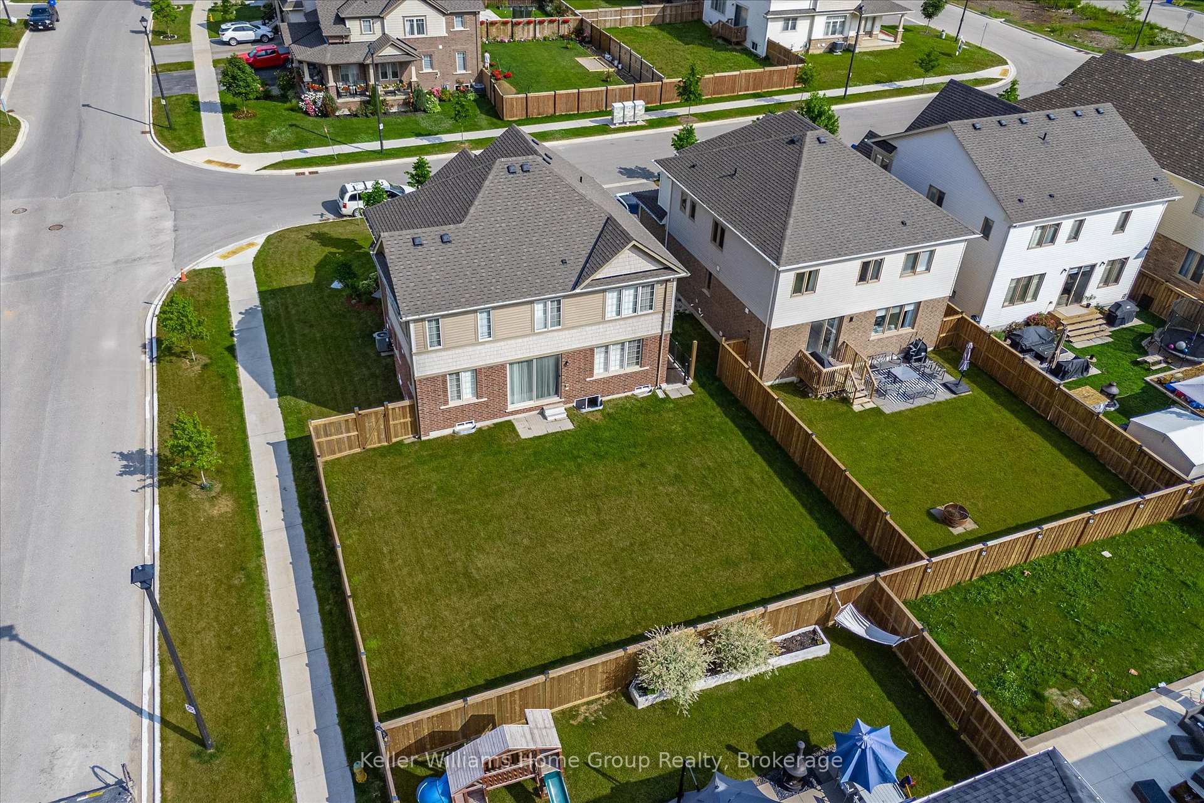
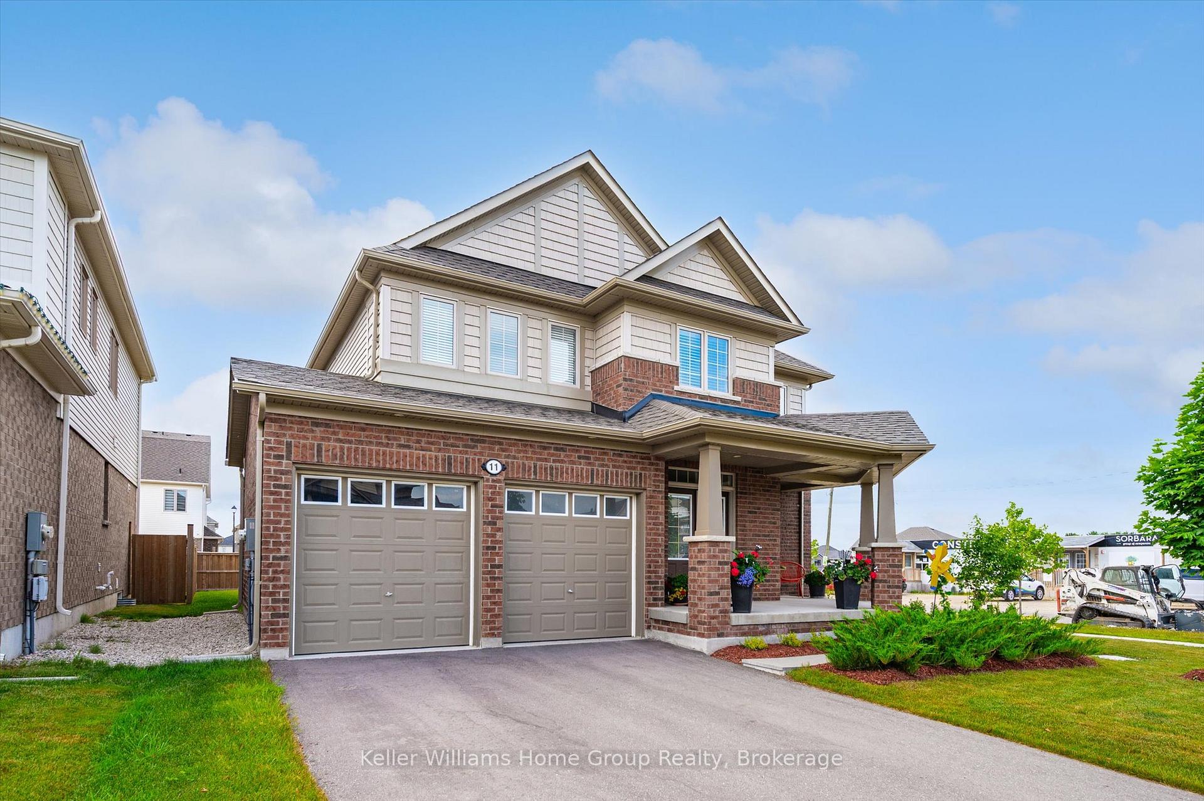
Your Happy Place Is Here - Fall in Love Instantly! This bright, beautiful red brick two-storey home is bursting with charm, light, and joyful energy from the moment you arrive! Set on a premium corner lot with amazing curb appeal, this cheerful gem offers 4 spacious bedrooms, 6-car parking (no sidewalk!), and a 2-car garage with backyard access. Step inside to feel instantly at home - gleaming engineered hardwood floors, custom wood California shutters, and a crisp white kitchen with granite counters create a space thats as stylish as it is welcoming. The sun-filled layout is perfect for gatherings, cozy nights in, and everyday moments that matter. The primary suite is pure happiness, with a spa-like ensuite featuring a standalone tub, walk-in shower, and double granite vanity. The massive backyard is a dream come true - ready for a pool, garden, or the outdoor retreat youve always imagined. The basement is full of potential, featuring a bathroom rough-in, egress window, and separate walk-up entrance ideal for a future suite, rec room, or income opportunity. From top to bottom, this home is filled with warmth, comfort, and the promise of beautiful memories. This is more than a house, its the joyful next chapter youve been waiting for!
Ask about this home
A HOMEH agent will answer your questions about this home.
Around this home
Daily convenience, out of 100, from the distances below
Schools nearby
School rating, out of 10.
Helpful calculators
Your HOMEH agent

"I would see it this week."