

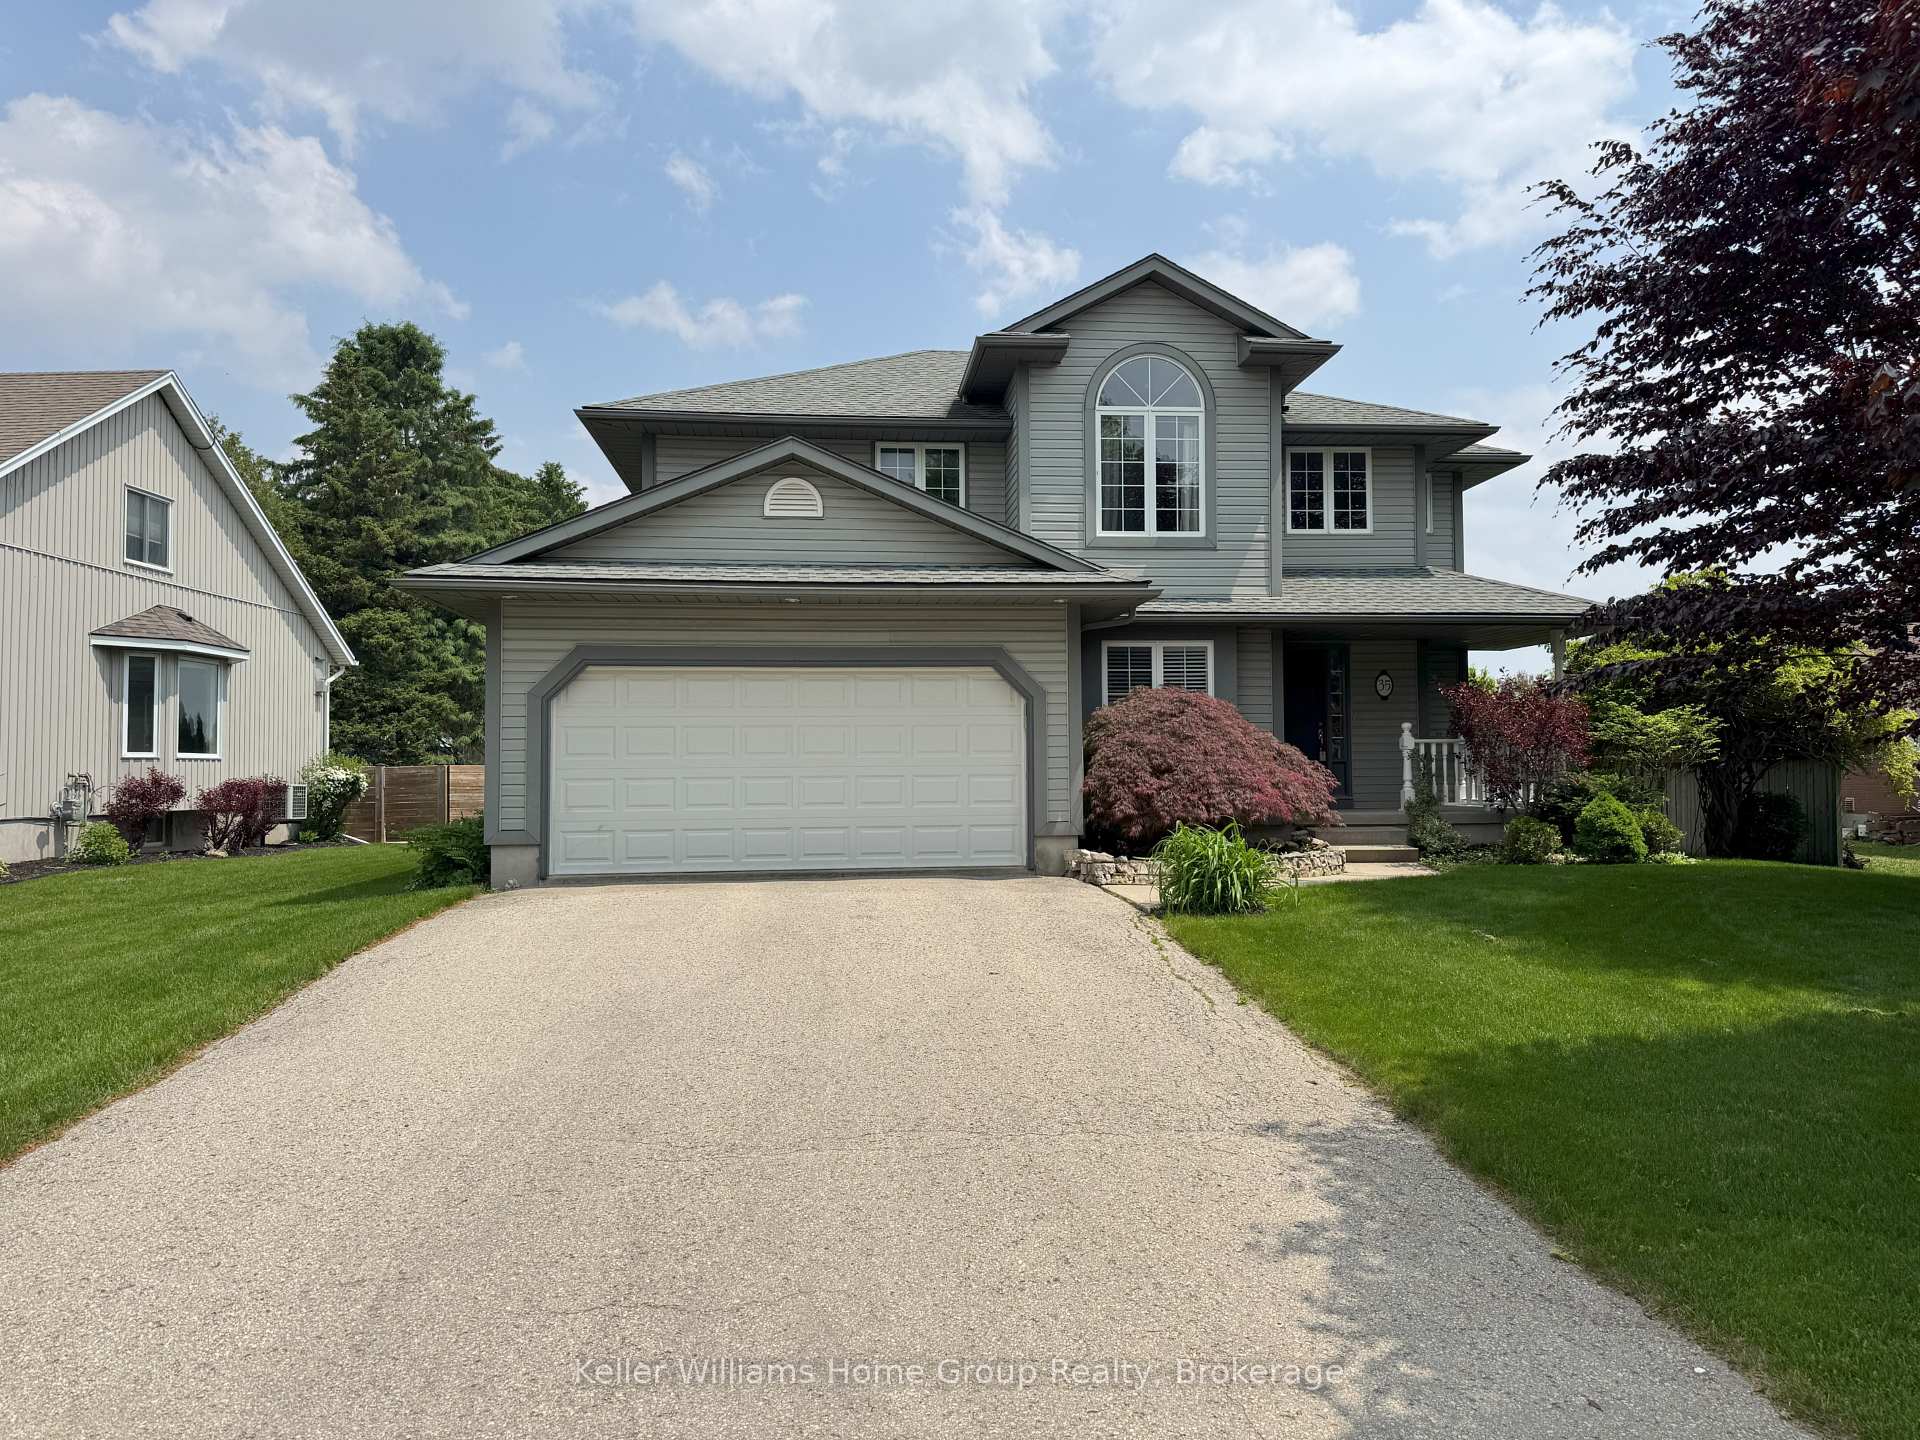
35 Thomas Boulevard
35 Thomas Boulevard
 See all 38 photos
Facts and features
- BasementFinished
- Age of home16–30 years
- Water, sewerMunicipal
- Lot shapeRectangular
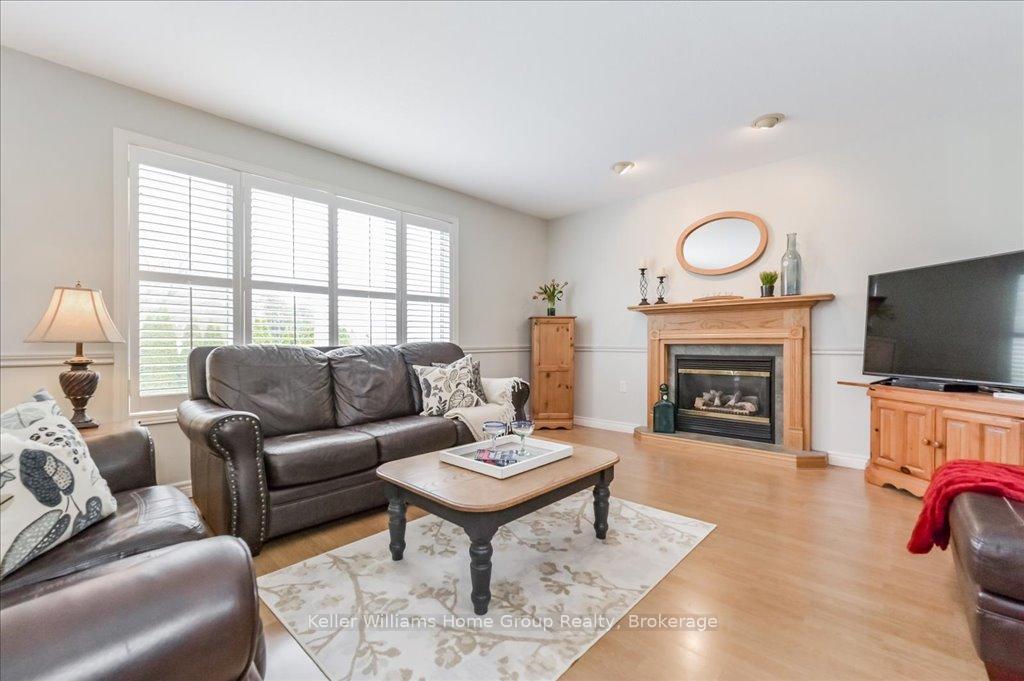
- Fireplace
- Central air
The homeDetached, 2-storey, Age 16–30 years
- Type: Detached
- Style: 2-storey
- Age: 16–30 years
- Living space: 1,500–2,000 sq ft
- Basement: Full, finished
- View: Meadow, trees/woods, garden
InsideFireplace Yes, natural gas, Main level, Air exchanger, auto garage door remote, rough-in bath, sump pump, ventilation system, water heater, water softener, workbench
- Fireplace: Yes, natural gas
- Laundry: Main level
- Features: Air exchanger, auto garage door remote, rough-in bath, sump pump, ventilation system, water heater, water softener, workbench
- Rooms above ground: 5
- Rooms in the basement: 6
- Bedrooms: 4
- Bathrooms: 3
- Kitchens: 1
- Family room: Yes
Outside and lotConcrete poured, vinyl siding, Asphalt shingle, Concrete, poured concrete
- Exterior: Concrete poured, vinyl siding
- Roof: Asphalt shingle
- Foundation: Concrete, poured concrete
- Features: Deck, landscaped, privacy, porch, year round living
- Size: 61.1 × 106.15 ft
- Shape: Rectangular
- Zoning: R1
Parking2 Garage, Attached
- Spaces: 2 Garage
- Garage: Attached
Heating, water and powerWater, gas, Central air, Municipal water
- Heating: Water, gas
- Cooling: Central air
- Water: Municipal water
- Sewer: Municipal sewer
- Natural gas: Yes
- Hydro: Yes
- Cable: Yes
- Telephone: Yes
Costs and taxesTaxes $5,336 a year, HST included in the price, Hot water heater, water softener
- Taxes, 2024: $5,336 a year
- HST: HST included in the price
- Rental items: Hot water heater, water softener
- Under contract: Hot water heater, water softener
Included in the saleDishwasher, garage door opener, gas oven/range, gas stove, microwave, range hood, refrigerator, satellite dish, smoke detector, washer/dryer, window coverings, basement fridge
- Included: Dishwasher, garage door opener, gas oven/range, gas stove, microwave, range hood, refrigerator, satellite dish, smoke detector, washer/dryer, window coverings, basement fridge
NearbyCampground, greenbelt/conservation
- Close to: Campground, greenbelt/conservation
Listing detailsX12288304, Sold, Jul 16, 2025
- MLS® number: X12288304
- Status: Sold
- Listed on: Jul 16, 2025
- Days on market: 25
- Updated: Aug 10, 2025
- Possession: 2025-08-19 / Flexible
- Occupied by: Owner
- Listing brokerage: Keller Williams Home Group Realty
About this home
35 Thomas Boulevard, Centre Wellington (Elora/Salem), ON N0B 1S0
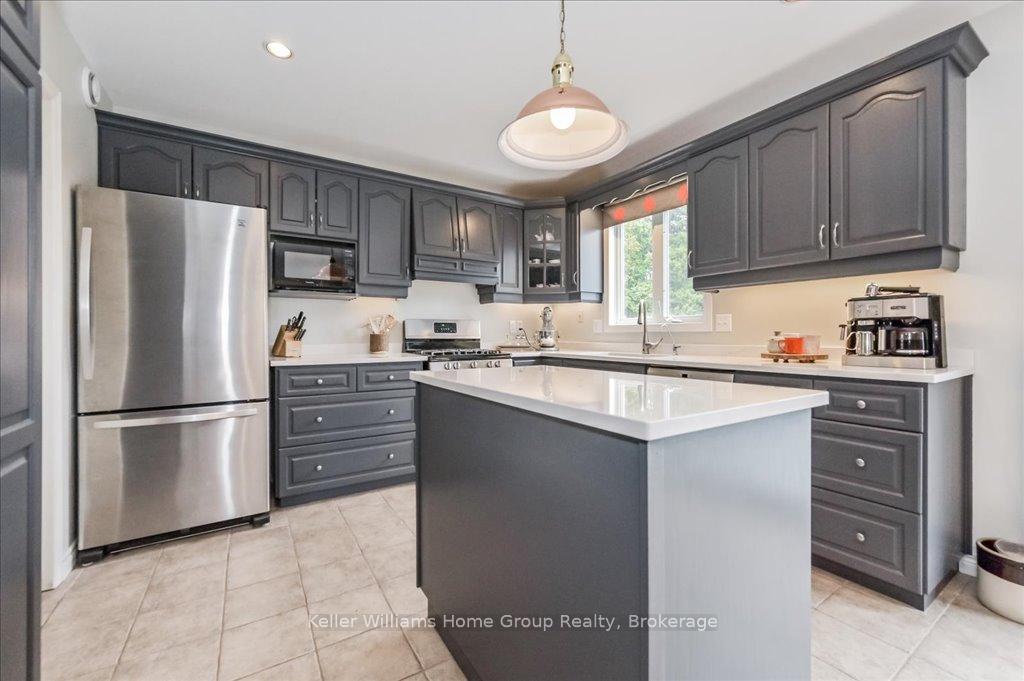
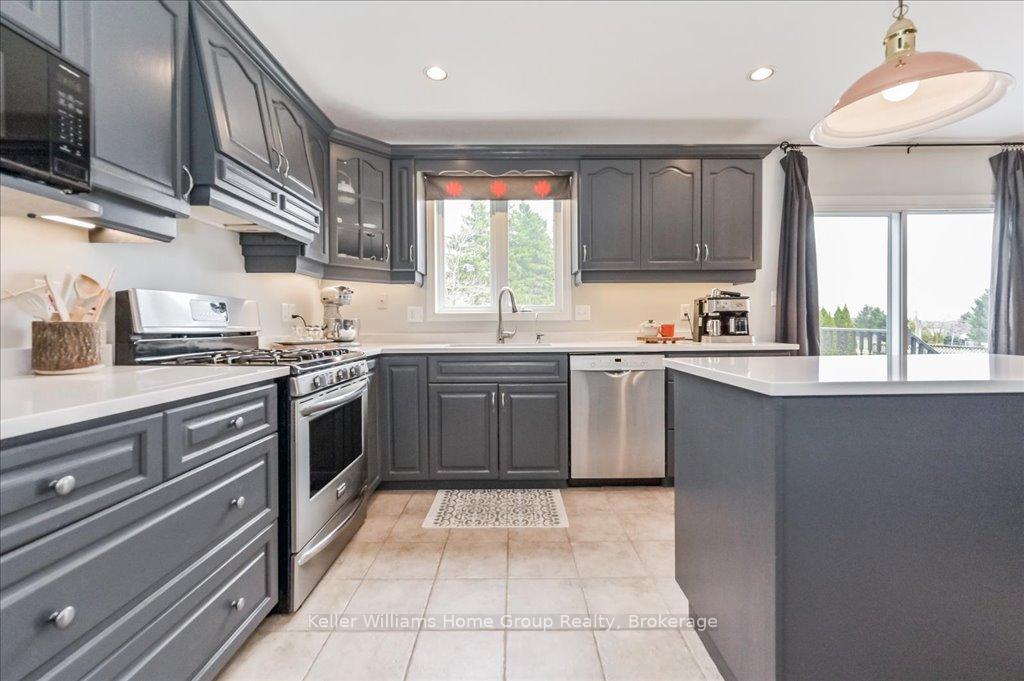
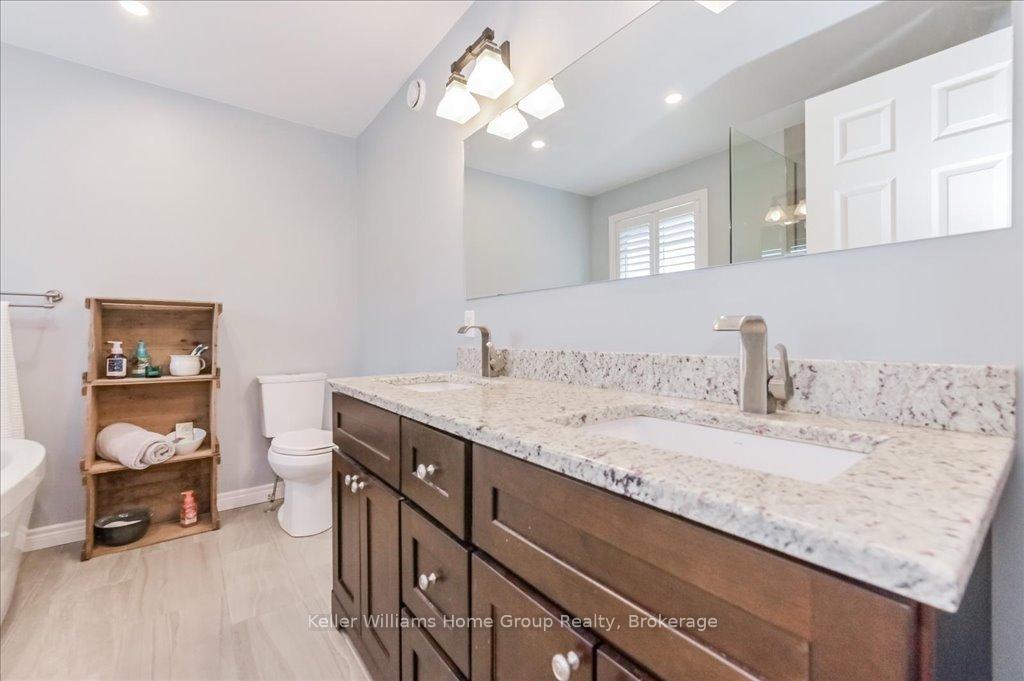
Amazing Location on a Quiet Road in Elora for under $900k! YES! Just move in and enjoy this well maintained 4 bed (all up) Keating Built home with fully finished basement and over 2800 square feet of living space. Conveniently located on one of the most highly sought after quiet roads in historic Elora, walking distance to schools, shops and beautiful downtown! This home has been meticulously maintained by the original owners who have updated the kitchen, bathrooms and so much more. As you enter this bright, welcoming home you will be greeted by a good sized foyer and high ceilings. Walk through into the open concept carpet free main floor with large living room featuring cozy gas fireplace that is overlooked by a large eat in fully updated kitchen with quartz counter tops and large island. The main floor also features a home office / formal dining room and convenient mud room / laundry room as you walk in from the two car garage. Upstairs you will enjoy large, bright windows in the hall and all 4 bedrooms, updated 4pc bathroom and large principal bedroom with walk in closed and fully updated luxury private ensuite with glass shower, 2 sinks and modern free standing tub. The fully finished basement adds extra living space plus adjacent den (bsmnt has bathroom rough in). Lots of storage in this well laid out family home! California shutters on the back of the house both main floor and upstairs. Enjoy sitting on your back deck listening to birds and watching kids and pets play on this very quiet road. Walking distance to both the Public and Catholic schools. You don't want to miss this one! You cant beat this price for this size home in this location in Elora! View Floor Plans and Virtual Tour attached to listing.
Ask about this home
A HOMEH agent will answer your questions about this home.
Around this home
Daily convenience, out of 100, from the distances below
Schools nearby
School rating, out of 10.
Helpful calculators
Your HOMEH agent

"I would see it this week."