

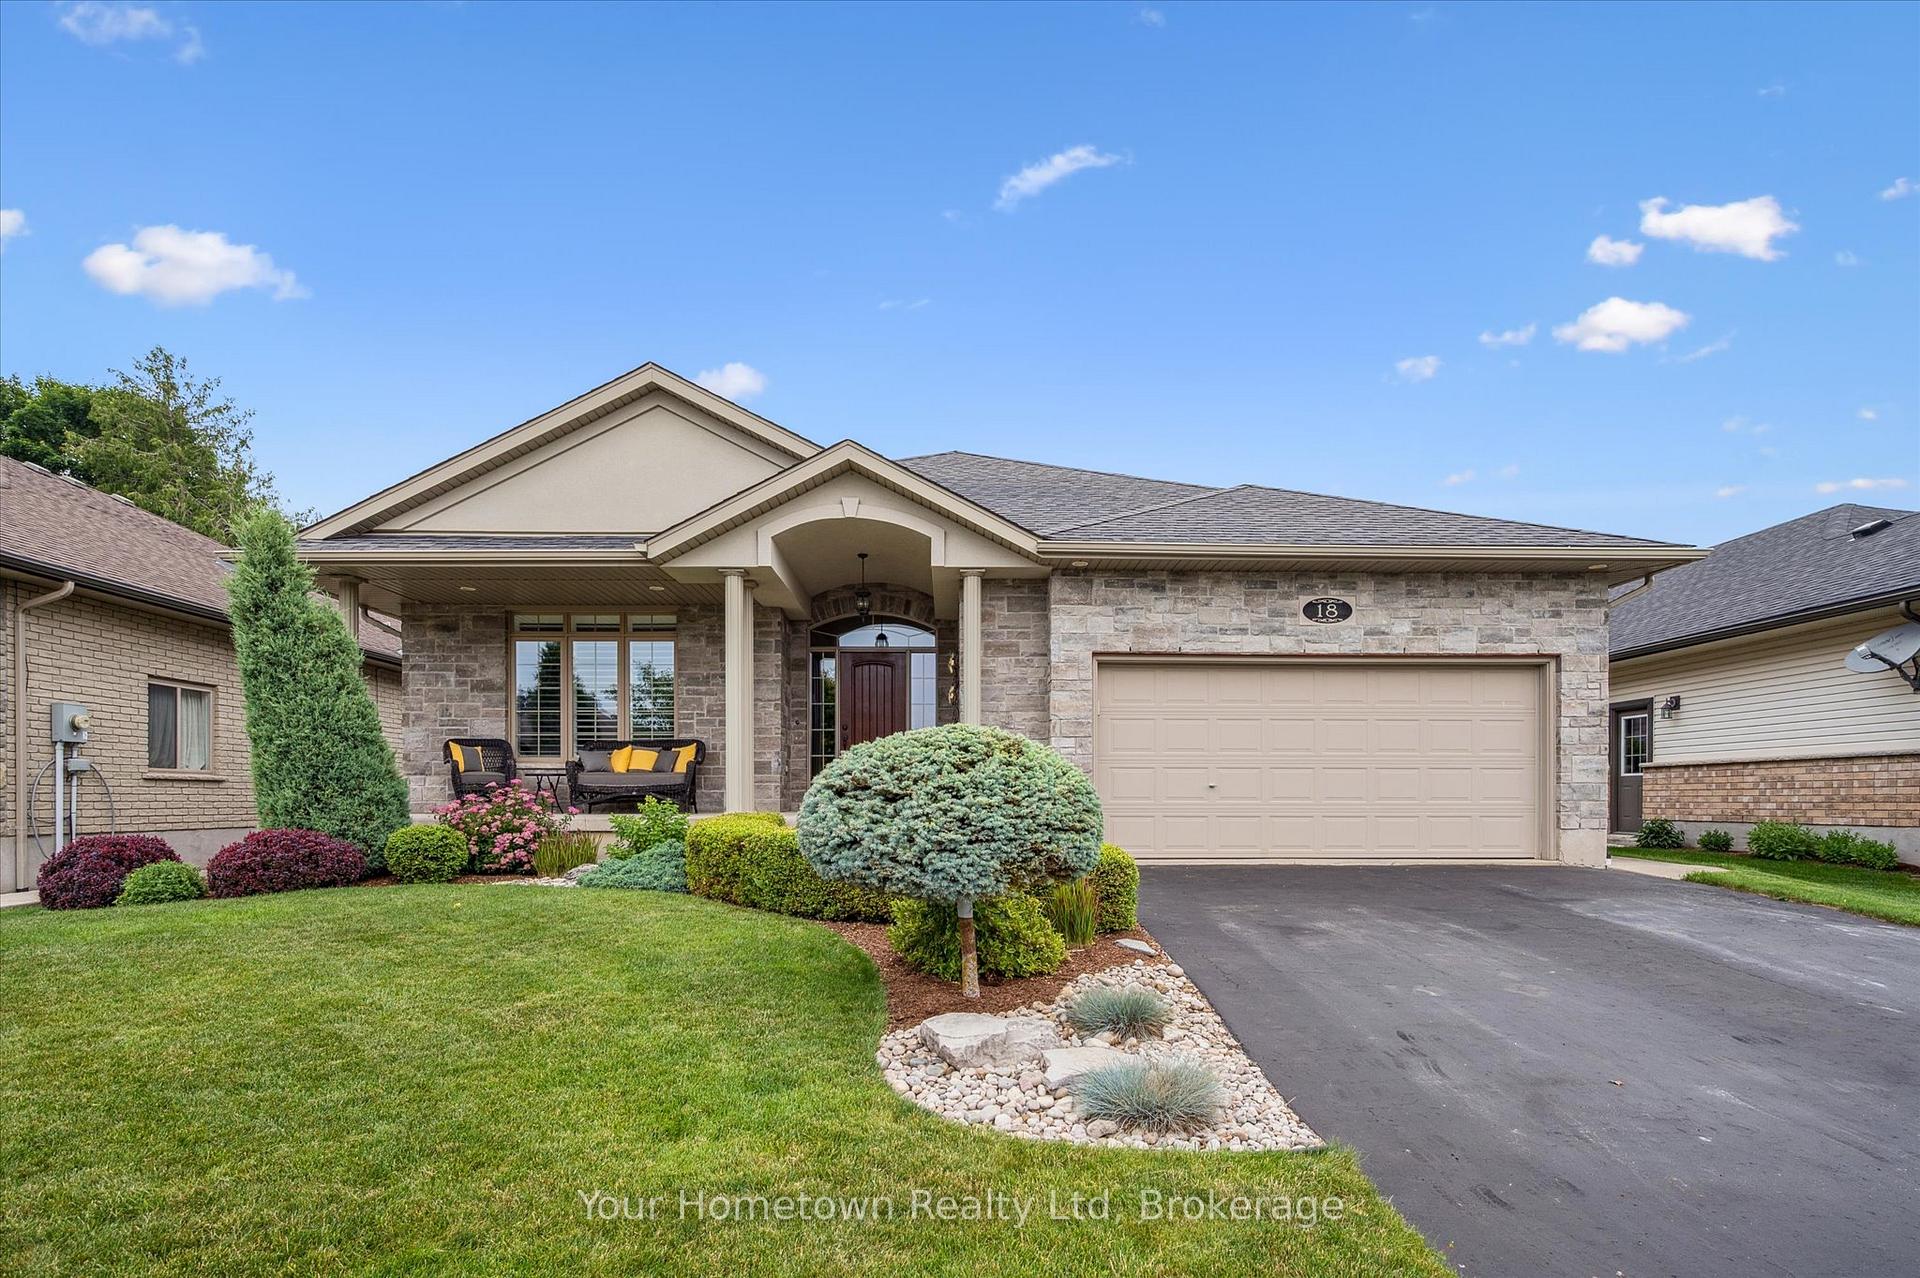
18 Walser Street
18 Walser Street
 See all 20 photos
Property history
Facts and features
- BasementFinished
- Water, sewerMunicipal
- HeatingForced air
- CoolingCentral air
- Fireplace
- Central air
The homeDetached, Bungalow, 1,500–2,000 sq ft
- Type: Detached
- Style: Bungalow
- Living space: 1,500–2,000 sq ft
- Basement: Full, finished
InsideFireplace Yes, Central vacuum, bar fridge, water softener, water meter, Rooms above ground 10
- Fireplace: Yes
- Features: Central vacuum, bar fridge, water softener, water meter
- Rooms above ground: 10
- Bedrooms: 2 + 1 in the basement
- Bathrooms: 3
- Kitchens: 1
- Family room: Yes
Outside and lotStone, brick, Shingles, Poured concrete
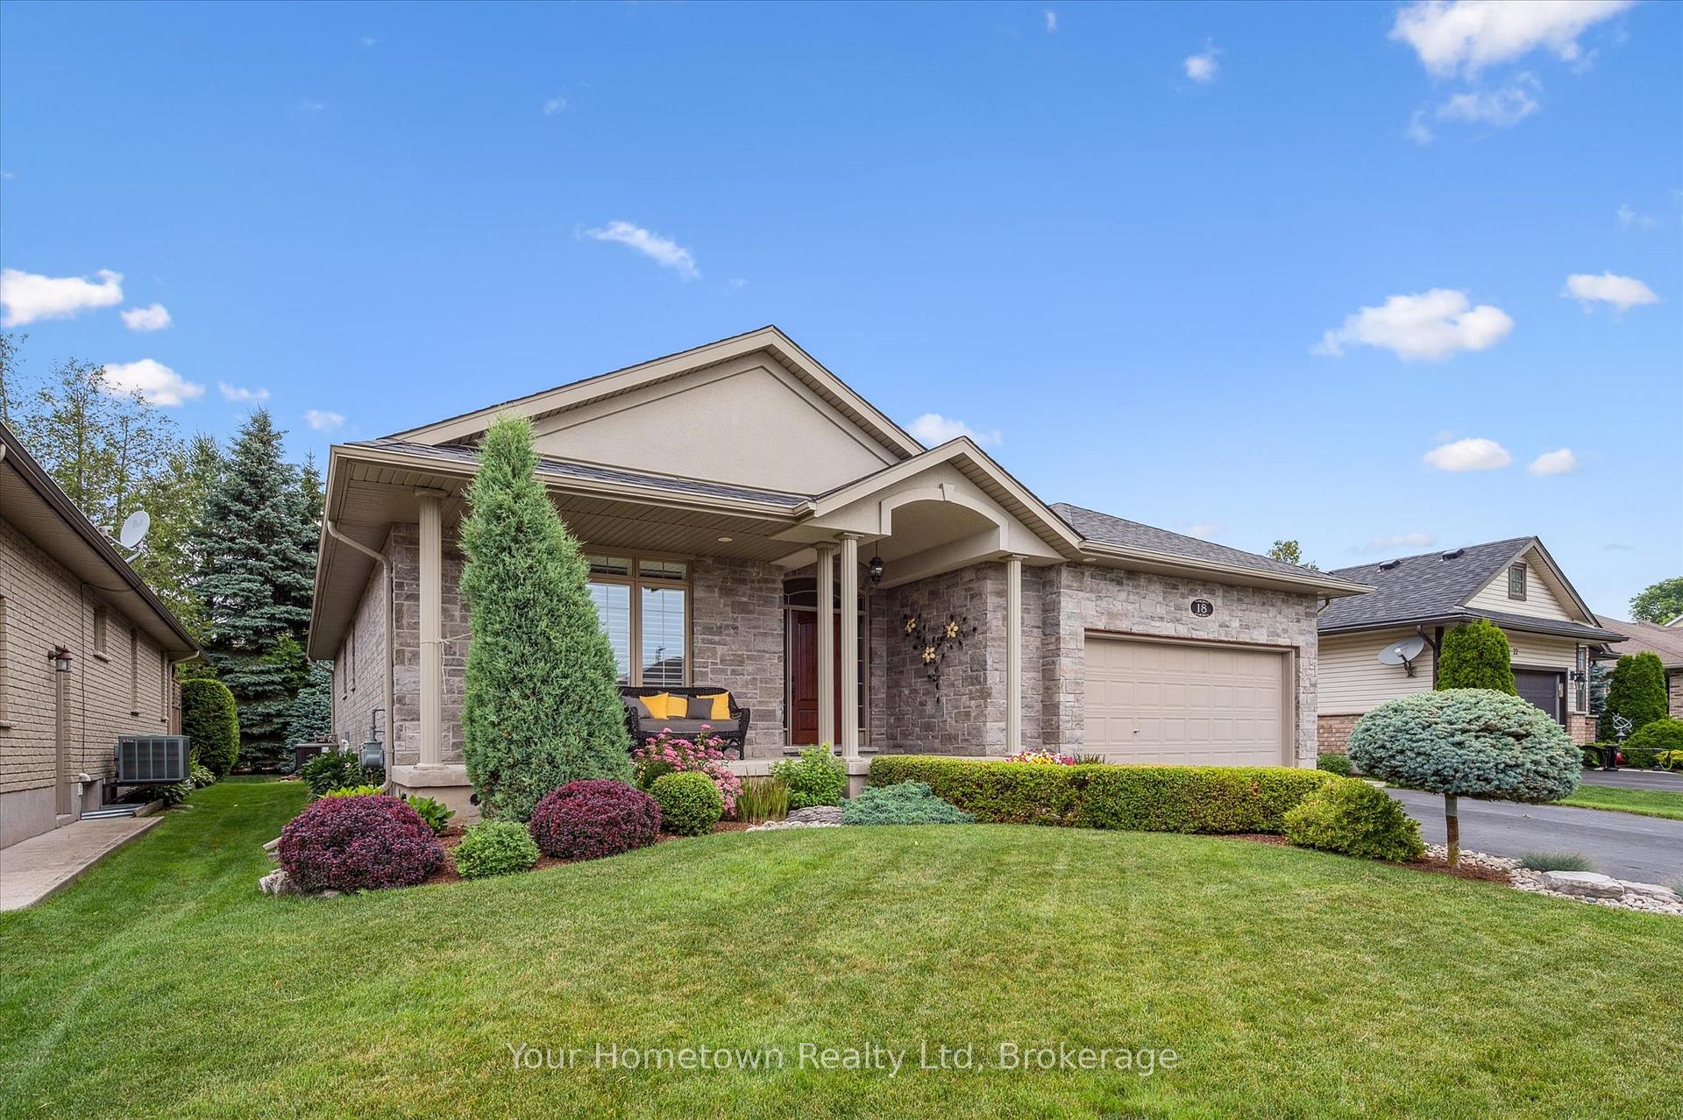
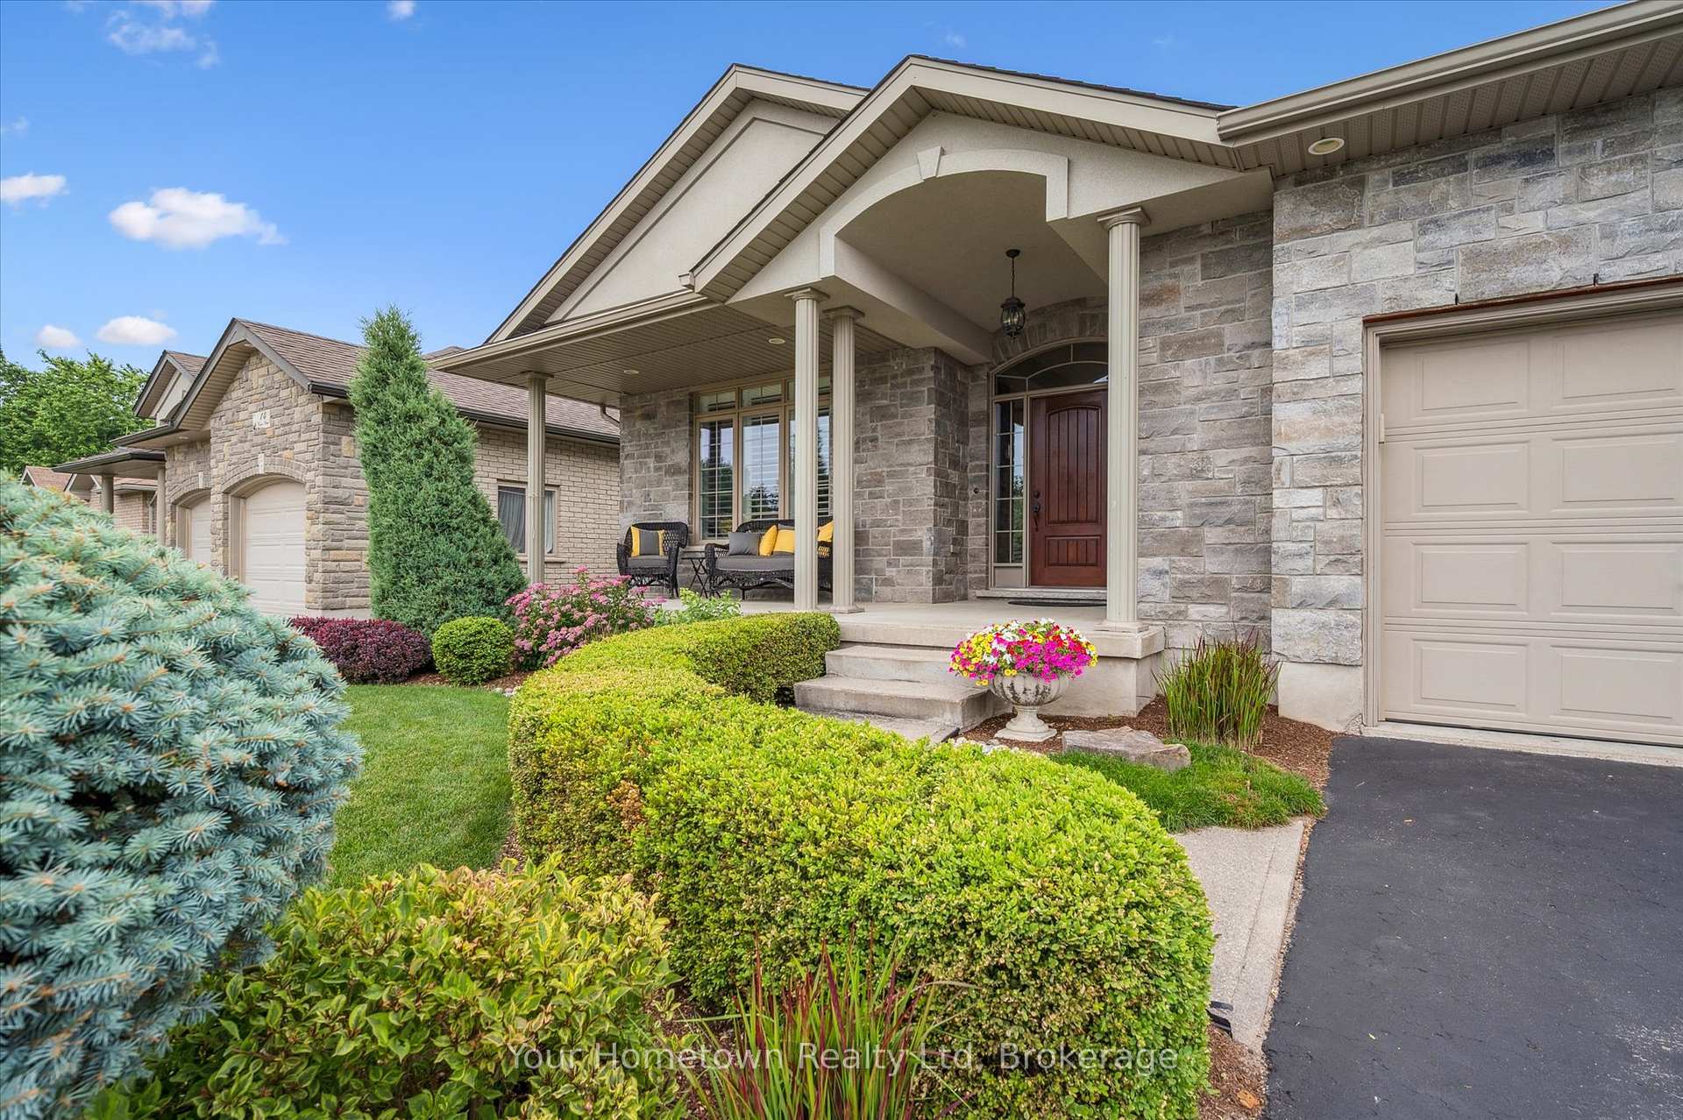
- Exterior: Stone, brick
- Roof: Shingles
- Foundation: Poured concrete
- Size: 56.43 × 118.11 ft
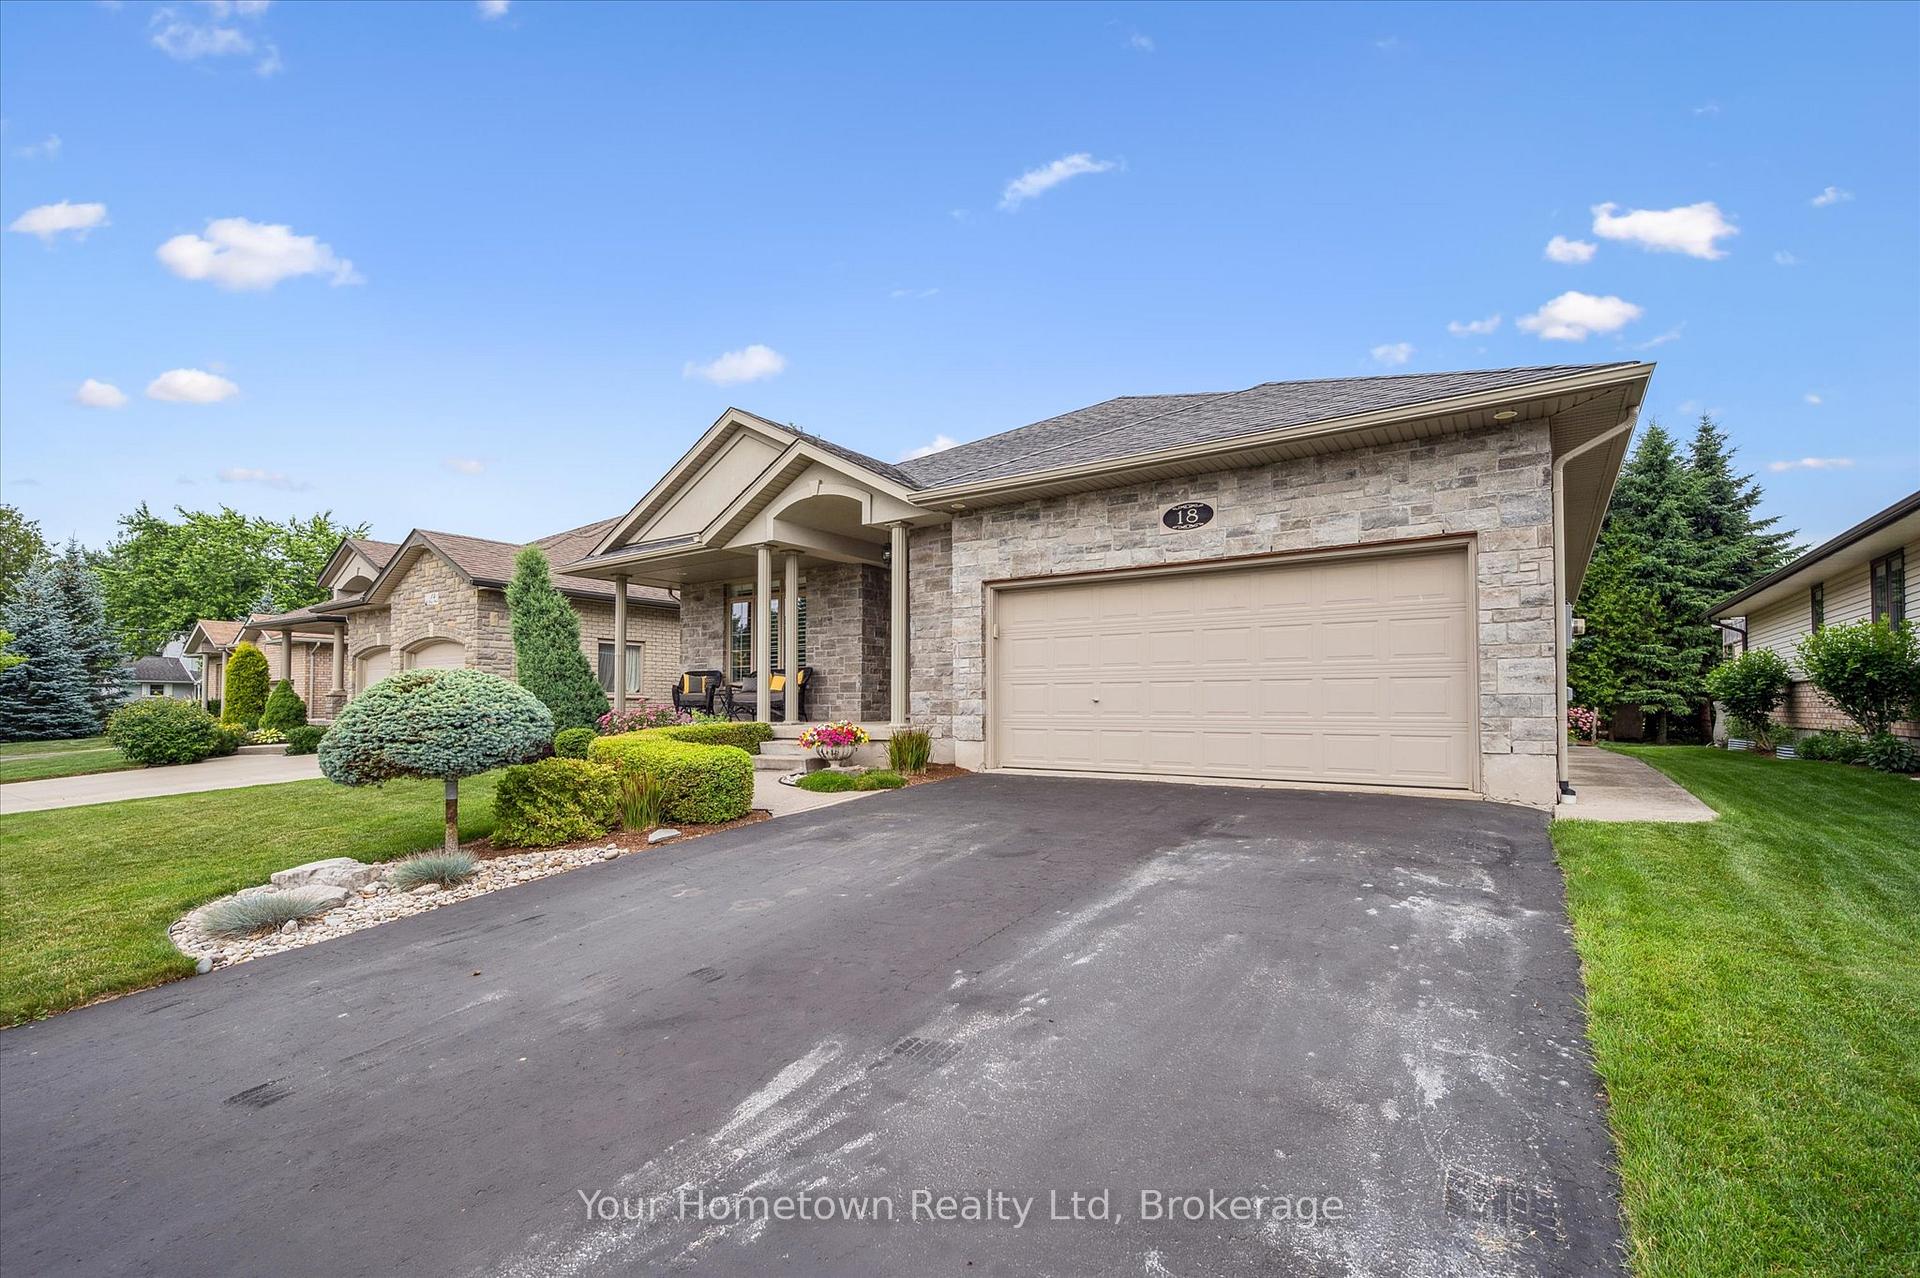
Parking2 Garage, Attached
- Spaces: 2 Garage
- Garage: Attached
Heating, water and powerForced air, gas, Central air, Municipal water
- Heating: Forced air, gas
- Cooling: Central air
- Water: Municipal water
- Sewer: Municipal sewer
Costs and taxesTaxes $6,203 a year, HST included in the price, Hot water heater
- Taxes, 2025: $6,203 a year
- HST: HST included in the price
- Under contract: Hot water heater
Included in the saleStand up freezer in basement
- Not included: Stand up freezer in basement
Listing detailsX12287578, Sold, Jul 15, 2025
- MLS® number: X12287578
- Status: Sold
- Listed on: Jul 15, 2025
- Days on market: 6
- Updated: Jul 21, 2025
- Possession: 60-89 days
- Occupied by: Owner
- Listing brokerage: Your Hometown Realty Ltd
About this home
18 Walser Street, Centre Wellington (Elora/Salem), ON N0B 1S0
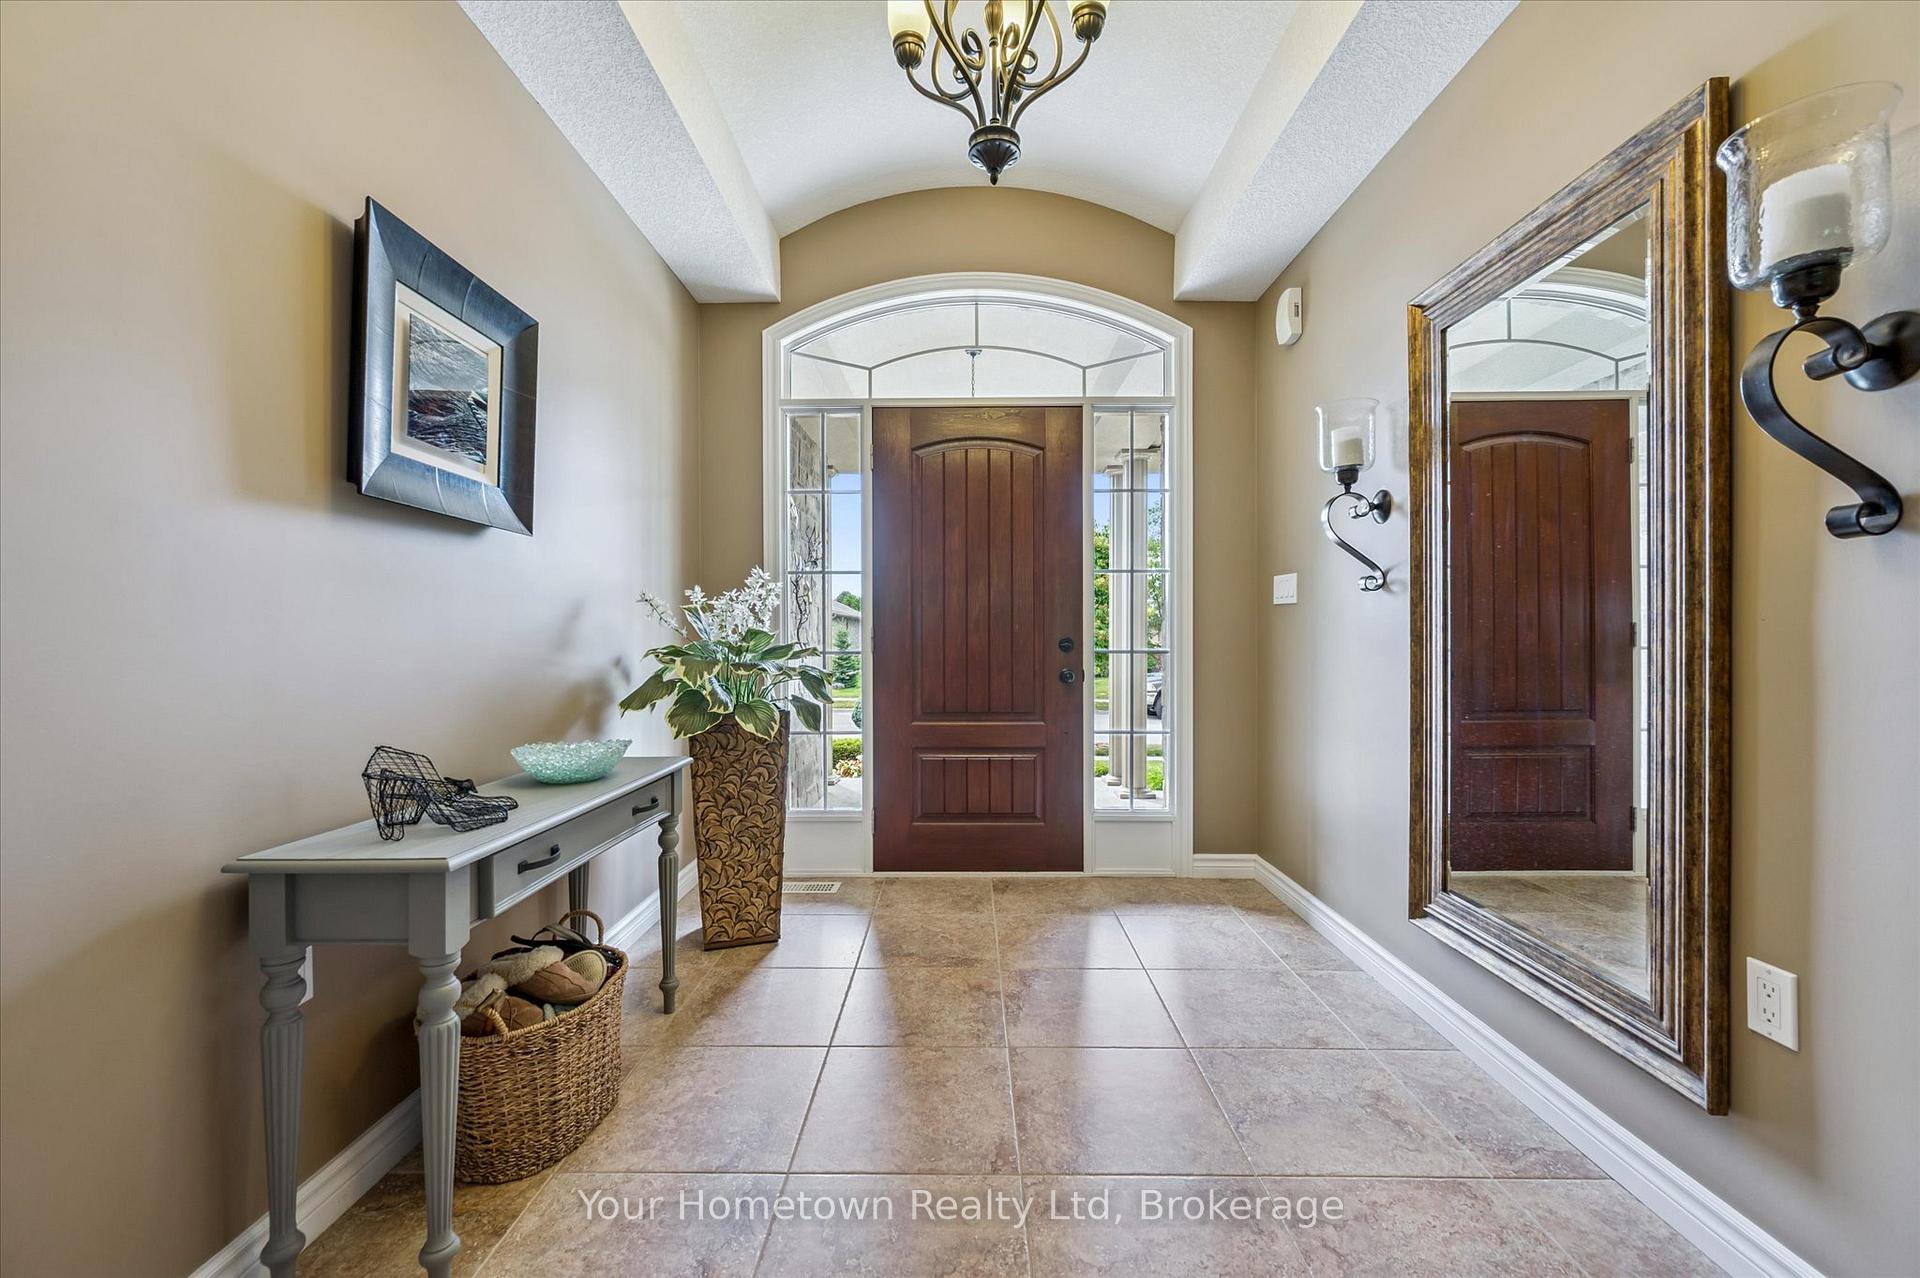
Welcome to Walser Street! One of Elora's communities renowned for quality living. Where you know your neighbors and that everyone shares the same pride of ownership. Built by the current owners, this 3 bedroom, 3 bath home with principal suite, has been exceptionally maintained. As you enter the barreled ceiling foyer, you'll notice careful consideration has been given to the generously portioned great room, open to the chef's kitchen and dining area. An entertainer's delight. For those after a less formal space to enjoy guests or even tuck away from the outside world, the impressive lower living area offers additional accommodations, entertainment room, including bar area and loads of additional storage. Even more living area spills outside to the covered sundeck that overlooks the private back garden. A great bungalow, crisp landscaping in a desirable location, all within an easy commute to Guelph, KW and west GTA. Book your private showing today!
Ask about this home
A HOMEH agent will answer your questions about this home.
Around this home
Daily convenience, out of 100, from the distances below
Schools nearby
School rating, out of 10.
Helpful calculators
Your HOMEH agent

"I would see it this week."