

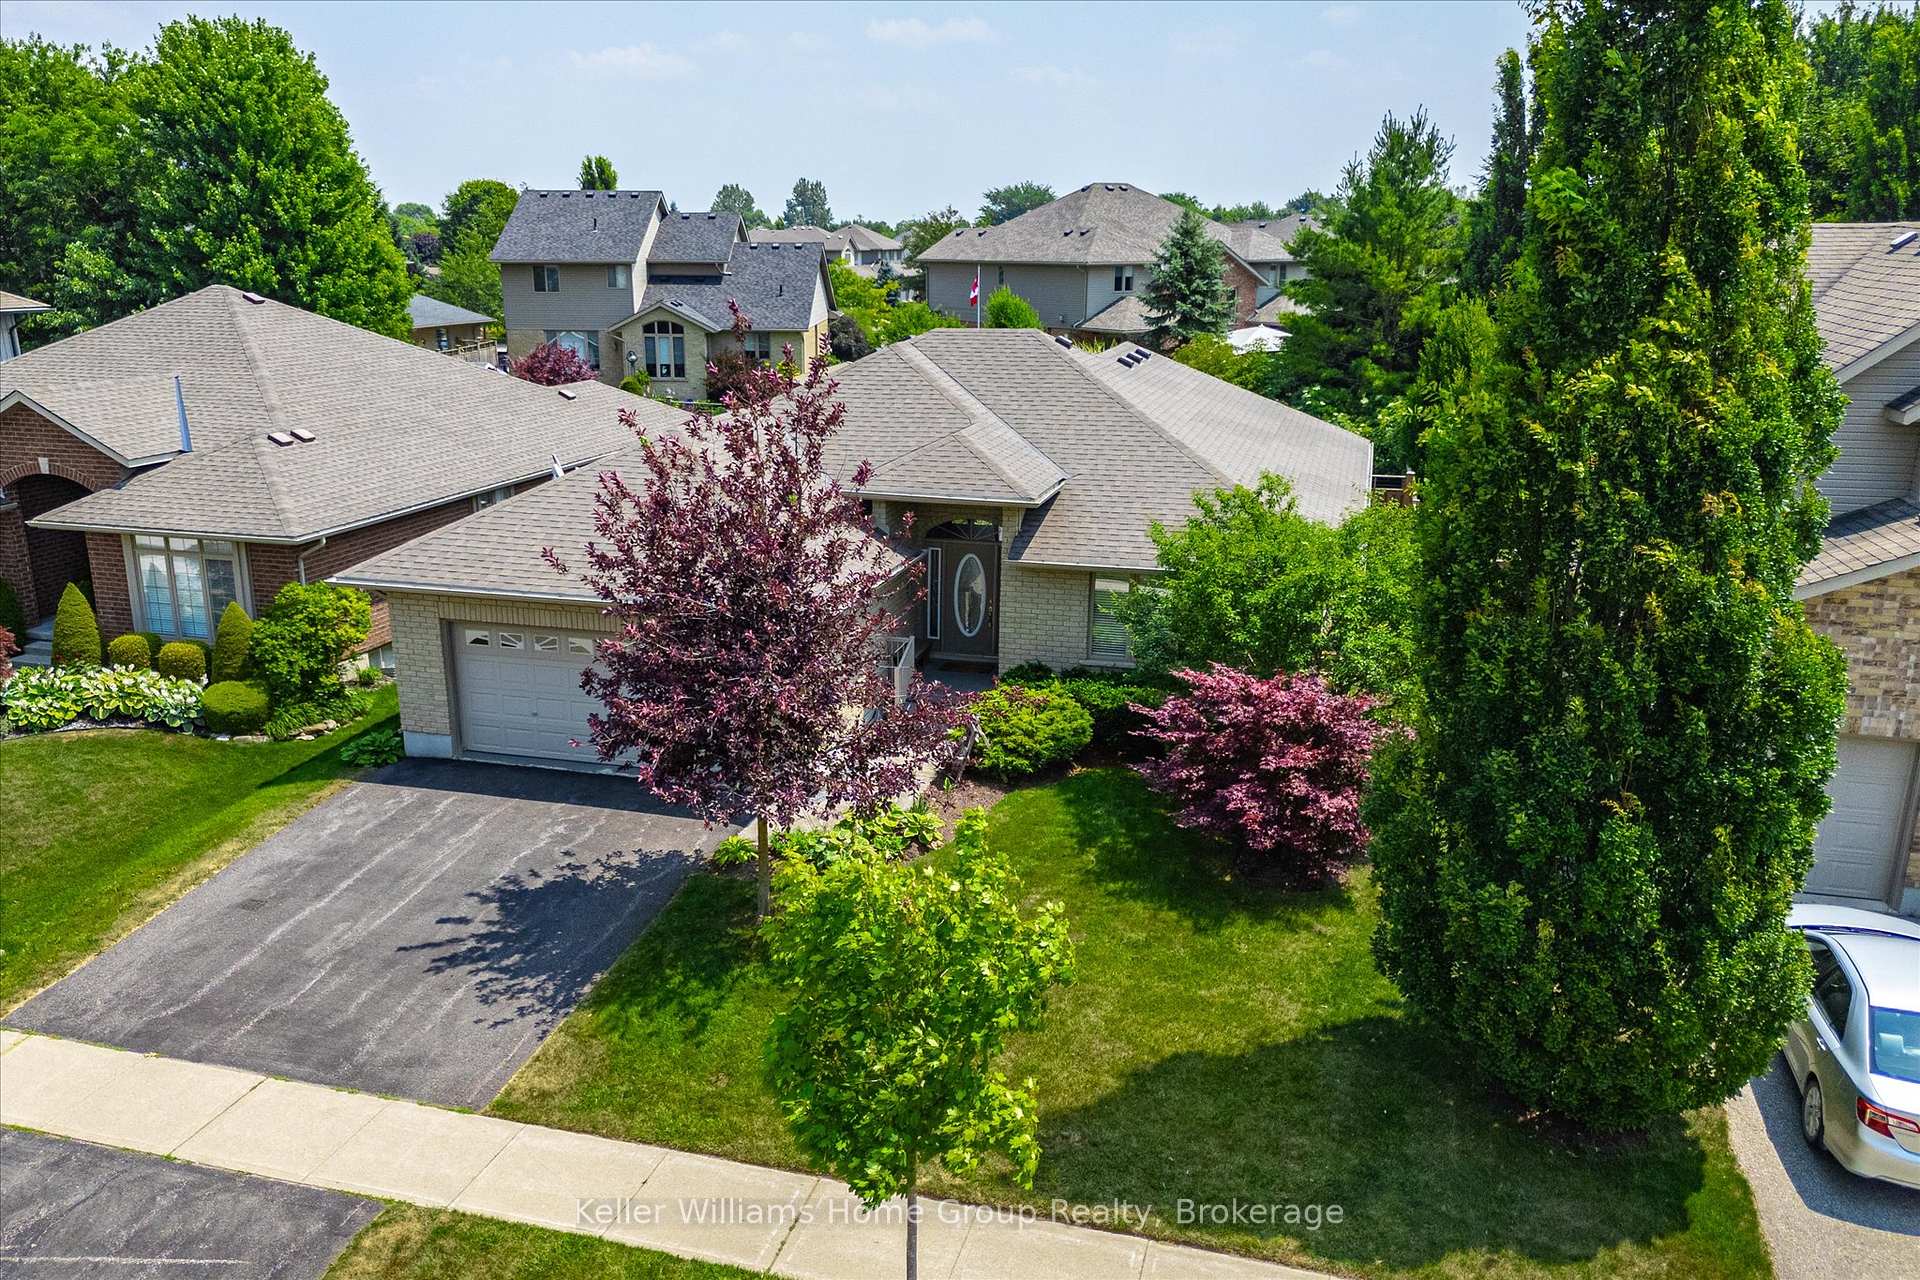
63 Walser Street
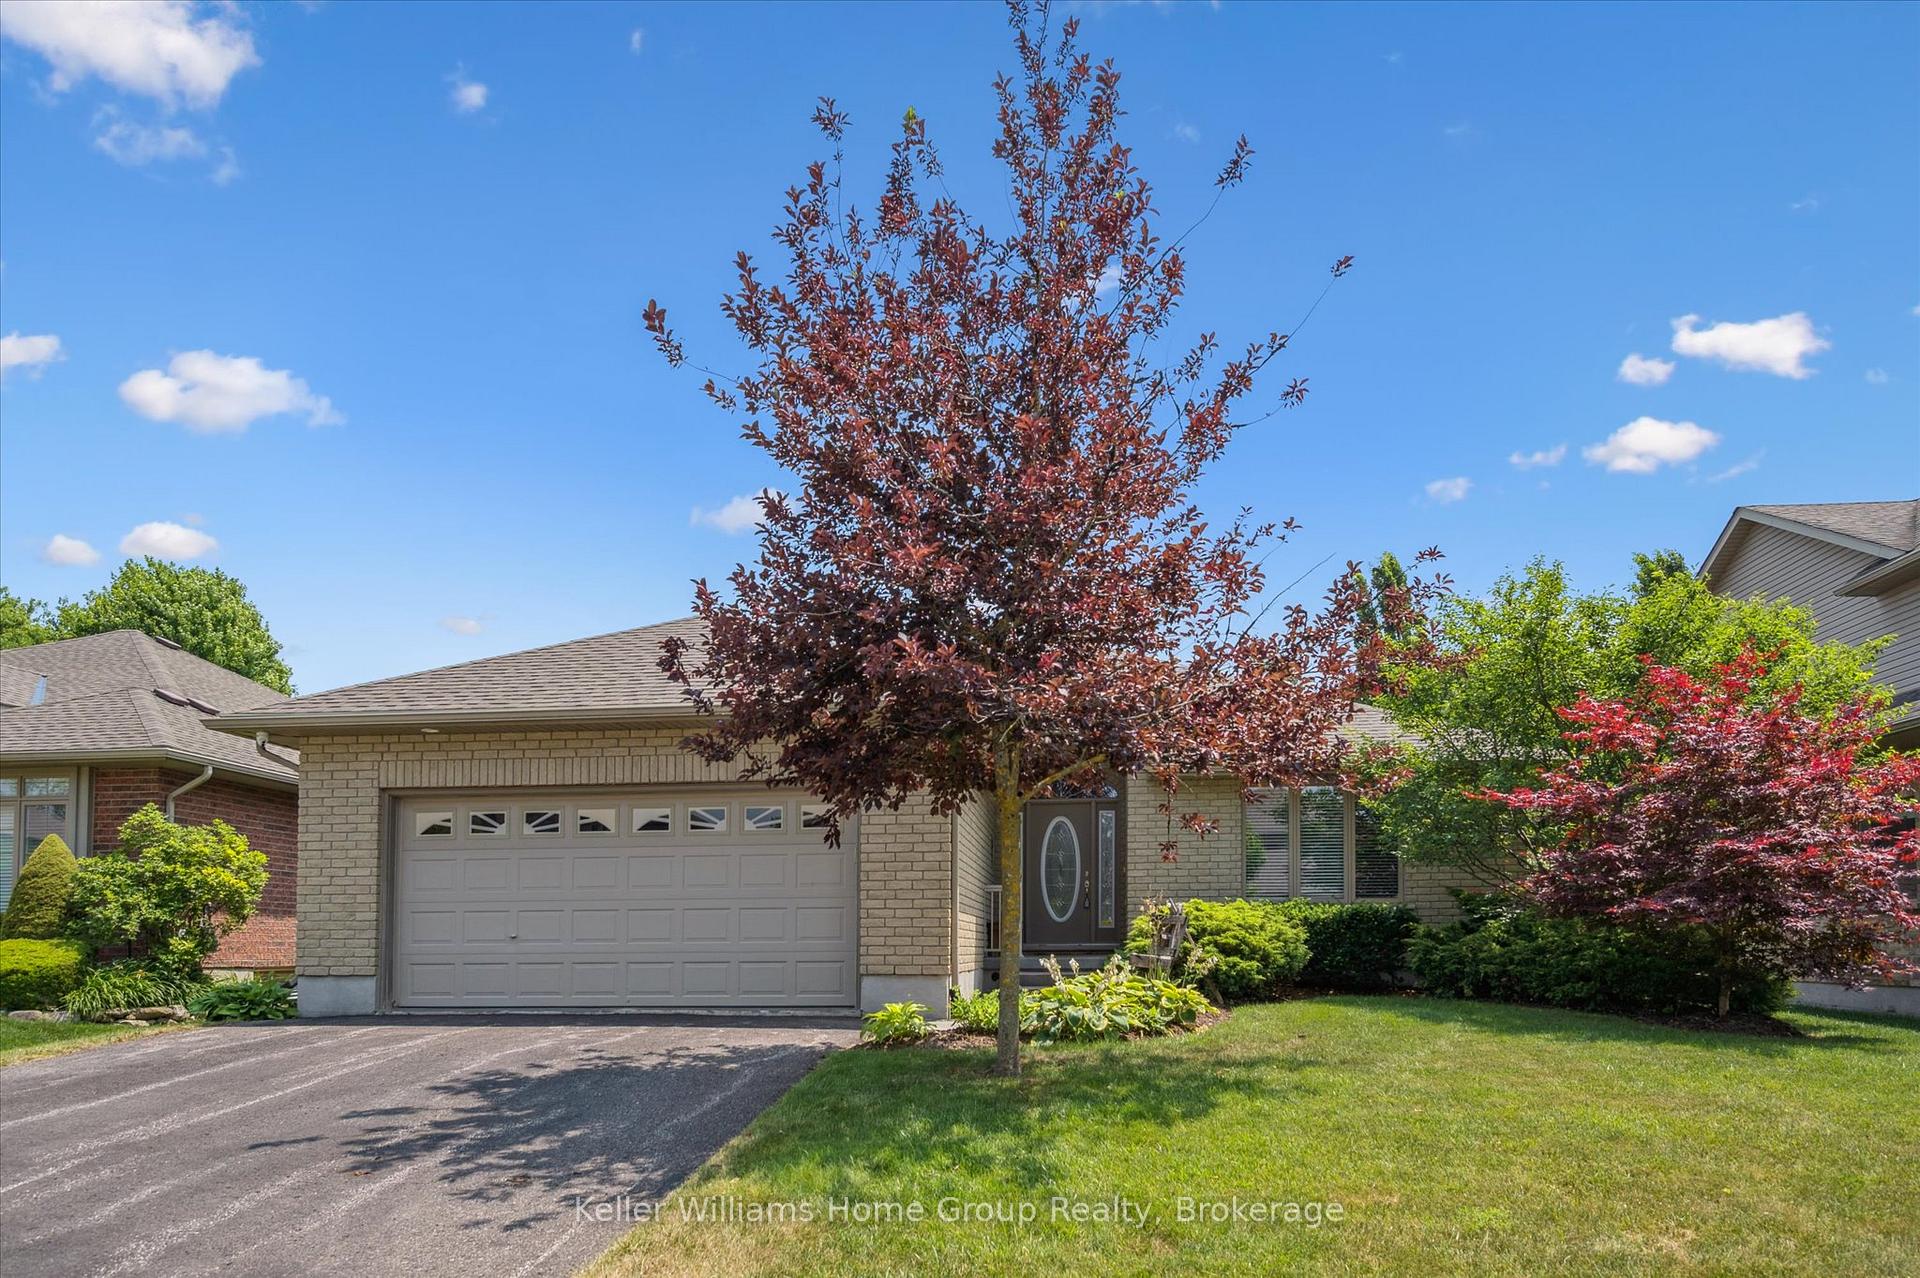
63 Walser Street
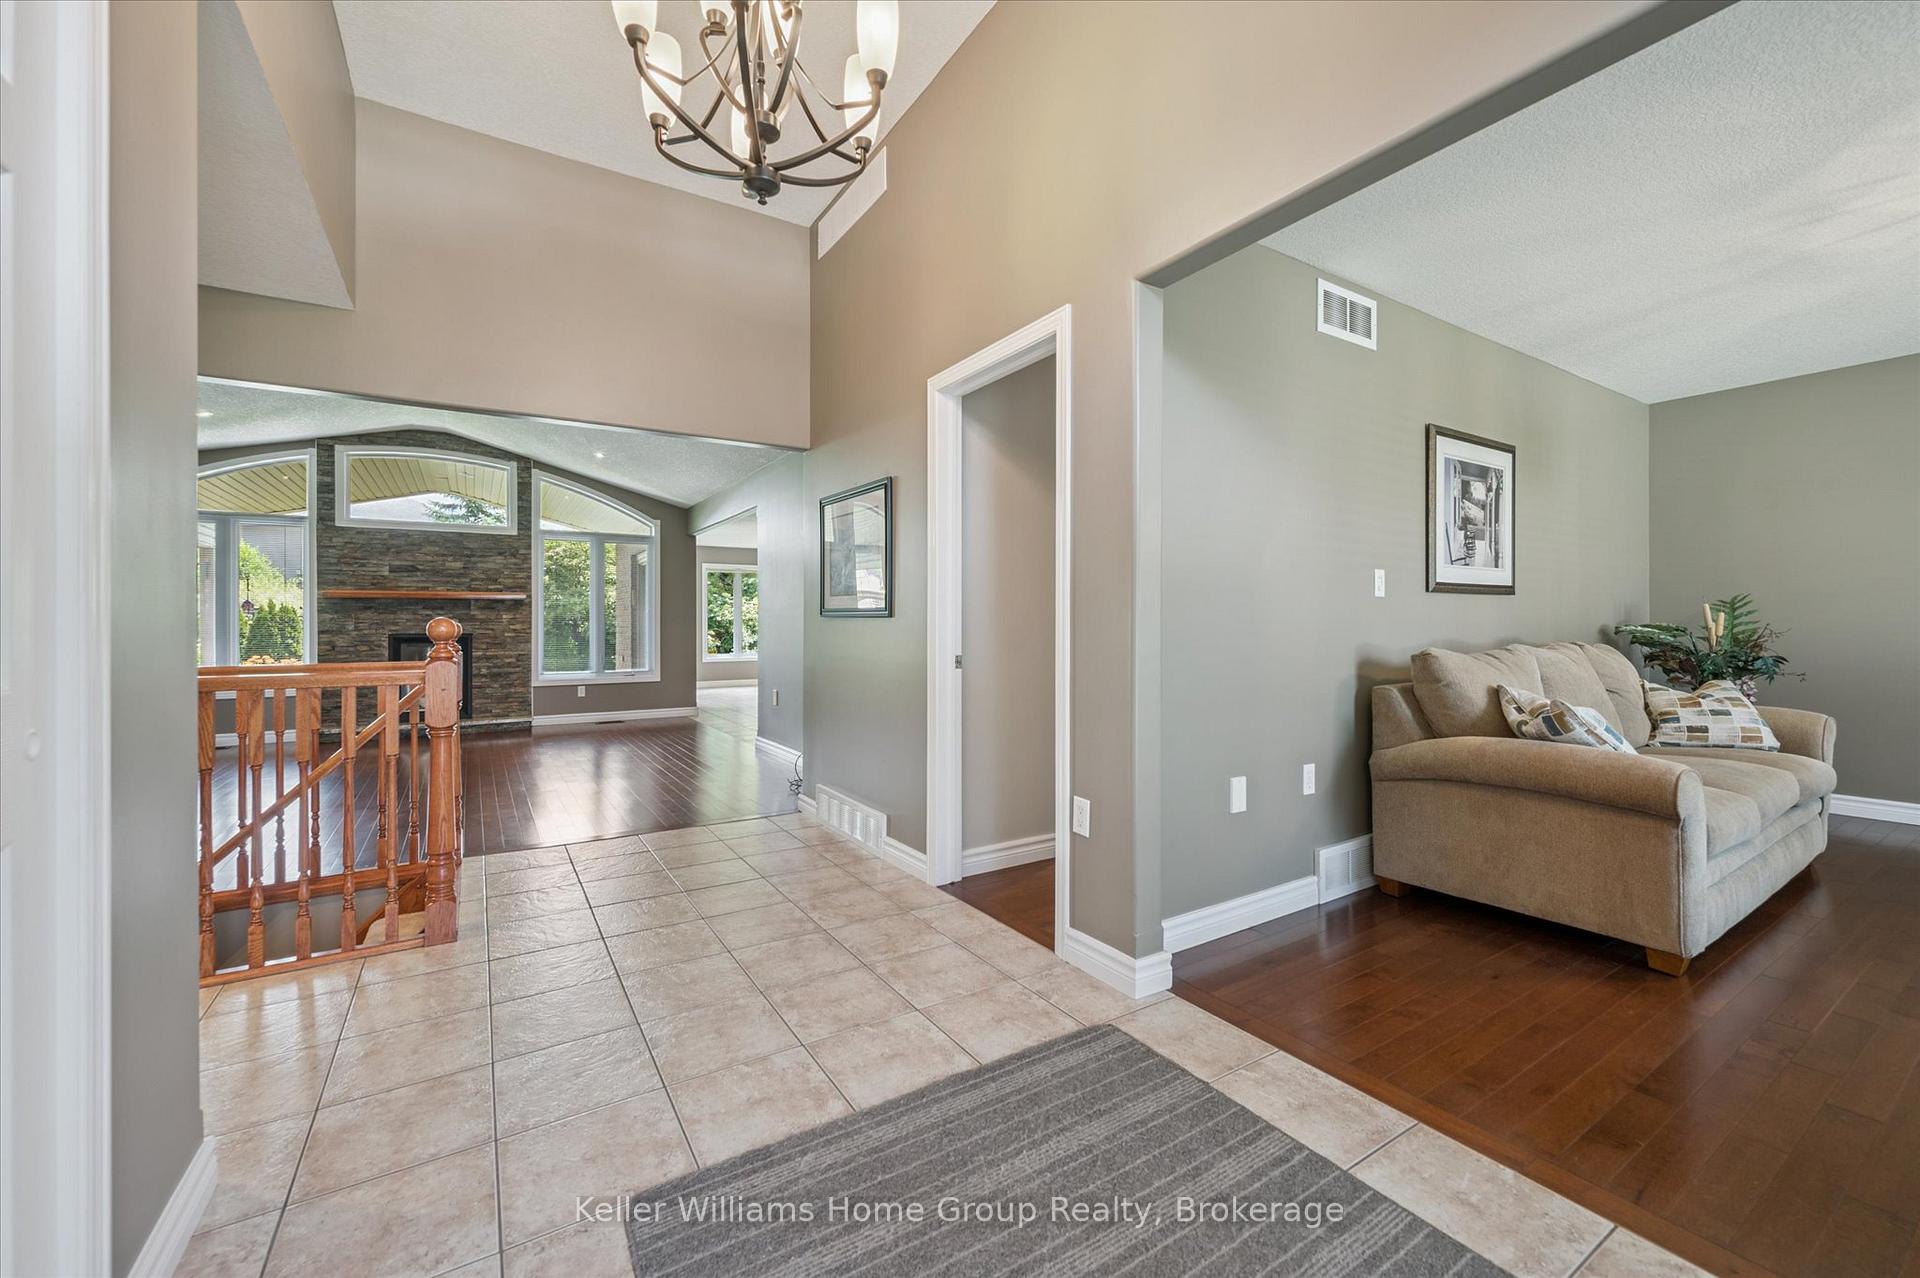 See all 44 photos
Property history
Facts and features
- BasementFinished
- Water, sewerMunicipal
- HeatingForced air
- CoolingCentral air
- Fireplace
- Central air
The homeDetached, Bungalow, 1,500–2,000 sq ft
- Type: Detached
- Style: Bungalow
- Living space: 1,500–2,000 sq ft
- Basement: Full, finished
InsideFireplace Yes, family room, natural gas, Air exchanger, auto garage door remote, floor drain, sump pump, water softener, Carbon monoxide detectors, smoke detector
- Fireplace: Yes, family room, natural gas
- Features: Air exchanger, auto garage door remote, floor drain, sump pump, water softener
- Security: Carbon monoxide detectors, smoke detector
- Rooms above ground: 10
- Rooms in the basement: 8
- Bedrooms: 2 + 1 in the basement
- Bathrooms: 3
- Kitchens: 1
- Family room: Yes
Outside and lotBrick, Asphalt shingle, Poured concrete
- Exterior: Brick
- Roof: Asphalt shingle
- Foundation: Poured concrete
- Size: 56.43 × 118.11 ft
- Zoning: R1B
Parking2 Garage, Attached, Private double
- Spaces: 2 Garage
- Garage: Attached
- Driveway: Private double
Heating, water and powerForced air, gas, Central air, Municipal water
- Heating: Forced air, gas
- Cooling: Central air
- Water: Municipal water
- Sewer: Municipal sewer
Costs and taxesTaxes $6,342 a year, HST included in the price, Hot water heater
- Taxes, 2025: $6,342 a year
- HST: HST included in the price
- Rental items: Hot water heater
- Under contract: Hot water heater
Included in the saleAll appliances
- Included: All appliances
NearbyCampground, fenced yard, hospital, library, park, river/stream
- Close to: Campground, fenced yard, hospital, library, park, river/stream
Listing detailsX12285897, Sold, Jul 15, 2025
- MLS® number: X12285897
- Status: Sold
- Listed on: Jul 15, 2025
- Days on market: 3
- Updated: Jul 18, 2025
- Possession: Flexible
- Occupied by: Vacant
- Listing brokerage: Keller Williams Home Group Realty
About this home
63 Walser Street, Centre Wellington (Elora/Salem), ON N0B 1S0
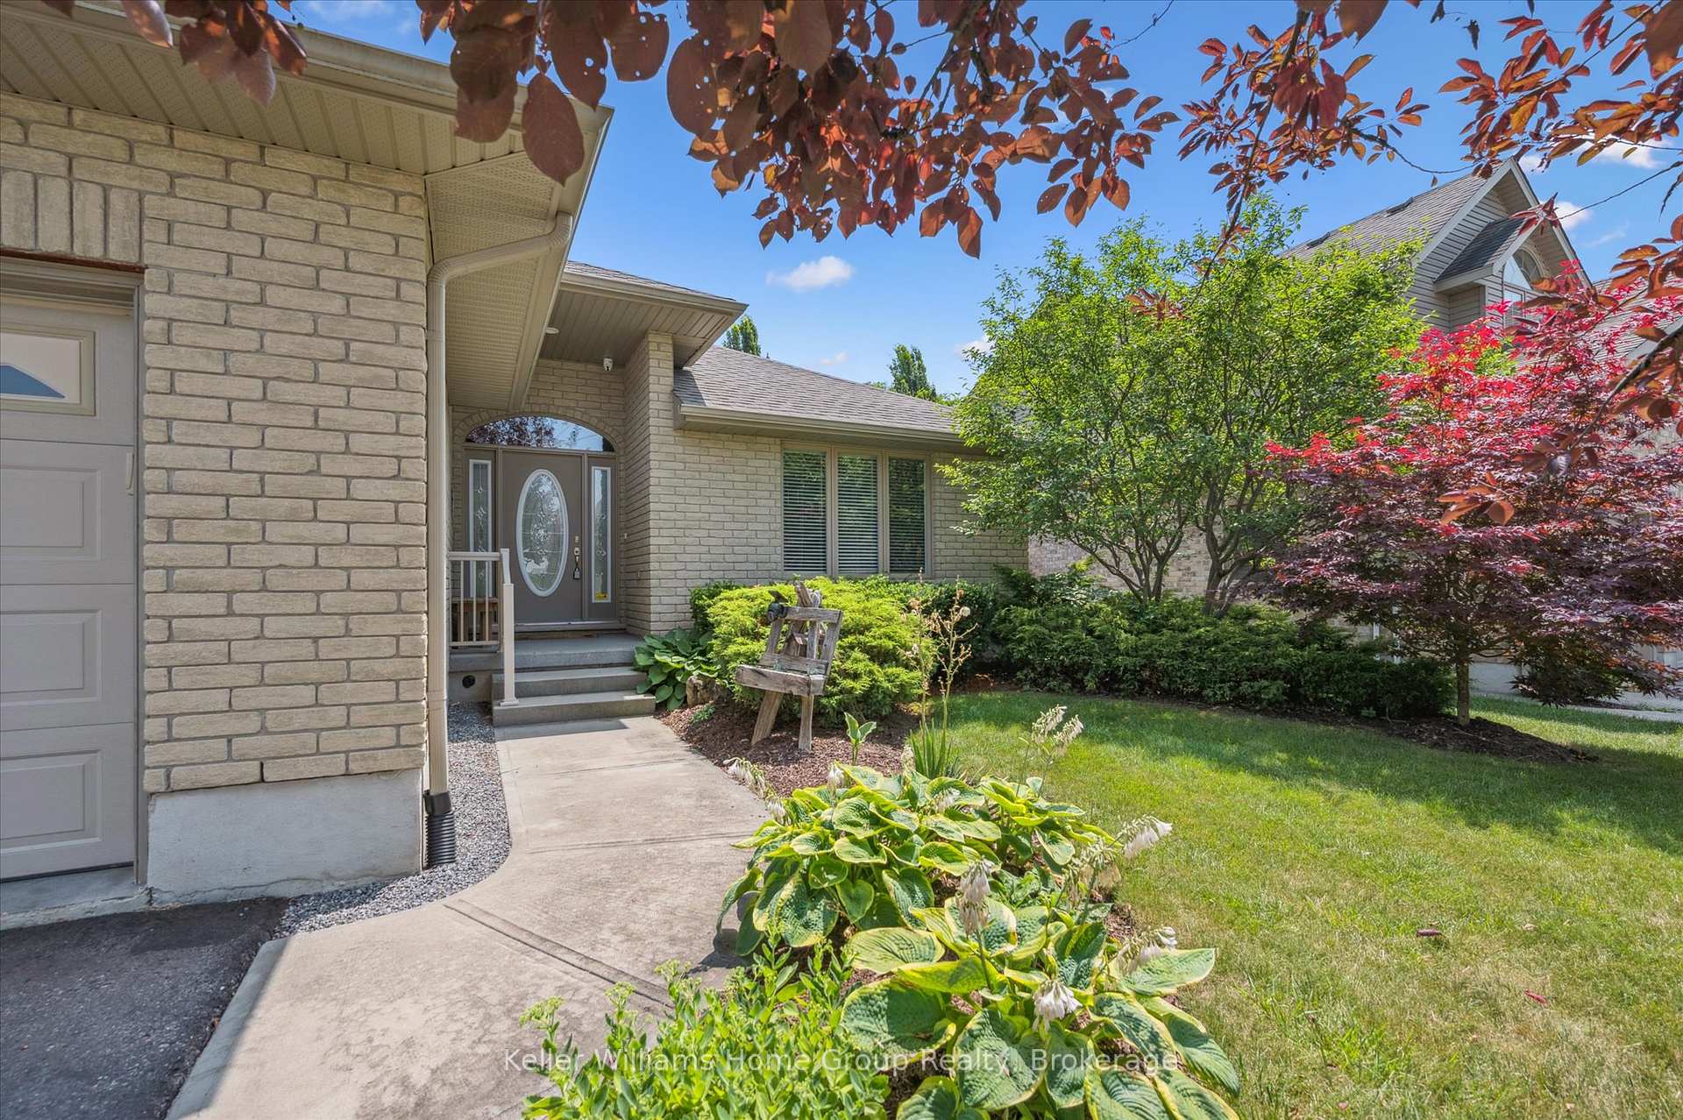
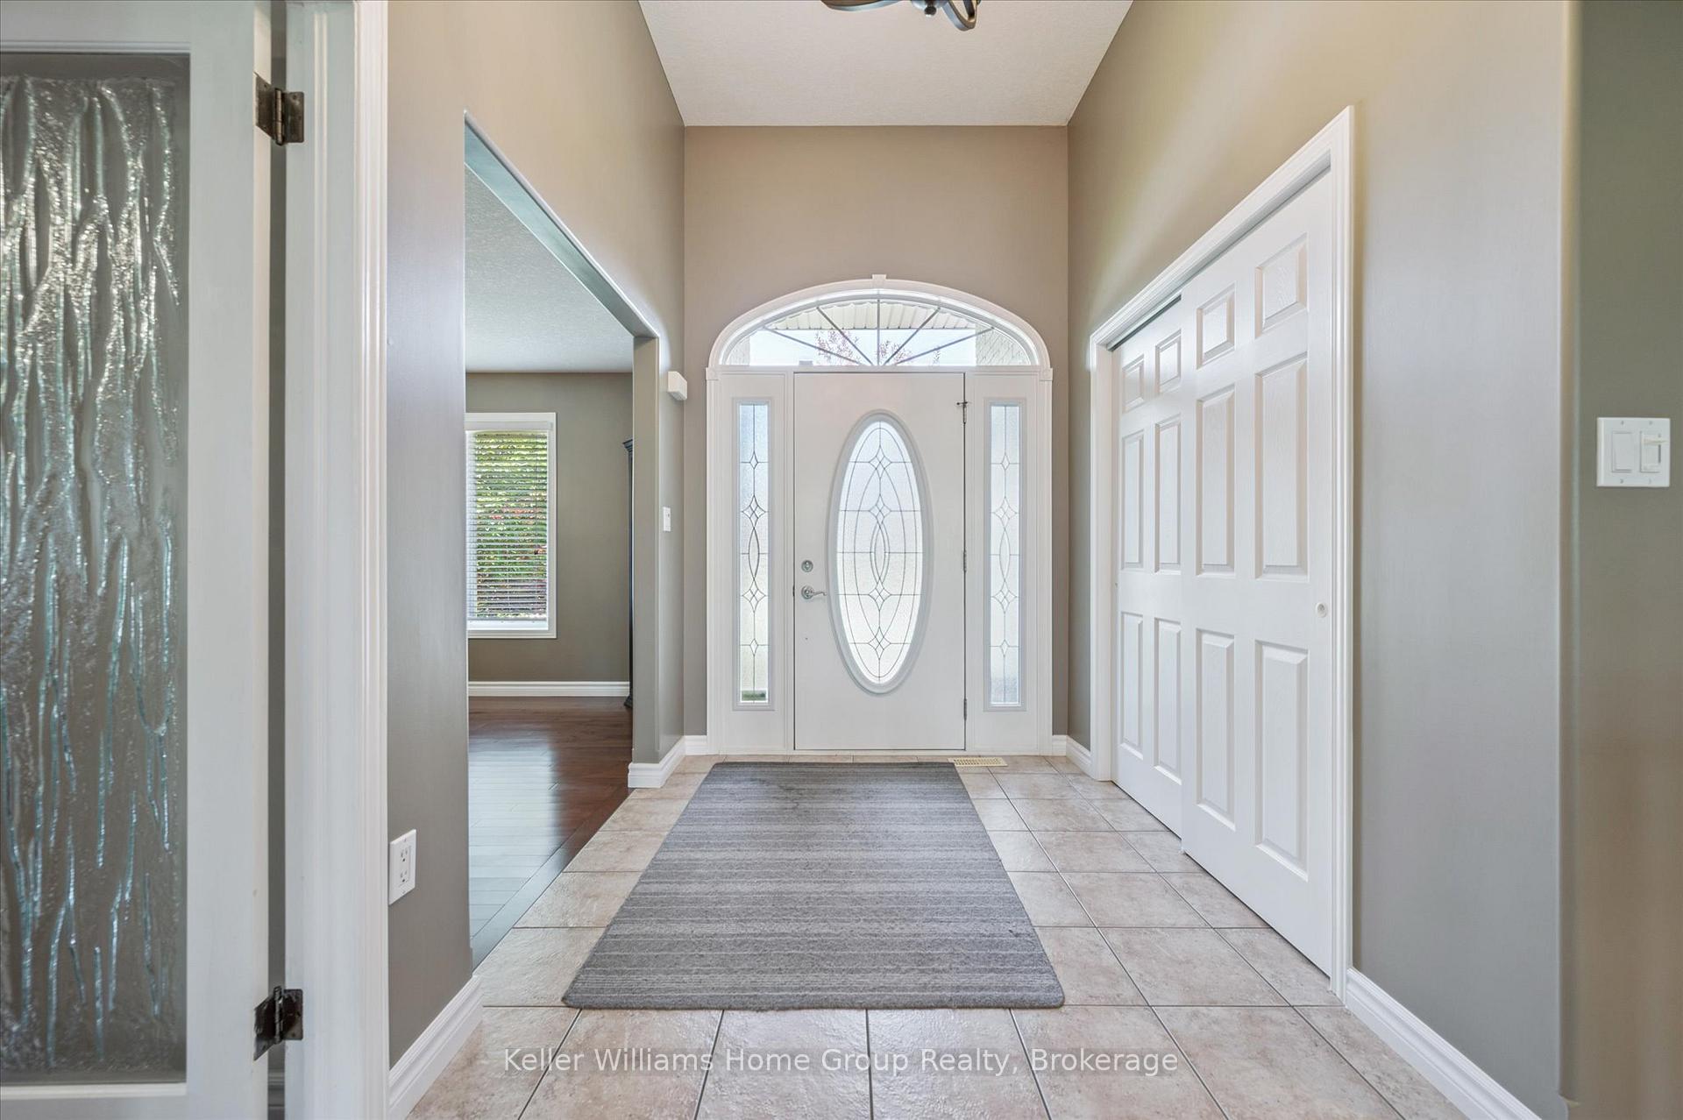
Welcome to this beautifully designed 3-bedroom, 3-bathroom bungalow nestled in one of Eloras most sought-after neighbourhoods. This spacious open-concept home offers over 3,000 sq ft of finished living space, perfect for families, entertaining, or those seeking comfort and versatility. Step into a bright and airy main level featuring a generous living room with a cozy gas fireplace, seamlessly flowing into an open-concept kitchen ideal for everyday living and hosting guests. The front room offers flexible space that can serve as a formal dining room, home office, or a secondary sitting area to suit your lifestyle. The main floor also includes a well-appointed primary suite with a private ensuite and ample closet space, along with a second bedroom and full bathroom for guests or family. Downstairs, a large finished basement provides an expansive space for entertaining, movie nights, or creating a second living area, complete with a third bedroom, a full bathroom and a large office space for added convenience. Step outside to your own private, landscaped backyard oasis complete with a covered patio, ideal for summer evenings, family gatherings, or quiet relaxation. This home combines elegance, functionality, and location, just minutes from Eloras shops, trails, and the Grand River. Dont miss your chance to own this exceptional bungalow.
Ask about this home
A HOMEH agent will answer your questions about this home.
Around this home
Daily convenience, out of 100, from the distances below
Schools nearby
School rating, out of 10.
Helpful calculators
Your HOMEH agent

"I would see it this week."