

195 Garafraxa Street W
195 Garafraxa Street W
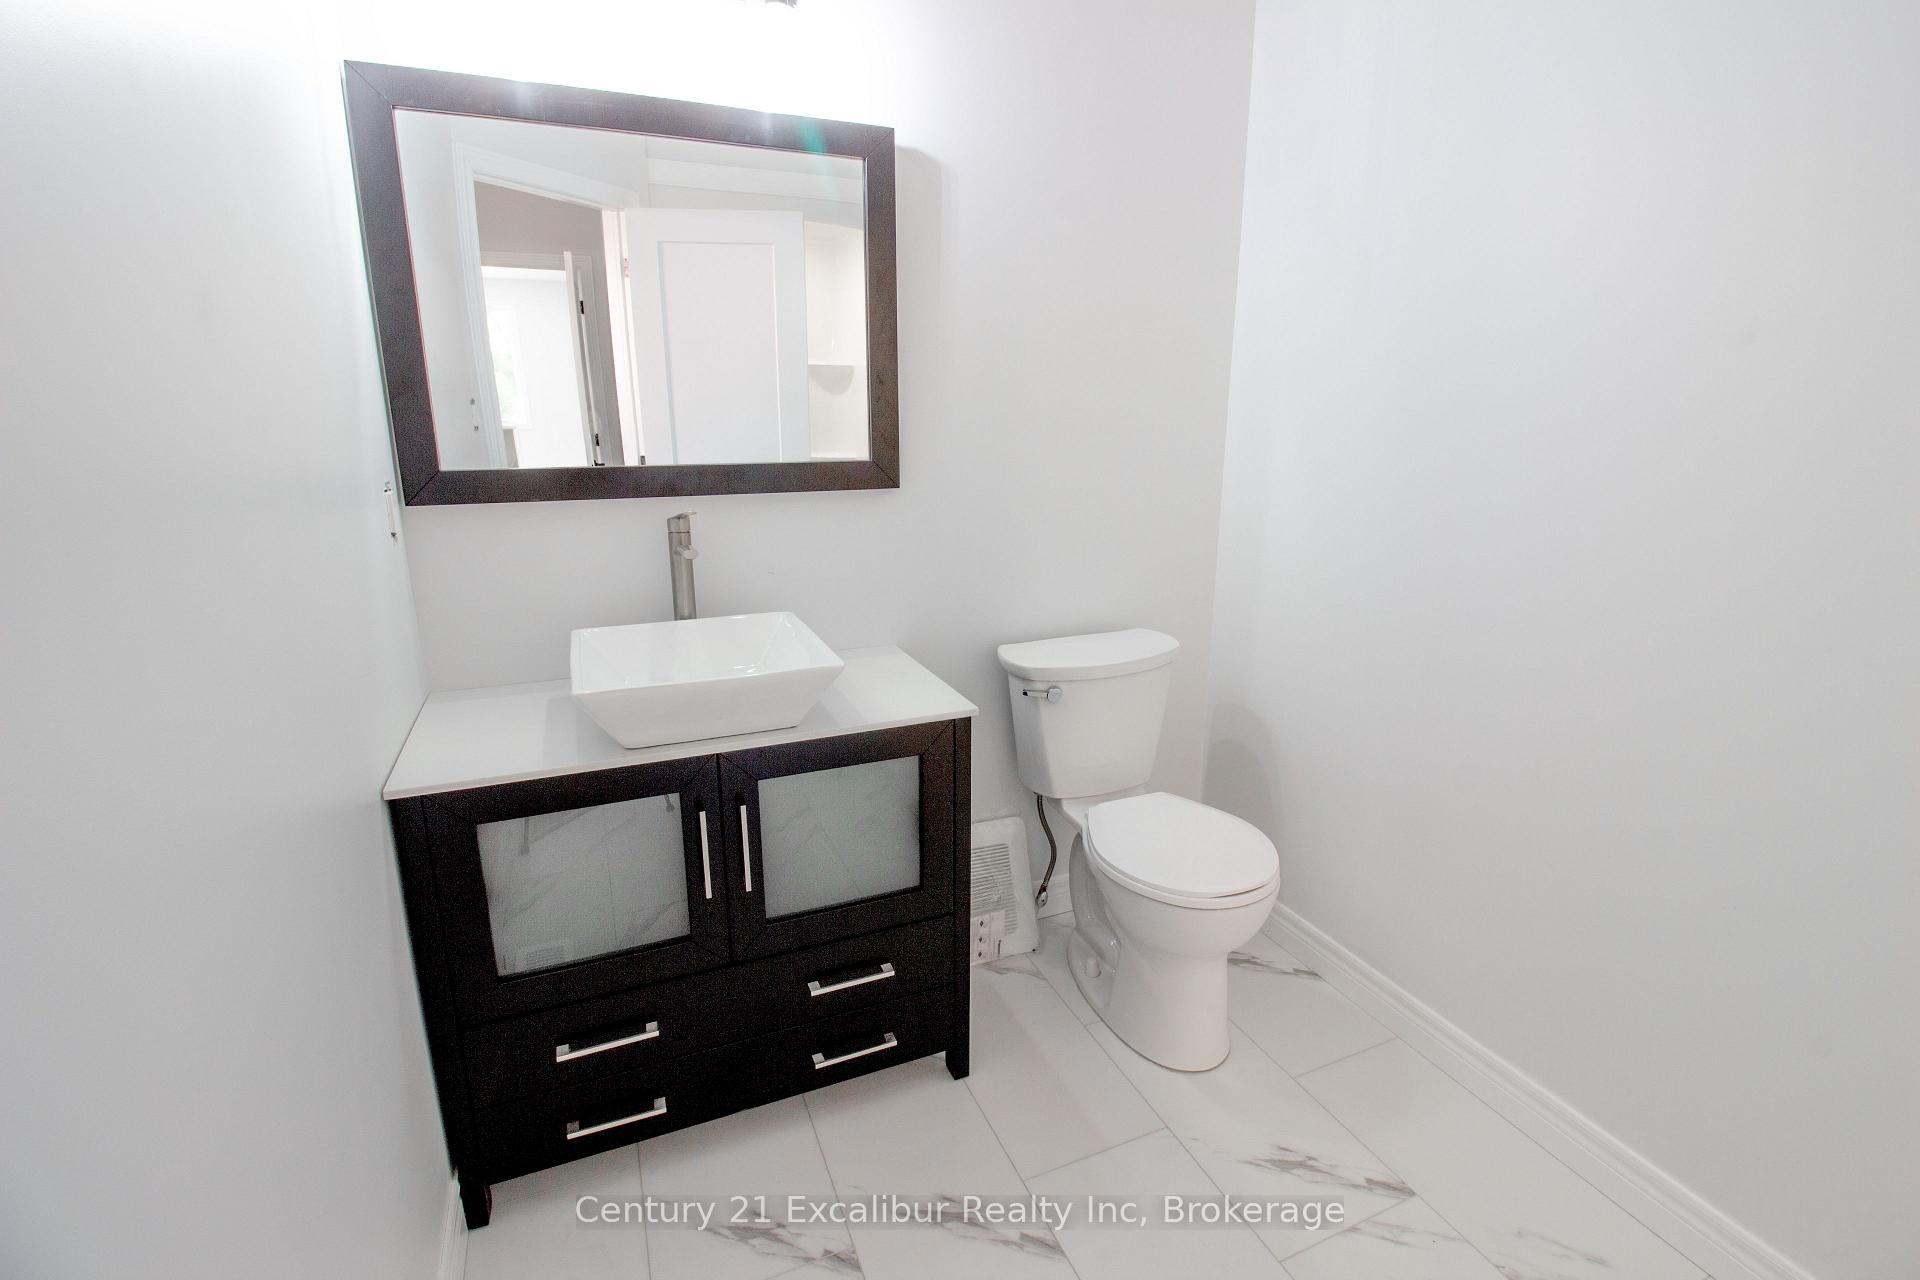 See all 17 photos
Property history
Facts and features
- BasementFinished
- Water, sewerMunicipal
- HeatingForced air
- CoolingCentral air
- Central air
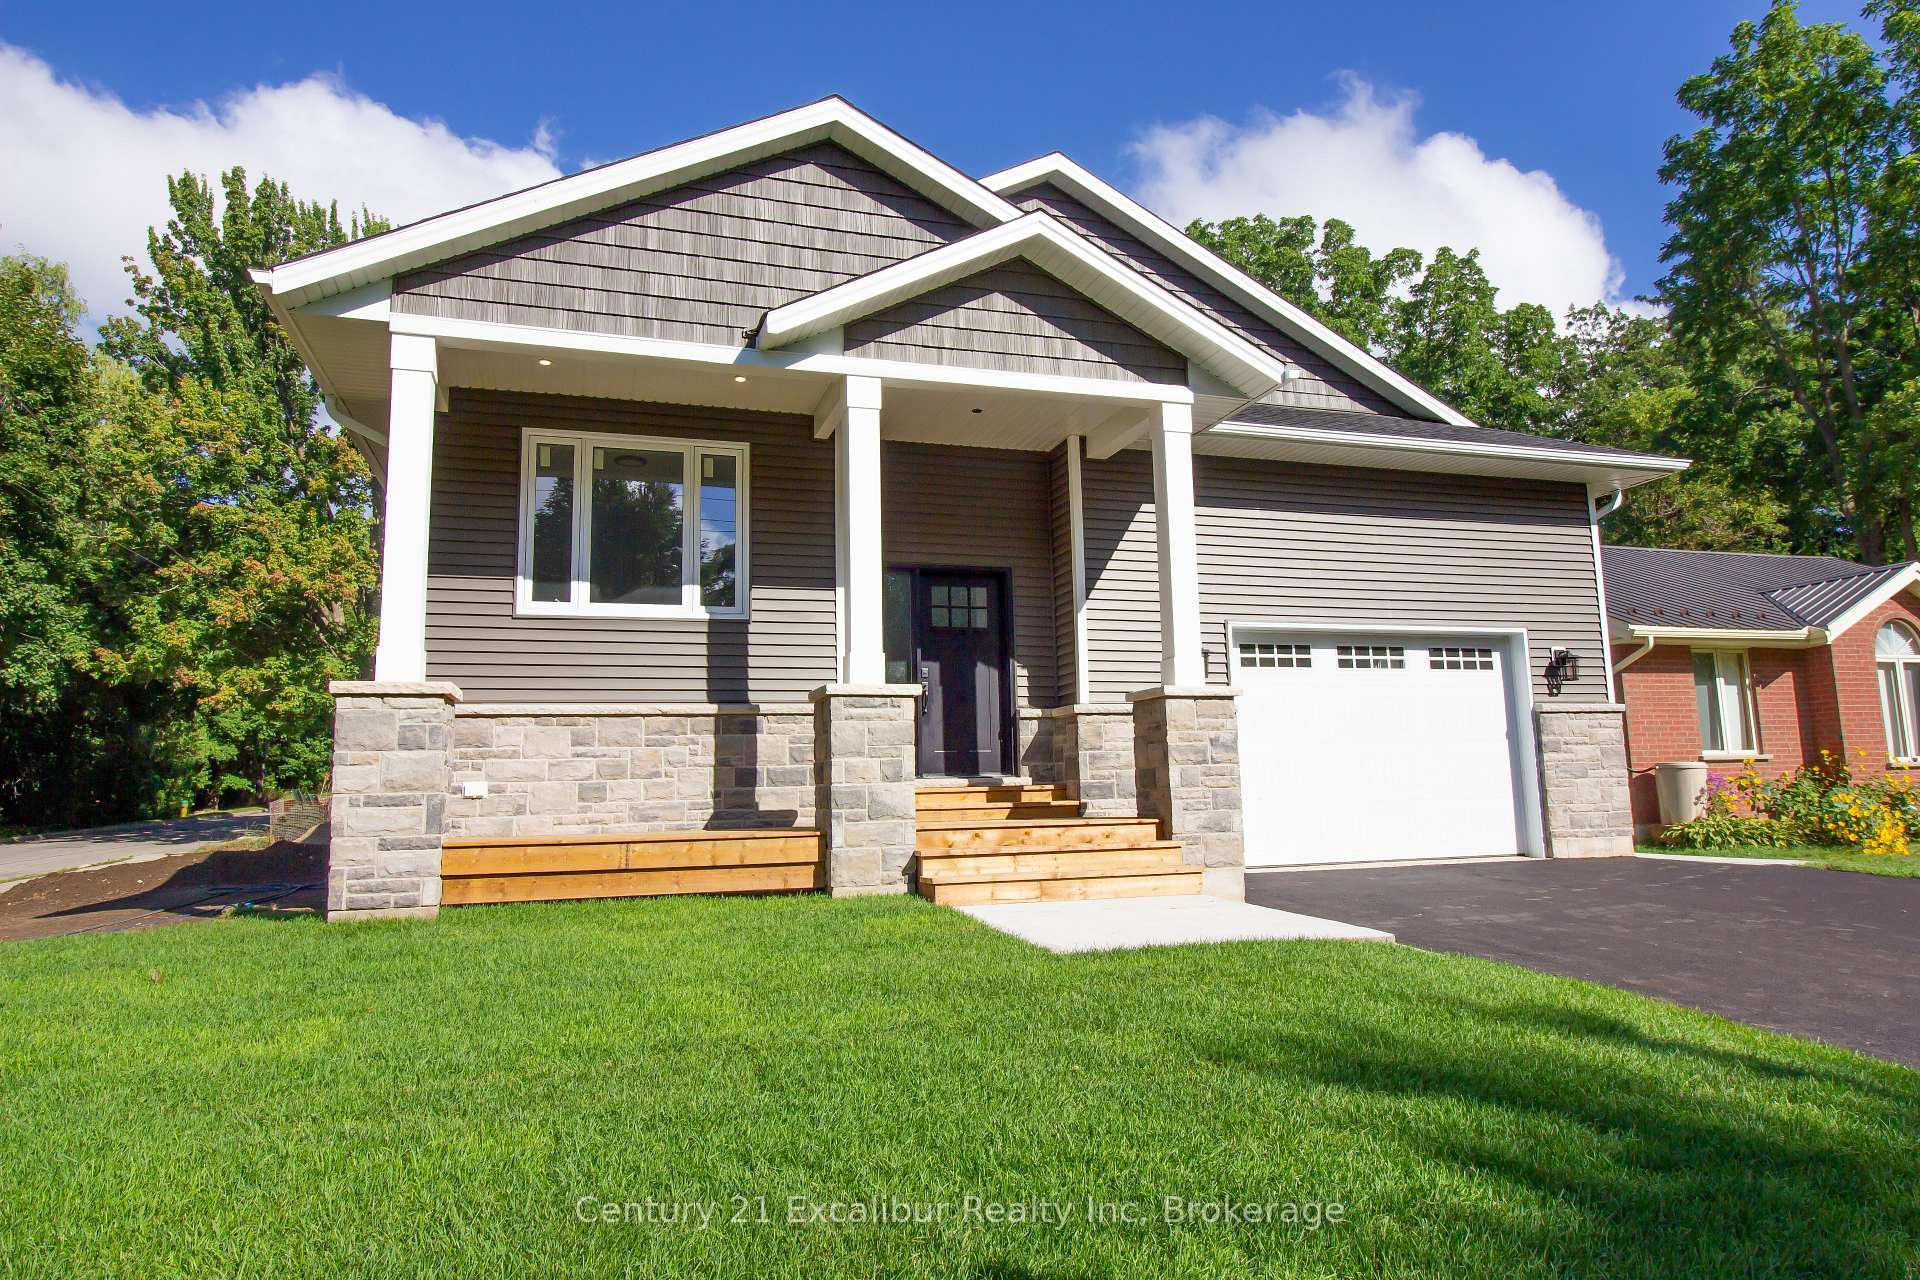
The homeDetached, Bungalow-raised, 1,100–1,500 sq ft
- Type: Detached
- Style: Bungalow-raised
- Living space: 1,100–1,500 sq ft
- Basement: Full, finished
InsidePrimary bedroom - main floor, Rooms above ground 2, Rooms in the basement 3
- Features: Primary bedroom - main floor
- Rooms above ground: 2
- Rooms in the basement: 3
- Bedrooms: 2 + 1 in the basement
- Bathrooms: 3
- Kitchens: 1
- Family room: Yes
Outside and lotVinyl siding, brick, Asphalt shingle, Poured concrete
- Exterior: Vinyl siding, brick
- Roof: Asphalt shingle
- Foundation: Poured concrete
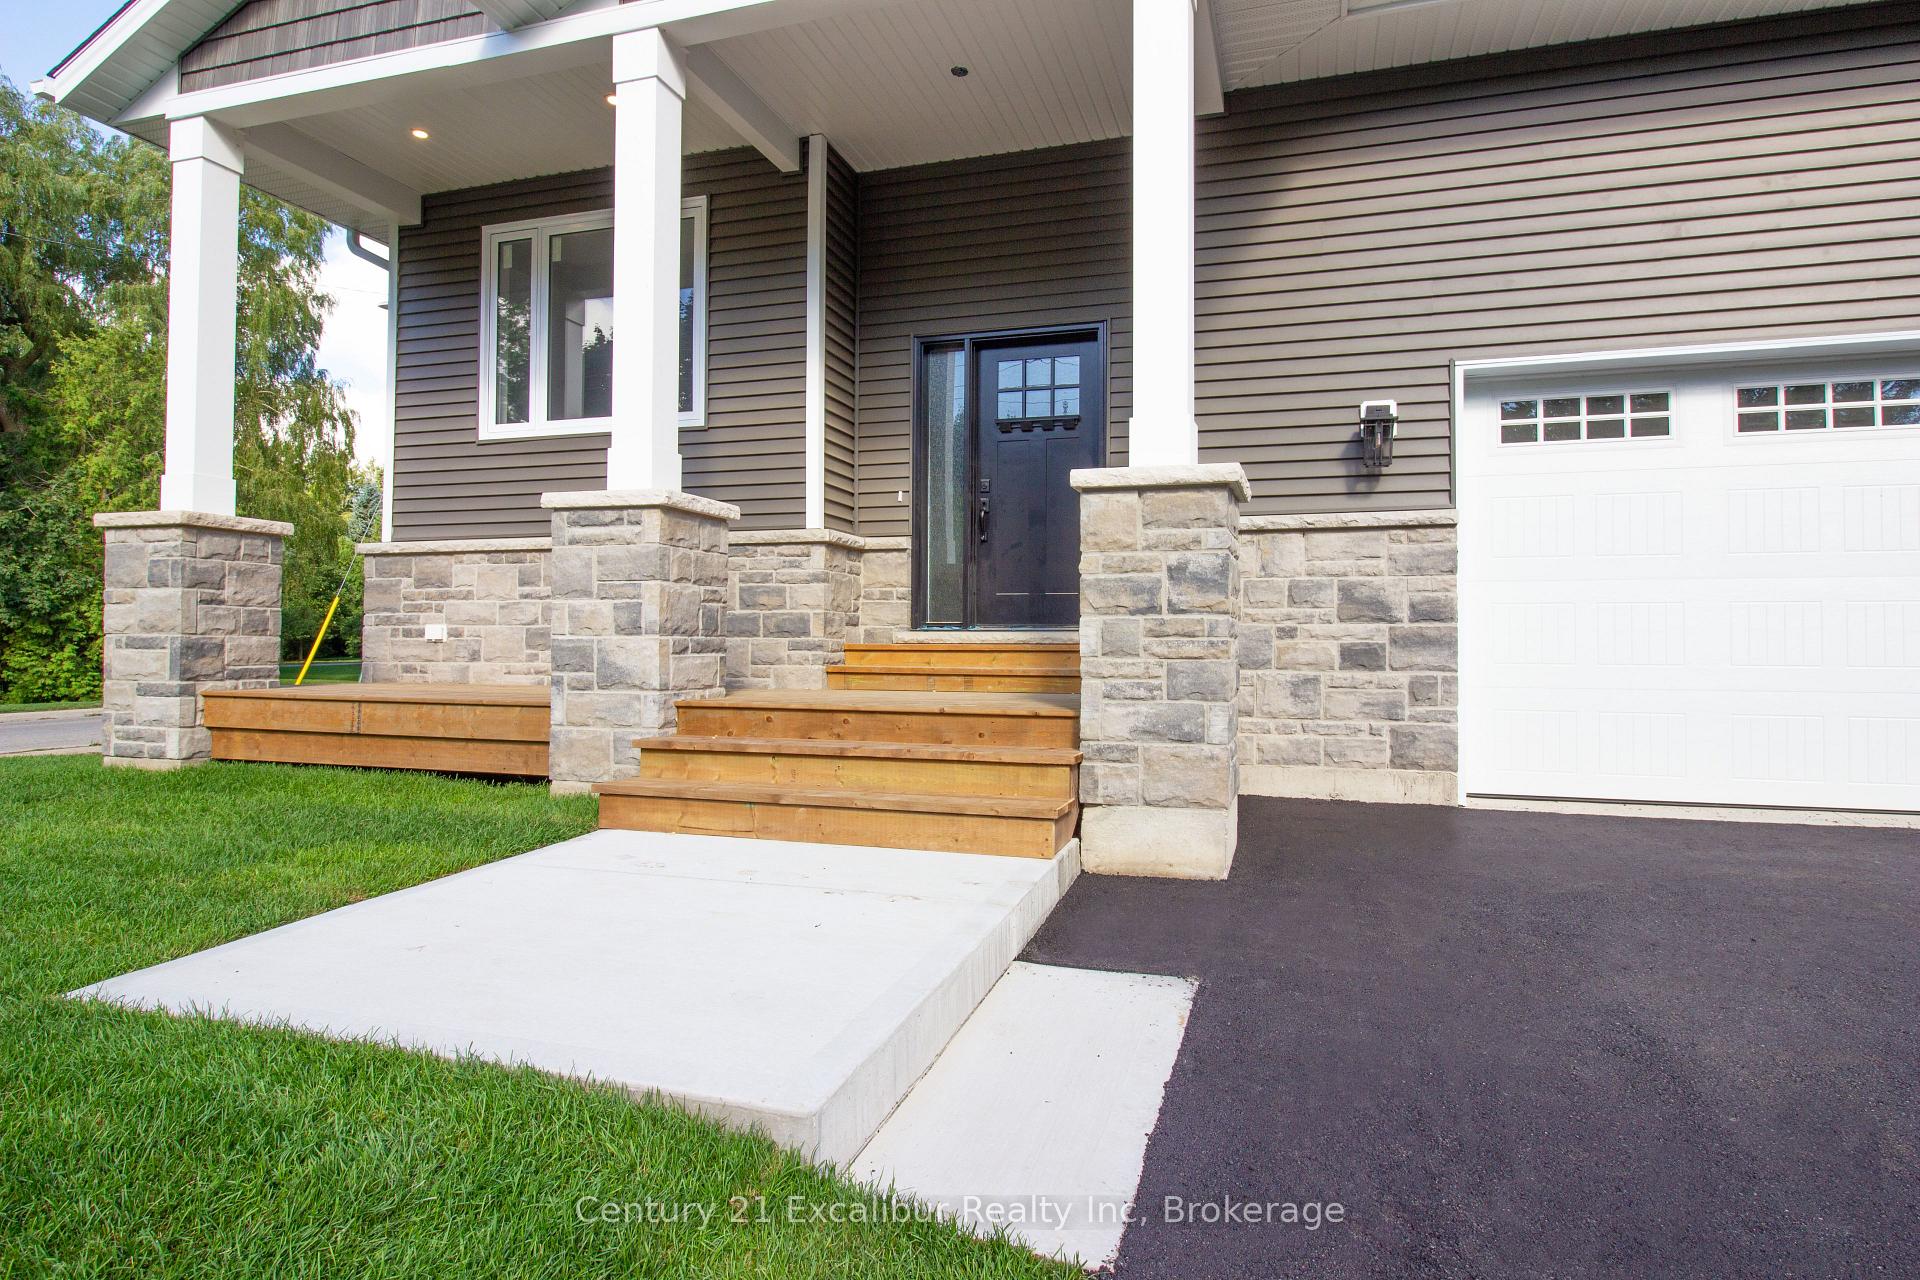
- Features: Deck, porch
- Size: 66 × 91 ft
- Zoning: R1B
Parking2 Garage, Attached
- Spaces: 2 Garage
- Garage: Attached
Heating, water and powerForced air, gas, Central air, Municipal water
- Heating: Forced air, gas
- Cooling: Central air
- Water: Municipal water
- Sewer: Municipal sewer
- Natural gas: Yes
- Hydro: Yes
- Cable: Available
- Telephone: Available
Costs and taxesTaxes $1,444 a year, Plus HST
- Taxes, 2024: $1,444 a year
- HST: Plus HST
NearbyHospital, library, park, school
- Close to: Hospital, library, park, school
Listing detailsX12344948, Sold, Aug 14, 2025
- MLS® number: X12344948
- Status: Sold
- Listed on: Aug 14, 2025
- Days on market: 117
- Updated: Dec 9, 2025
- Possession: Flexible
- Occupied by: Vacant
- Listing brokerage: Century 21 Excalibur Realty Inc
About this home
195 Garafraxa Street W, Centre Wellington (Fergus), ON N1M 1C5
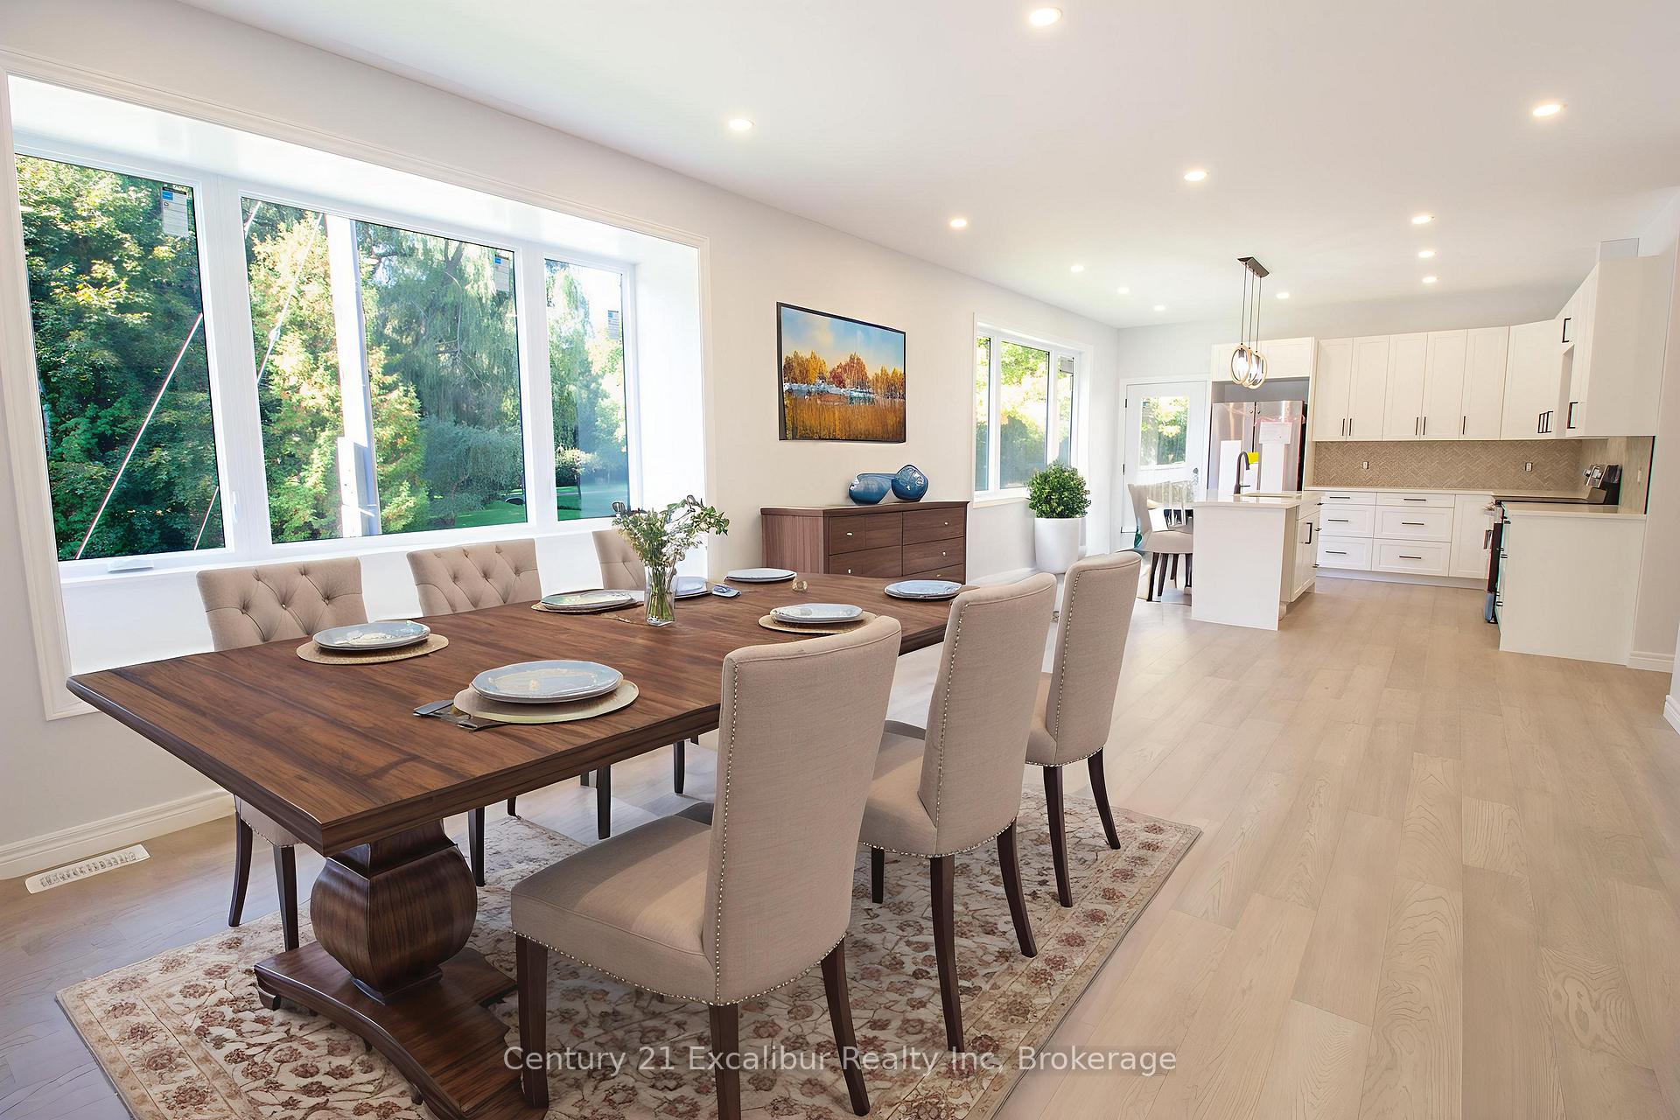
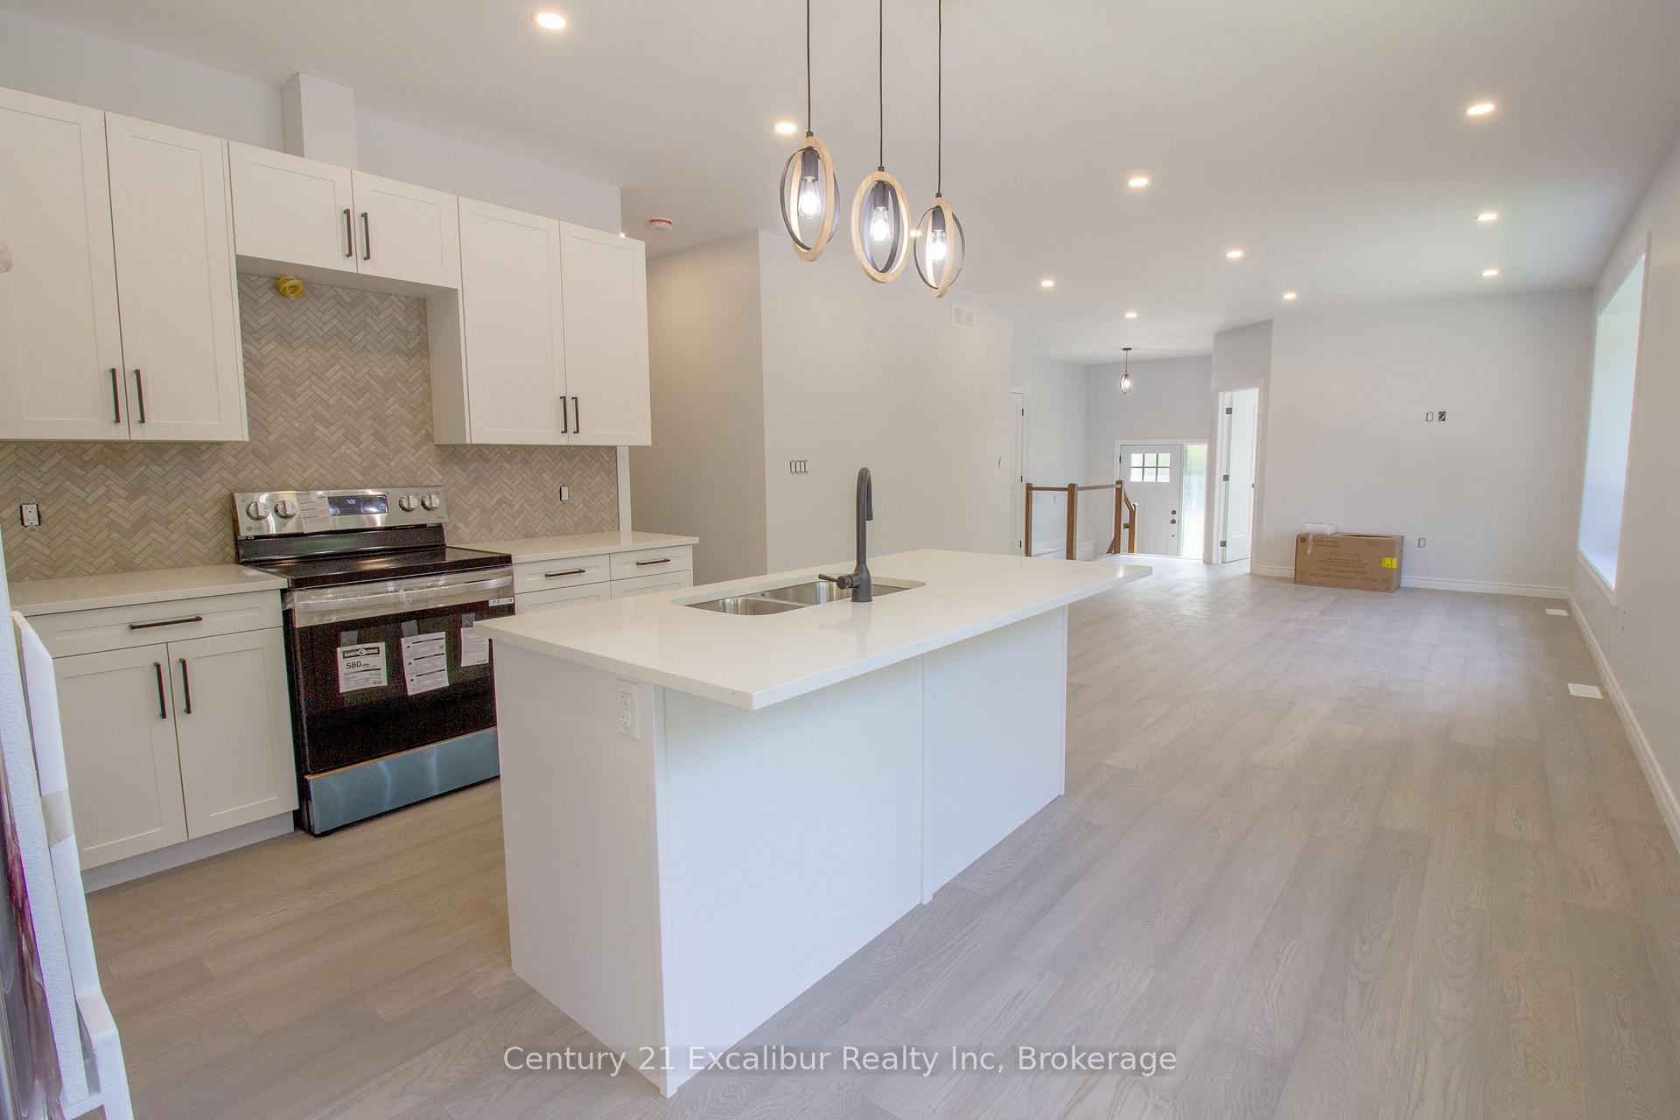
NEW BUILD UNDER CONSTRUCTION - Step into modern living with this brand-new home, expertly crafted by a trusted local builder known for quality and attention to detail. From sleek quartz countertops and energy-efficient windows to brand-new appliances, every feature is designed for style, comfort, and long-lasting value. Enjoy your mornings on the covered front porch and evenings entertaining on the spacious back deck -- all with the popular park right across the street. Located in the heart of Fergus, you're just a short walk to schools, grocery stores, and downtowns shops and restaurants. A separate side entrance and flexible floor plan make this home ideal for an in-law suite or secondary unit, offering the perfect setup for multigenerational living or extra income. Built with pride and purpose, this is your chance to own a move-in ready gem in a friendly, walkable community.
Ask about this home
A HOMEH agent will answer your questions about this home.
Around this home
Daily convenience, out of 100, from the distances below
Schools nearby
School rating, out of 10.
Helpful calculators
Your HOMEH agent

"I would see it this week."