

115 Harper Crescent
115 Harper Crescent
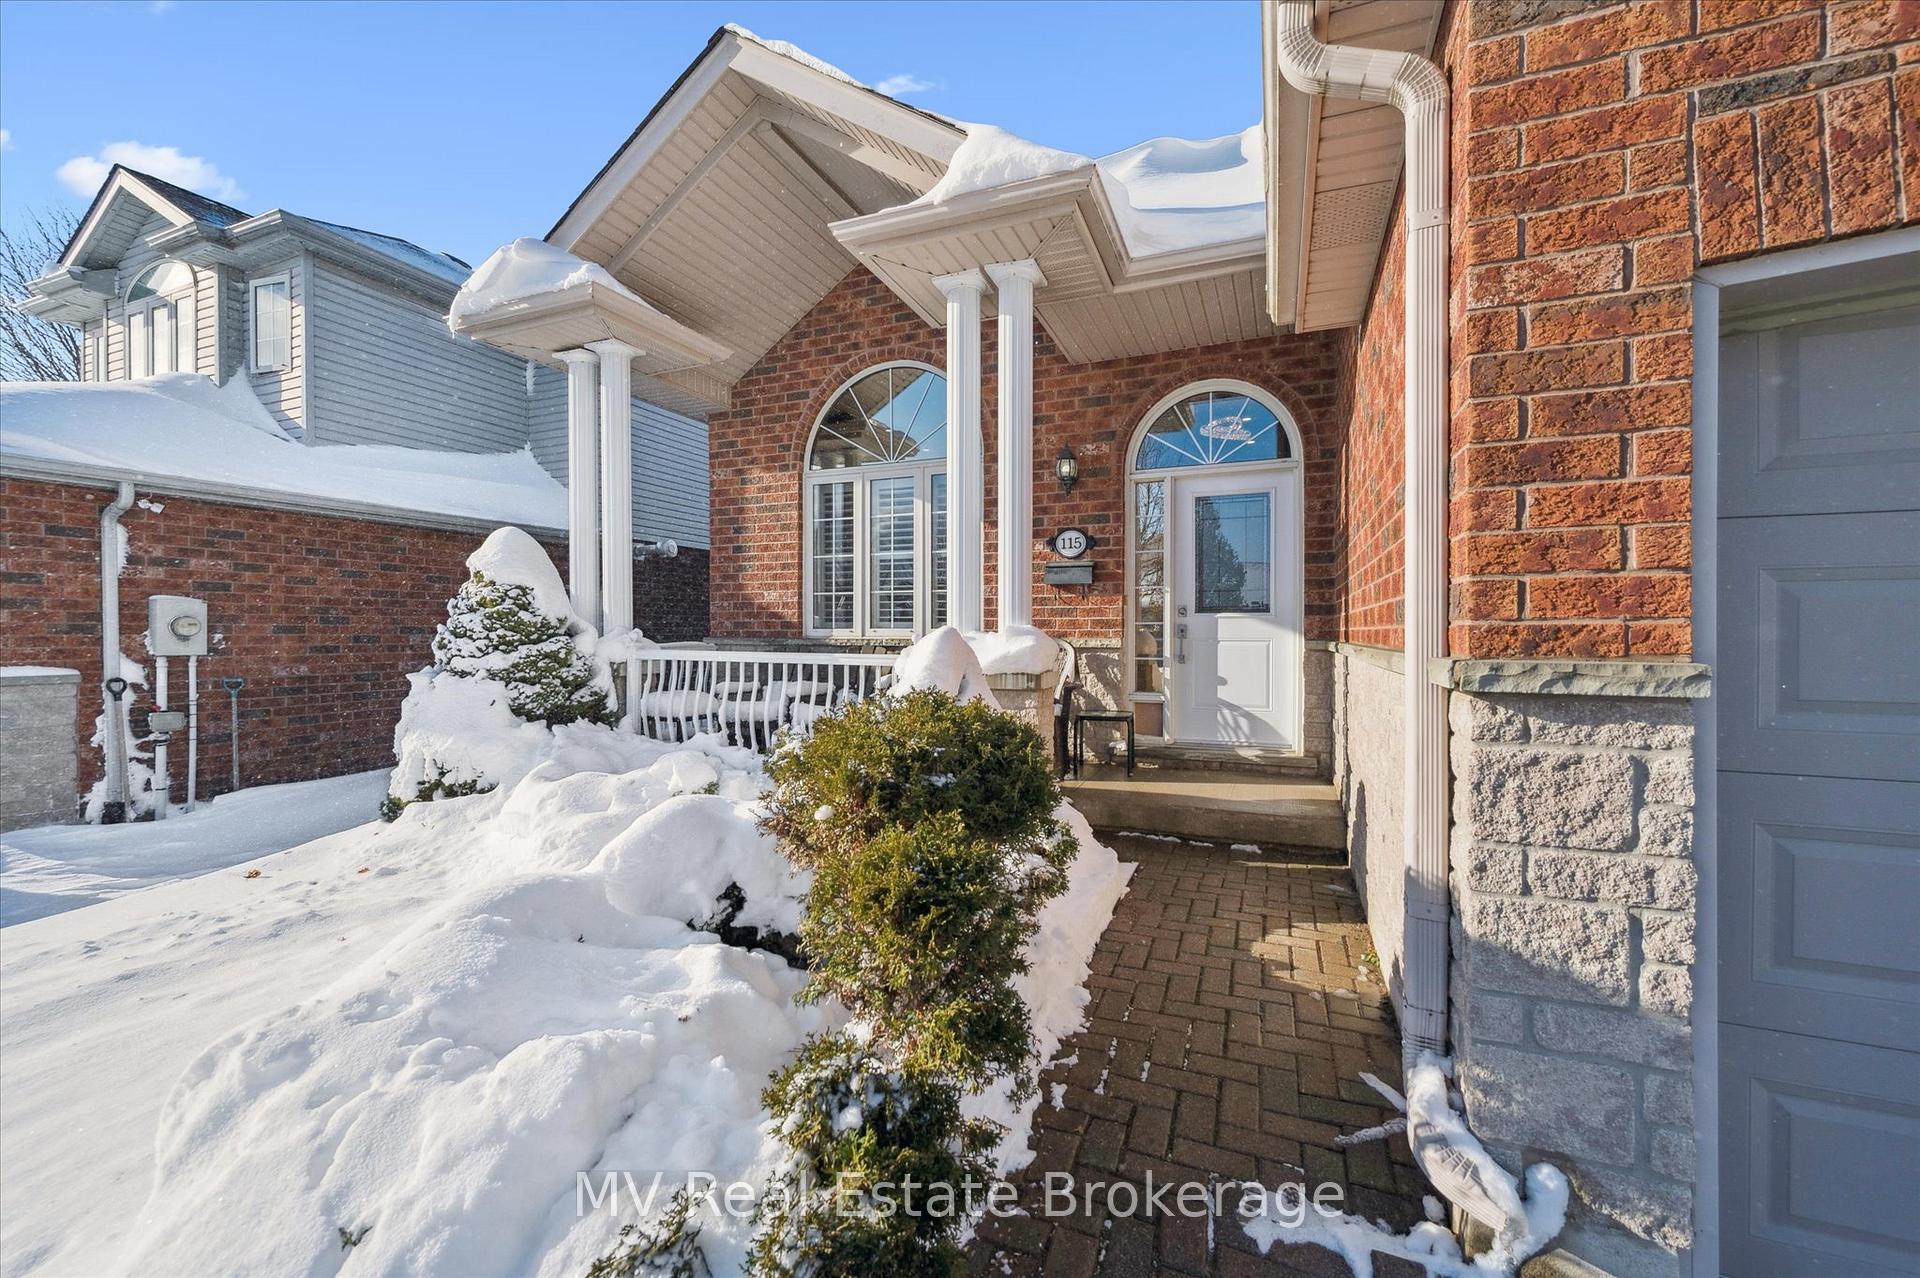 See all 50 photos
Property history
Facts and features
- BasementPart finished
- Age of home16–30 years
- Water, sewerMunicipal
- HeatingForced air
- Fireplace
- Central air
The homeDetached, Backsplit 4, Age 16–30 years
- Type: Detached
- Style: Backsplit 4
- Age: 16–30 years
- Living space: 1,100–1,500 sq ft
- Basement: Full, partially finished
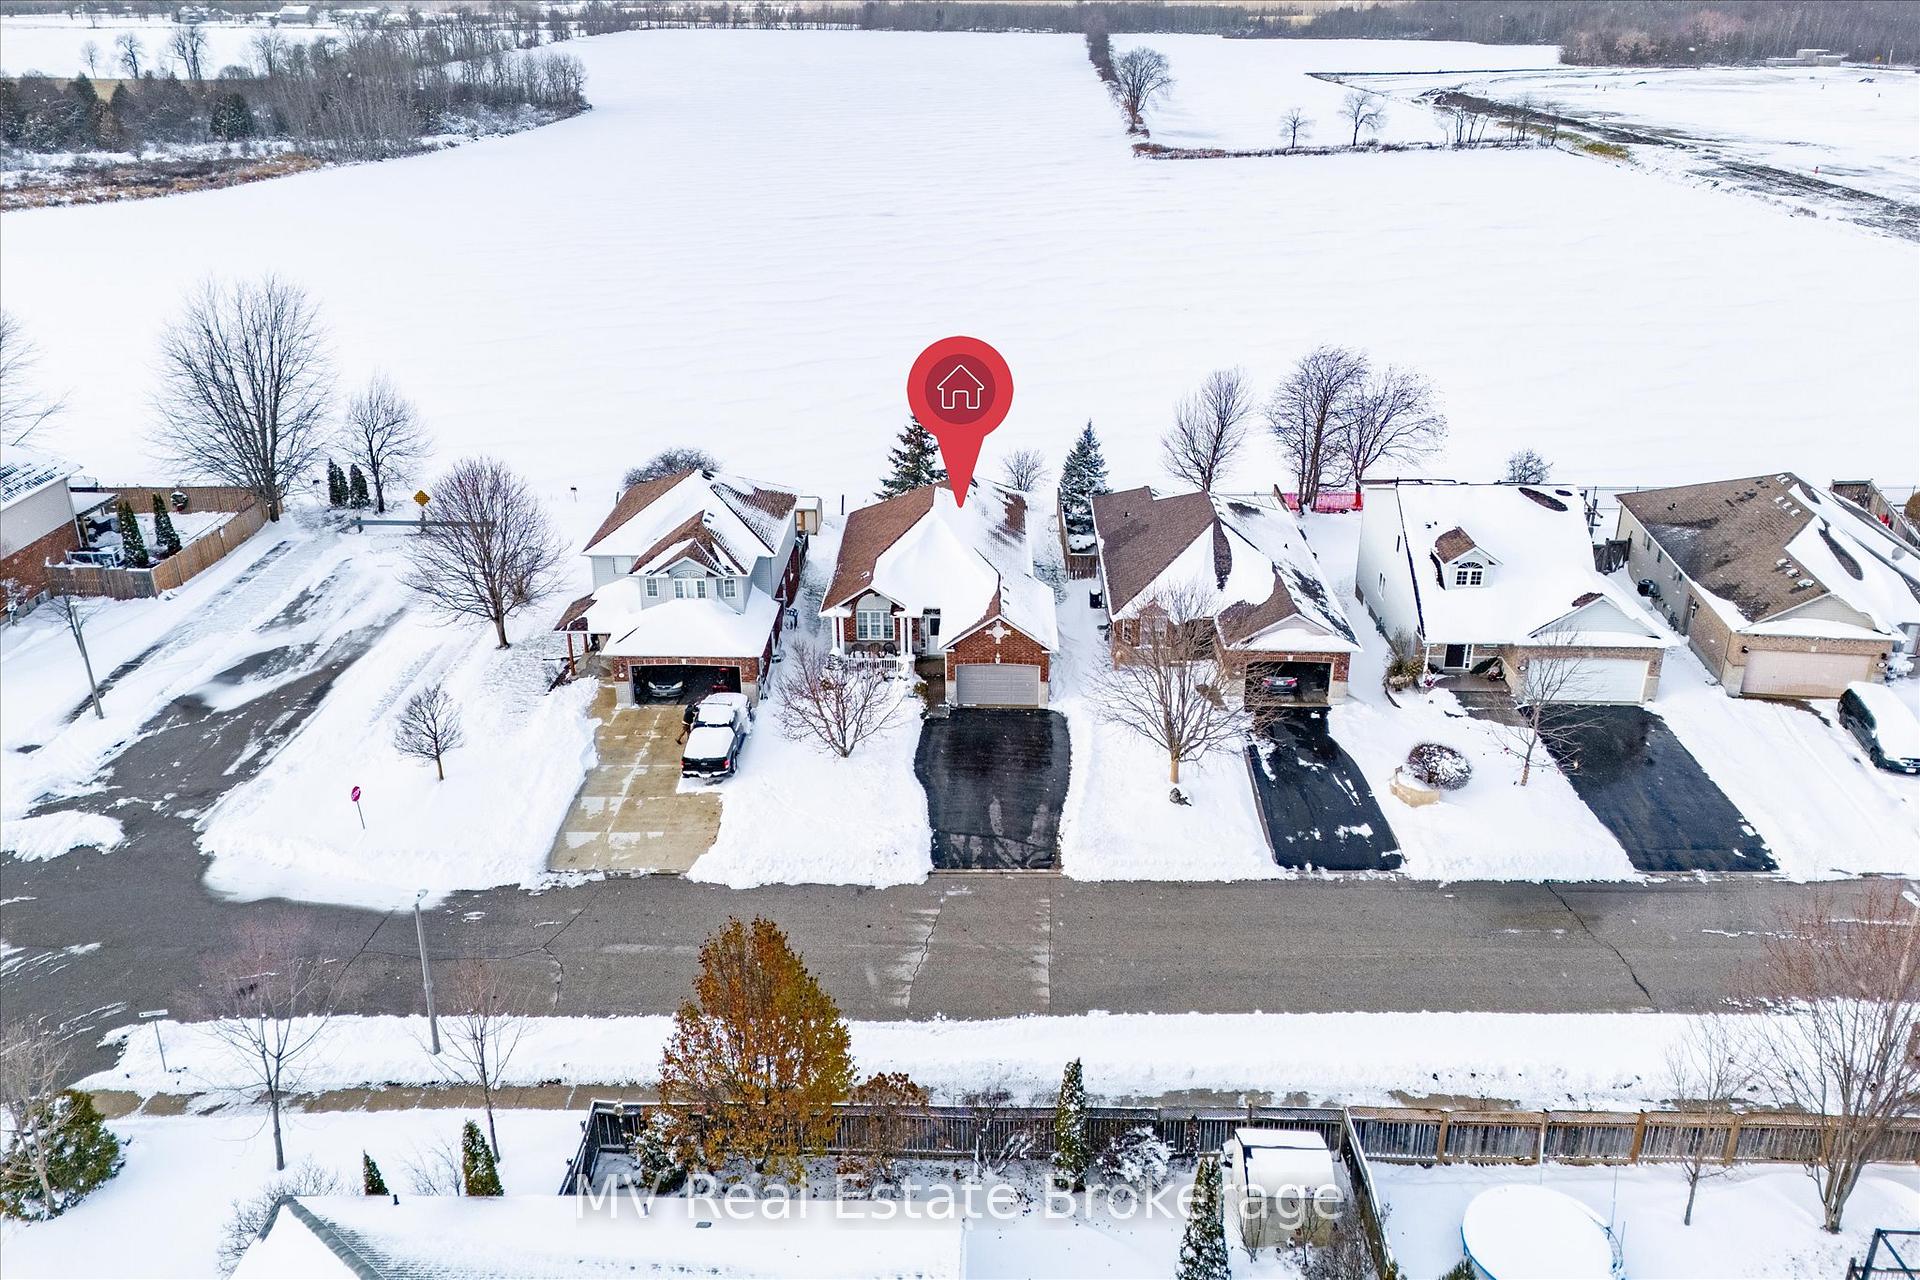
- View: Forest, pasture, trees/woods
InsideFireplace Yes, natural gas, Carpet free, Vinyl, Tile, Main level
- Fireplace: Yes, natural gas
- Flooring: Carpet free, Vinyl, Tile
- Laundry: Main level
- Features: Auto garage door remote, carpet free, water softener, water heater
- Rooms above ground: 5
- Rooms in the basement: 3
- Bedrooms: 2 + 2 in the basement
- Bathrooms: 3
- Kitchens: 1
- Family room: Yes
Outside and lotBrick, vinyl siding, Asphalt shingle, Poured concrete
- Exterior: Brick, vinyl siding
- Roof: Asphalt shingle
- Foundation: Poured concrete
- Features: Deck, landscaped, privacy
- Size: 42.65 × 108.27 ft
- Zoning: R1C
Parking1 Garage, Attached, Private double
- Spaces: 1 Garage
- Garage: Attached
- Driveway: Private double
Heating, water and powerForced air, gas, Central air, Municipal water
- Heating: Forced air, gas
- Cooling: Central air
- Water: Municipal water
- Sewer: Municipal sewer
Costs and taxesTaxes $4,433 a year, HST included in the price, Hot water tank and a/c (reliance)
- Taxes, 2025: $4,433 a year
- HST: HST included in the price
- Rental items: Hot water tank and a/c (reliance)
- Under contract: Hot water heater, air conditioner
Included in the saleFridge, stove, dishwasher, water softener, washer, dryer, window blinds, Curtains, (basement freezer and lawnmower - both negotiable)
- Included: Fridge, stove, dishwasher, water softener, washer, dryer, window blinds
- Not included: Curtains, (basement freezer and lawnmower - both negotiable)
NearbyGreenbelt/conservation, park, school bus route, wooded/treed
- Close to: Greenbelt/conservation, park, school bus route, wooded/treed
Listing detailsX12589248, Sold, Dec 1, 2025
- MLS® number: X12589248
- Status: Sold
- Listed on: Dec 1, 2025
- Days on market: 47
- Updated: Jan 17, 2026
- Possession: Flexible
- Occupied by: Owner
- Listing brokerage: MV Real Estate Brokerage
About this home
115 Harper Crescent, Centre Wellington (Fergus), ON N1M 3W1
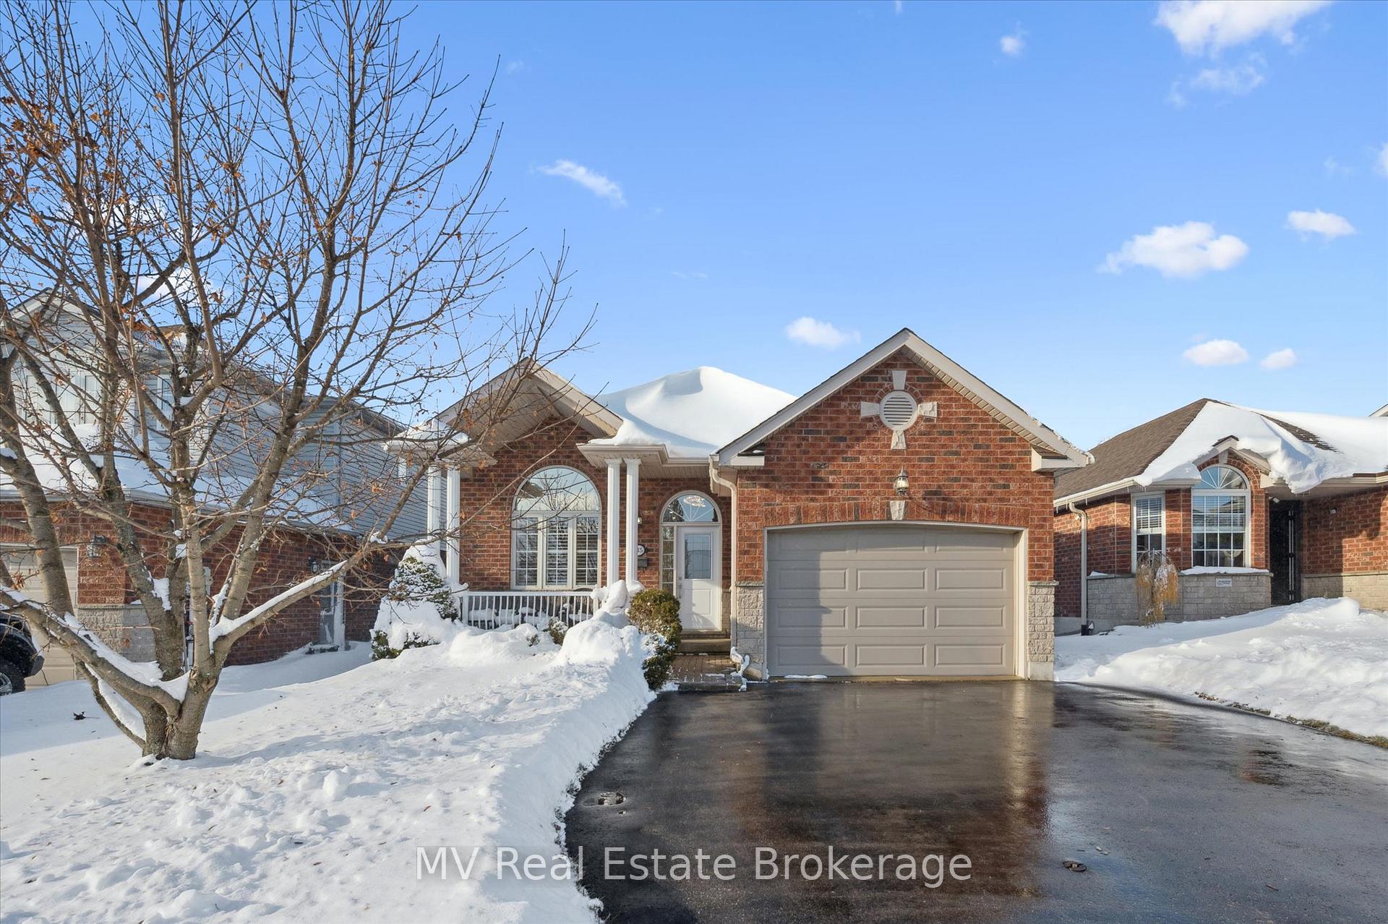
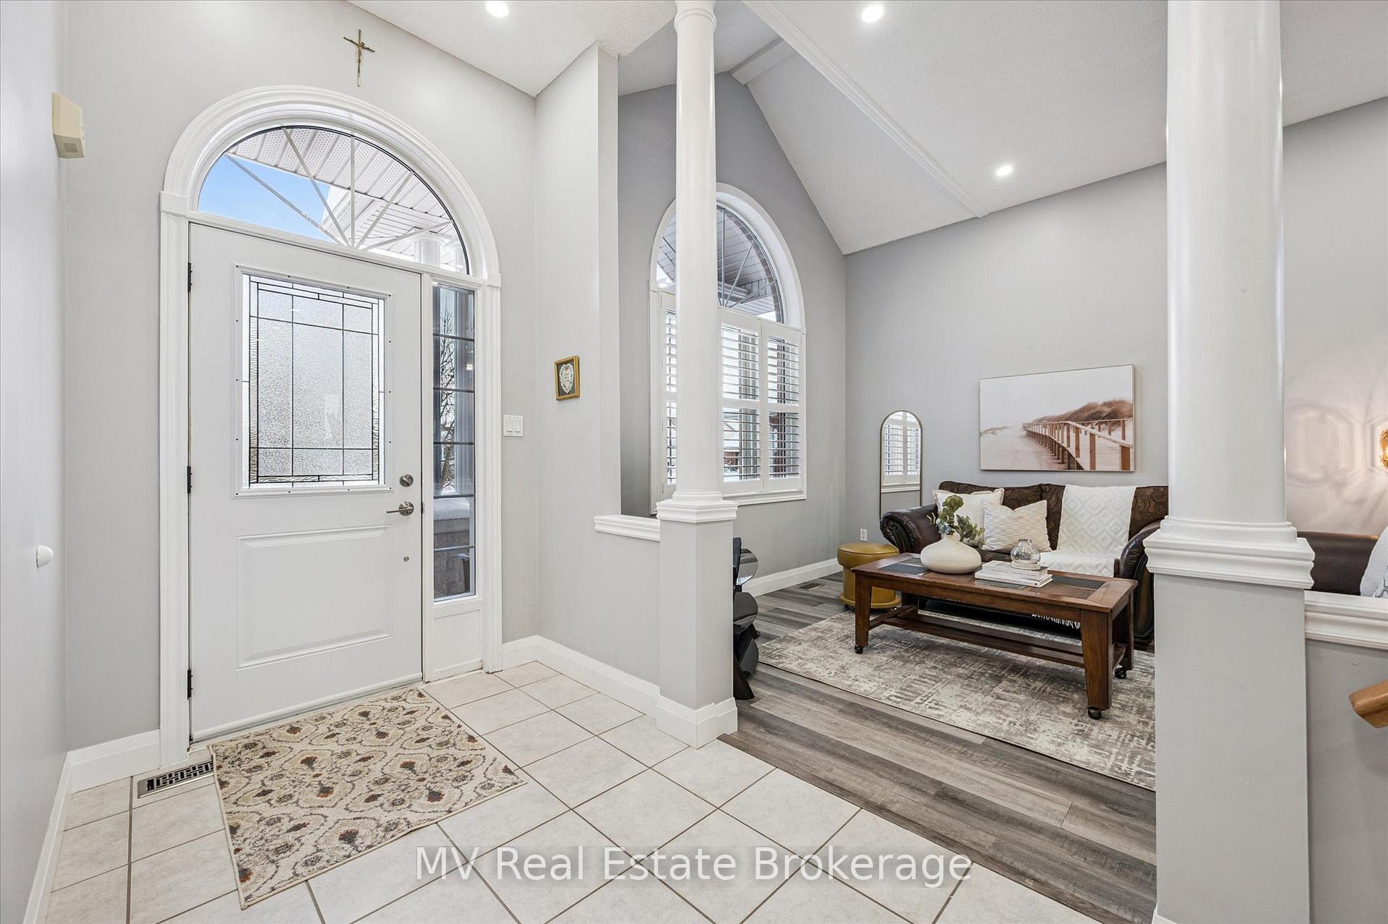
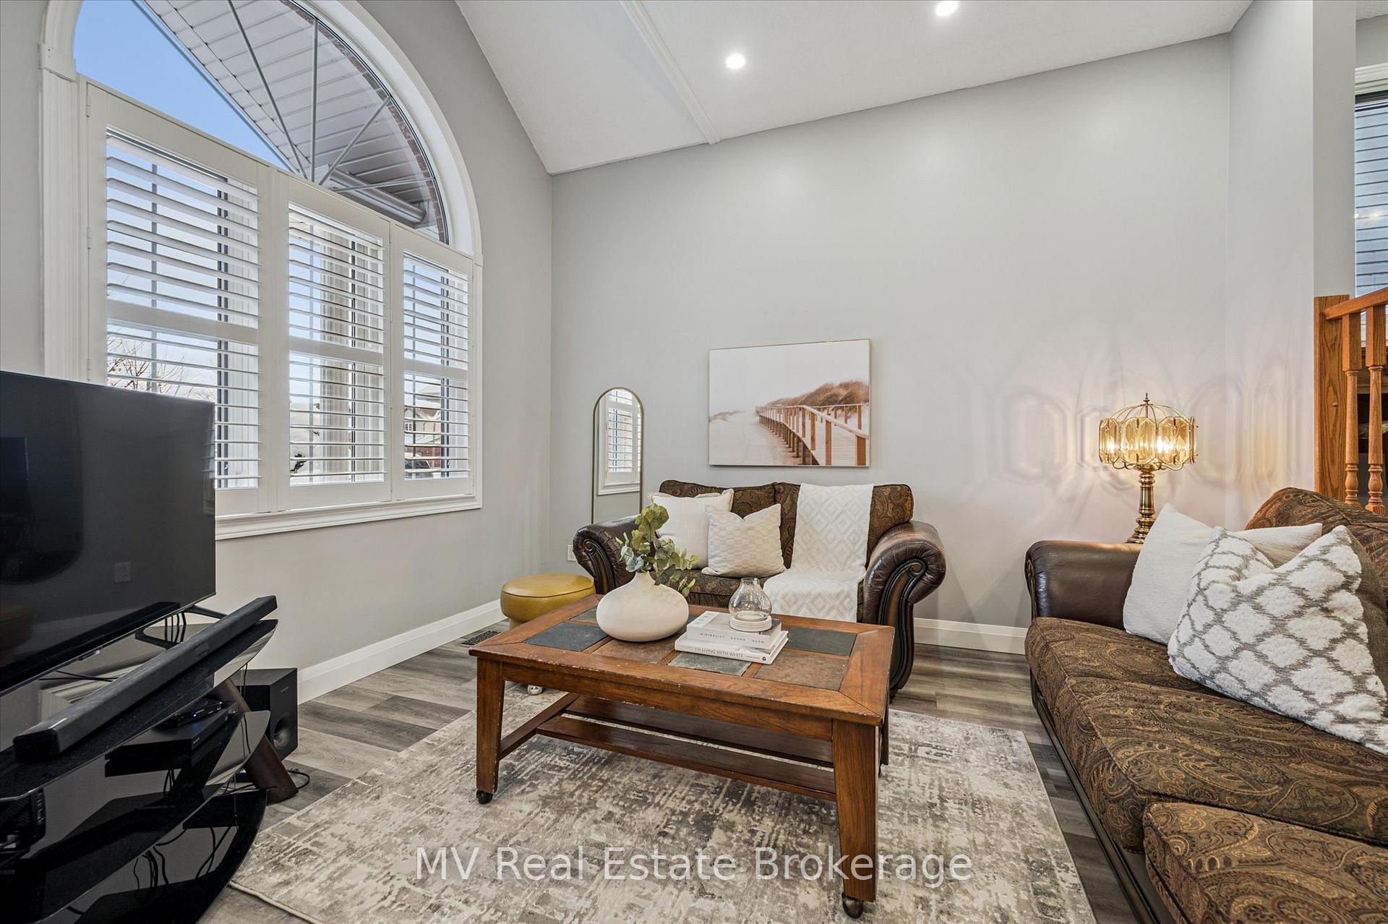
Welcome to 115 Harper Crescent - a custom built One Owner, Wrighthaven Home, beautifully updated backsplit that truly lives like a bungalow, tucked into one of the most desirable and peaceful pockets of North Fergus. With over 2,164 sq. ft. of total finished living space (1,296.28 sq. ft. above grade, this home offers bright, functional living spaces and a layout that makes everyday life feel easy and connected. Set in a quiet, family-friendly neighbourhood, you're just minutes from shopping, schools, parks, trails, the dog park, and convenient highway access - yet it feels wonderfully private with no neighbours behind. Instead, you'll enjoy serene views of forest and farmers' fields, frequent wildlife, and some of the best quiet sunsets in town. Inside, the home shines with fresh professional paint throughout, new interior flooring, and upgraded lighting including added pot lights. The kitchen features quartz countertops and newer appliances, along with a new front door and patio door that bring in great natural light. This home offers four generous bedrooms and three fully remodeled bathrooms (two upstairs and one downstairs), all beautifully finished and carpet-free. The finished lower level is a standout with its oversized family room, cozy fireplace, large windows, and wired surround sound - perfect for movie nights or entertaining. There's also an additional lower-level space that remains unfinished, ideal for a home office, storage, hobby room, or future development. Outside, enjoy a perfect deck with awning, welcoming front porch, and a partially fenced yard overlooking open farmland. This is the kind of home that offers comfort, privacy, and a lifestyle you'll love - all in a sought-after North-End Fergus location. MLS Cornerstone (40789996)
Ask about this home
A HOMEH agent will answer your questions about this home.
Around this home
Daily convenience, out of 100, from the distances below
Schools nearby
School rating, out of 10.
Helpful calculators
Your HOMEH agent

"I would see it this week."