

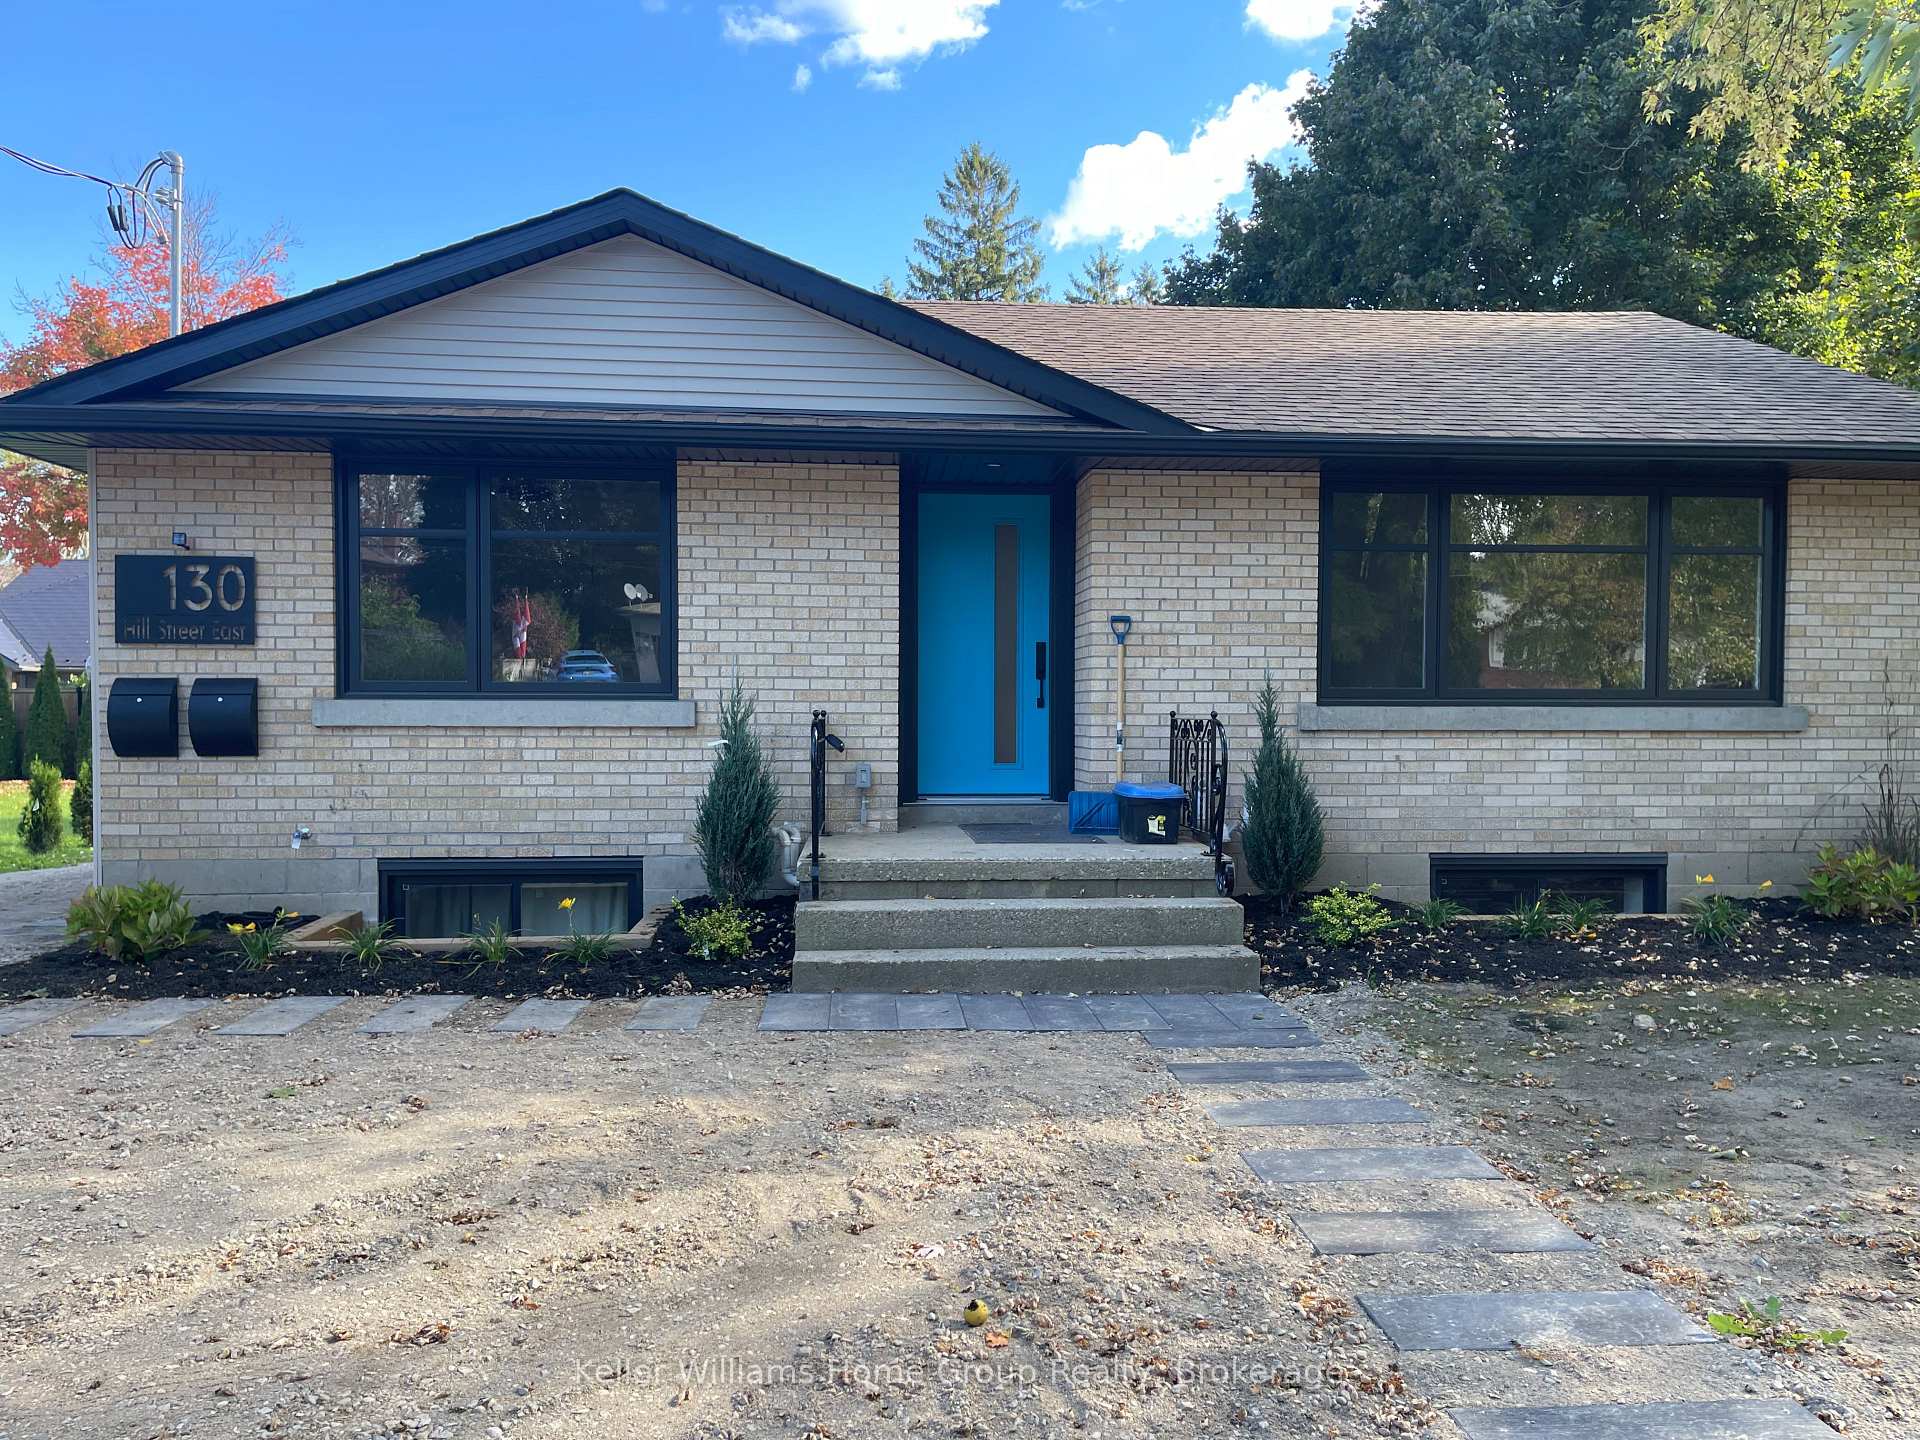
Unit A, 130 Hill Street E
Detached Rented
1/16Unit A, 130 Hill Street E
Detached Rented
 See all 16 photos
3 Bedrooms
1 Bathroom
0 Garage
700–1.1K sq.ft
Main Floor
— Unit
Property history
Facts and features
- BasementSeparate entrance
- Lease term12 months
- FurnishedUnfurnished
- LaundryIn-suite
What stands out
- Separate entrance
- Central air
The homeDetached, Bungalow, 700–1,100 sq ft
- Type: Detached
- Style: Bungalow
- Living space: 700–1,100 sq ft
- Basement: Separate entrance
- Waterfront: None
InsideIn-suite laundry, main level, Separate heating controls, separate hydro meter, water heater, water softener, Rooms above ground 7
- Laundry: In-suite laundry, main level
- Features: Separate heating controls, separate hydro meter, water heater, water softener
- Rooms above ground: 7
- Bedrooms: 3
- Bathrooms: 1
- Kitchens: 1
Outside and lotBrick, Asphalt shingle, Concrete
- Exterior: Brick
- Roof: Asphalt shingle
- Foundation: Concrete
Parking2 Parking, Available
- Spaces: 2 Parking
- Driveway: Available
Heating, water and powerForced air, gas, Central air, Municipal water
- Heating: Forced air, gas
- Cooling: Central air
- Water: Municipal water
- Sewer: Municipal sewer
Rent and termsRent $2,600 a month, Main, Unfurnished
- Rent: $2,600 a month
- Space for rent: Main
- Furnished: Unfurnished
- Lease: 12 months
- Paid: Monthly
- Rent includes: Building maintenance, exterior maintenance, grounds maintenance, snow removal
- Deposit: Required
- Credit check: Required
- Employment letter: Required
- Rental application: Required
- References: Required
NearbyLibrary, park, rec./commun.centre, school, place of worship, hospital
- Close to: Library, park, rec./commun.centre, school, place of worship, hospital
Listing detailsX12461641, Rented, Oct 13, 2025
- MLS® number: X12461641
- Status: Rented
- Listed on: Oct 13, 2025
- Days on market: 14
- Updated: Oct 27, 2025
- Possession: 2025-11-01 / Immediate
- Occupied by: Vacant
- Listing brokerage: Keller Williams Home Group Realty
About this home
Unit A, 130 Hill Street E, Centre Wellington (Fergus), ON N1M 1G9
Separate Heating ControlsSeparate Hydro MeterWater HeaterWater SoftenerLibraryPark
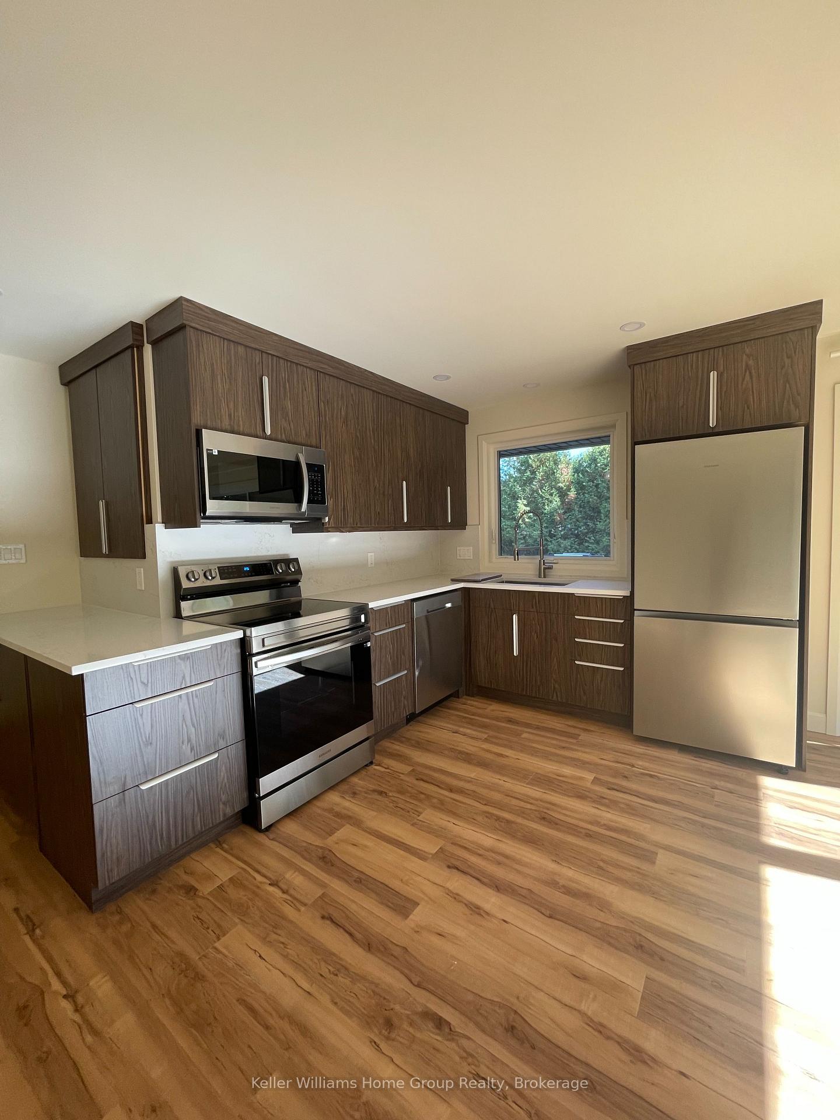
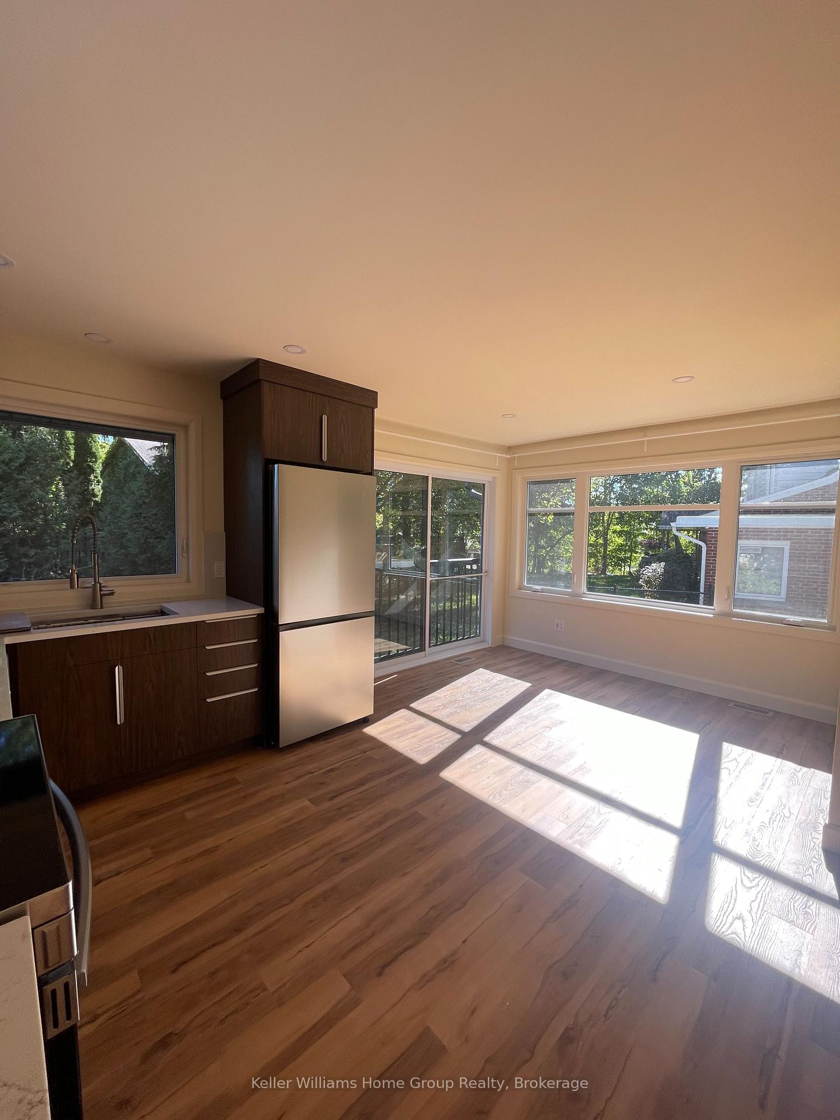
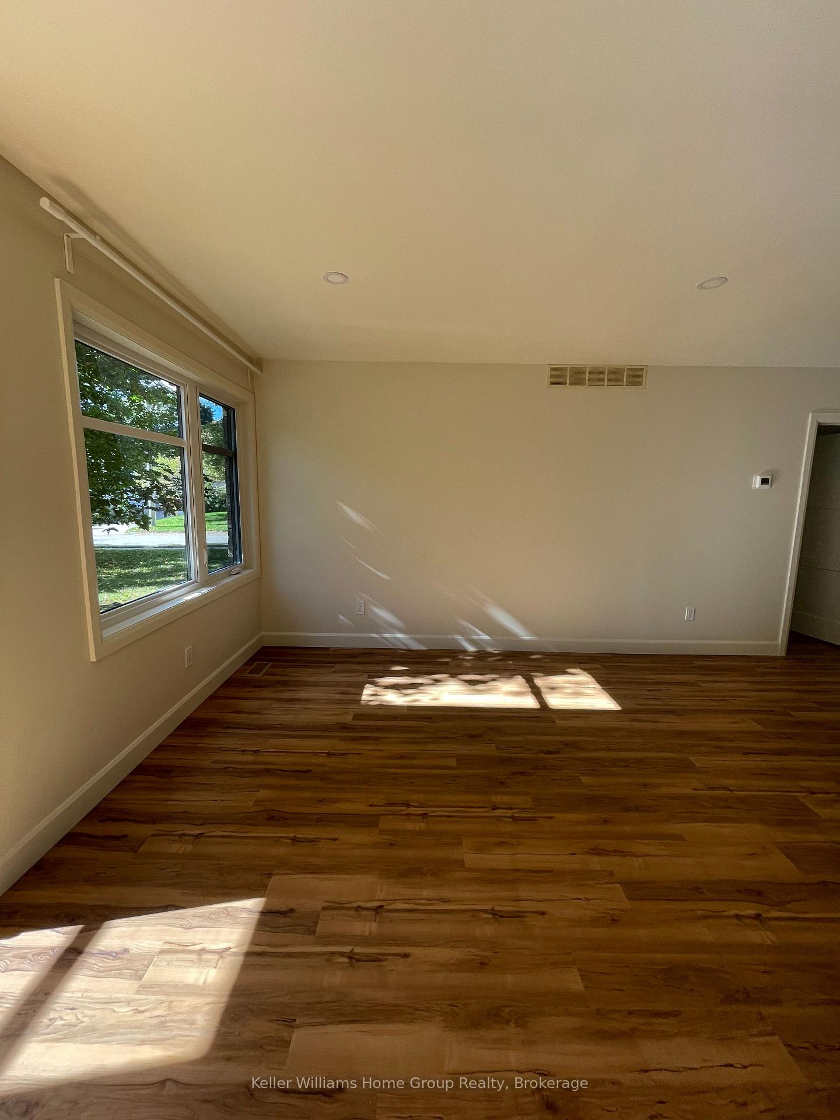
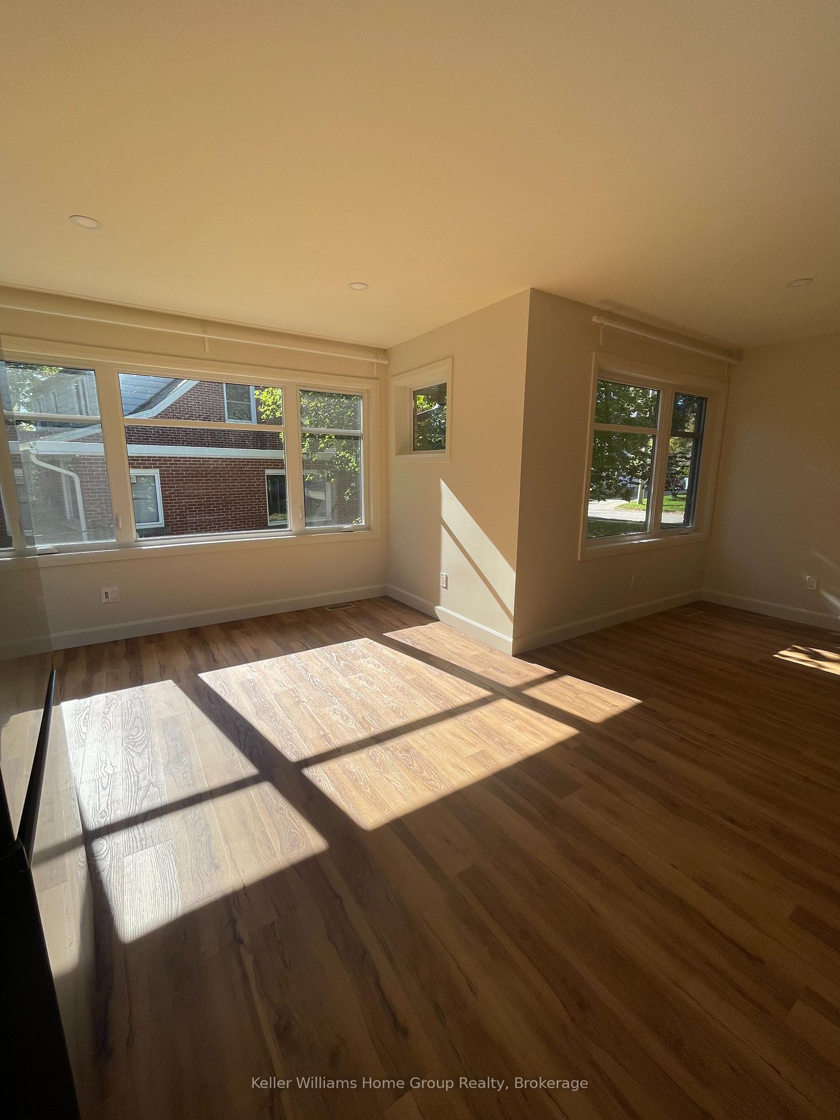
Bright, stylish 3-bedroom upper unit in a fully renovated 1950s bungalow, located on a beautiful, tree-lined street in an established neighbourhood, just three blocks from downtown Fergus. This modern space features sleek finishes, quartz countertops, updated flooring, and contemporary fixtures throughout. Enjoy the charm of a classic home with all the comforts of fresh, modern design Complete with in-suite laundry and parking for two vehicles.
Read more
Ask about this home
A HOMEH agent will answer your questions about this home.
Ask a question
Around this home
St David St N
Errands
Parks
Schools
Daily convenience, out of 100, from the distances below
ParkStait Park · 15 within 1 km5 min walk277 m
GroceryCircle K4 min walk263 m
SchoolJames McQueen Public School7 min walk420 m
PharmacySt. Andrew Pharmacy5 min walk306 m
Cafés & foodThe Vault Coffee & Espresso Bar · 15 within 1 km4 min walk273 m
Gym & rec centreFergus Curling Club3 min walk161 m
LibraryWellington County Library - Fergus Branch6 min walk369 m
WalkDriveStraight-line distance, open map data
Grocery0.3 km
Park0.3 km
Coffee0.3 km
Dining0.3 km
Gym1.3 km
Schools nearby
School rating, out of 10.
James McQueen Public Schoolelementary · Public · 0.4 km
—
Victoria Terrace Public Schoolelementary · Public · 0.5 km
4.6/10Low
St Joseph - Fergus Catholic Elementary Schoolelementary · Catholic · 0.7 km
8.6/10Excellent
Contact agent
Helpful calculators
Rent vs buy
Affordability
Mortgage
Down payment
Stress test
CMHC insurance
Your HOMEH agent

KimHOMEH agent · Centre Wellington
"I would see it this week."
Ask Kim