

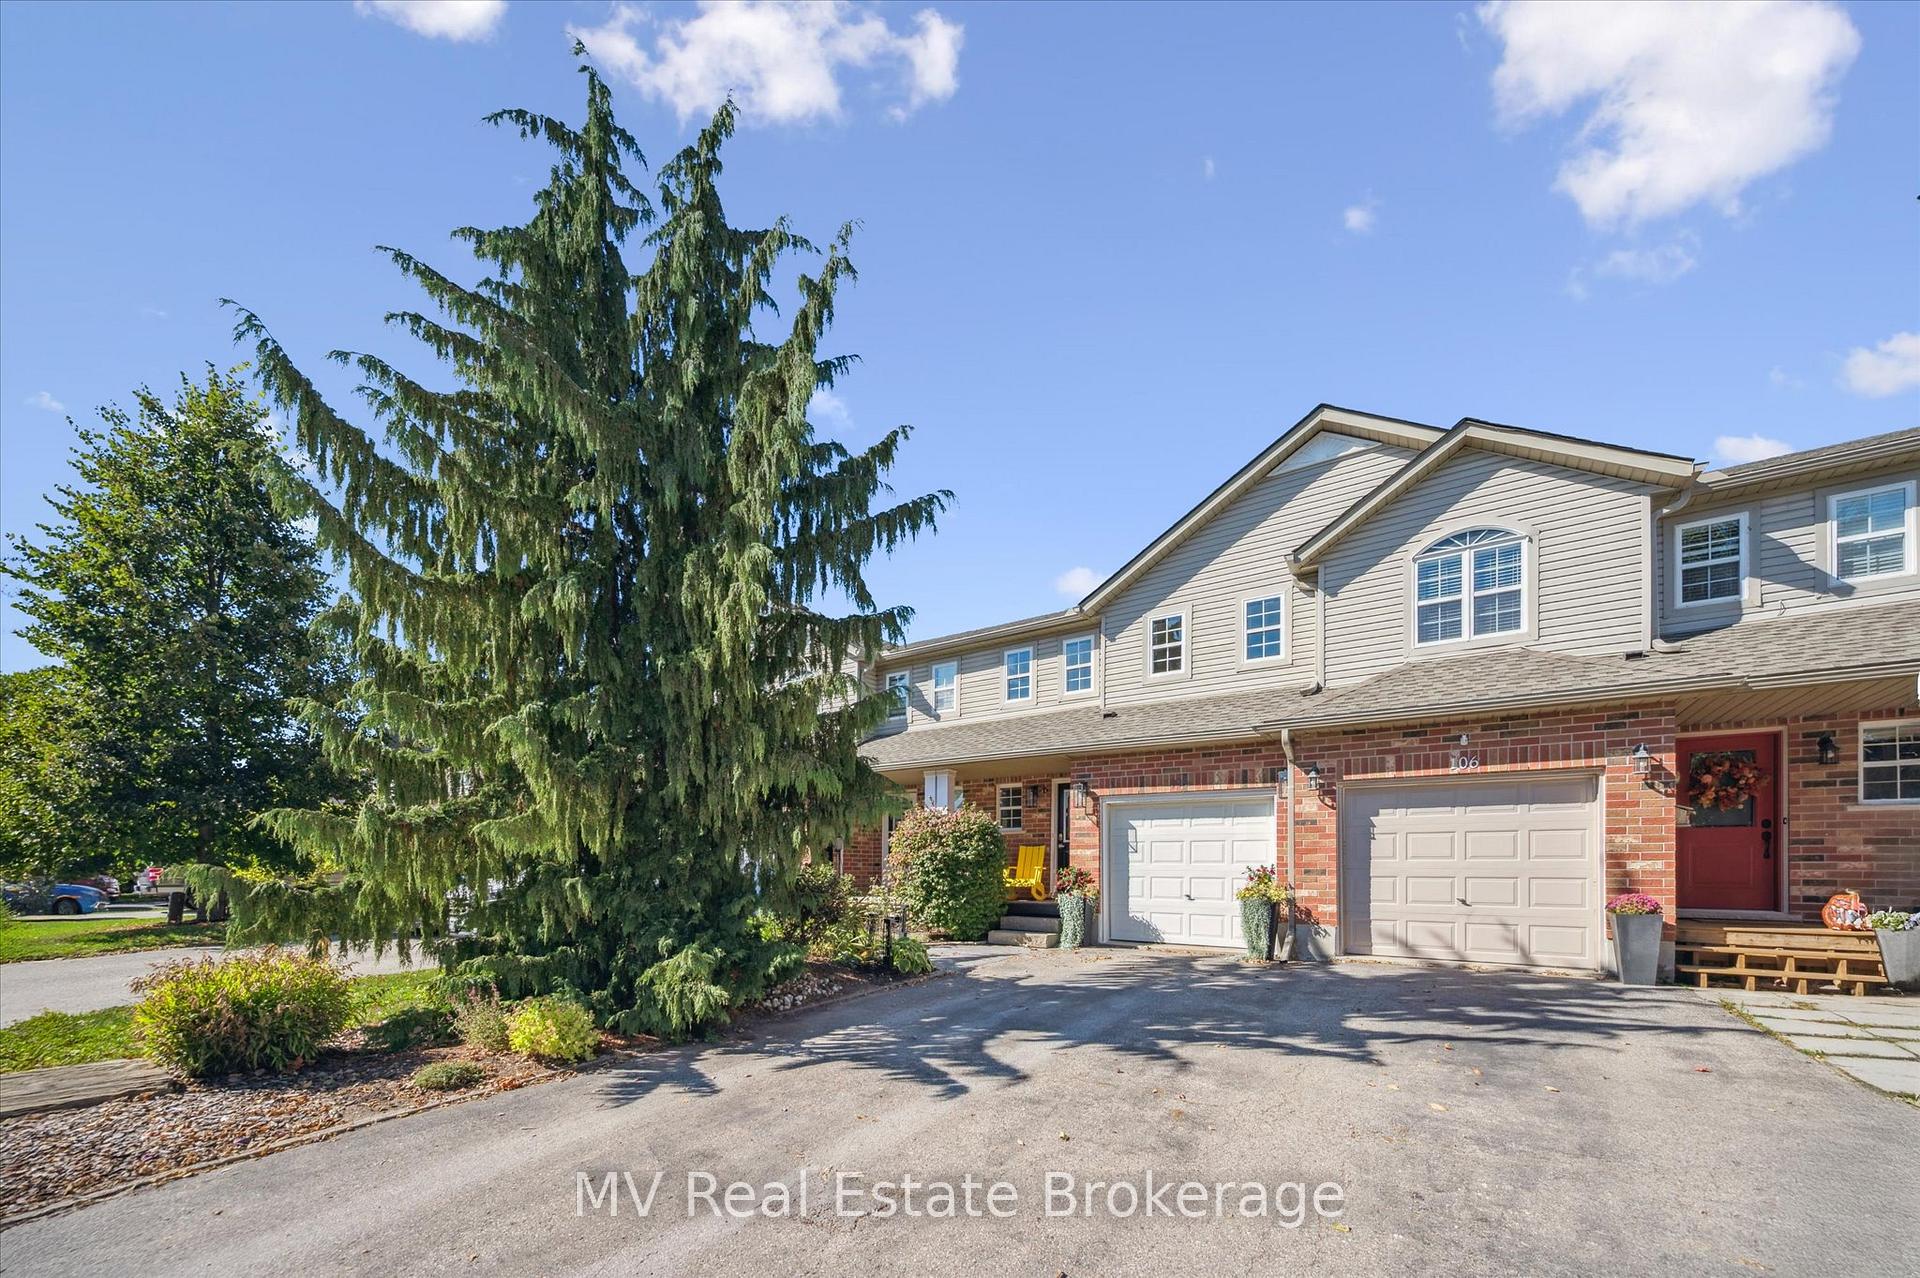
104 Gibbons Drive
104 Gibbons Drive
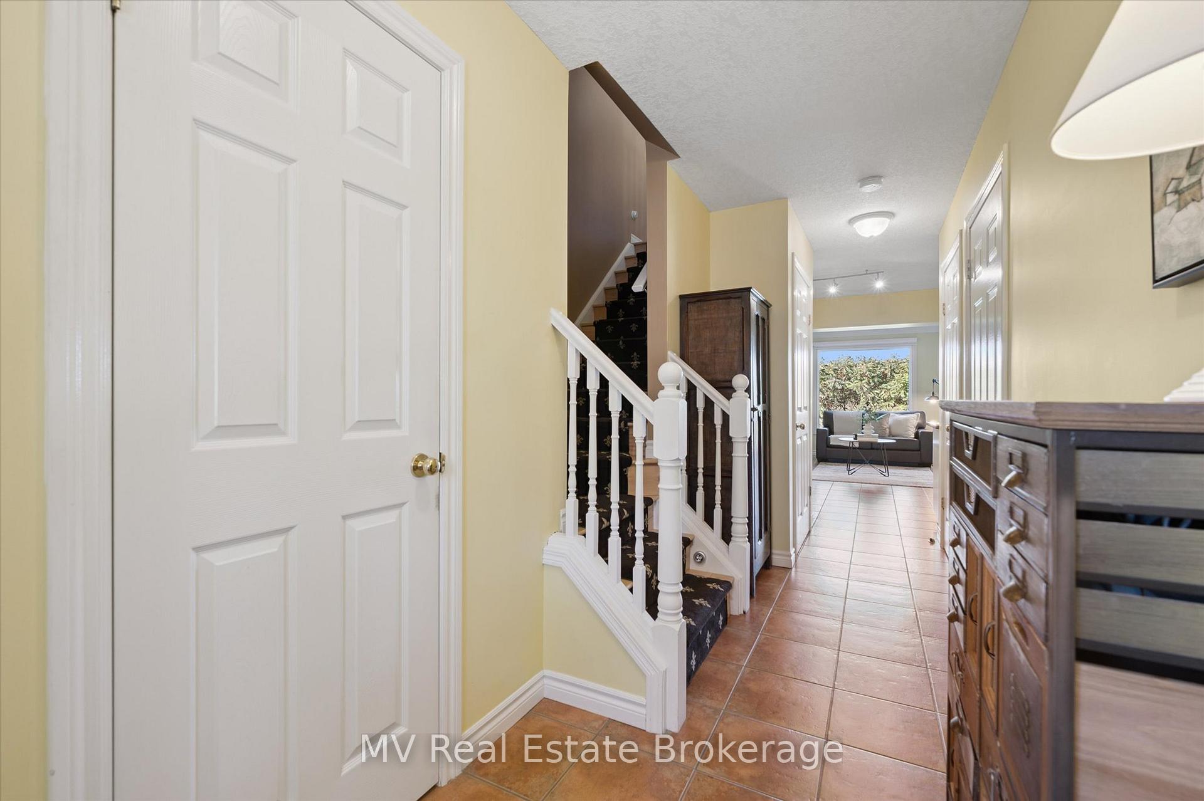
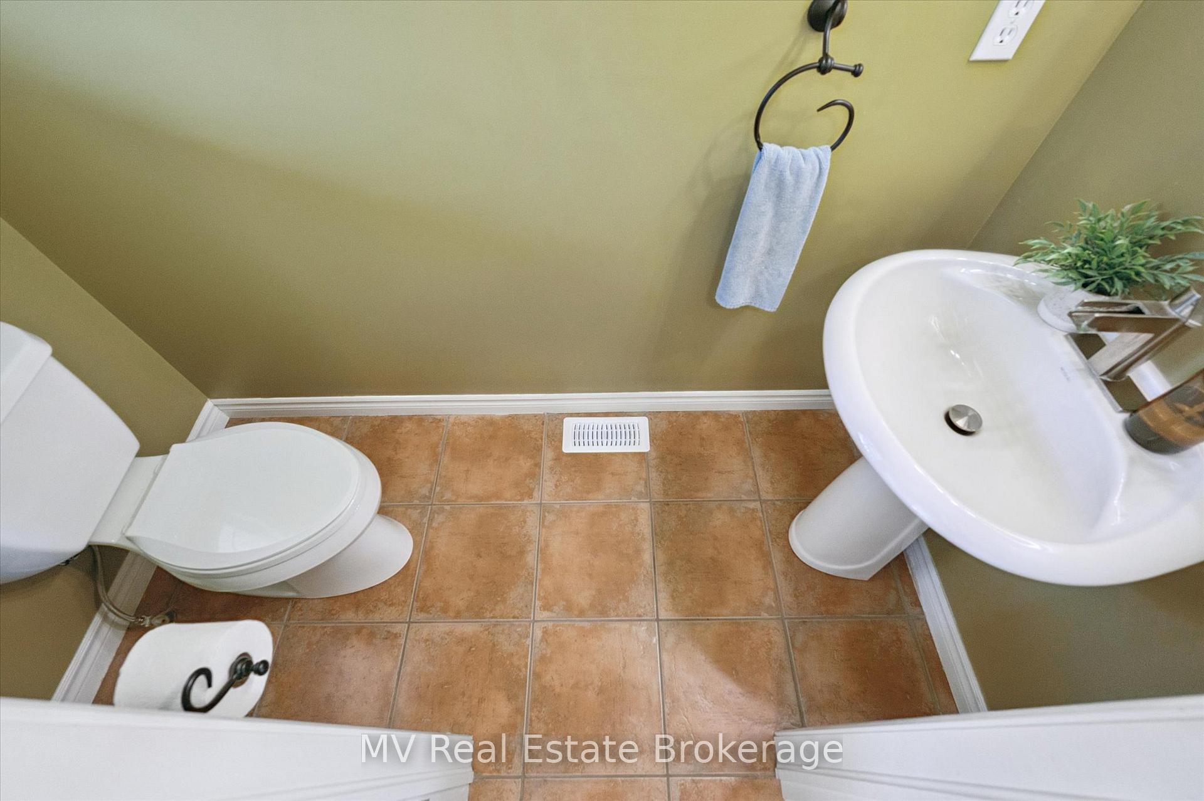
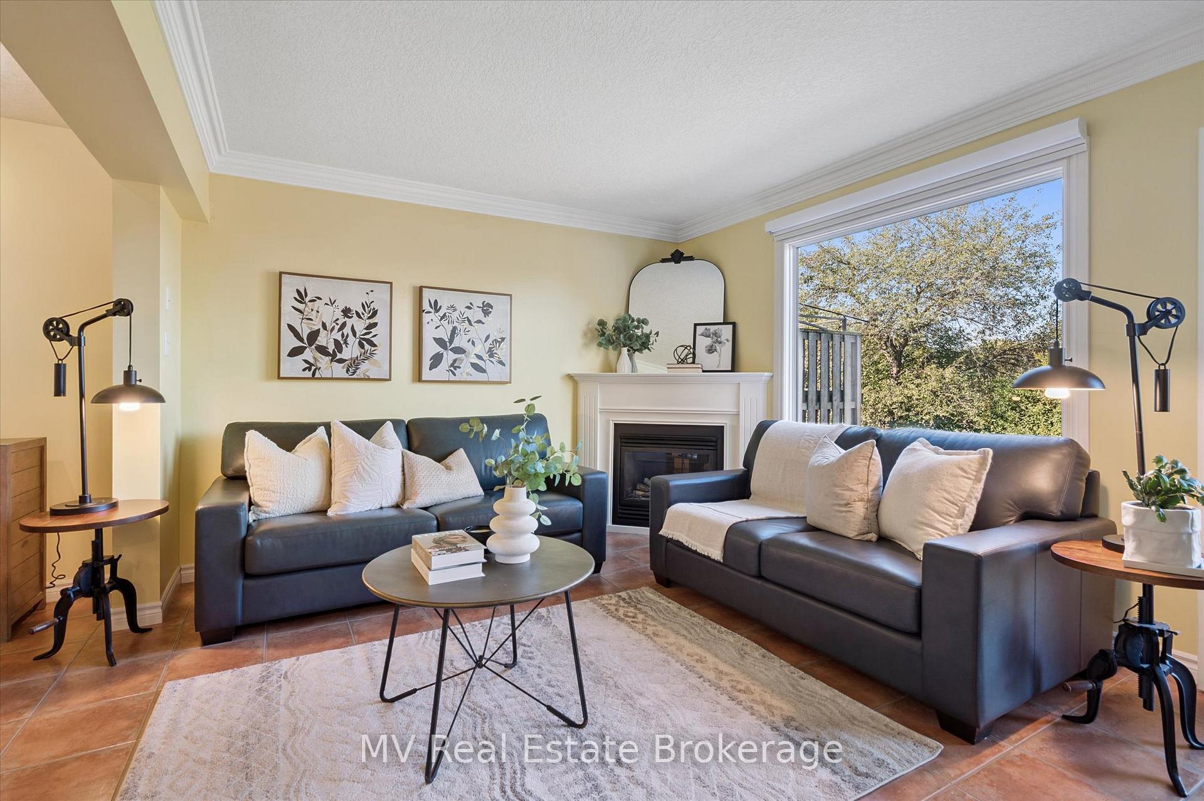
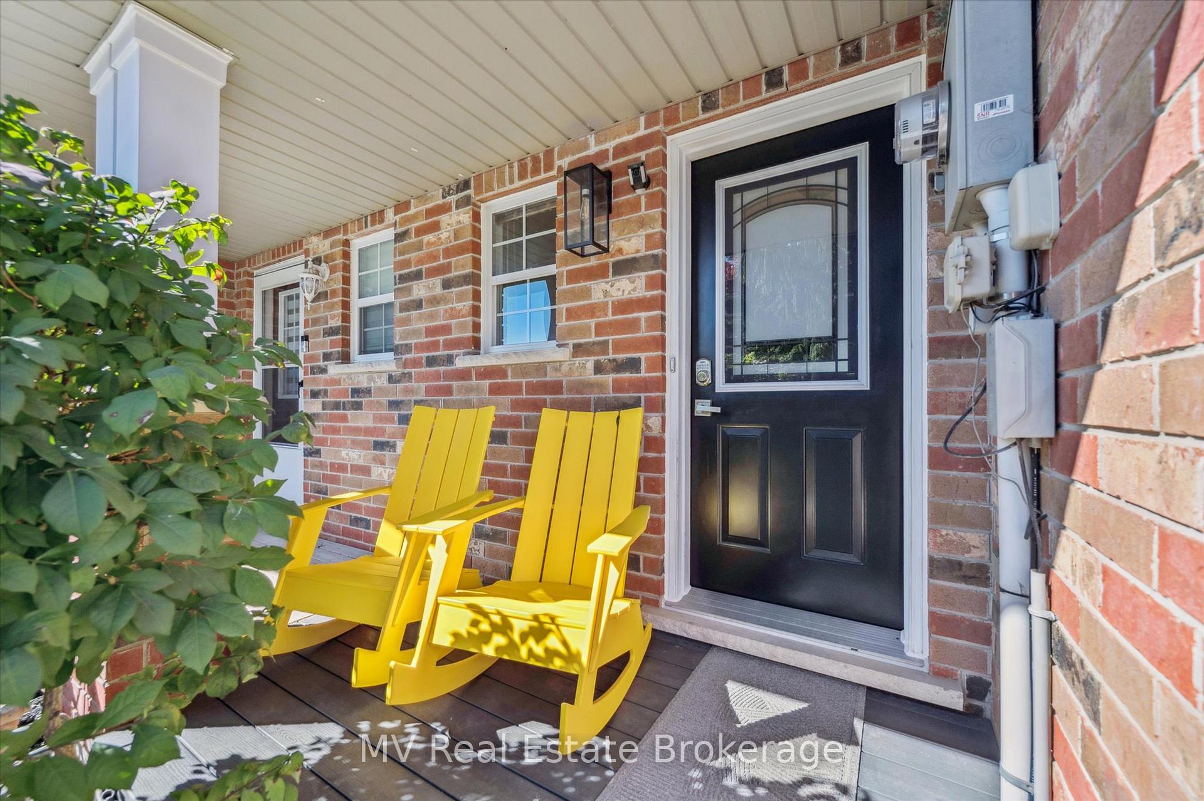 See all 48 photos
Property history
Facts and features
- BasementFinished
- Age of home16–30 years
- Water, sewerMunicipal
- HeatingForced air
- Hardwood floors
- Fireplace
- Central air
The homeFreehold Townhouse, 2-storey, Age 16–30 years
- Type: Freehold Townhouse
- Style: 2-storey
- Age: 16–30 years
- Living space: 1,100–1,500 sq ft
- Basement: Full, finished
- View: Trees/woods
InsideFireplace Yes, electric, fireplace insert, living room, natural gas, family room, Tile, Hardwood, Slate flooring, Vinyl, Lower level
- Fireplace: Yes, electric, fireplace insert, living room, natural gas, family room
- Flooring: Tile, Hardwood, Slate flooring, Vinyl
- Laundry: Lower level
- Features: Auto garage door remote, sump pump
- Security: Security system
- Rooms above ground: 7
- Rooms in the basement: 3
- Bedrooms: 3
- Bathrooms: 2
- Kitchens: 1
- Family room: Yes
Outside and lotBrick front, vinyl siding, Asphalt shingle, Poured concrete
- Exterior: Brick front, vinyl siding
- Roof: Asphalt shingle
- Foundation: Poured concrete
- Features: Deck, landscaped, porch
- Other structures: Fence - partial
- Size: 19.91 × 105.25 ft
- Zoning: R3
Parking1 Garage, Attached, Private
- Spaces: 1 Garage
- Garage: Attached
- Driveway: Private
Heating, water and powerForced air, gas, Central air, Municipal water
- Heating: Forced air, gas
- Cooling: Central air
- Water: Municipal water
- Sewer: Municipal sewer
- Natural gas: Yes
- Hydro: Yes
- Cable: Yes
- Telephone: Yes
Costs and taxesTaxes $3,114 a year, HST included in the price, Hot water tank
- Taxes, 2025: $3,114 a year
- HST: HST included in the price
- Rental items: Hot water tank
- Under contract: Hot water heater
Included in the saleStove, refrigerator, dishwasher, dryer, washer, window coverings including shutters, water softener 2024(owned), Freezer in garage, outdoor custom pvc chairs, tv's -3d in basement, snowblower (all items negotiable)
- Included: Stove, refrigerator, dishwasher, dryer, washer, window coverings including shutters, water softener 2024(owned)
- Not included: Freezer in garage, outdoor custom pvc chairs, tv's -3d in basement, snowblower (all items negotiable)
NearbyHospital, park
- Close to: Hospital, park
Listing detailsX12473200, Sold, Oct 20, 2025
- MLS® number: X12473200
- Status: Sold
- Listed on: Oct 20, 2025
- Days on market: 51
- Updated: Dec 10, 2025
- Possession: 30-59 days
- Occupied by: Owner
- Listing brokerage: MV Real Estate Brokerage
About this home
104 Gibbons Drive, Centre Wellington (Fergus), ON N1M 3V8
Welcome to one of Fergus's most loved neighbourhoods in the north end where pride of ownership and community spirit shine. This stunning, meticulously maintained townhouse doesn't feel like one inside or out. Thoughtfully designed, it offers the perfect balance of comfort, privacy, and modern living, set on a deep, beautifully landscaped lot backing onto open farmland for peaceful views. Step inside to discover a bright, open-concept main floor with a large window and patio door that fill the home with natural light. The living room features a cozy gas fireplace, while the spacious kitchen offers ample storage and a view to the backyard oasis. Upstairs, you'll find three inviting bedrooms including a generous primary suite, office space, and a beautifully updated bathroom with a brand new custom glass shower. Downstairs, the fully finished basement extends your living space with a large family room featuring an electric fireplace perfect for movie nights or a playroom along with plenty of storage. Outside, unwind on the private front porch surrounded by mature landscaping or enjoy evenings in your backyard paradise, complete with a custom firepit area, pond, more stunning landscaping, and newer fencing. Backing onto protected forestry and farmer fields, with incredible views, sunsets and wildlife, not your typical subdivision views here. Every upgrade has been professionally done, from newer flooring and lighting to roof, furnace, A/C, water softener, eavestroughs and more. PLUS, a door from the the interior of the home to the garage, a truly rare find! Located steps from parks, the dog park, trails, and shopping, this move-in ready home offers exceptional value in one of Fergus's most desirable areas. With wonderful neighbours and a layout designed for families, first-time buyers, or downsizers alike, its easy to see why homes like this rarely come to market. Interboard listing (Cornerstone): 40780842
Ask about this home
A HOMEH agent will answer your questions about this home.
Around this home
Daily convenience, out of 100, from the distances below
Schools nearby
School rating, out of 10.
Helpful calculators
Your HOMEH agent

"I would see it this week."