

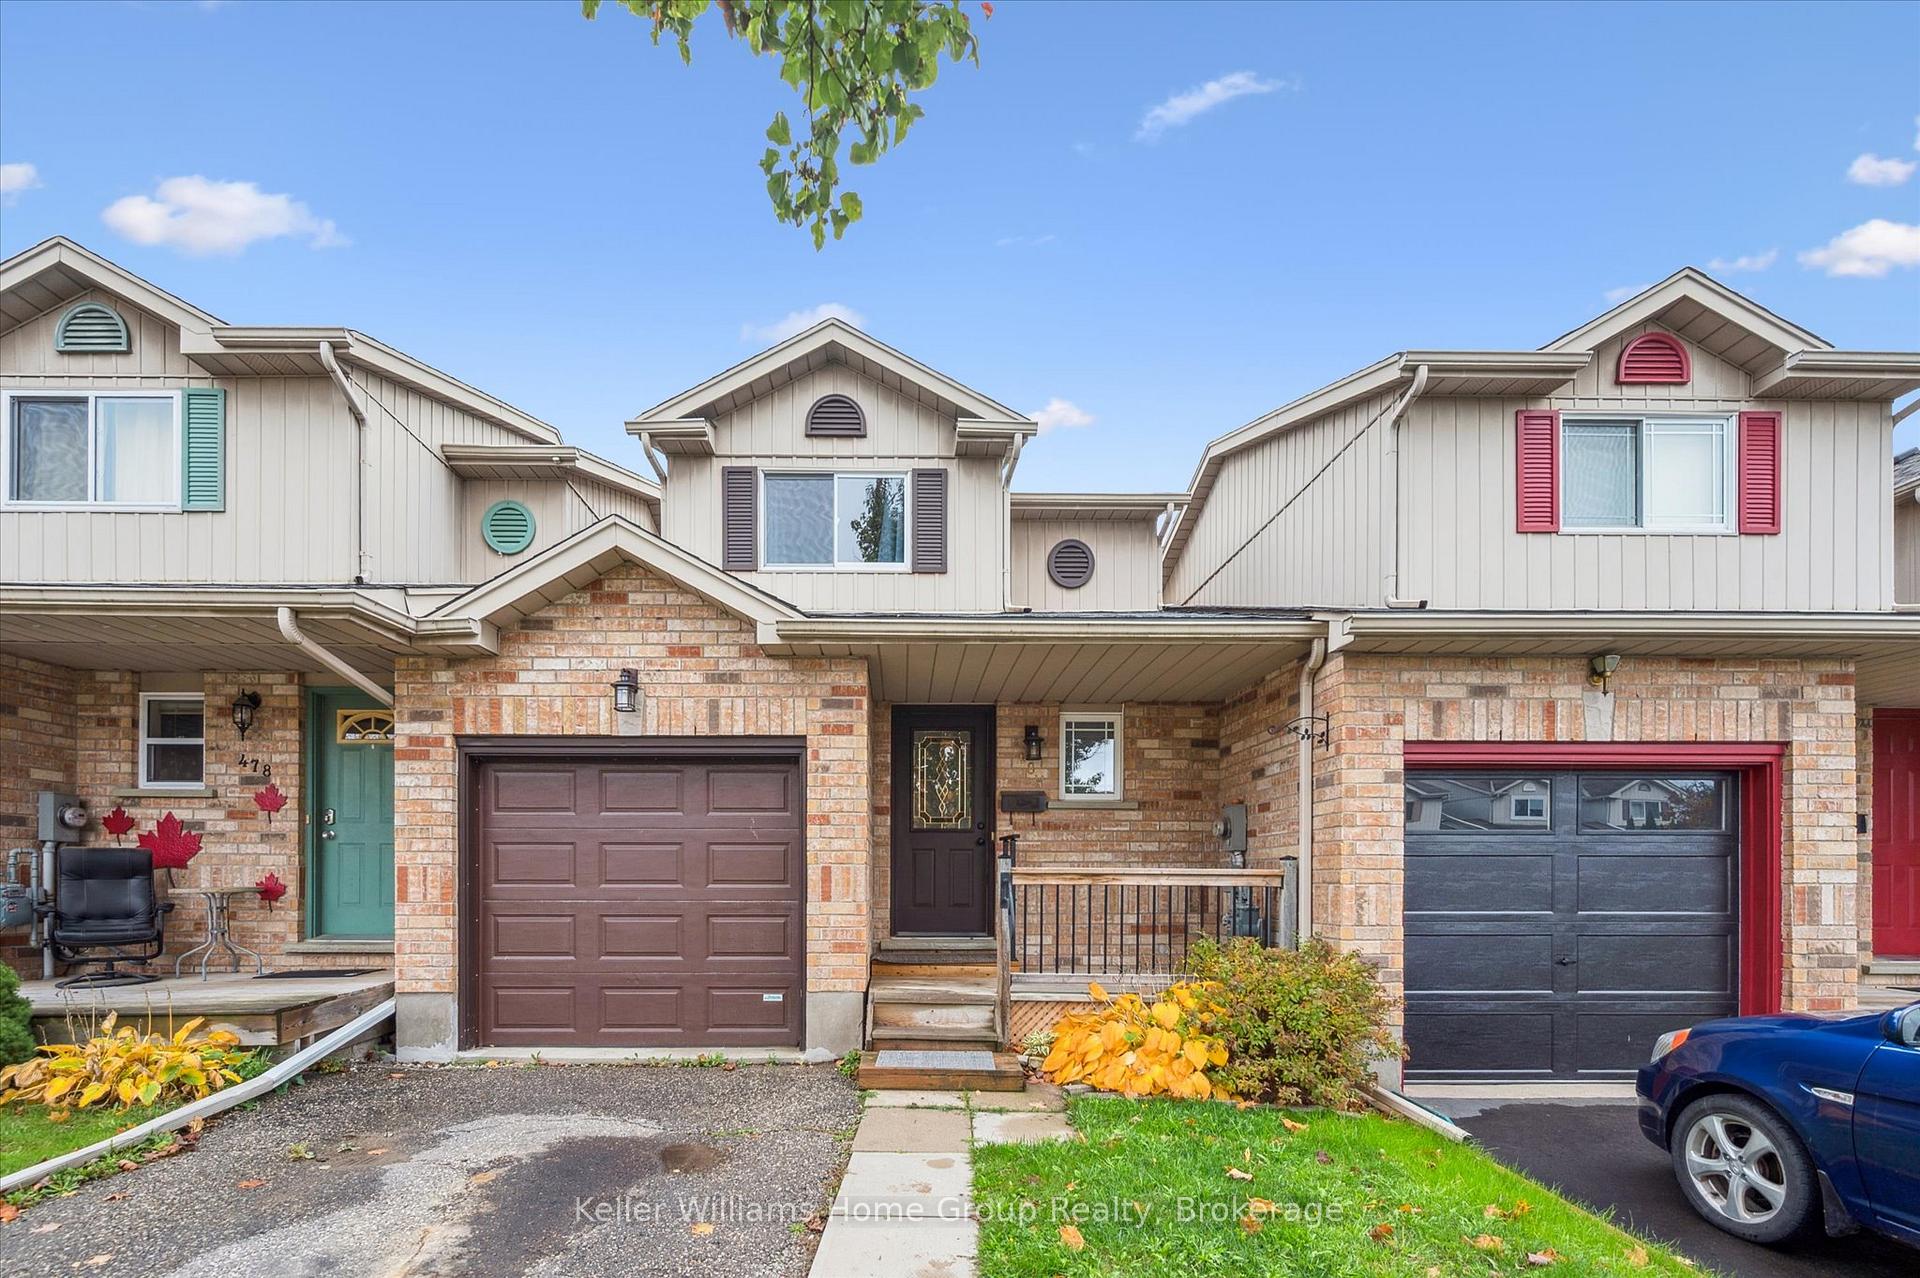
480 Flannery Drive
480 Flannery Drive
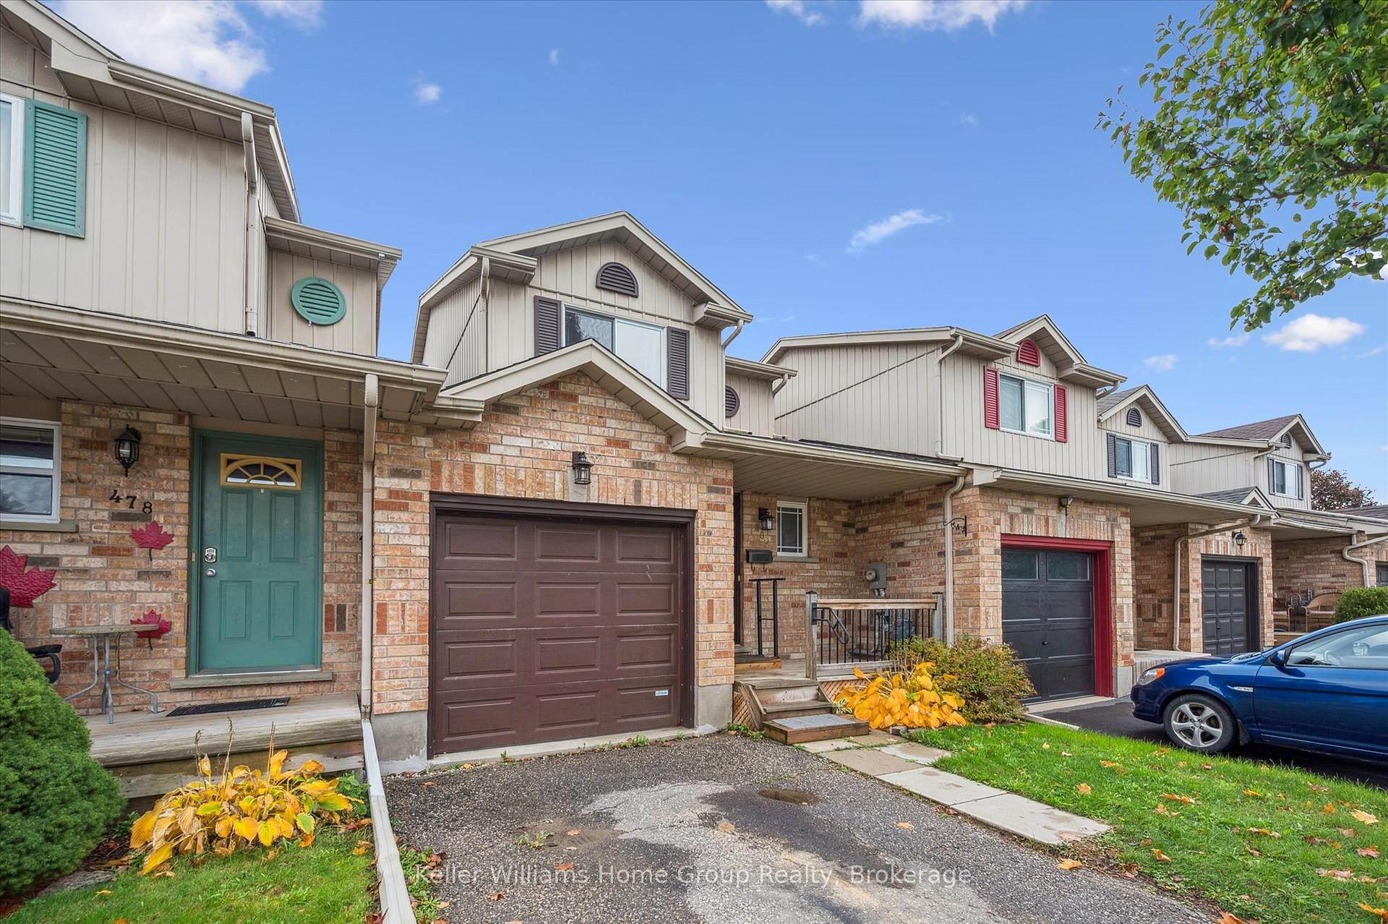
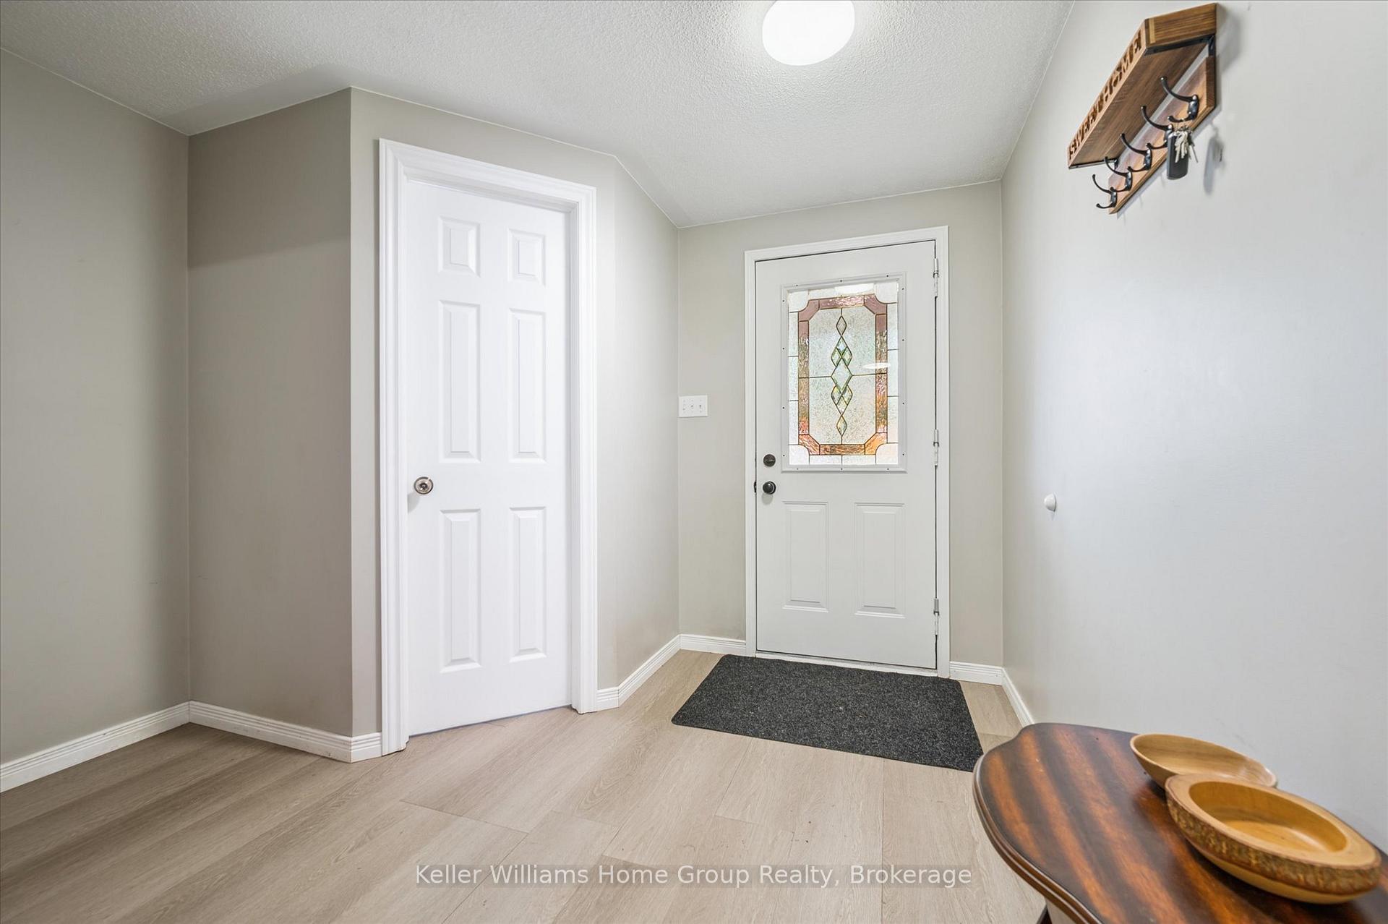
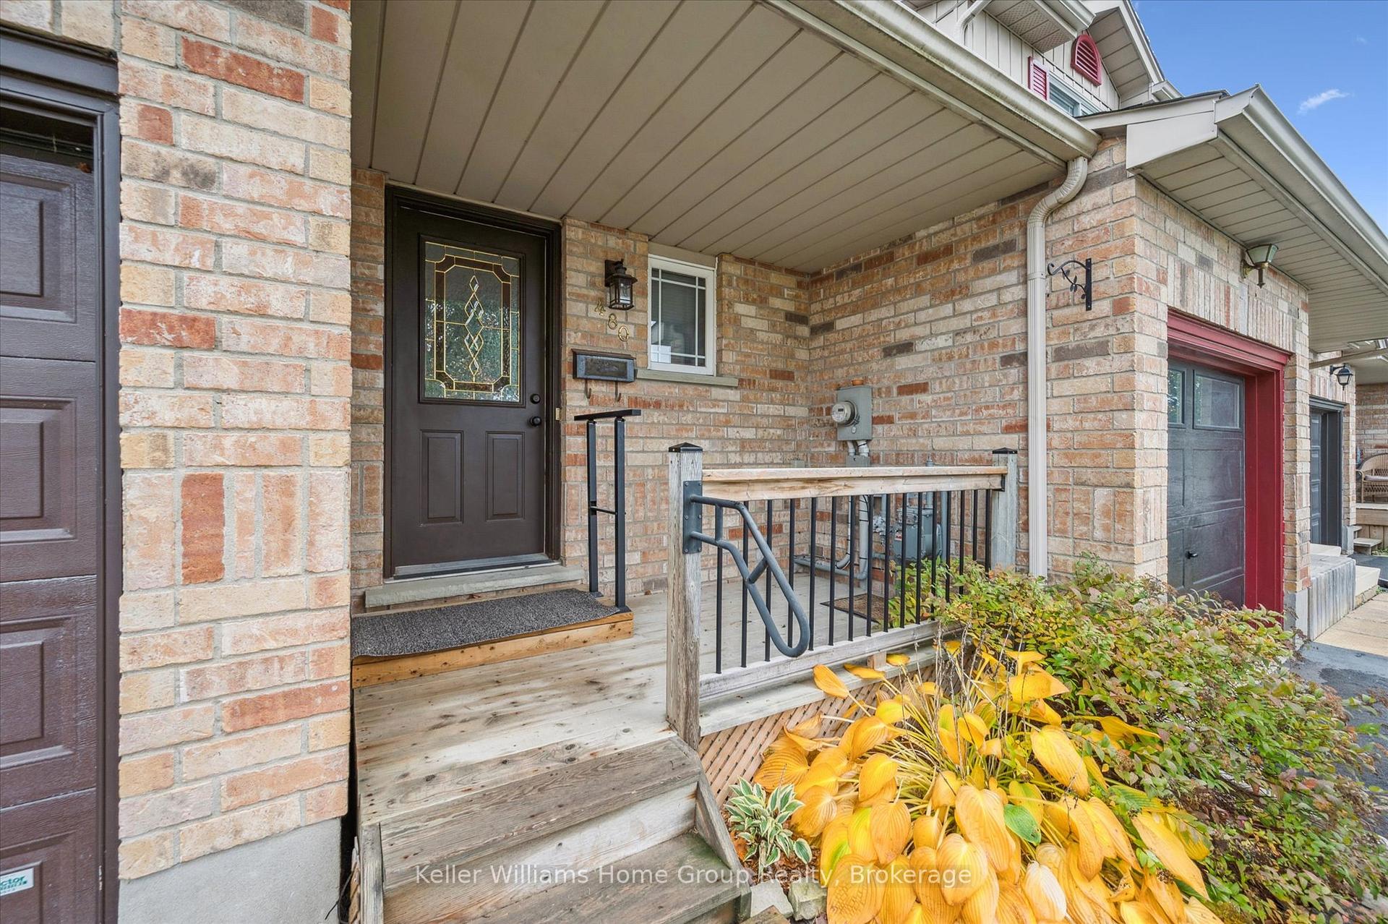
 See all 36 photos
Property history
Facts and features
- BasementPart finished
- Lot size21 × 108 ft
- Lease term12 months
- FurnishedUnfurnished
- Central air
The homeFreehold Townhouse, 2-storey, Age 31–50 years
- Type: Freehold Townhouse
- Style: 2-storey
- Age: 31–50 years
- Living space: 1,100–1,500 sq ft
- Basement: Partially finished
- Waterfront: None
InsideIn basement, Rooms above ground 9, Bedrooms 3
- Laundry: In basement
- Rooms above ground: 9
- Bedrooms: 3
- Bathrooms: 2
- Kitchens: 1
Outside and lotBrick, vinyl siding, Asphalt shingle, Poured concrete
- Exterior: Brick, vinyl siding
- Roof: Asphalt shingle
- Foundation: Poured concrete
- Other structures: Fence - full
- Size: 21 × 108 ft
- Shape: Rectangular
Parking1 Garage, Attached, Private
- Spaces: 1 Garage
- Garage: Attached
- Driveway: Private
Heating, water and powerForced air, gas, Central air, Municipal water
- Heating: Forced air, gas
- Cooling: Central air
- Water: Municipal water
- Sewer: Municipal sewer
Rent and termsRent $2,500 a month, Entire property, Unfurnished
- Rent: $2,500 a month
- Space for rent: Entire property
- Furnished: Unfurnished
- Lease: 12 months
- Paid: Monthly
- Deposit: Required
- Credit check: Required
- Employment letter: Required
- Rental application: Required
- References: Required
NearbyHospital, library, park, rec./commun.centre, school, place of worship
- Close to: Hospital, library, park, rec./commun.centre, school, place of worship
Listing detailsX12480111, Rented, Oct 24, 2025
- MLS® number: X12480111
- Status: Rented
- Listed on: Oct 24, 2025
- Days on market: 5
- Updated: Oct 29, 2025
- Possession: 2026-01-01 / 60-89 days
- Occupied by: Tenant
- Listing brokerage: Keller Williams Home Group Realty
About this home
480 Flannery Drive, Centre Wellington (Fergus), ON N1M 3P1
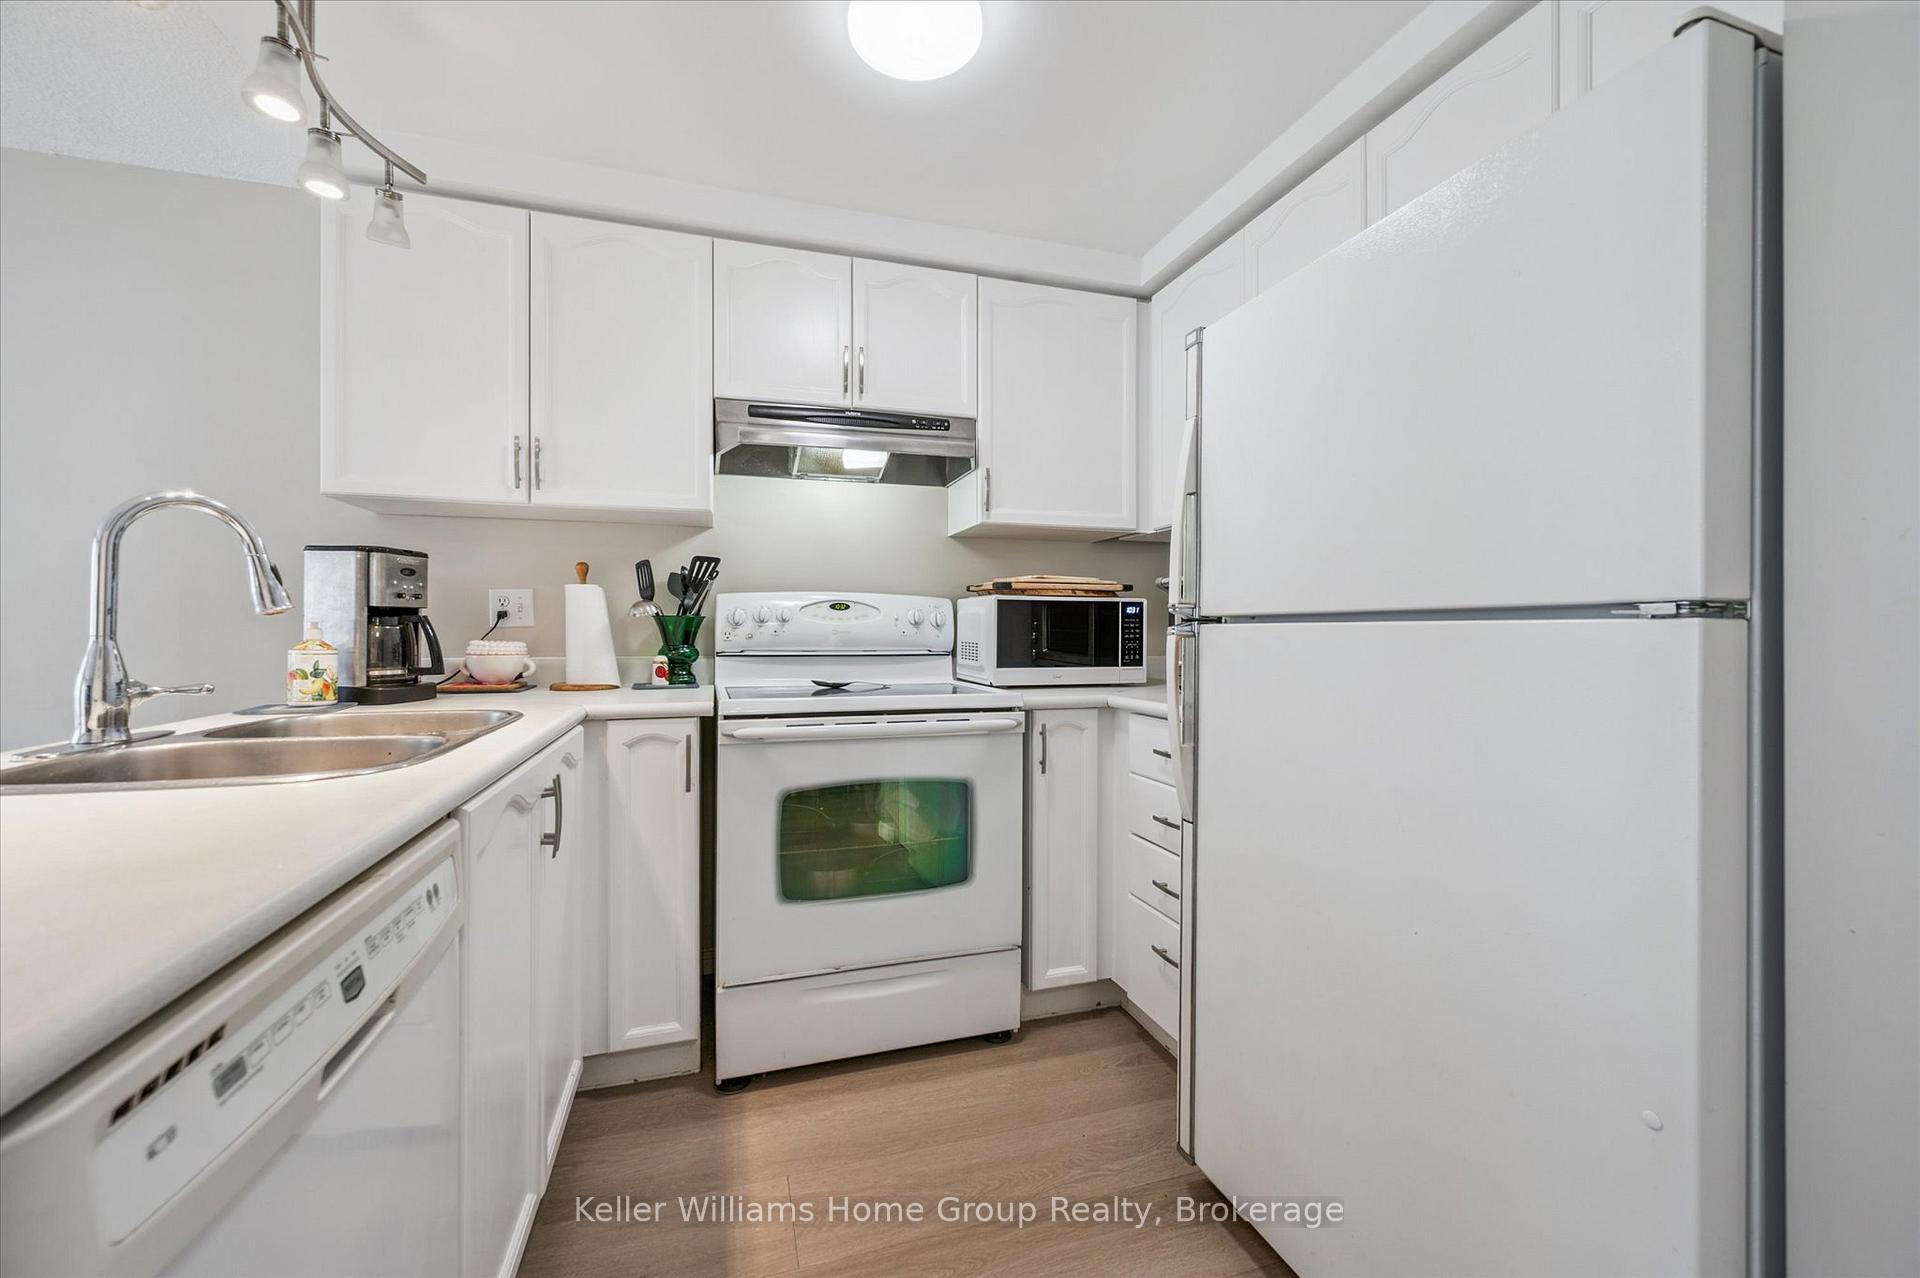
Welcome to your next home in the sought-after South End of Fergus! Ideally located close to schools, shopping, and great restaurants, this popular family-friendly neighbourhood offers the perfect blend of comfort and convenience. This beautifully updated 3-bedroom, 2-bathroom townhome features stylish low-maintenance laminate floors and a fresh, neutral décor throughout. The bright kitchen opens to a cozy dining area and spacious living room with walk-out to a private fenced backyard - ideal for relaxing or entertaining. Upstairs, you'll find three generous bedrooms, while the lower level offers a partly finished rec room for extra living space or storage. With a single attached garage and paved driveway, parking and storage are a breeze. A wonderful place to call home, call now for a private viewing.
Ask about this home
A HOMEH agent will answer your questions about this home.
Around this home
Daily convenience, out of 100, from the distances below
Schools nearby
School rating, out of 10.
Helpful calculators
Your HOMEH agent

"I would see it this week."