

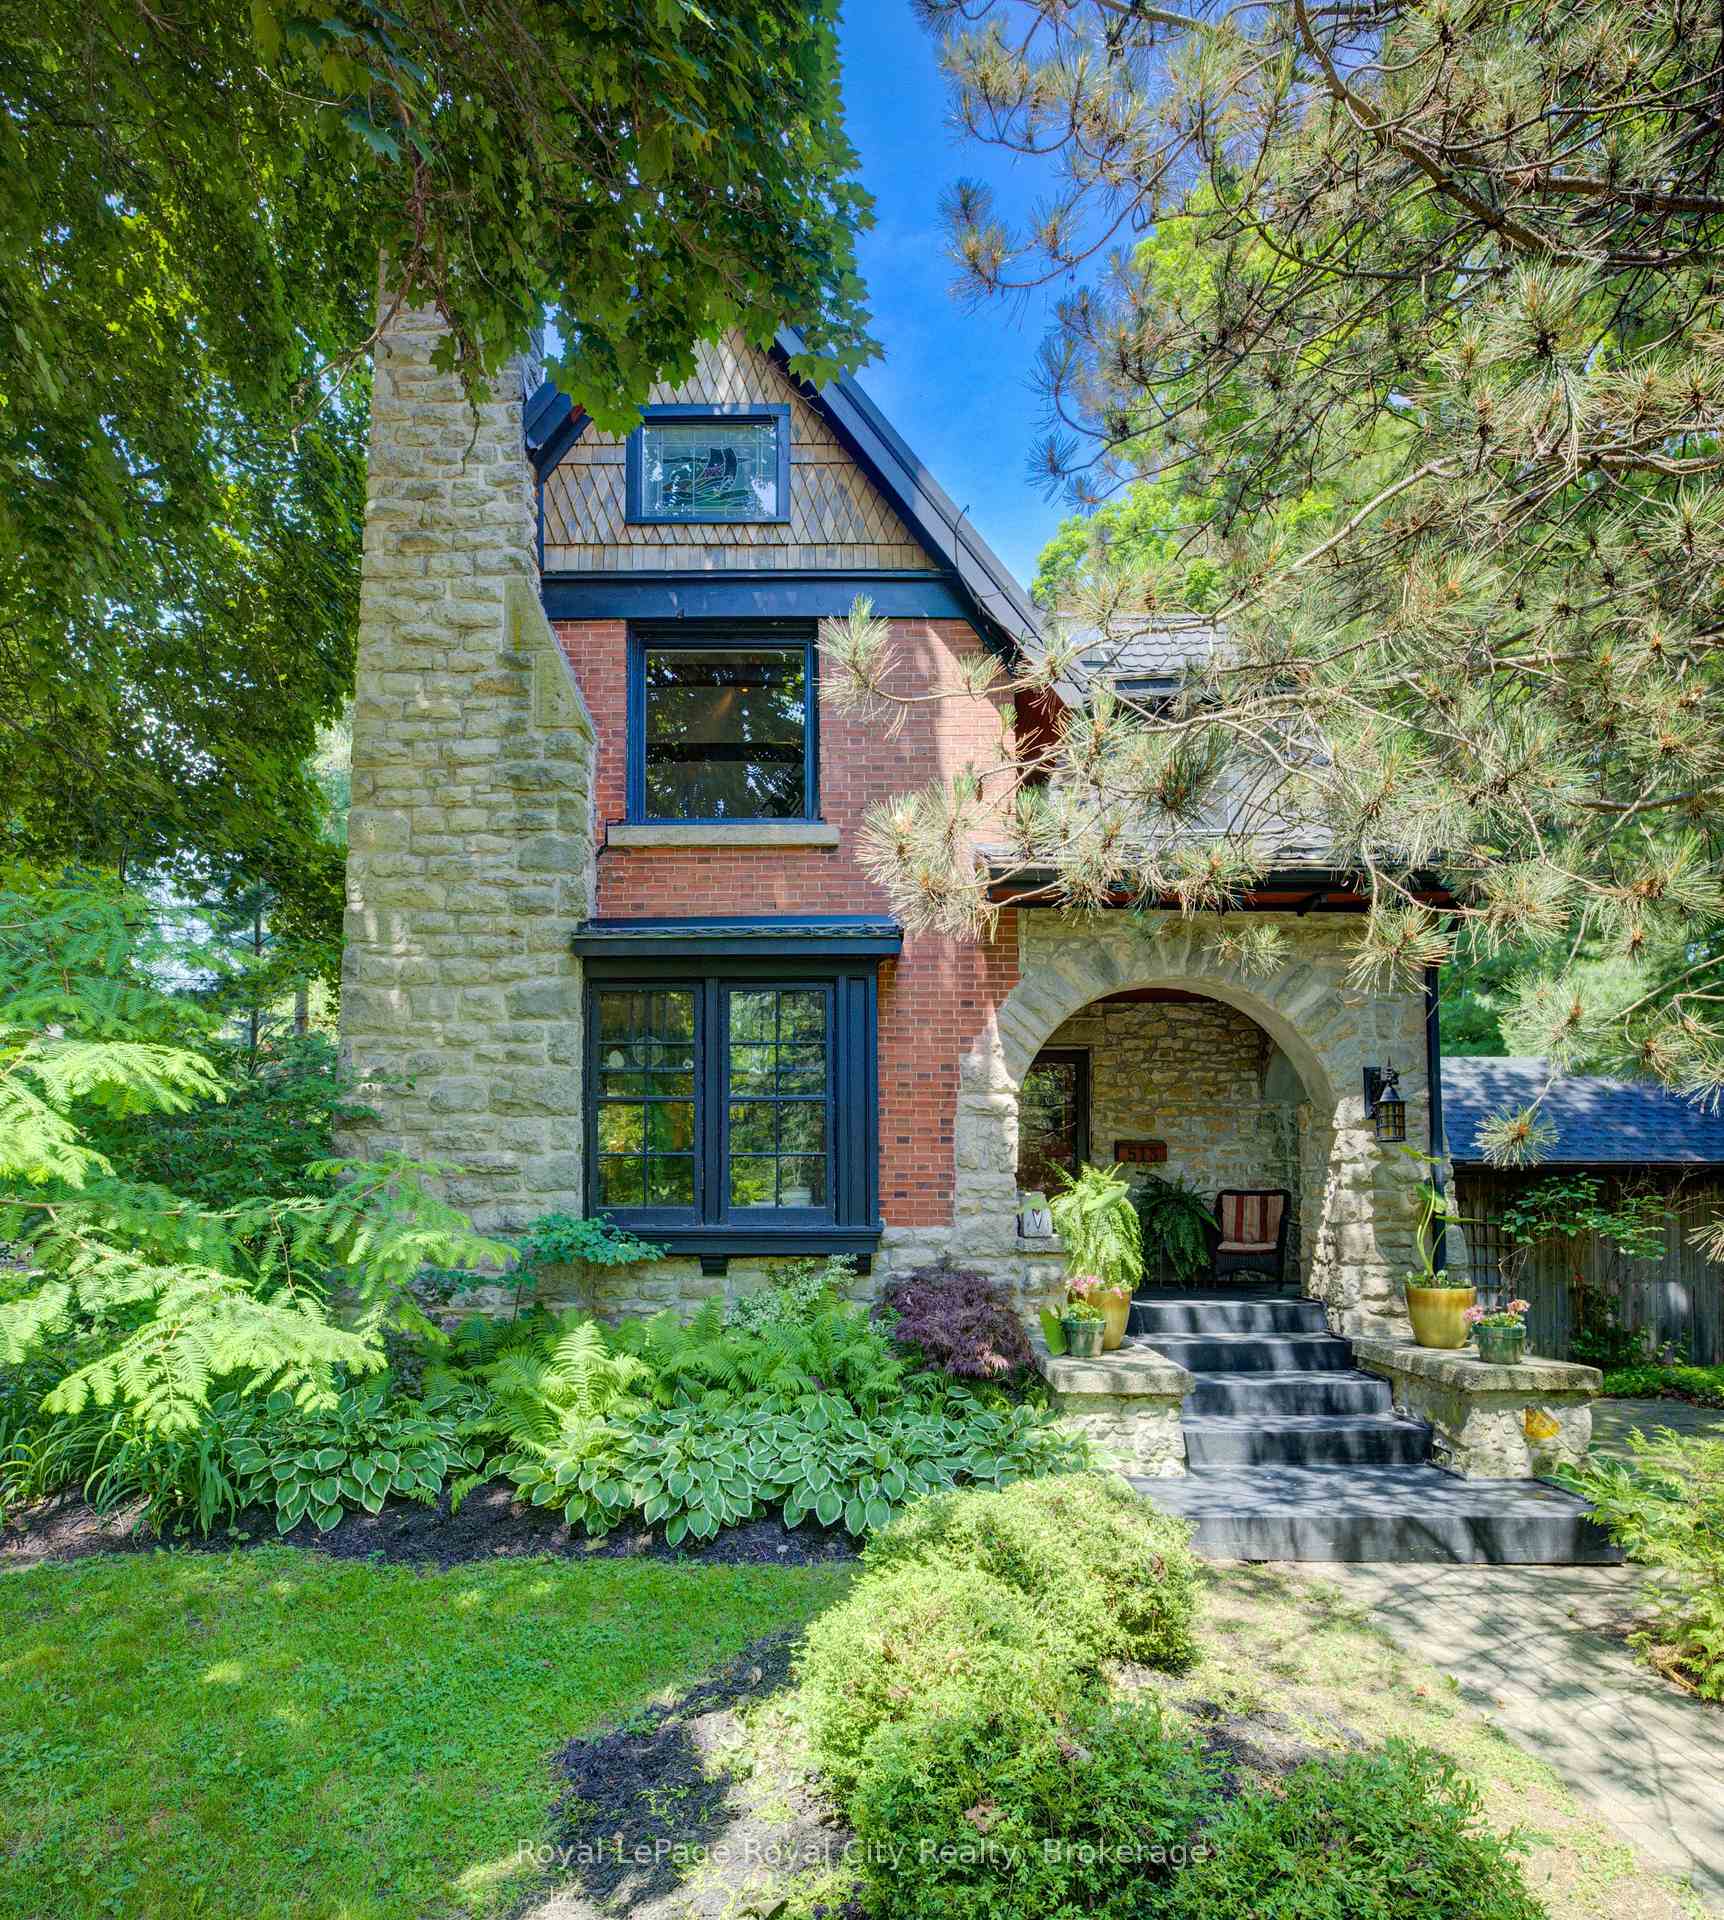
513 St Andrew Street W
513 St Andrew Street W
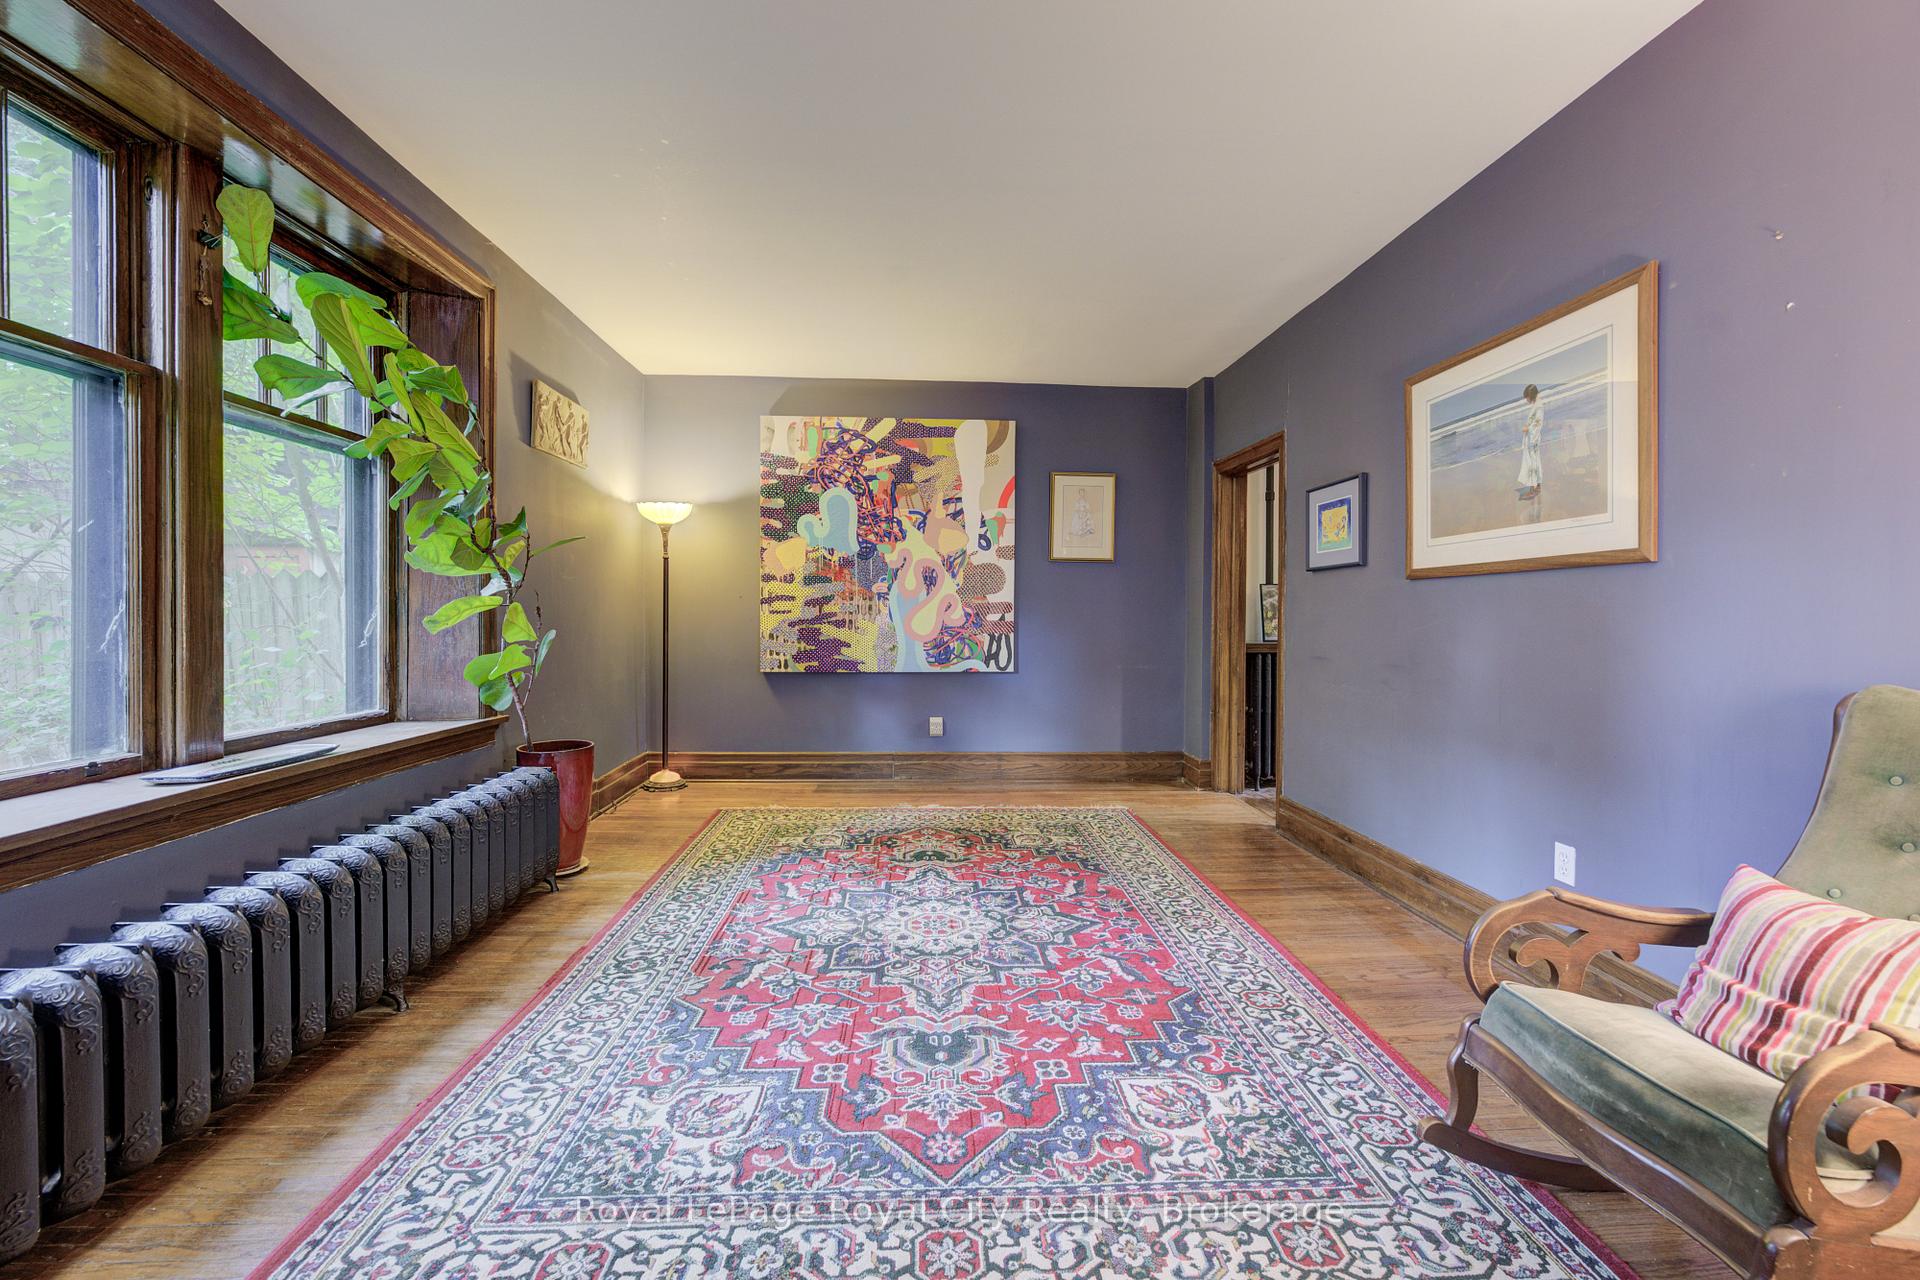 See all 46 photos
Property history
Facts and features
- BasementWalk-up
- Lot size50 × 200 ft
- Lease term12 months
- FurnishedUnfurnished
- Separate entrance
- Hardwood floors
- Fireplace
The homeDetached, 2-storey, 100+
- Type: Detached
- Style: 2-storey
- Age: 100+
- Living space: 1,500–2,000 sq ft
- Basement: Walk-up, separate entrance
- View: Downtown, garden
InsideFireplace Yes, living room, family room, wood, natural gas, Hardwood, Tile, In basement, lower level
- Fireplace: Yes, living room, family room, wood, natural gas
- Flooring: Hardwood, Tile
- Laundry: In basement, lower level
- Features: Water softener
- Security: Carbon monoxide detectors, smoke detector
- Rooms above ground: 10
- Rooms in the basement: 2
- Bedrooms: 4
- Bathrooms: 4
- Kitchens: 1
- Family room: Yes
Outside and lotStone, board & batten, Metal, asphalt shingle, Stone
- Exterior: Stone, board & batten
- Roof: Metal, asphalt shingle
- Foundation: Stone
- Features: Deck, porch
- Other structures: Garden shed, workshop
- Accessibility: Roll-in shower
- Size: 50 × 200 ft
- Shape: Irregular
Parking5 Parking, Lane, private
- Spaces: 5 Parking
- Driveway: Lane, private
Heating, water and powerWater, gas, Municipal water, Municipal sewer
- Heating: Water, gas
- Water: Municipal water
- Sewer: Municipal sewer
- Natural gas: Yes
- Hydro: Yes
- Cable: Yes
- Telephone: Yes
Rent and termsRent $2,500 a month, Entire property, Unfurnished
- Rent: $2,500 a month
- Space for rent: Entire property
- Furnished: Unfurnished
- Lease: 12 months
- Paid: Monthly
- Rent includes: Parking
- Deposit: Required
- Credit check: Required
- Employment letter: Required
- Rental application: Required
- References: Required
- Rental items: Hot water heater
IncludedFridge, stove, dishwasher, washer, dryer.
- Included: Fridge, stove, dishwasher, washer, dryer.
NearbyHospital, fenced yard, wooded/treed
- Close to: Hospital, fenced yard, wooded/treed
Listing detailsX12487314, Rented, Oct 29, 2025
- MLS® number: X12487314
- Status: Rented
- Listed on: Oct 29, 2025
- Days on market: 5
- Updated: Nov 3, 2025
- Possession: 2025-11-15 / Immediate
- Occupied by: Vacant
- Listing brokerage: Royal LePage Royal City Realty
About this home
513 St Andrew Street W, Centre Wellington (Fergus), ON N1M 1P4
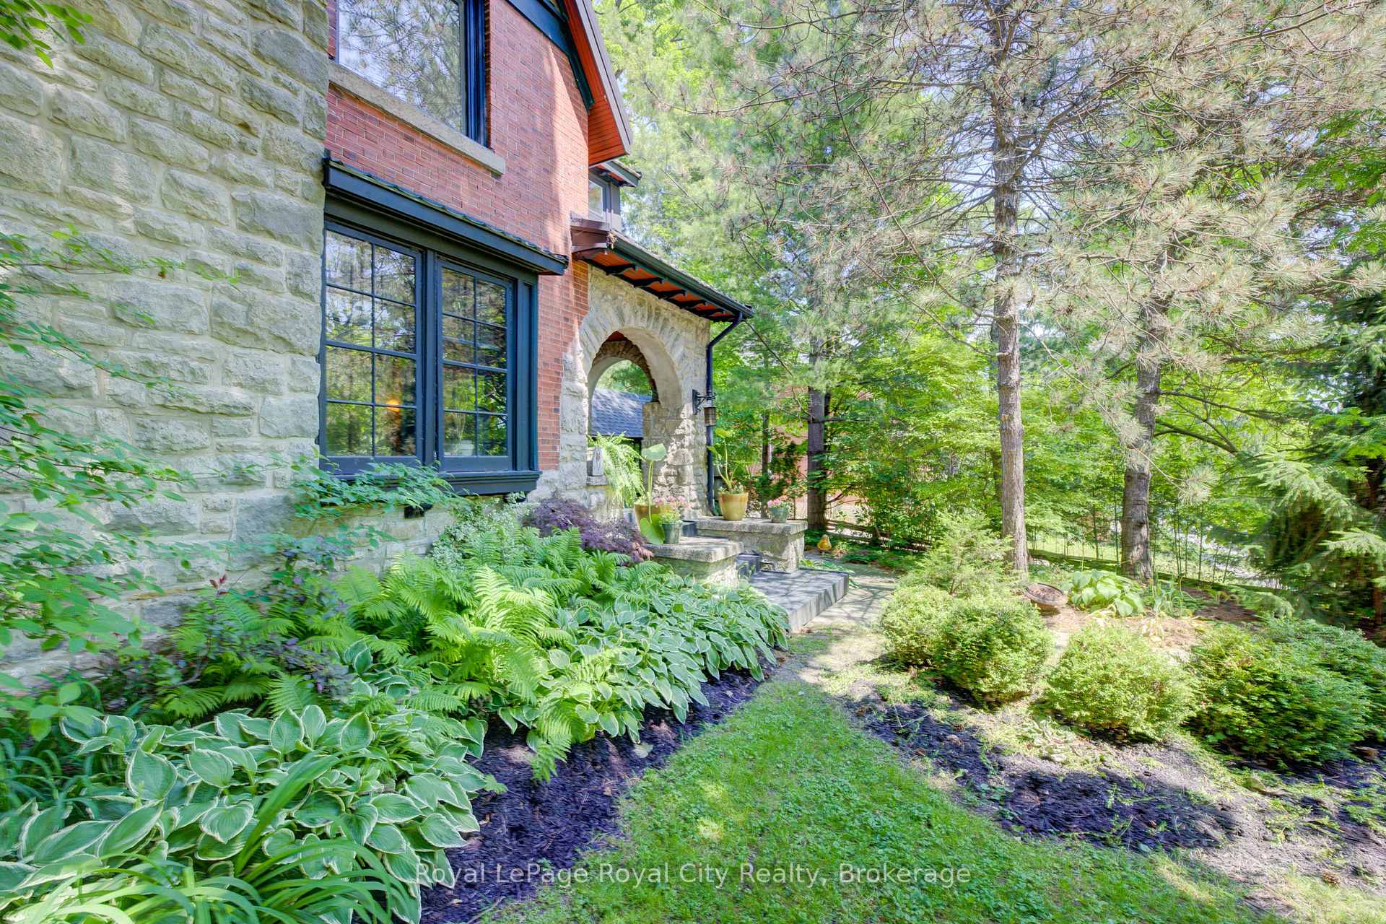
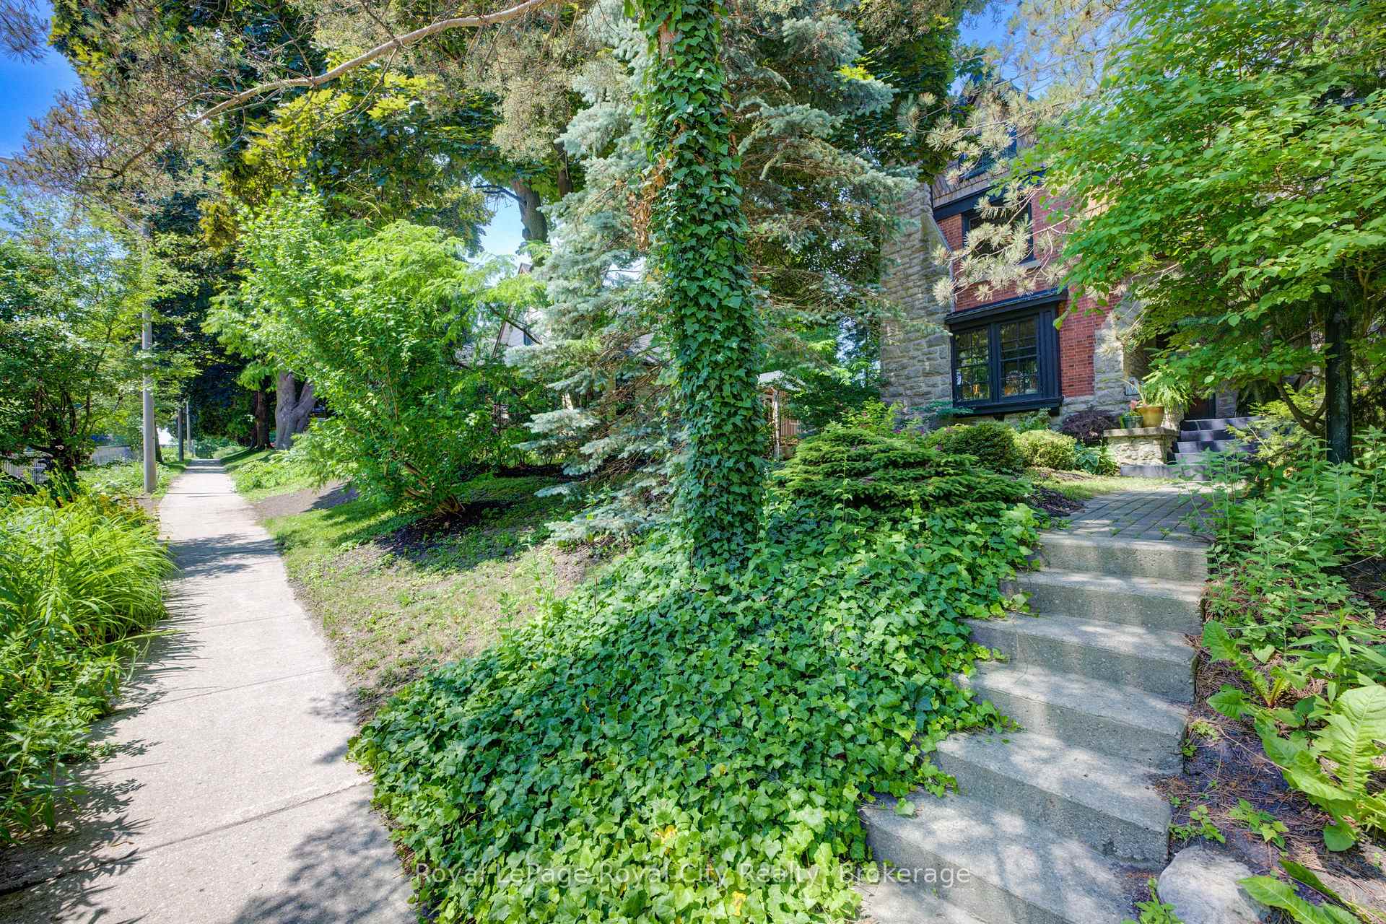
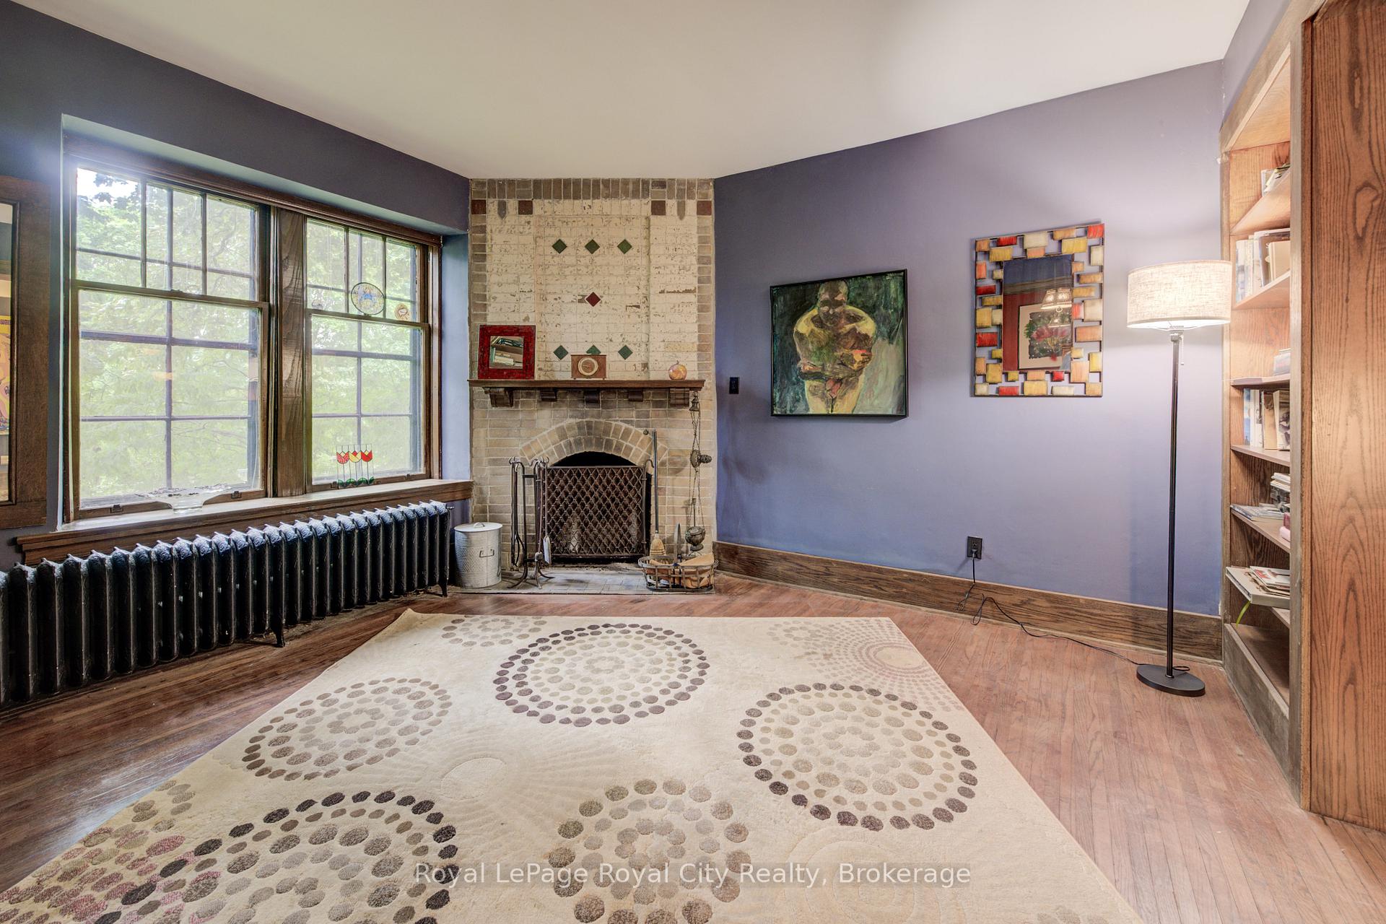
This impressive Arts & Crafts inspired century home on Fergus' high street is now available to rent. Step inside and be enveloped in warm and eclectic spaces - library with wood burning fireplace, generous living room and cozy dining room, offering a haven that is a reminder of a bygone era. An addition houses the kitchen and in-law suite, complete with family room, gas fireplace, 3-piece bath with oversized walk-in shower and a bedroom (or main floor primary) with an outlook to the garden and pond. Upstairs, the original primary bedroom has been vaulted into former attic space, creating a serene retreat complete with a sleeping loft, skylights, soaker tub, and large picture windows that bring in natural light and tree-top views. Two additional bedrooms share a charming 4-piece bath. Serene, professionally landscaped gardens are anchored by a generous covered porch and Al Fresco dining area. Through the back garden gate is ample parking and street access down a less travelled laneway. Brimming with character, inside and out, this character property on an oversized lot is steps to downtown shops, pubs, the Grand River, Elora-Cataract trail and Groves Hospital. Available immediately at an attractive rental rate, seeking ideal tenants to call it home.
Ask about this home
A HOMEH agent will answer your questions about this home.
Around this home
Daily convenience, out of 100, from the distances below
Schools nearby
School rating, out of 10.
Helpful calculators
Your HOMEH agent

"I would see it this week."