

21 Nelson Street
21 Nelson Street
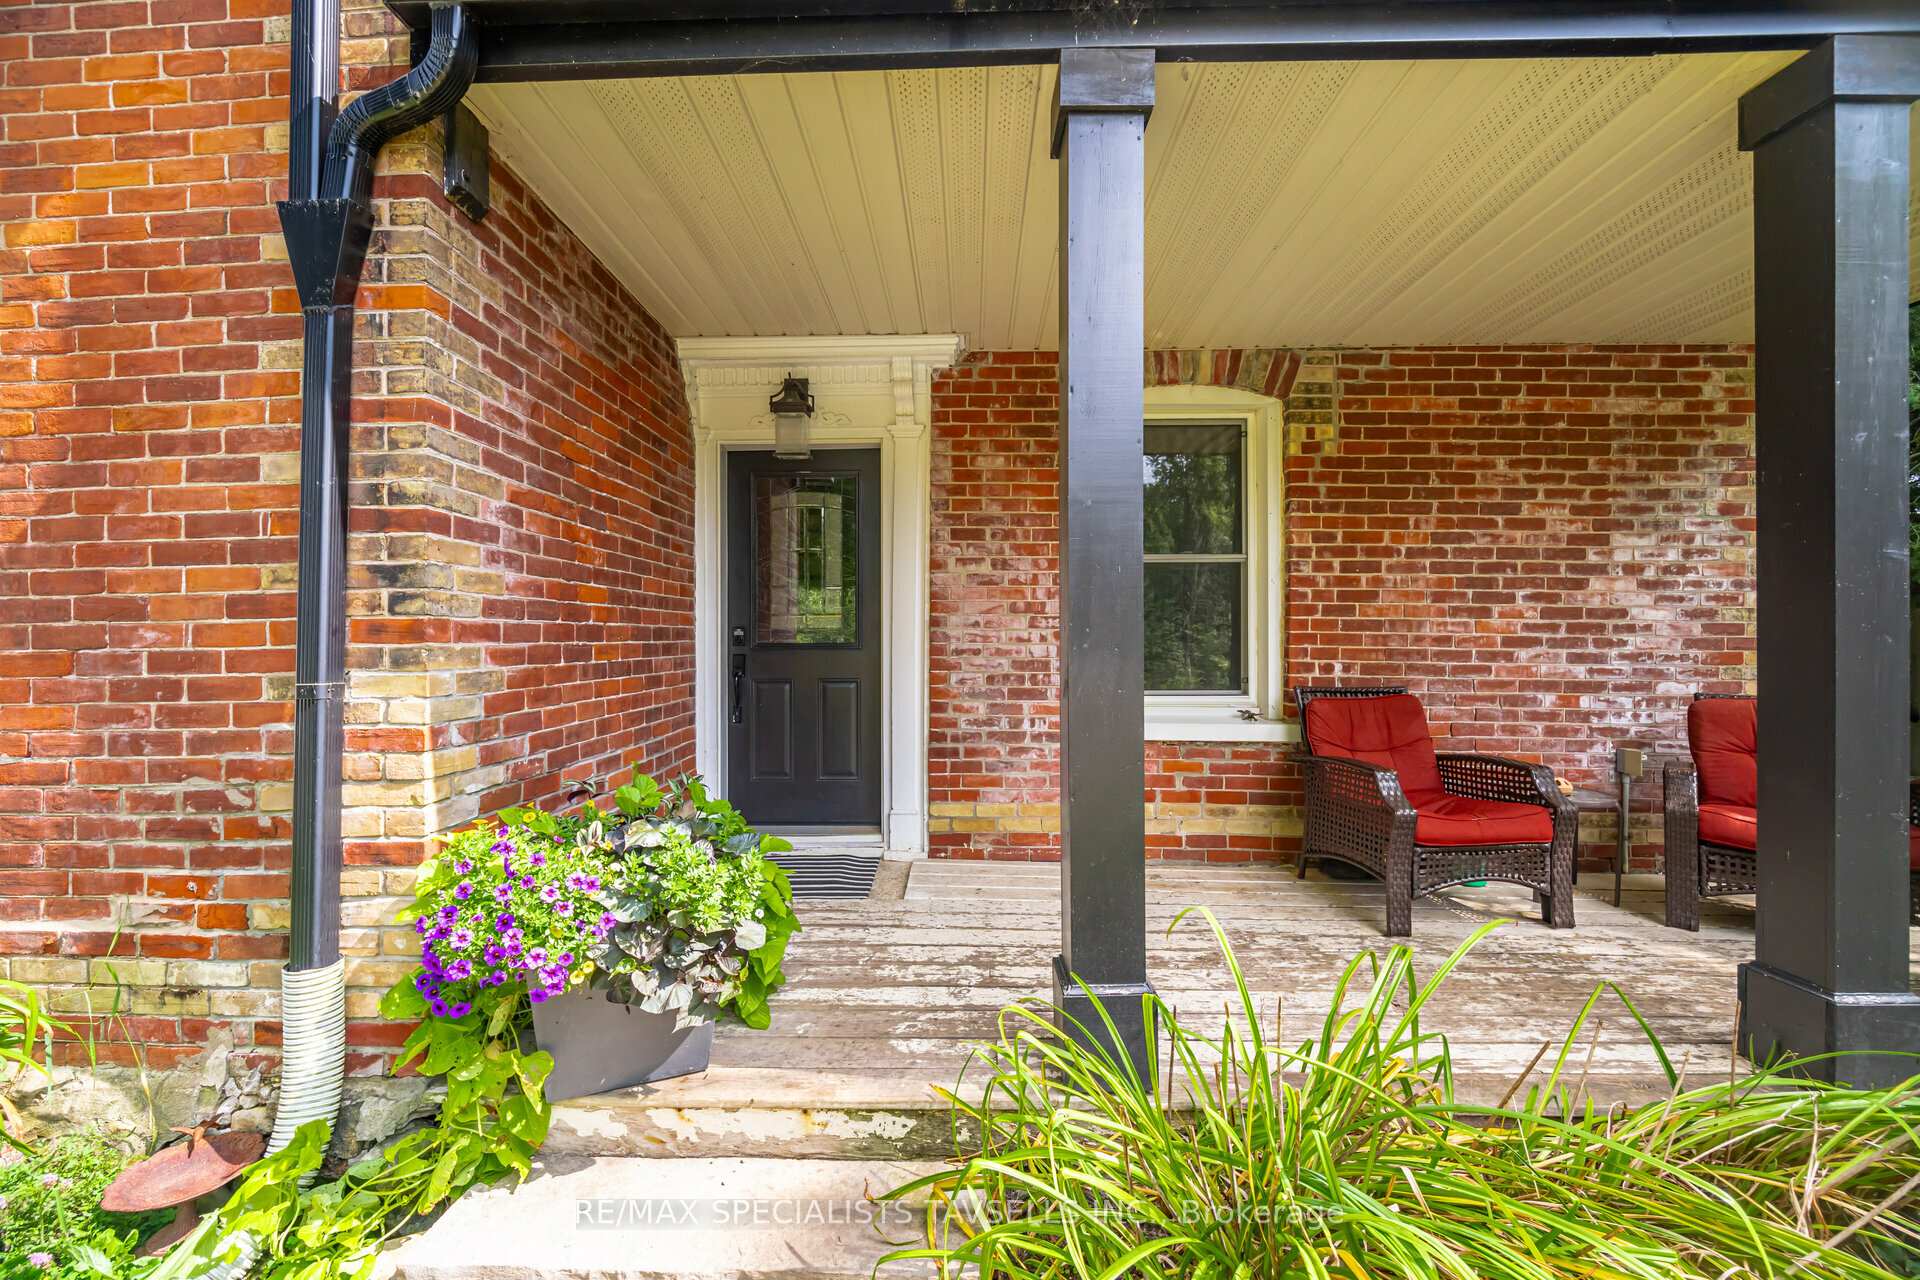 See all 38 photos
Property history
Facts and features
- BasementPartial
- Water, sewerWell, septic
- HeatingForced air
- Type of homeDetached
- Hardwood floors
The homeDetached, 2-storey, 2,000–2,500 sq ft
- Type: Detached
- Style: 2-storey
- Living space: 2,000–2,500 sq ft
- Basement: Partial basement
InsideHardwood, Tile, Main level, Carpet free, other, water heater
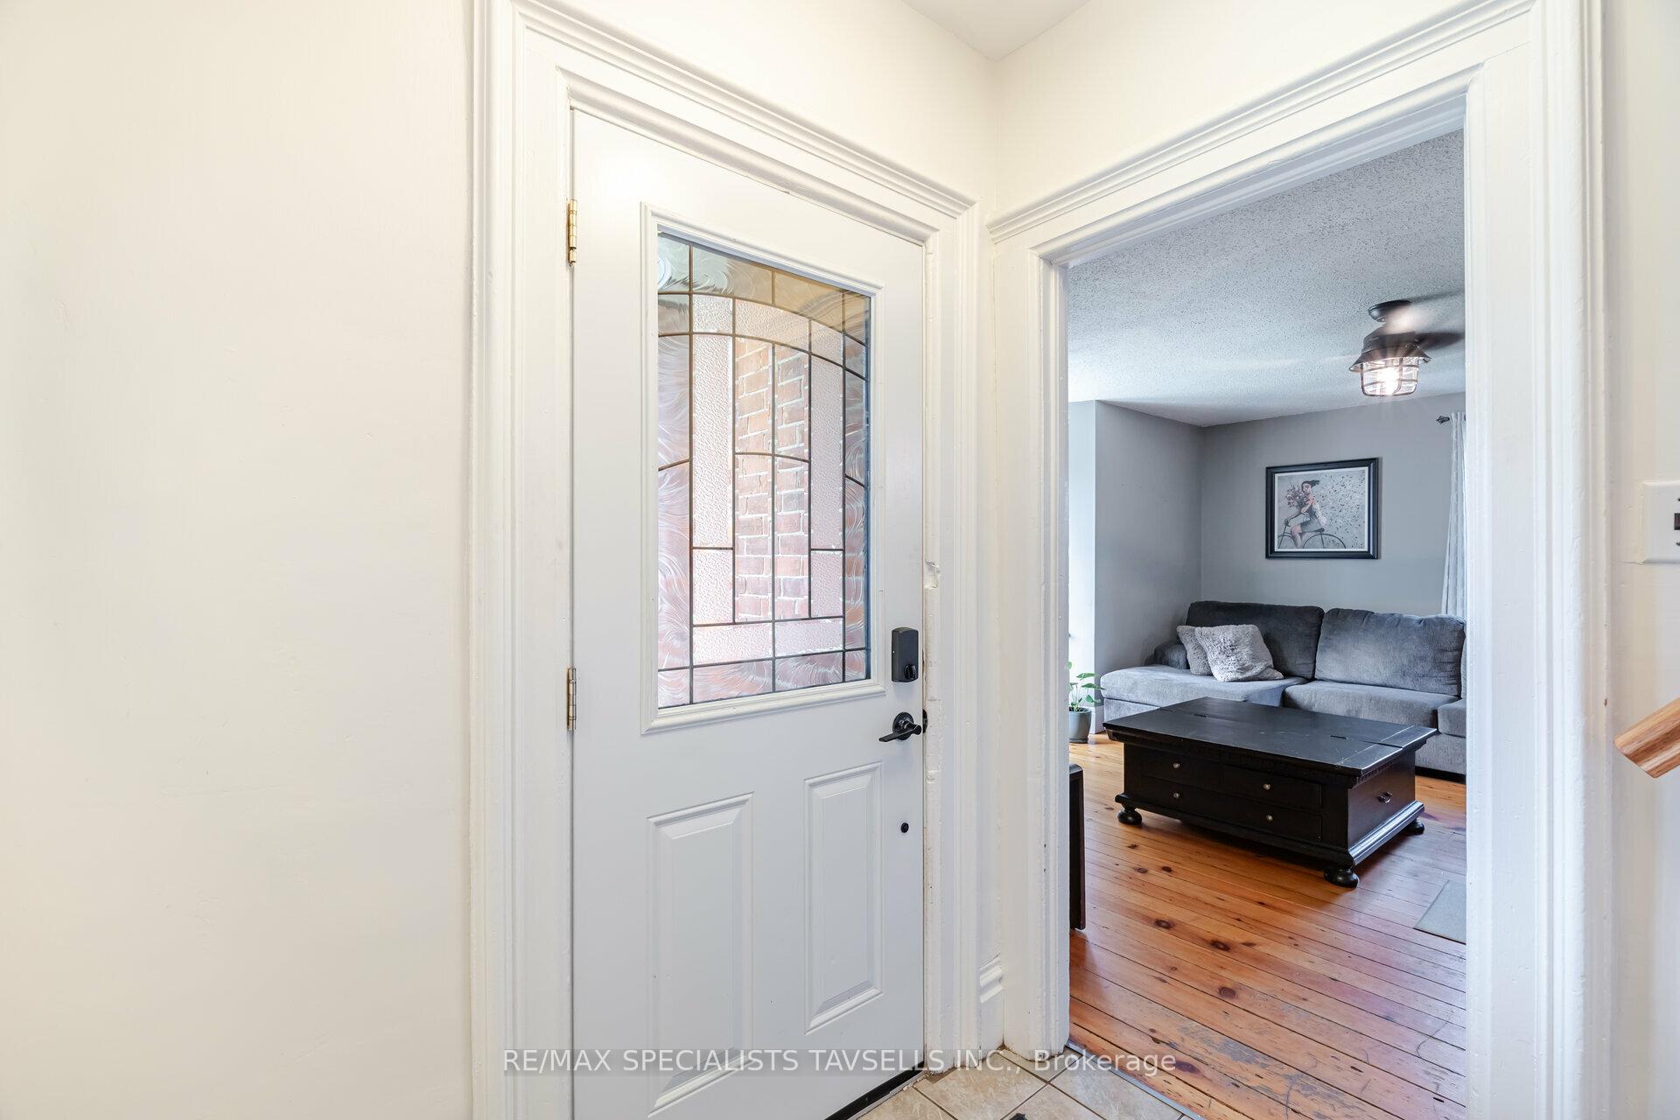
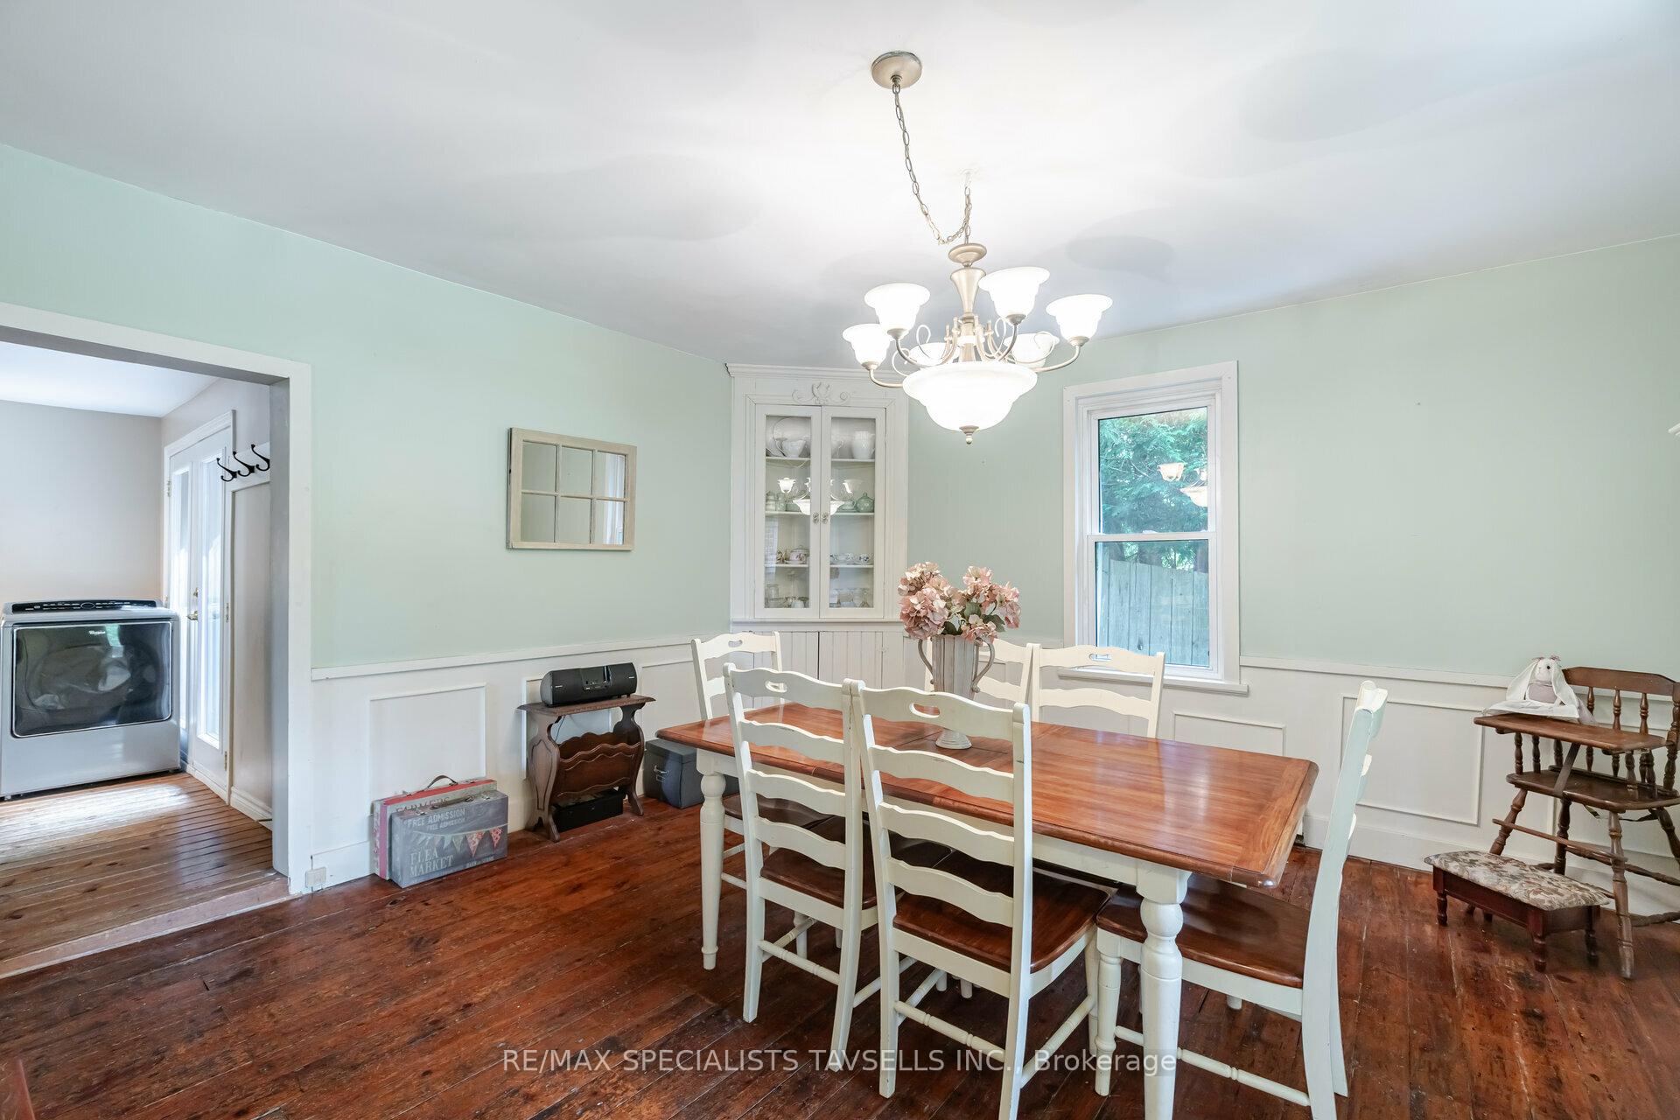
- Flooring: Hardwood, Tile
- Laundry: Main level
- Features: Carpet free, other, water heater
- Rooms above ground: 10
- Bedrooms: 3
- Bathrooms: 2
- Kitchens: 1
- Family room: Yes
Outside and lotBrick, Metal, Unknown
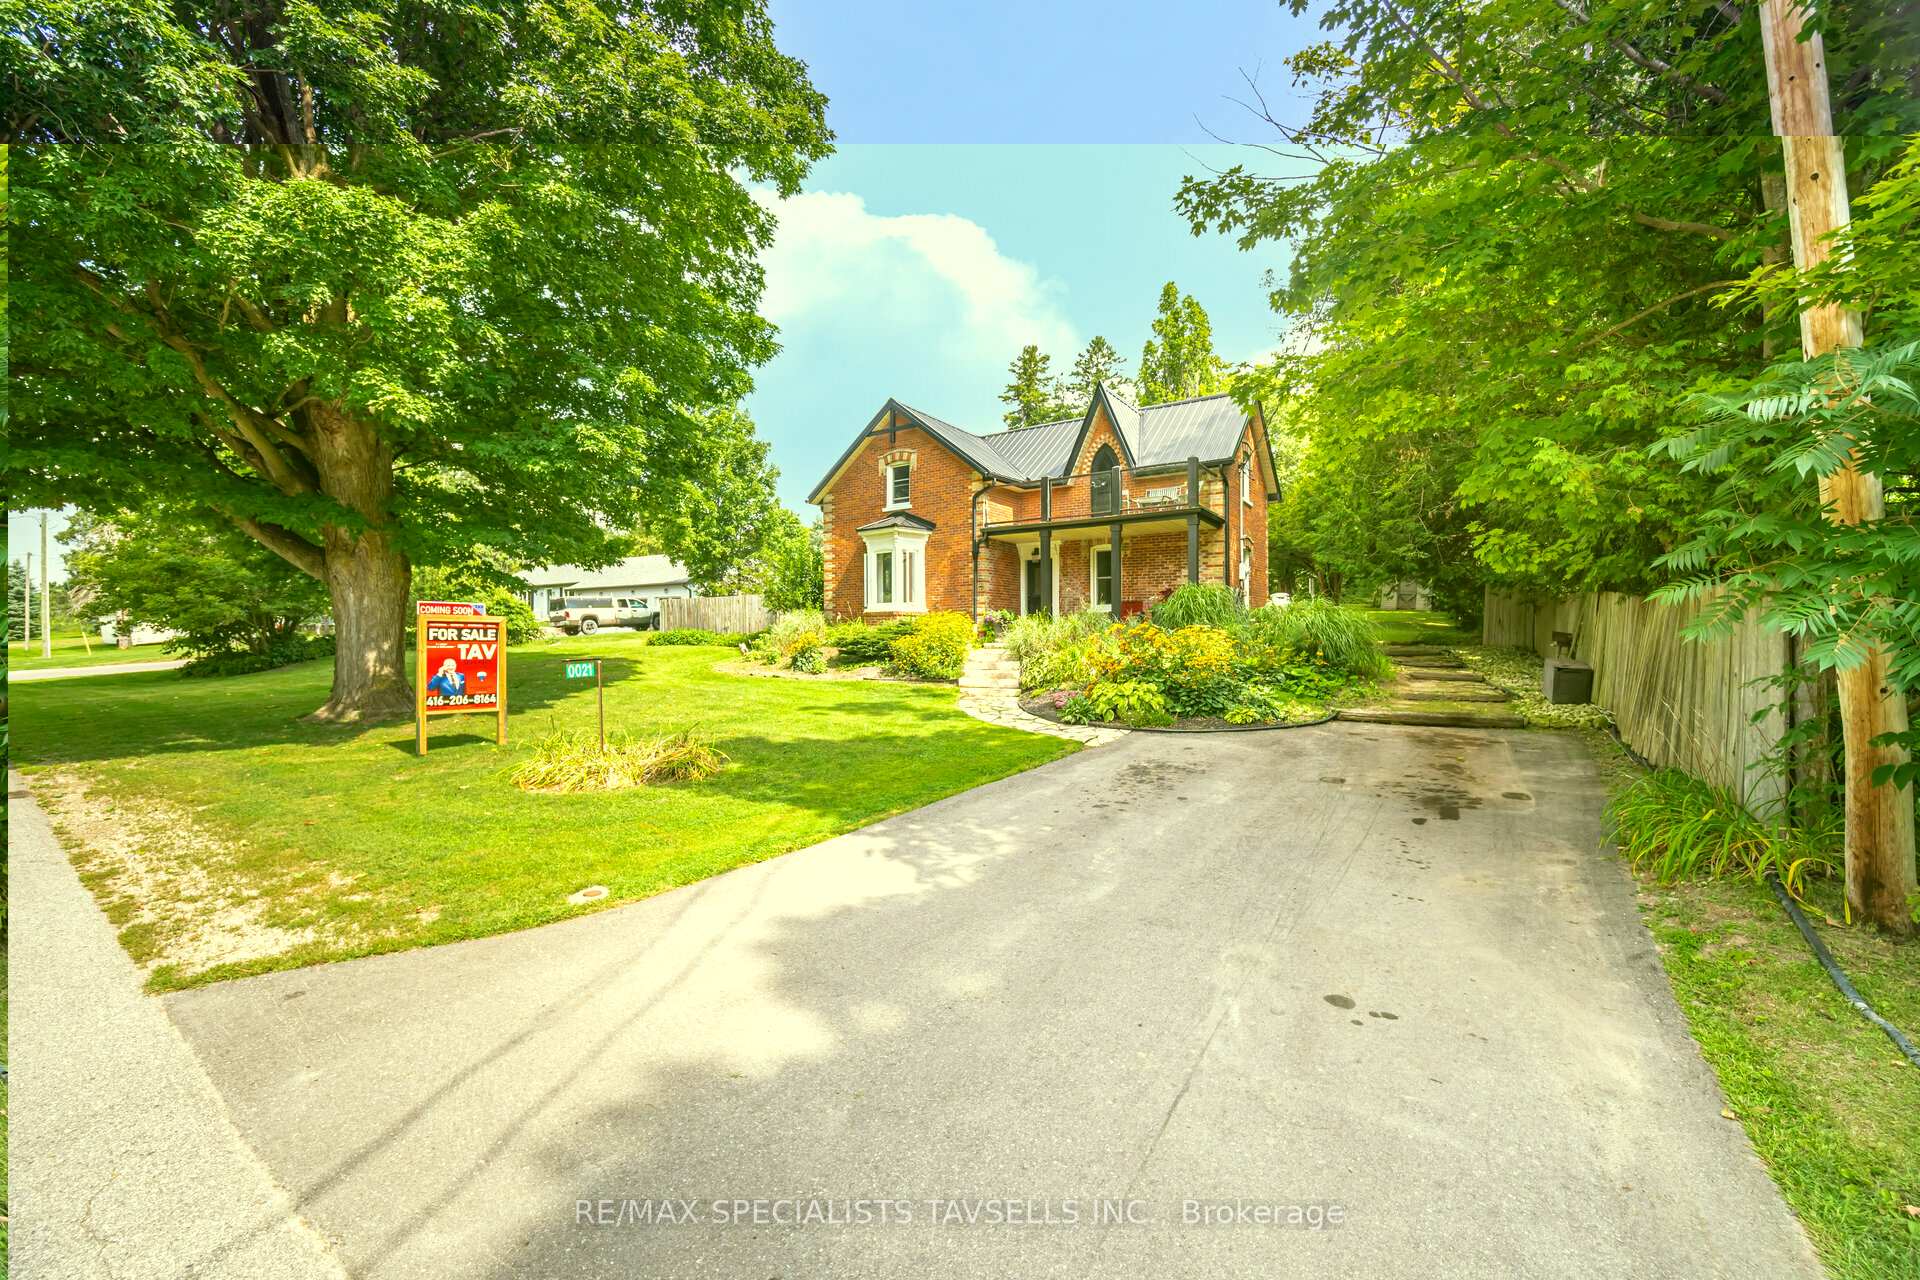
- Exterior: Brick
- Roof: Metal
- Foundation: Unknown
- Size: 117.77 × 155.23 ft
Parking5 Parking, Available
- Spaces: 5 Parking
- Driveway: Available
Heating, water and powerForced air, propane, Well, Septic
- Heating: Forced air, propane
- Water: Well
- Sewer: Septic
- Natural gas: No
- Hydro: Available
- Cable: Available
- Telephone: Available
Costs and taxesTaxes $4,350 a year, HST included in the price
- Taxes, 2025: $4,350 a year
- HST: HST included in the price
Listing detailsX12370989, Sold, Aug 28, 2025
- MLS® number: X12370989
- Status: Sold
- Listed on: Aug 28, 2025
- Days on market: 29
- Updated: Sep 26, 2025
- Possession: 1-29 days
- Occupied by: Owner
- Listing brokerage: RE/MAX SPECIALISTS TAVSELLS INC.
About this home
21 Nelson Street, Centre Wellington (Belwood), ON N0B 1J0
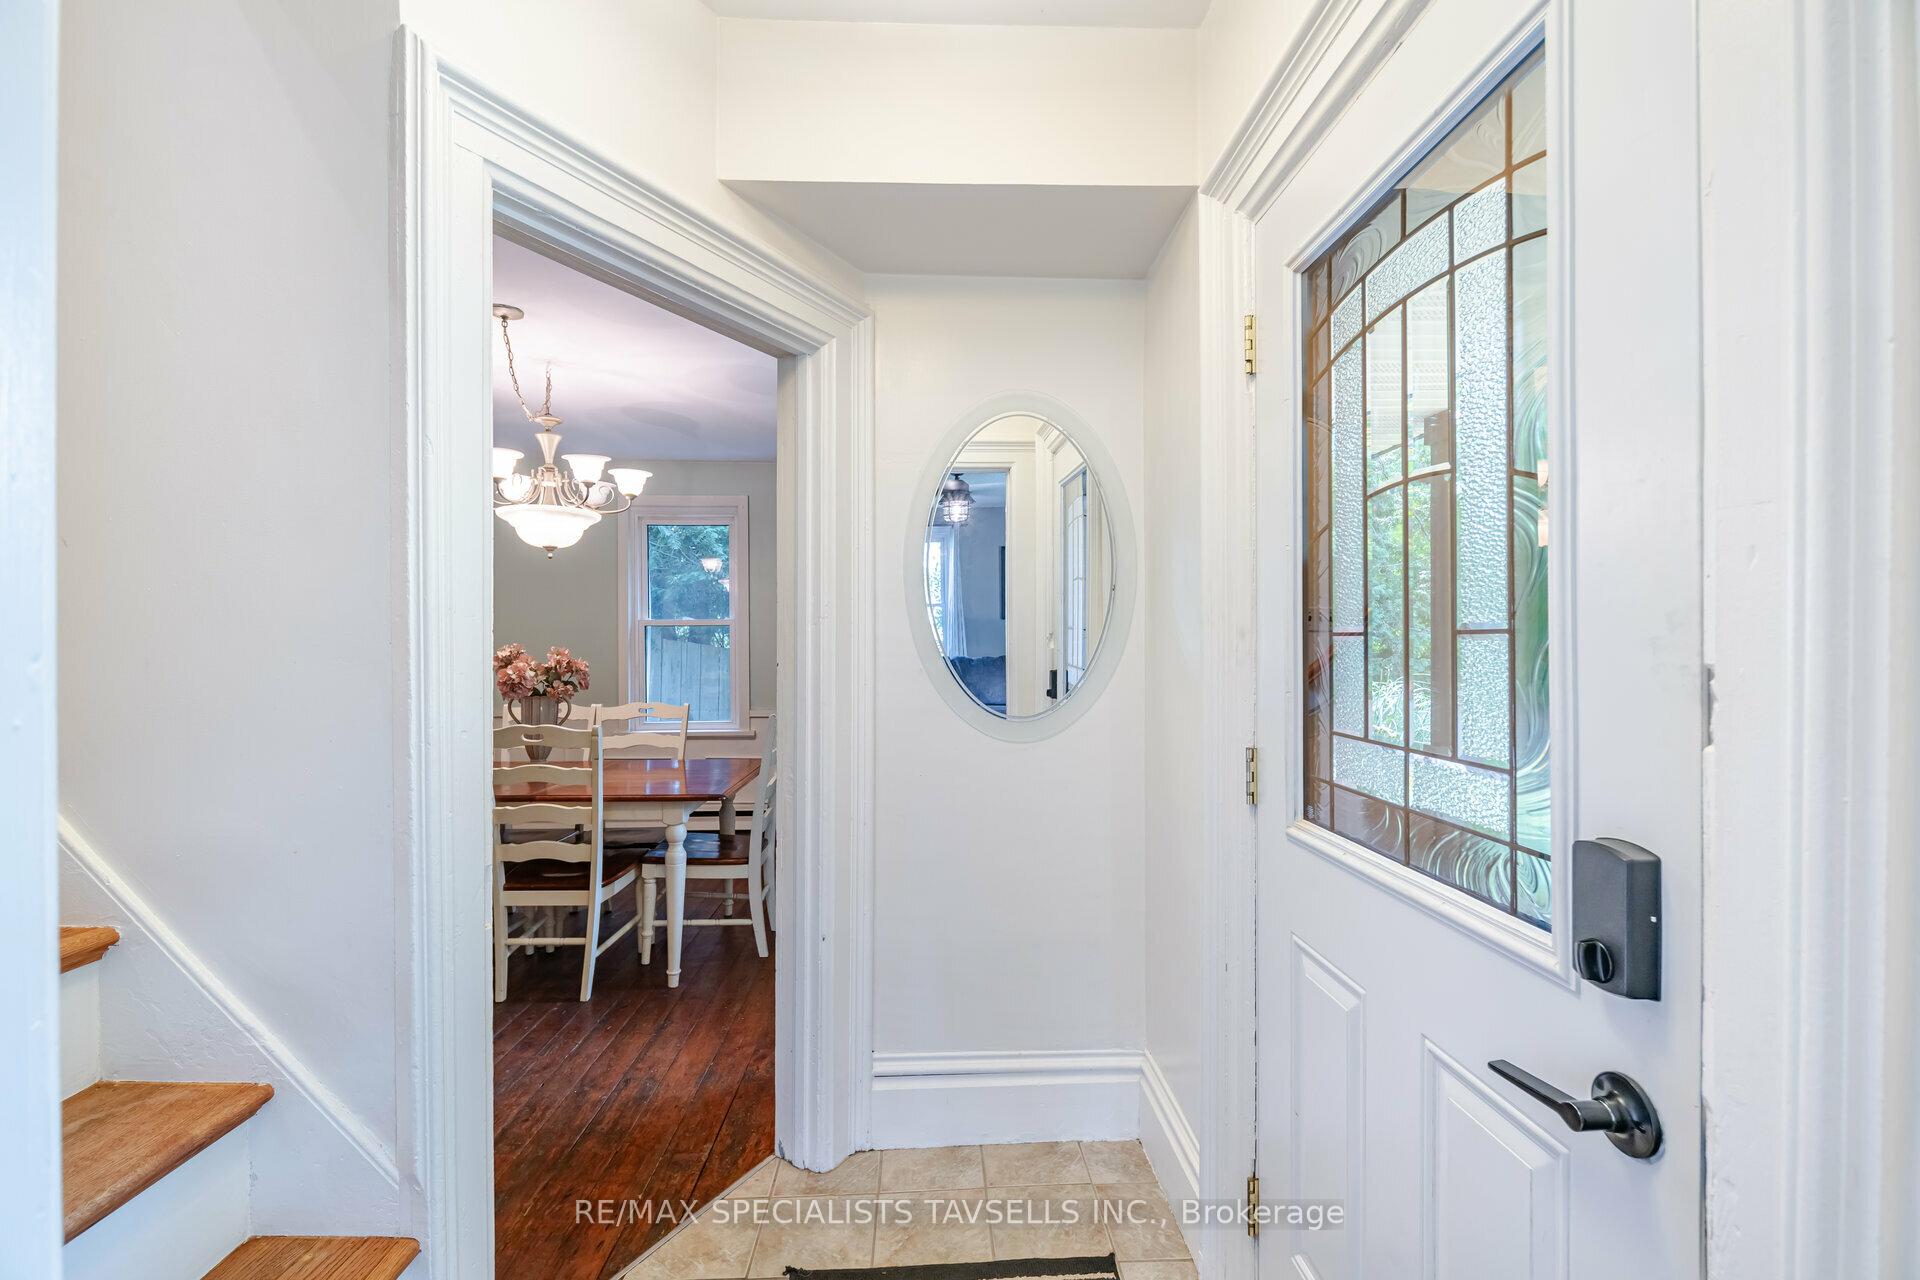
Priced to Sell....... This Charming 3-Bedroom Brick Home in Sought-After Belwood Steps from Belwood Lake! Nestled in the highly desirable community of Belwood and just minutes from the scenic trails and beauty of Belwood Lake, this character-filled 3-bedroom brick home offers timeless appeal and modern upgrades. Features include a welcoming stone walkway, extended driveway, durable metal roof, and a picture-perfect front porch. Inside, you'll find classic hardwood floors, a cozy fireplace, upgraded bay window, elegant wainscoting, and a beautifully refinished staircase. The spacious family kitchen is ideal for entertaining, featuring a large island and walkout to the backyard. Upstairs, one of the bedrooms includes a walkout to a private patio deck perfect for soaking in the tranquil views. Enjoy outdoor living with a beautifully landscaped rear garden and a large deck, ideal for relaxing or hosting guests. This home is the perfect blend of charm, character, and location. Don't miss this opportunity to live in one of Belwood's most desirable neighborhoods. Very Motivated Seller.
Ask about this home
A HOMEH agent will answer your questions about this home.
Around this home
Daily convenience, out of 100, from the distances below
Helpful calculators
Your HOMEH agent

"I would see it this week."