

346 Third Street
346 Third Street
 See all 37 photos
Property history
Facts and features
- BasementWalk-out
- Water, sewerSeptic
- HeatingBaseboard
- CoolingWindow unit(s)
- Fireplace
- Waterfront
The homeDetached, Bungalow, 1,100–1,500 sq ft
- TypeDetached
- StyleBungalow
- Living space1,100–1,500 sq ft
- BasementFinished with walk-out
- ViewLake
- Special designationLandlease
- WaterfrontDirect
InsideFireplace Yes, Heated, Main level
- FireplaceYes
- FlooringHeated
- LaundryMain level
- FeaturesAuto garage door remote, carpet free, in-law capability, primary bedroom - main floor, water heater owned, water purifier, water softener
- Rooms above ground6
- Rooms in the basement5
- Bedrooms2 + 2 in the basement
- Bathrooms2
- Kitchens1
- Family roomYes
Outside and lotVinyl siding, Asphalt shingle, Poured concrete
- ExteriorVinyl siding
- RoofAsphalt shingle
- FoundationPoured concrete
- FeaturesDeck, landscaped, patio, privacy, seasonal living
- Other structuresOther, shed
- Size100 × 150 ft
Parking1 Garage, Detached, Private
- Spaces1 Garage
- GarageDetached
- DrivewayPrivate
Heating, water and powerBaseboard, electric, Window unit(s), Other
- HeatingBaseboard, electric
- CoolingWindow unit(s)
- WaterOther
- SewerSeptic
Costs and taxesTaxes $2,132 a year, HST included in the price
- Taxes, 2024$2,132 a year
- HSTHST included in the price
Included in the salePlease see attached schedule for complete list of inclusions and additional property details.
- IncludedPlease see attached schedule for complete list of inclusions and additional property details.
NearbyBeach, campground, lake access, waterfront
- Close toBeach, campground, lake access, waterfront
Listing detailsX12357018, Sold, Aug 21, 2025
- MLS® numberX12357018
- StatusSold
- Listed onAug 21, 2025
- Days on market57
- UpdatedOct 17, 2025
- PossessionFlexible
- Occupied byOwner
- Listing brokerageRoyal LePage Royal City Realty
About this home
346 Third Street, Centre Wellington (Belwood), ON N0B 1J0
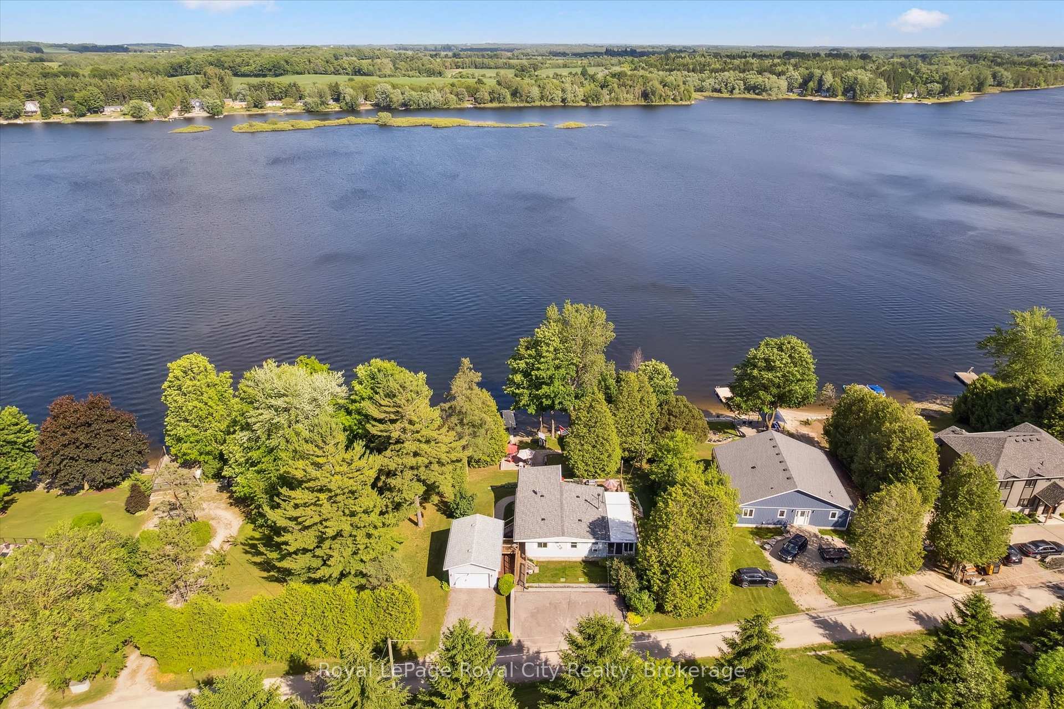
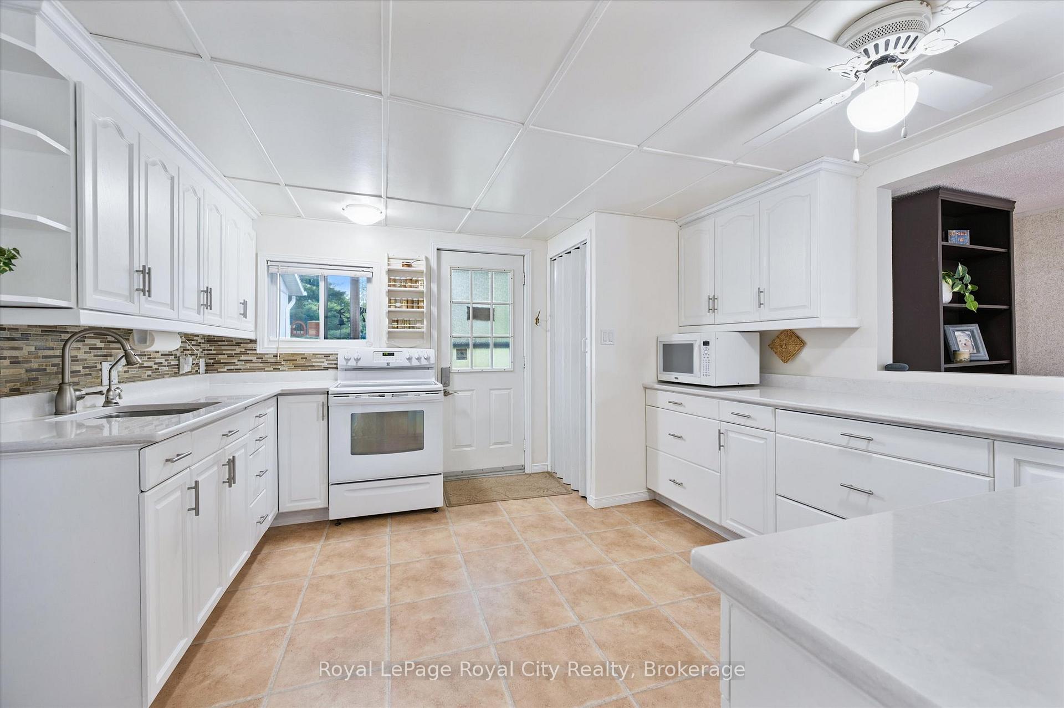
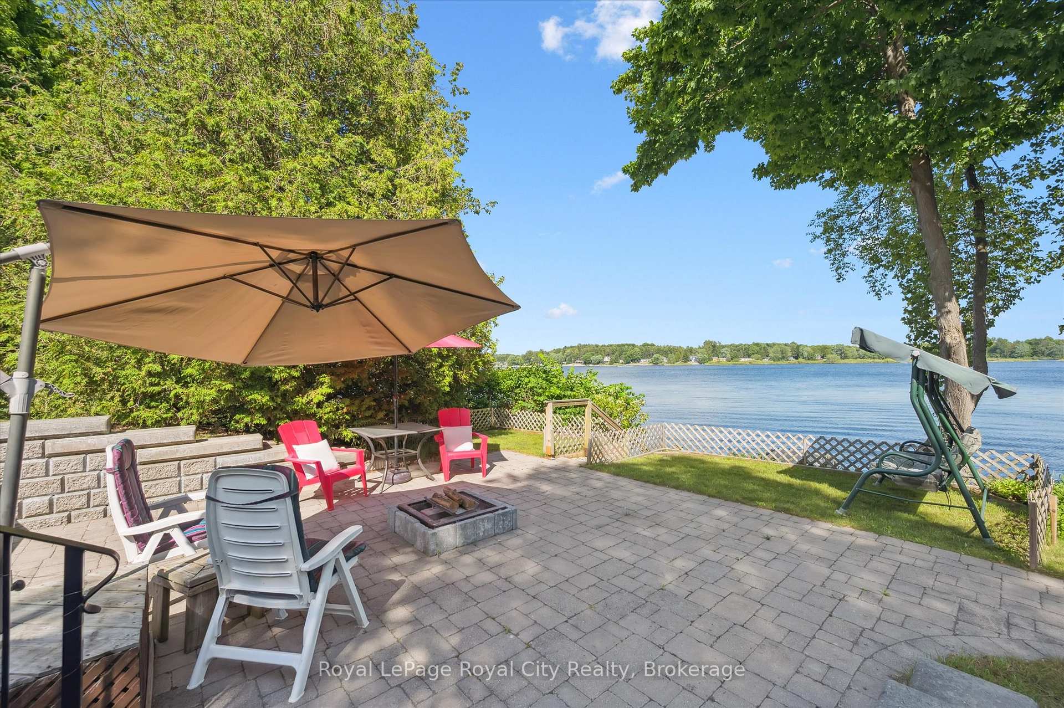
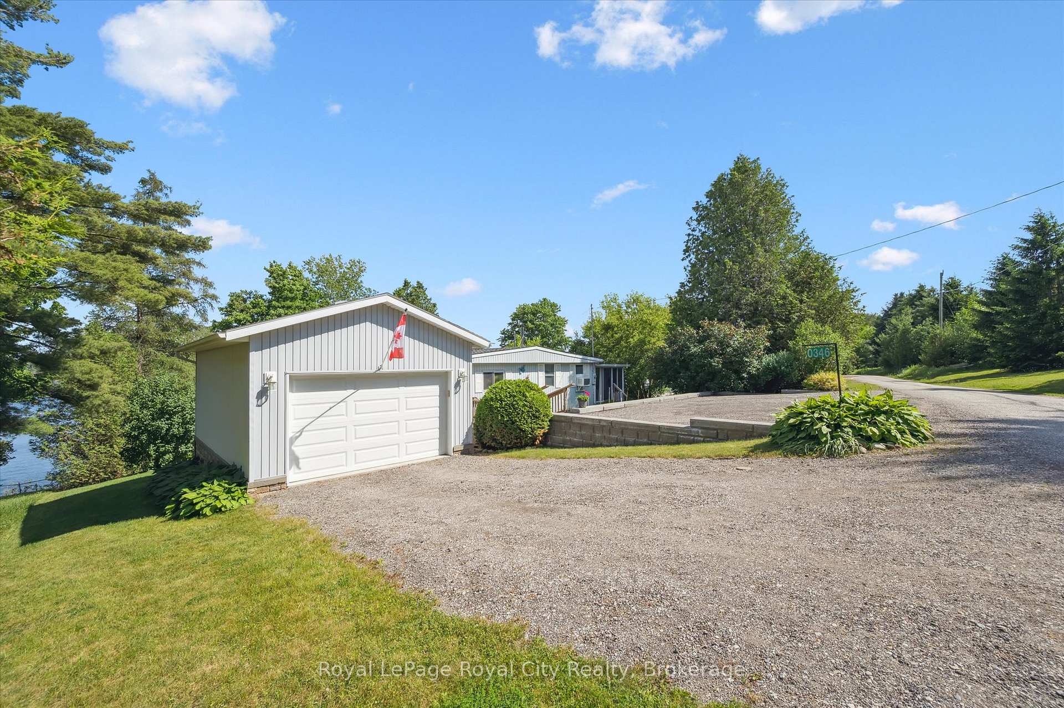
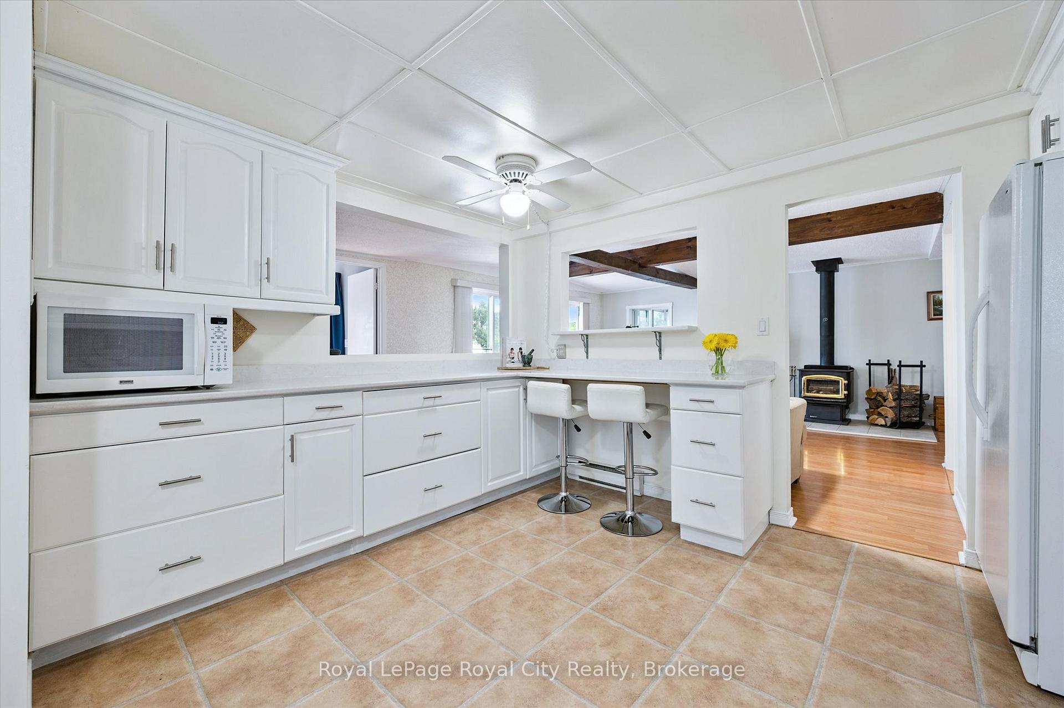
The one you've been waiting for! Located on one of Lake Belwood's most sought-after roads with prime lake access, this four-season residence is a private paradise - just minutes from Fergus and only 1.5 hours from downtown Toronto. Impeccably maintained and tastefully updated over the years, this turnkey property is ready for you to move in and start making memories with 100 feet of stunning lake frontage. Spanning over 2,200 square feet of finished living space, the home features 2+2 bedrooms and 2 full bathrooms, including a walk-out lower level built on a newer foundation. The detached 1.5-car garage provides ample storage, while the rare boathouse - complete with 190 feet of launching rails - makes boating effortless. Inside, the open-concept kitchen with quartz countertops flows into a cozy living room with a charming wood-burning stove. Dine in the spacious sunroom or step out to the raised deck to enjoy panoramic views and cool lake breezes. The primary bedroom offers breathtaking lake views and direct deck access - perfect for quiet mornings with a coffee in hand. A second main-floor bedroom is tucked away for added privacy, while the updated 3-piece bathroom features heated floors and a conveniently located laundry area. The lower level includes a generous rec/flex room, two additional bedrooms (one with a double French door walkout), and a second full bathroom. Work from home? Enjoy Cogeco high-speed Fiber internet. Outside, professional hardscaping, including retaining walls, complements the gently sloping lawn that leads to a large stone patio and sandy shoreline - ideal for kids, grandkids, and pets to play! Water is supplied by Pine Meadows 300 deep well, tested daily for quality. This home is being sold fully furnished and includes lawn equipment, a floating dock, and BBQ - everything you need for a seamless transition to lake life. Don't miss this rare opportunity to own a slice of paradise on Lake Belwood!
Ask about this home
A HOMEH agent will answer your questions about this home.
Around this home
Helpful calculators
Your HOMEH agent

"I would see it this week."