

64 Prest Way SE
64 Prest Way SE
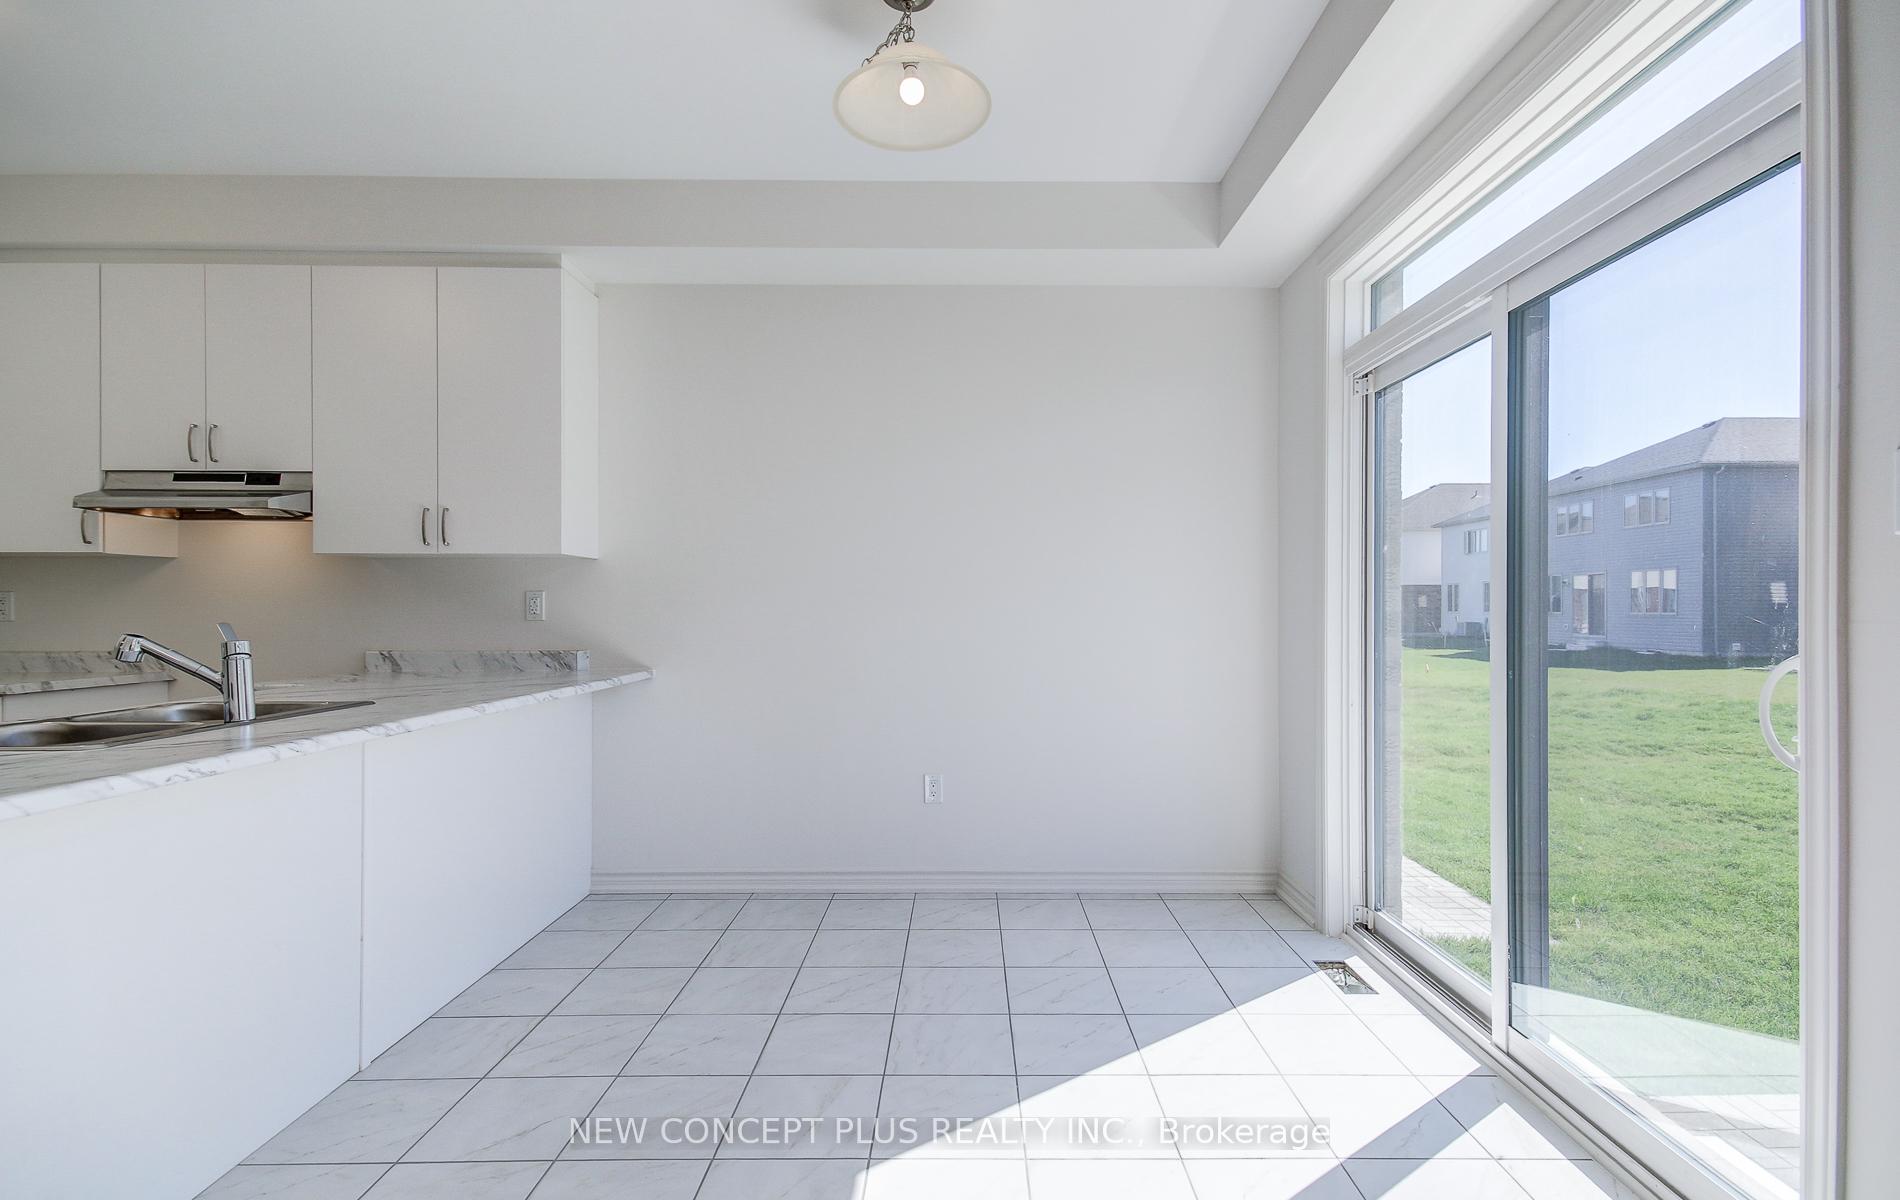 See all 23 photos
Property history
Facts and features
- BasementUnfinished
- Age of homeNew
- Water, sewerMunicipal
- Lot shapeRectangular
- Fireplace
The homeSemi-Detached, 2-storey, New
- Type: Semi-Detached
- Style: 2-storey
- Age: New
- Living space: 1,500–2,000 sq ft
- Basement: Unfinished
InsideFireplace Yes, family room, natural gas, Ceramic, Carpet free, Sump pump
- Fireplace: Yes, family room, natural gas
- Flooring: Ceramic, Carpet free
- Features: Sump pump
- Security: Smoke detector, carbon monoxide detectors
- Rooms above ground: 8
- Bedrooms: 4
- Bathrooms: 3
- Kitchens: 1
- Family room: Yes
Outside and lotVinyl siding, brick, Asphalt shingle, Poured concrete
- Exterior: Vinyl siding, brick
- Roof: Asphalt shingle
- Foundation: Poured concrete
- Size: 7.65 × 33 m
- Shape: Rectangular
- Zoning: RESIDENTIAL
Parking1 Garage, Built-in, Front yard parking
- Spaces: 1 Garage
- Garage: Built-in
- Driveway: Front yard parking
Heating, water and powerForced air, gas, Municipal water, Municipal sewer
- Heating: Forced air, gas
- Water: Municipal water
- Sewer: Municipal sewer
- Natural gas: Yes
- Hydro: Yes
- Cable: Available
- Telephone: Available
Costs and taxesHST included in the price, Water heater on rental basis, Hot water heater
- HST: HST included in the price
- Rental items: Water heater on rental basis
- Under contract: Hot water heater
Included in the saleAll levies. water, hydro & gas meter hook-up costs included, Taxes - not assessed yet
- Included: All levies. water, hydro & gas meter hook-up costs included
- Not included: Taxes - not assessed yet
Listing detailsX12438774, Sold, Oct 1, 2025
- MLS® number: X12438774
- Status: Sold
- Listed on: Oct 1, 2025
- Days on market: 19
- Updated: Oct 20, 2025
- Possession: Flexible
- Occupied by: Vacant
- Listing brokerage: NEW CONCEPT PLUS REALTY INC.
About this home
64 Prest Way SE, Centre Wellington (Fergus), ON N1M 0K1
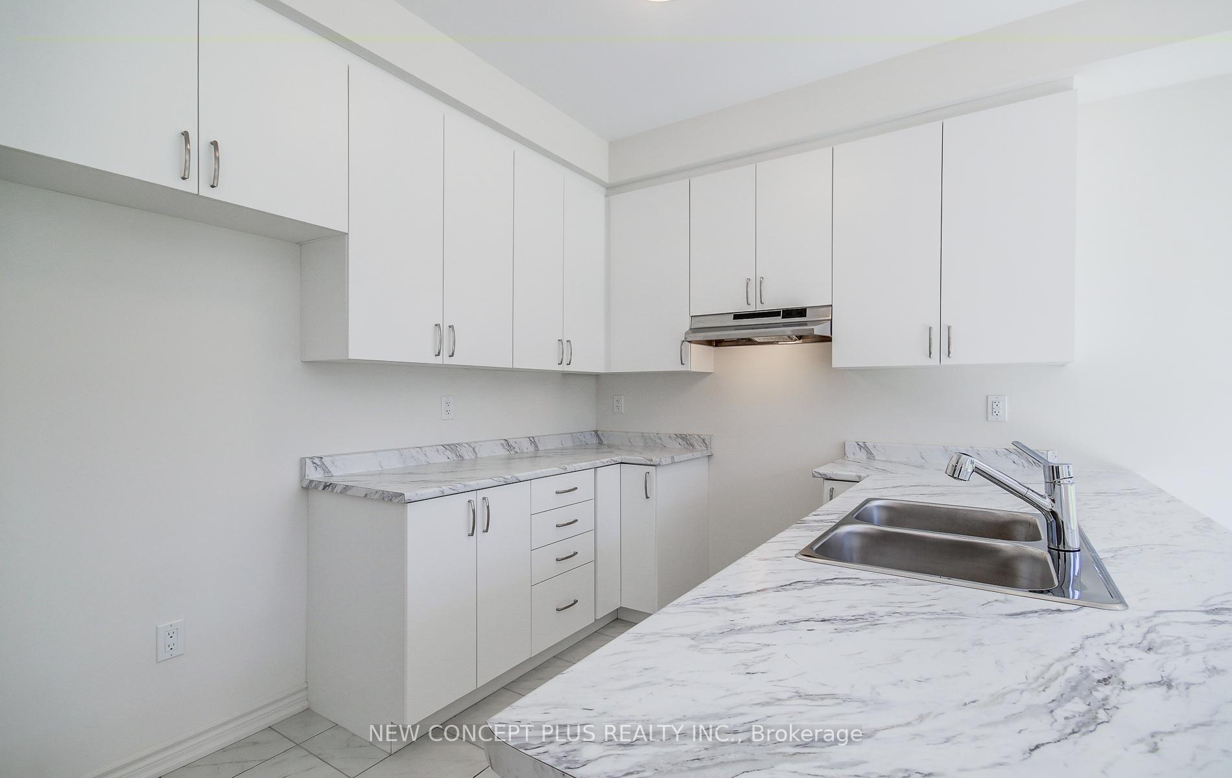
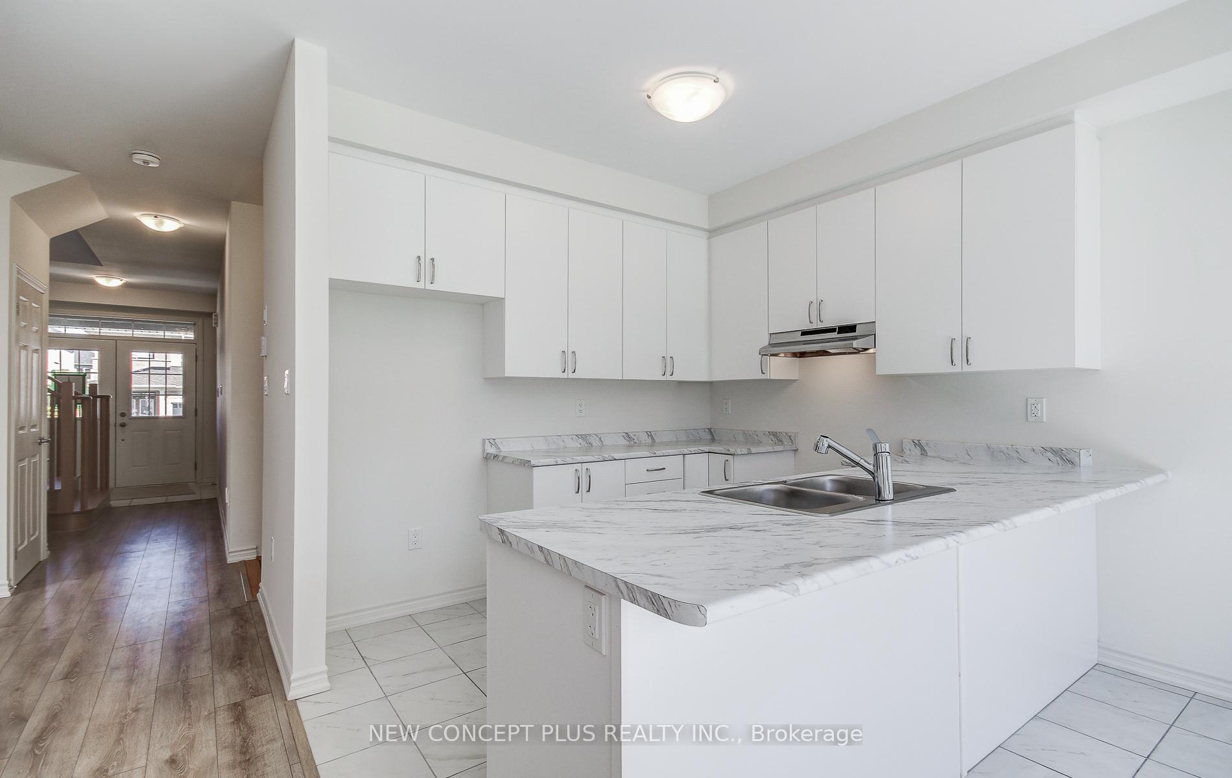
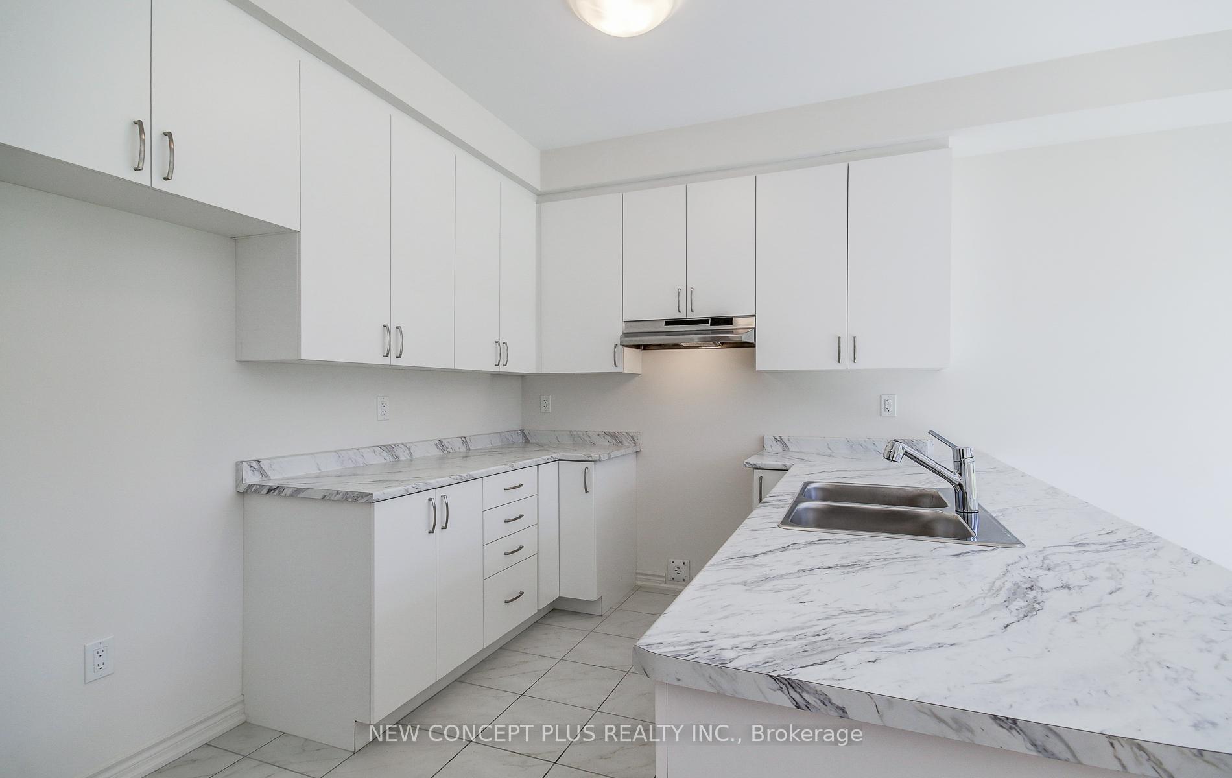
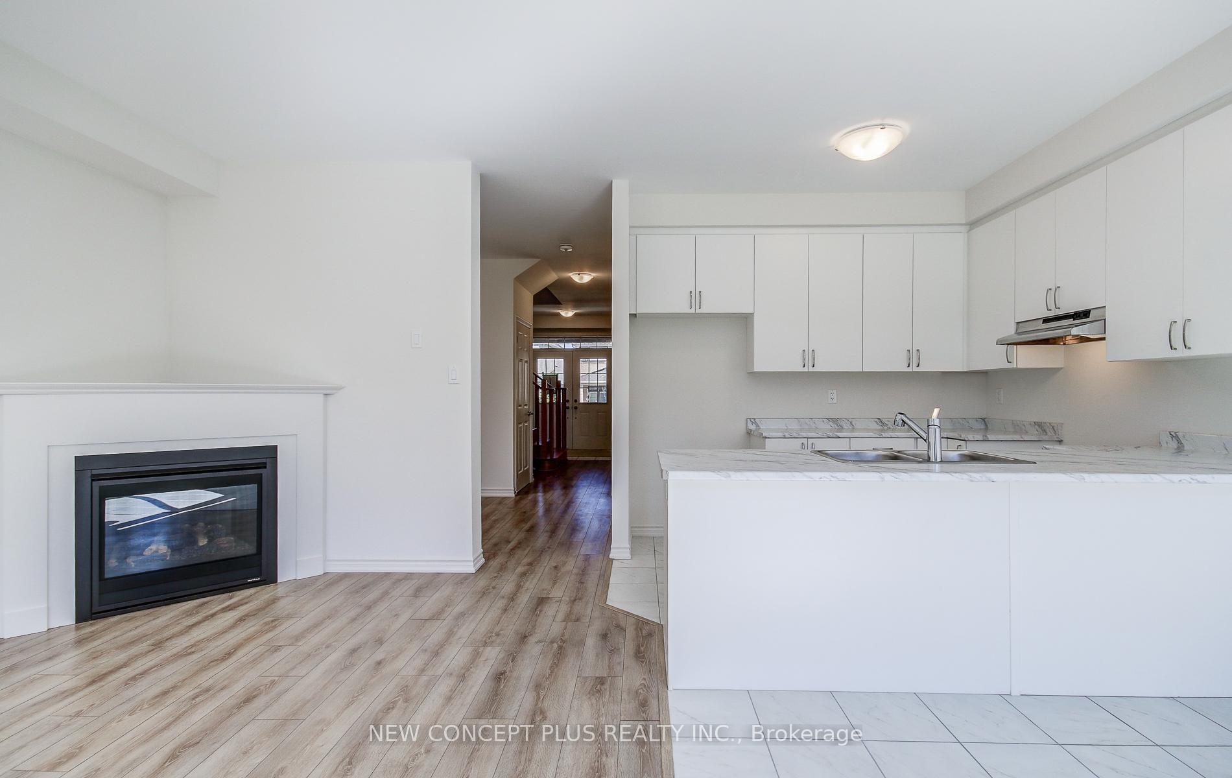
This stunning, 1,642 sq. ft. semi-detached, built by award winning Tribute communities in the exclusive community of Storybrook, offers 4 spacious bedrooms and 2.5 bathrooms. The open concept home features 9-foot main floor ceilings and a large kitchen and eating area located off the Great room. Upstairs the Primary bedroom features a 3-piece ensuite and a large walk-in closet. Conveniently located, laundry on second floor. House includes Oak staircase, laminate floor on the Main floor. Enjoy close access to downtown Fergus, where you will find all the essential amenities for shopping, dining, and entertainment. The picturesque town of ElorSa is only a short drive away and the hospital is located just a few minutes from the community. Book an appointment with our sales team today!
Ask about this home
A HOMEH agent will answer your questions about this home.
Around this home
Daily convenience, out of 100, from the distances below
Schools nearby
School rating, out of 10.
Helpful calculators
Your HOMEH agent

"I would see it this week."