

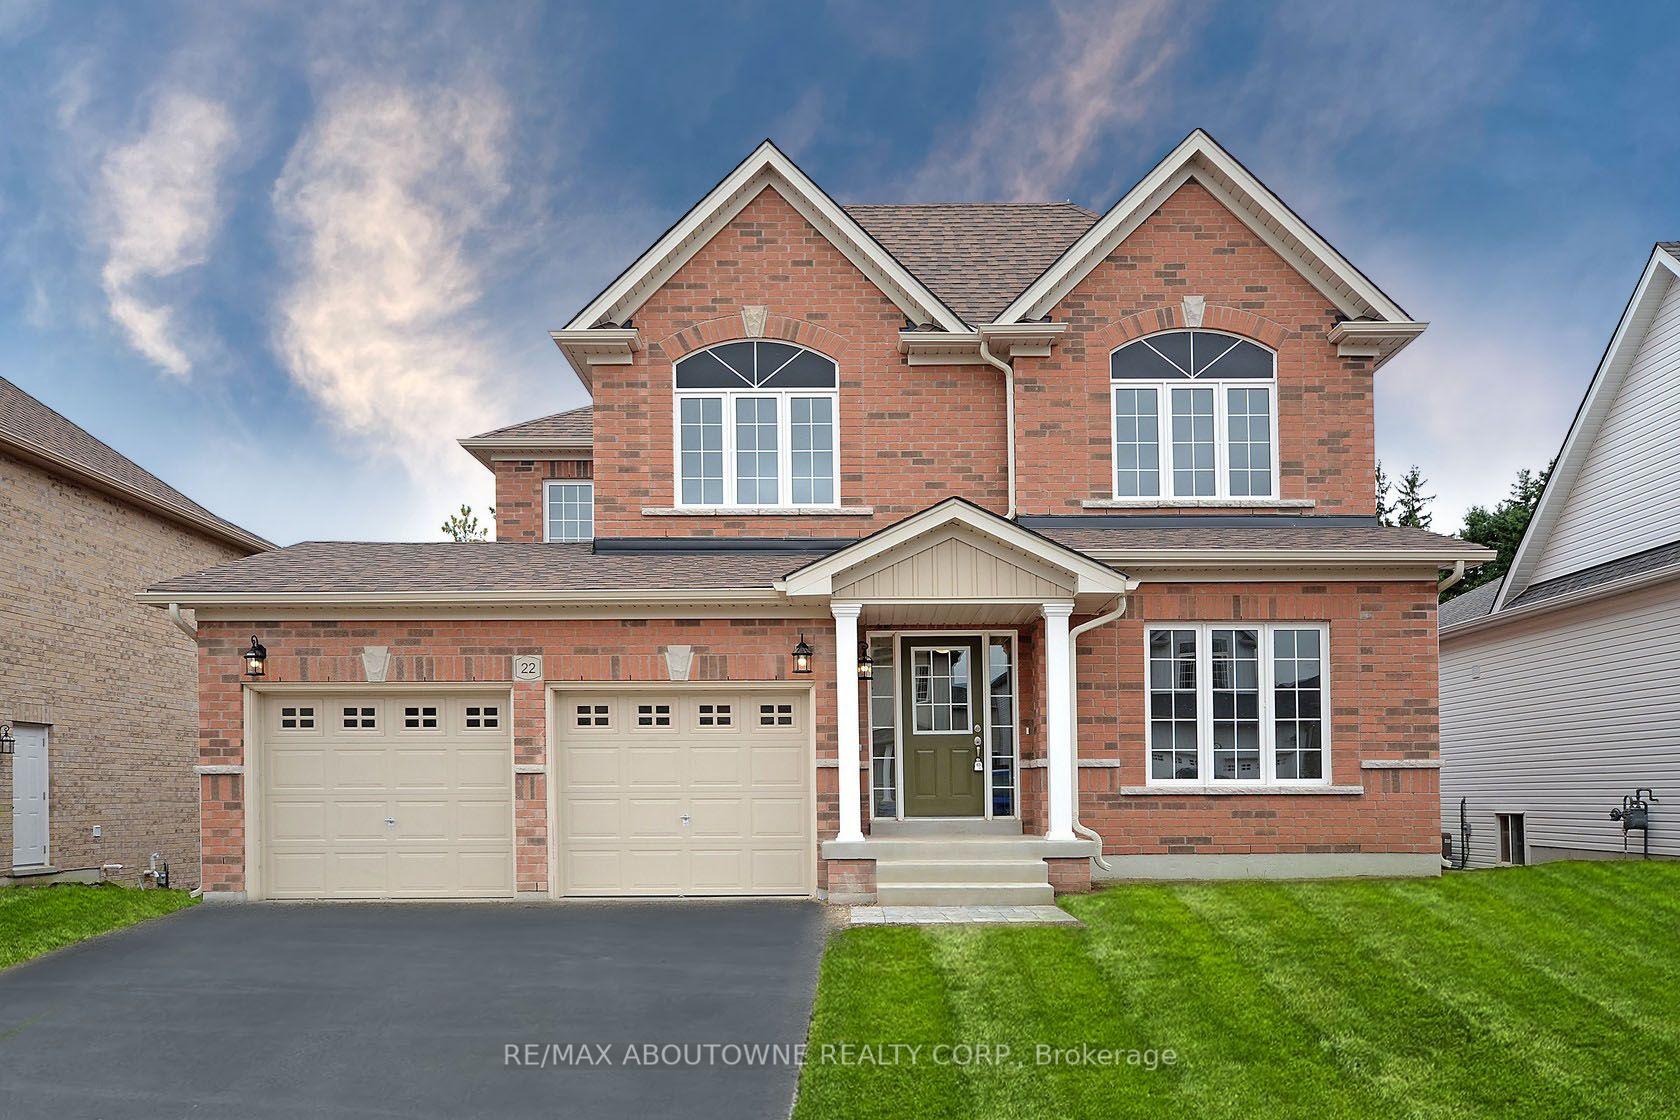
Upstairs, 22 Ryan Street
Detached For Rent
1/50Upstairs, 22 Ryan Street
Detached For Rent
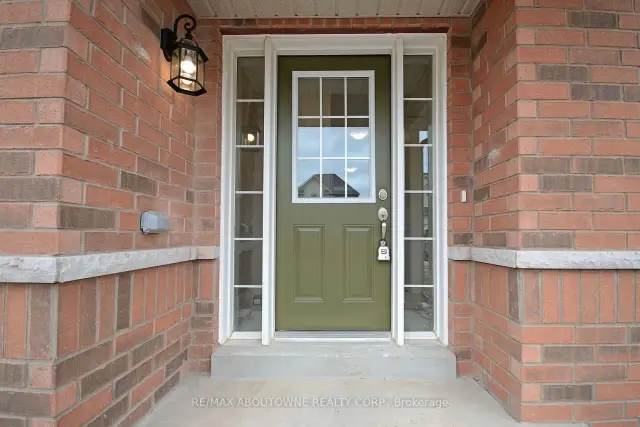
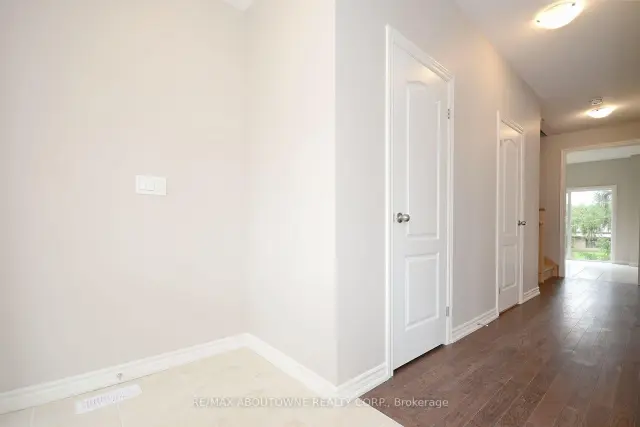
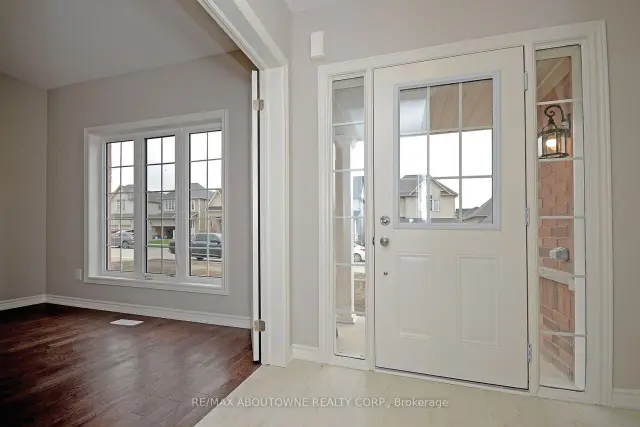
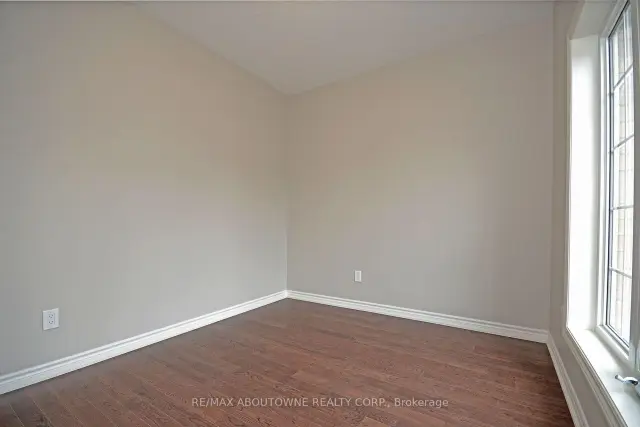 See all 50 photos
4 Bedrooms
3 Bathrooms
1 Garage
2K–2.5K sq.ft
Main, 2nd Fl…
Available Now
Facts and features
- BasementNone
- Lease term12 months
- FurnishedUnfurnished
- LaundryEnsuite
What stands out
- Hardwood floors
- Fireplace
- Central air
The homeDetached, 2-storey, 2,000–2,500 sq ft
- Type: Detached
- Style: 2-storey
- Living space: 2,000–2,500 sq ft
- Basement: None
InsideFireplace Yes, Broadloom, Ceramic, Hardwood, Ensuite, main level
- Fireplace: Yes
- Flooring: Broadloom, Ceramic, Hardwood
- Laundry: Ensuite, main level
- Features: Water heater
- Rooms above ground: 9
- Bedrooms: 4
- Bathrooms: 3
- Kitchens: 1
- Family room: Yes
Outside and lotBrick, Asphalt shingle, Poured concrete
- Exterior: Brick
- Roof: Asphalt shingle
- Foundation: Poured concrete
Parking1 Garage, Attached
- Spaces: 1 Garage
- Garage: Attached
Heating, water and powerForced air, gas, Central air, Municipal water
- Heating: Forced air, gas
- Cooling: Central air
- Water: Municipal water
- Sewer: Municipal sewer
Rent and termsRent $2,800 a month, Main, 2nd floor, Unfurnished
- Rent: $2,800 a month
- Space for rent: Main, 2nd floor
- Furnished: Unfurnished
- Lease: 12 months
- Paid: Monthly
- Rent includes: Parking
- Deposit: Required
- Credit check: Required
- Employment letter: Required
- Rental application: Required
- References: Required
IncludedStainless steel fridge, stove, built-in microwave and dishwasher. washer and dryer. all electric light fixtures. all window coverings.
- Included: Stainless steel fridge, stove, built-in microwave and dishwasher. washer and dryer. all electric light fixtures. all window coverings.
Listing detailsX14156072, For Rent, Nov 6, 2026
- MLS® number: X14156072
- Status: For Rent
- Listed on: Nov 6, 2026
- Days on market: 16
- Updated: Nov 6, 2026
- Possession: Immediate
- Occupied by: Vacant
- Listing brokerage: RE/MAX ABOUTOWNE REALTY CORP.
About this home
Upstairs, 22 Ryan Street, Centre Wellington (Fergus), ON N1M 0C9
Water Heater
You will love this Beautiful upper unit in an amazing family-friendly neighbourhood! Hardwood floors on the main floor. The family room has a gas fireplace ready for cold winter nights. A large kitchen with stainless steel appliances and built-in microwave. Primary bedroom with walk-in closet & ensuite. Additional well-sized bedrooms with closets. Large windows bring lots of natural light into the entire unit. Tenant has exclusive use of 1 parking spot on driveway plus the garage.
Read more
Book a viewing
Sun22Nov
Mon23Nov
Tue24Nov
Wed25Nov
Thu26Nov
Fri27Nov
Sat28Nov
Pick A Time
Around this home
Sideroad 18 & Hwy 6
Errands
Parks
Schools
Daily convenience, out of 100, from the distances below
ParkRyan Park · 3 within 1 km3 min walk169 m
GroceryBlinkhorn's Corner Variety10 min walk585 m
SchoolSt Joseph - Fergus Catholic Elementary School18 min walk1.1 km
PharmacyWalmart Pharmacy15 min walk912 m
Cafés & foodWild Wings · 6 within 1 km10 min walk644 m
Gym & rec centreFergus Curling Club31 min walk1.9 km
WalkDriveStraight-line distance, open map data
Grocery0.6 km
Park0.2 km
Coffee0.7 km
Dining0.6 km
Schools nearby
School rating, out of 10.
St Joseph - Fergus Catholic Elementary Schoolelementary · Catholic · 1.1 km
8.6/10Excellent
Grand River Public Schoolelementary · Public · 1.3 km
—
Victoria Terrace Public Schoolelementary · Public · 1.8 km
4.6/10Low
Contact agent
Helpful calculators
Rent vs buy
Affordability
Mortgage
Down payment
Stress test
CMHC insurance

Your HOMEH agent
NimaHOMEH agent · Centre Wellington
"I would see it this week."
Ask Nima