

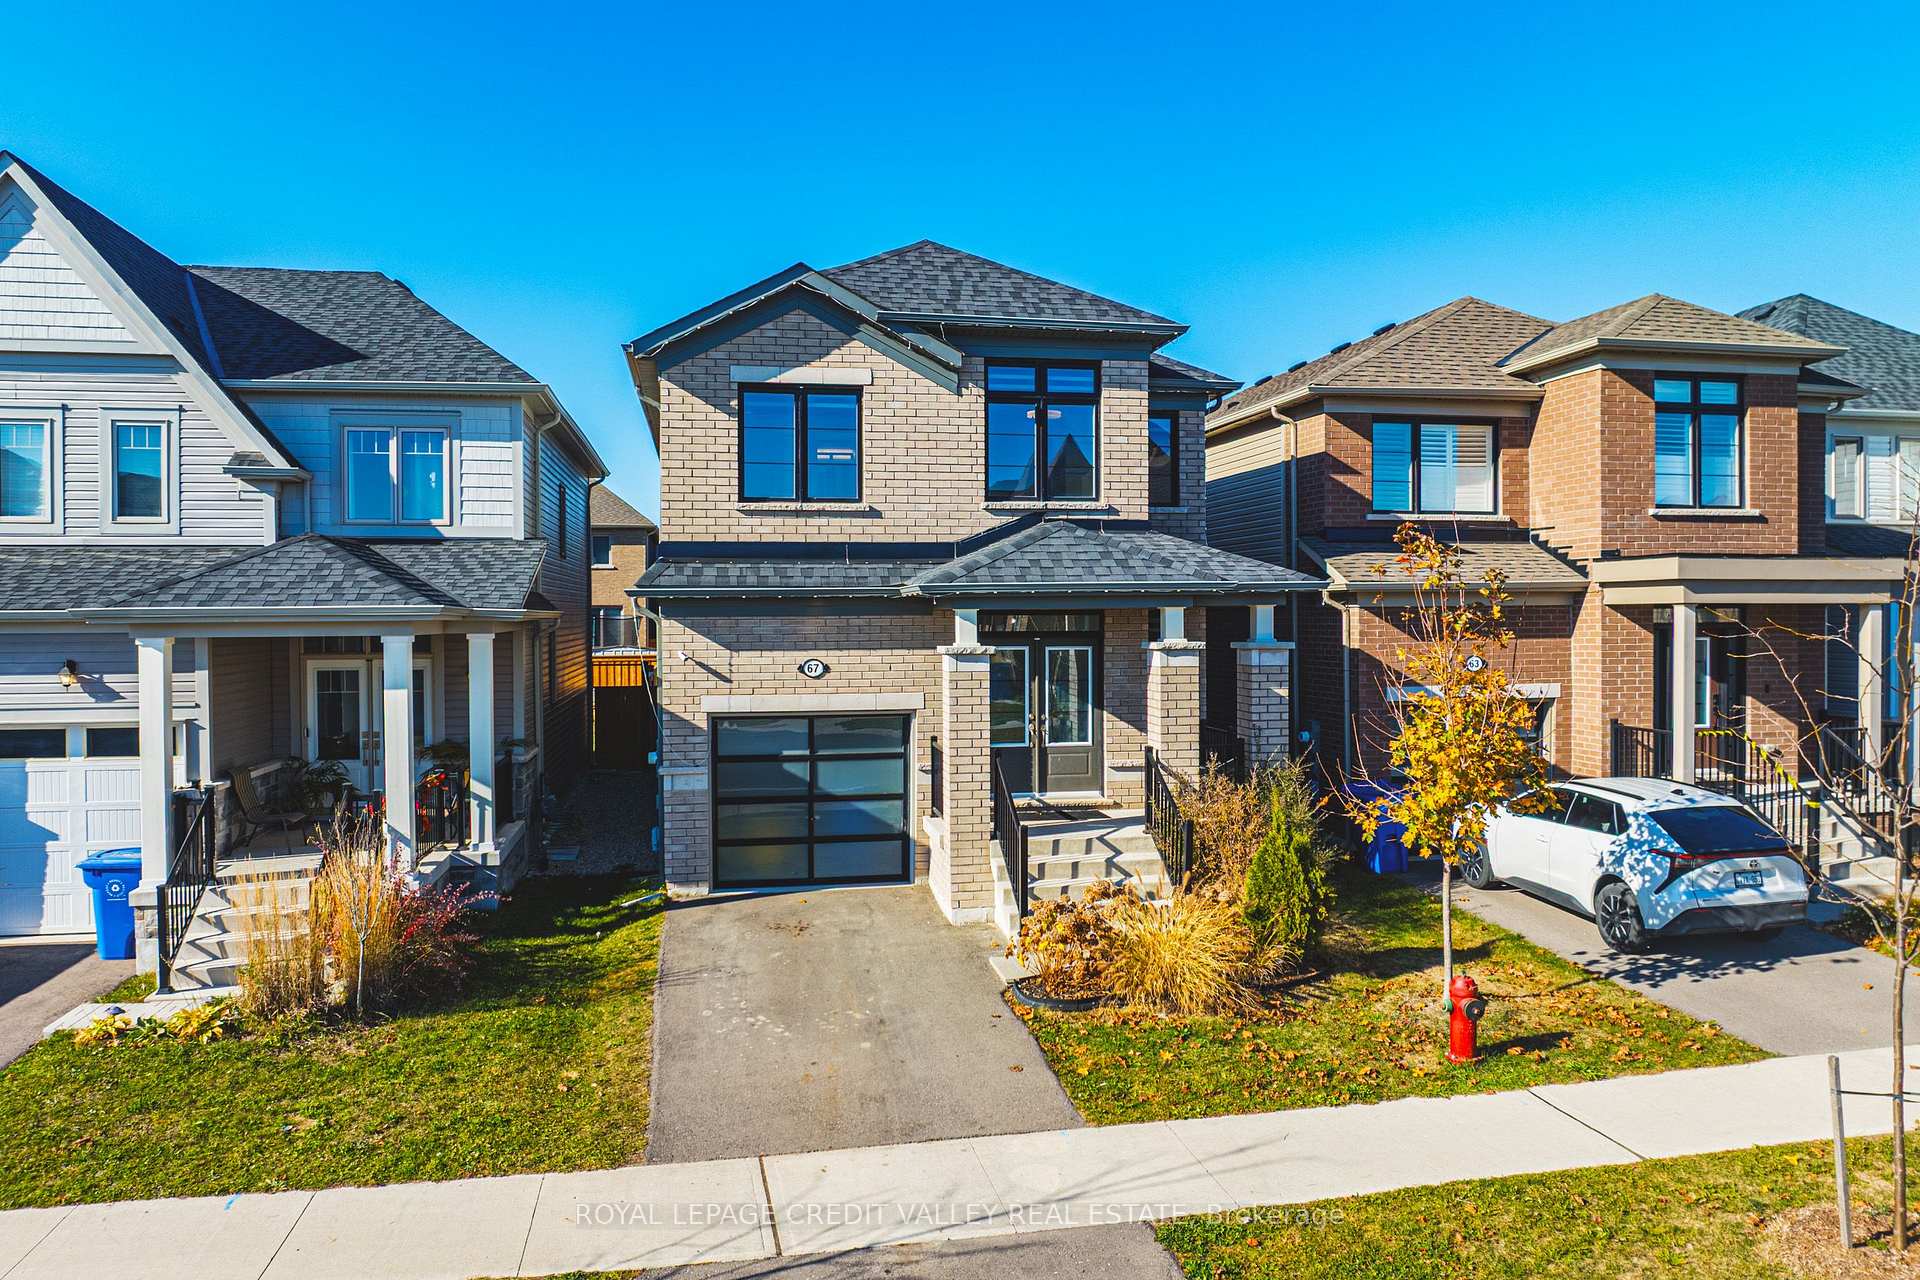
67 Elliott Avenue W
67 Elliott Avenue W
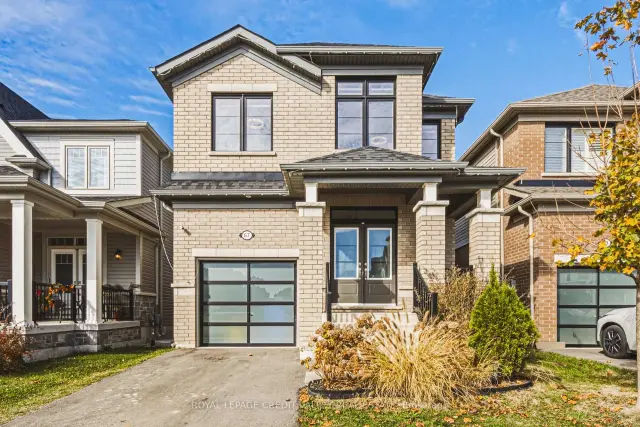
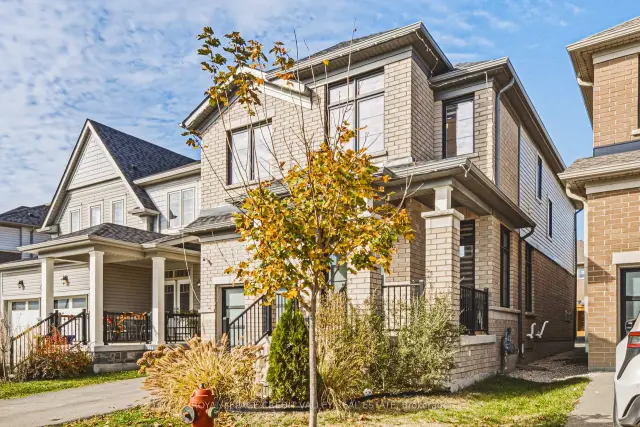
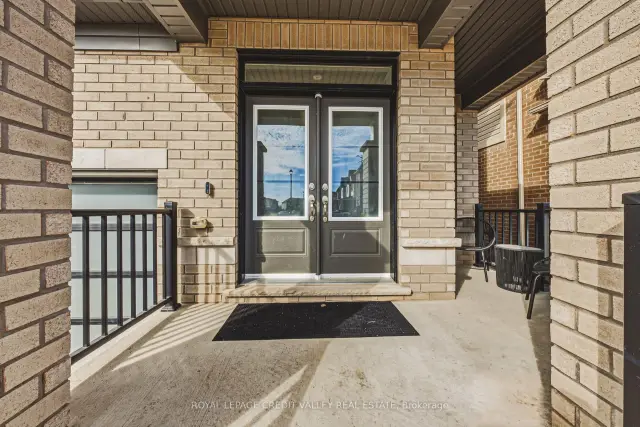
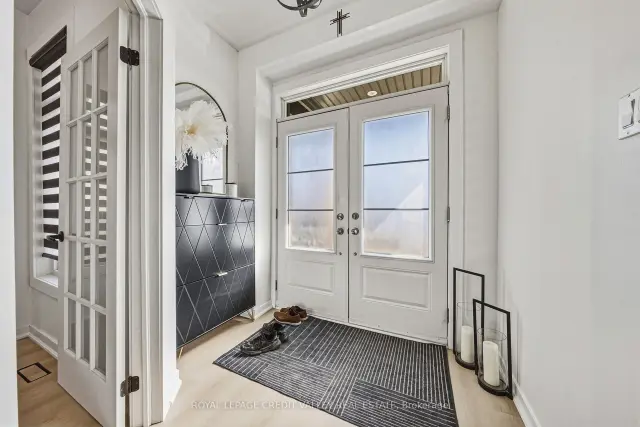 See all 45 photos
Facts and features
- BasementUnfinished
- Age of home0–5 years
- Price per sq ft~$355
- Water, sewerMunicipal
- Fireplace
- Central air
The homeDetached, 2-storey, Age 0–5 years
- Type: Detached
- Style: 2-storey
- Age: 0–5 years
- Living space: 2,000–2,500 sq ft
- Basement: Full, unfinished, development potential
InsideFireplace Yes, family room, natural gas, Ceramic, Upper level
- Fireplace: Yes, family room, natural gas
- Flooring: Ceramic
- Laundry: Upper level
- Features: Auto garage door remote, carpet free, storage, water heater, water softener
- Security: Alarm system, carbon monoxide detectors, smoke detector
- Rooms above ground: 10
- Bedrooms: 4
- Bathrooms: 3
- Kitchens: 1
- Family room: Yes
Outside and lotVinyl siding, Asphalt shingle, Poured concrete
- Exterior: Vinyl siding
- Roof: Asphalt shingle
- Foundation: Poured concrete
- Size: 30.18 × 104.99 ft
- Zoning: R2.66.5
Parking1 Garage, Attached
- Spaces: 1 Garage
- Garage: Attached
Heating, water and powerForced air, gas, Central air, Municipal water
- Heating: Forced air, gas
- Cooling: Central air
- Water: Municipal water
- Sewer: Municipal sewer
- Natural gas: Yes
- Hydro: Yes
- Cable: Yes
- Telephone: Yes
Costs and taxesTaxes $5,411 a year, HST included in the price, Hot water tank + water softener = $116/month
- Taxes, 2026: $5,411 a year
- HST: HST included in the price
- Rental items: Hot water tank + water softener = $116/month
Included in the saleExisting as viewed : all window coverings, all elf's, fridge, stove, dishwasher, washer, dryer, all tv wall mounts, all shelving, garage cabinets, and garage door open or with remote(s), All tv's, bbq, security cameras
- Included: Existing as viewed : all window coverings, all elf's, fridge, stove, dishwasher, washer, dryer, all tv wall mounts, all shelving, garage cabinets, and garage door open or with remote(s)
- Not included: All tv's, bbq, security cameras
NearbyFenced yard, library, school bus route, rec./commun.centre, park, place of worship
- Close to: Fenced yard, library, school bus route, rec./commun.centre, park, place of worship
Listing detailsX14154934, For Sale, Nov 5, 2026
- MLS® number: X14154934
- Status: For Sale
- Listed on: Nov 5, 2026
- Days on market: 16
- Updated: Nov 19, 2026
- Possession: 2027-04-15 / 90+ days
- Occupied by: Owner
- Listing brokerage: ROYAL LEPAGE CREDIT VALLEY REAL ESTATE
About this home
67 Elliott Avenue W, Centre Wellington (Rural Centre Wellington West), ON N1M 0J3
Modern elegance, spacious living, and an unbeatable family-friendly location - welcome to 67 Elliot Avenue in Fergus! Built in 2023, this beautifully upgraded 4-bedroom, 3-bathroom home offers the perfect combination of contemporary style, comfort, and everyday functionality. Step inside and experience a bright, inviting interior filled with abundant natural sunlight, creating a warm and welcoming atmosphere throughout. Featuring a completely carpet-free design, this home showcases numerous modern enhancements, including upgraded kitchen appliances, stylish feature walls, and a freshly painted staircase that adds a fresh, elegant touch. The four generously sized bedrooms offer exceptional comfort and versatility, providing plenty of room for growing families, guests, or a dedicated home office. With spacious living areas and a thoughtfully designed layout, there's no shortage of room to relax, entertain, and create lasting memories. Step outside to enjoy a fully fenced backyard, perfect for children, pets, summer barbecues, and outdoor gatherings. The full unfinished basement provides incredible potential for additional living space, a home gym, recreation room, or whatever suits your lifestyle. Nestled in a welcoming, family-oriented neighbourhood, this home offers the perfect balance of peaceful suburban living and everyday convenience. Located just 5 minutes from charming Downtown Fergus and only 1 minute from Grand River Public School, you'll enjoy easy access to local shops, restaurants, parks, schools, and community amenities. Modern upgrades, generous living space, natural sunlight, and a fantastic location - this home truly checks all the boxes! Don't miss your opportunity to own this exceptional, move-in-ready property in one of Fergus's growing communities.
Book a viewing
Around this home
Daily convenience, out of 100, from the distances below
Schools nearby
School rating, out of 10.
Helpful calculators

Your HOMEH agent
"Priced 2% over the Hestimate. I would see it this week."