

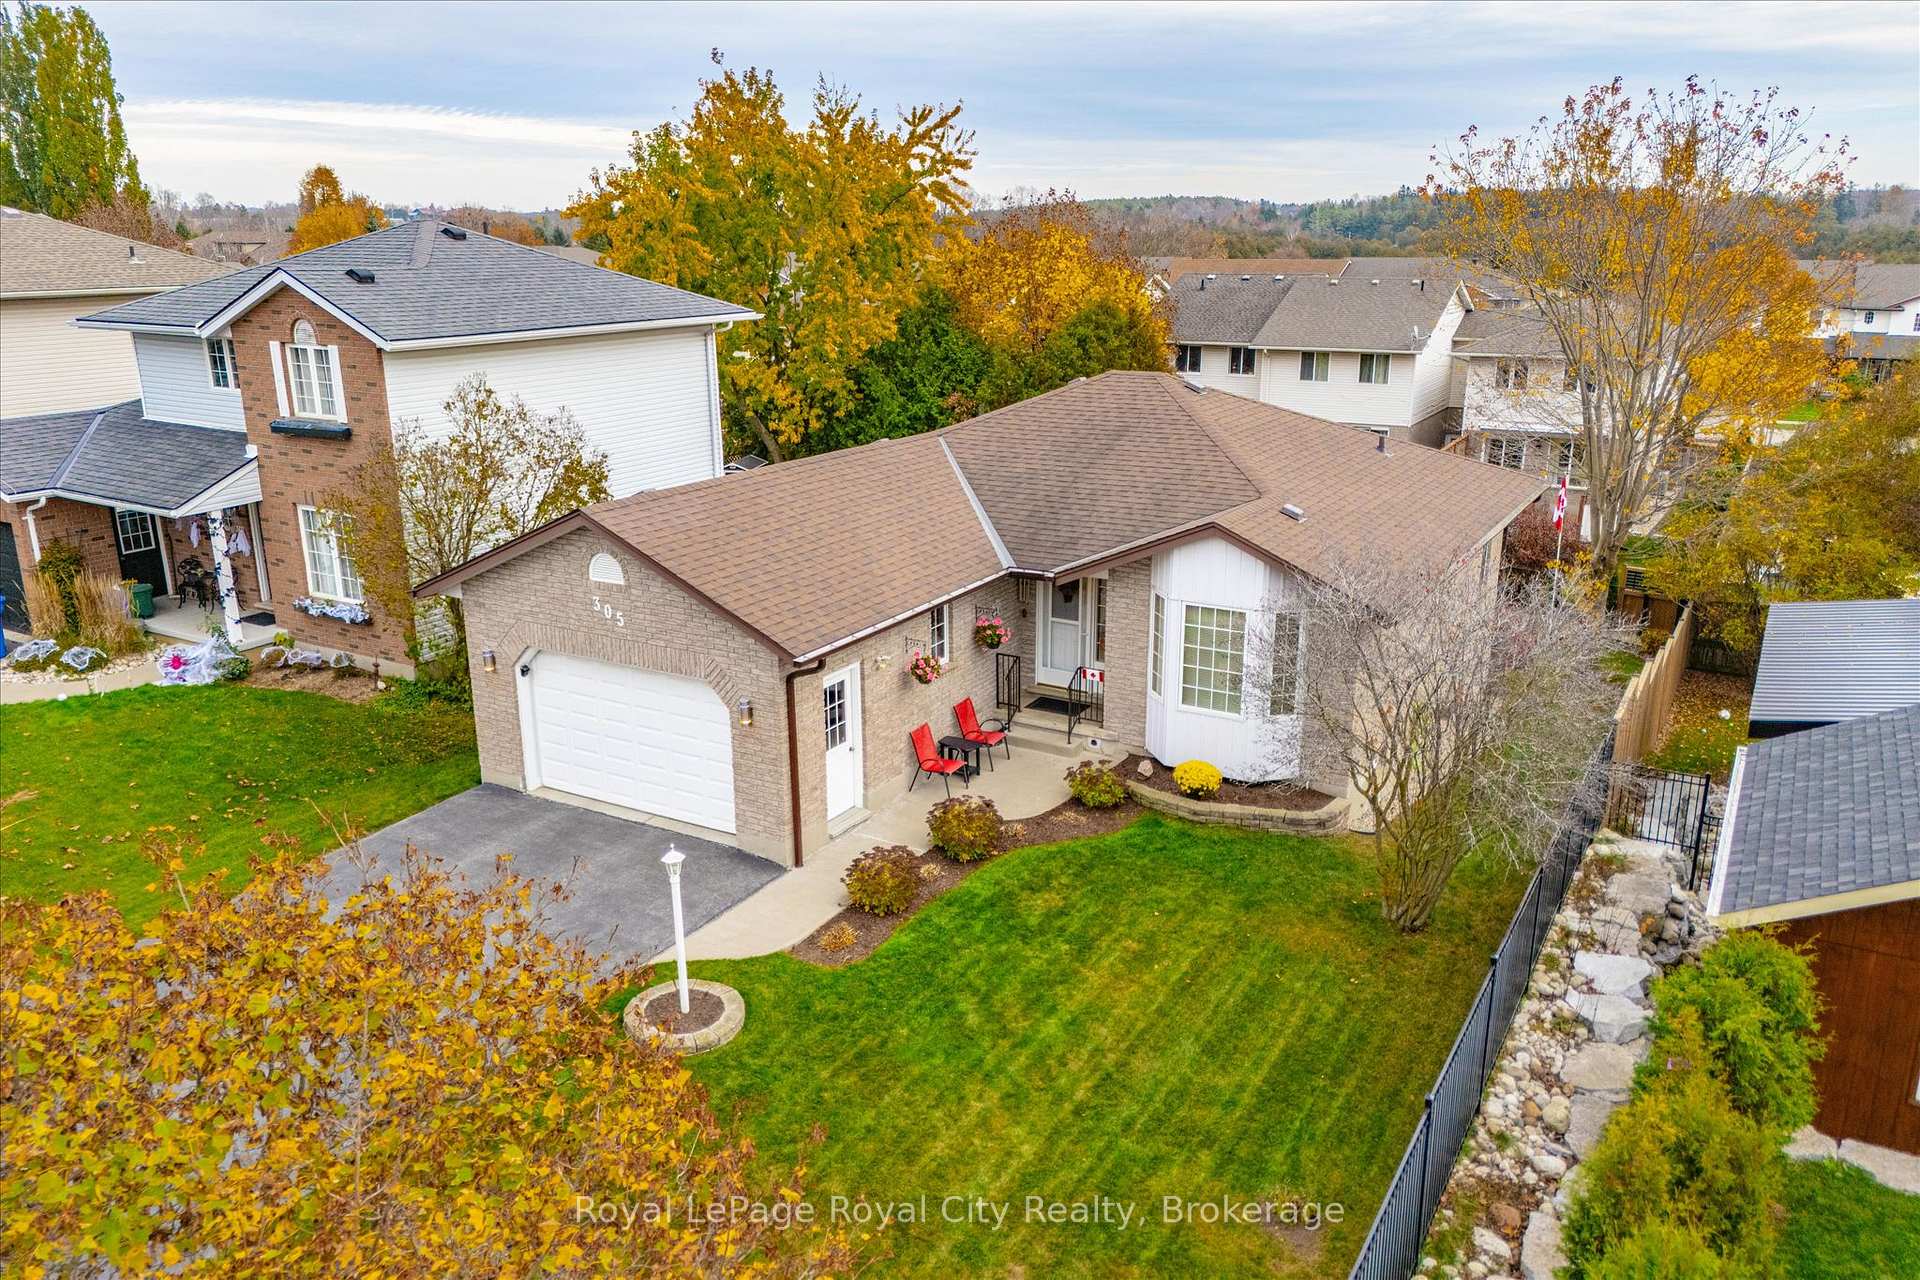
305 Colborne Street
305 Colborne Street
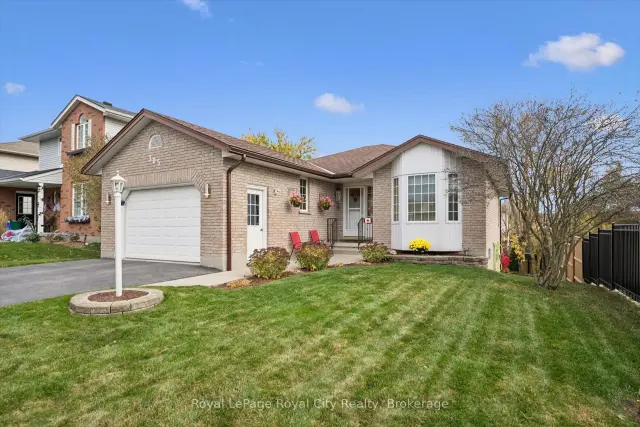
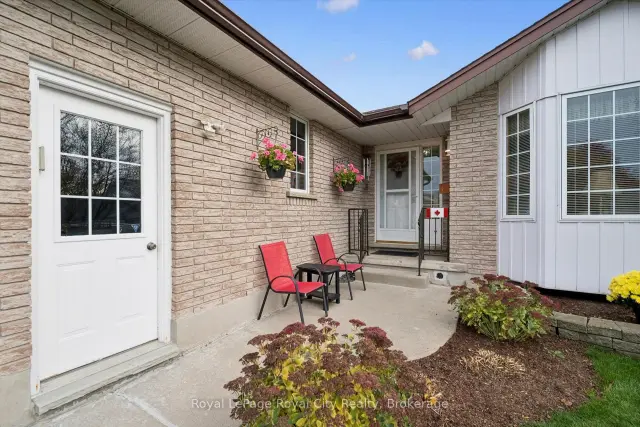
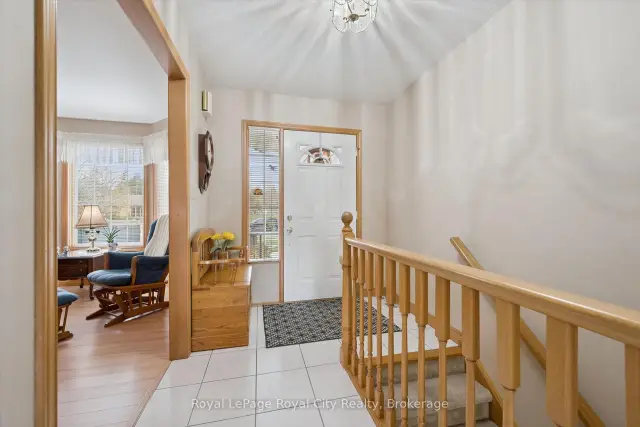
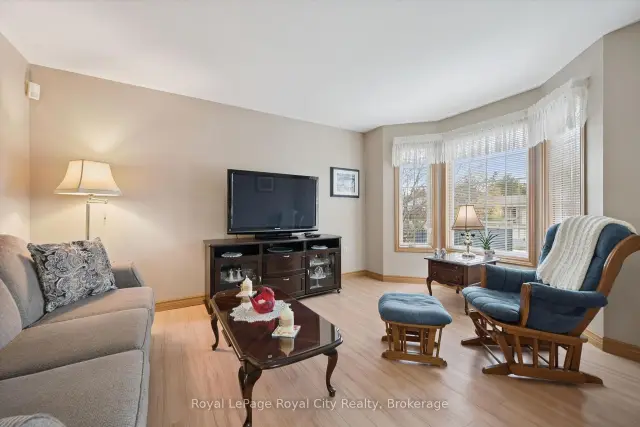 See all 50 photos
Facts and features
- BasementWalk-out
- Age of home16–30 years
- Price per sq ft~$692
- Water, sewerMunicipal
- Hardwood floors
- Fireplace
- Central air
The homeDetached, Bungalow, Age 16–30 years
- Type: Detached
- Style: Bungalow
- Age: 16–30 years
- Living space: 1,100–1,500 sq ft
- Basement: Finished with walk-out
InsideFireplace Yes, natural gas, Hardwood, Auto garage door remote, primary bedroom - main floor, water heater owned, water heater
- Fireplace: Yes, natural gas
- Flooring: Hardwood
- Features: Auto garage door remote, primary bedroom - main floor, water heater owned, water heater
- Security: Alarm system
- Rooms above ground: 9
- Rooms in the basement: 3
- Bedrooms: 2 + 1 in the basement
- Bathrooms: 2
- Kitchens: 1
- Family room: Yes
Outside and lotBrick, Shingles, Poured concrete
- Exterior: Brick
- Roof: Shingles
- Foundation: Poured concrete
- Features: Awnings, deck, landscaped, patio
- Other structures: Garden shed, fence - full
- Size: 50 × 114.83 ft
- Shape: Rectangular
Parking1 Garage, Attached, Private double
- Spaces: 1 Garage
- Garage: Attached
- Driveway: Private double
Heating, water and powerForced air, gas, Central air, Municipal water
- Heating: Forced air, gas
- Cooling: Central air
- Water: Municipal water
- Sewer: Municipal sewer
Costs and taxesTaxes $4,445 a year, HST included in the price
- Taxes, 2026: $4,445 a year
- HST: HST included in the price
Included in the saleExisting kitchen fridge, stove, washer, dryer, central vacuum and attachments, garage door opener and remotes, window coverings, alarm system(not monitored), Free standing microwave, lower level fridge & freezer
- Included: Existing kitchen fridge, stove, washer, dryer, central vacuum and attachments, garage door opener and remotes, window coverings, alarm system(not monitored)
- Not included: Free standing microwave, lower level fridge & freezer
NearbyFenced yard, level, school
- Close to: Fenced yard, level, school
Listing detailsX14151206, For Sale, Nov 5, 2026
- MLS® number: X14151206
- Status: For Sale
- Listed on: Nov 5, 2026
- Days on market: 16
- Updated: Nov 9, 2026
- Possession: 90+ days
- Occupied by: Owner
- Listing brokerage: Royal LePage Royal City Realty
About this home
305 Colborne Street, Centre Wellington (Elora/Salem), ON N0B 1S0
Nestled in the heart of picturesque Elora, this quality Keating-built bungalow with a walkout lower level is offered for the very first time by its original owners. A home that has been deeply loved, meticulously cared for, and filled with cherished memories.Designed with both comfort and functionality in mind, the inviting layout features bright principal living spaces and a finished walkout lower level offering excellent flexibility for a guest area, teenage retreat, or potential in-law suite, while seamlessly connecting indoor living with the private outdoors. Tucked into the yard, a cute-as-can-be detached shed sits on a poured concrete pad and is fully equipped with electricity, making it an ideal petite work-from-home office, artist's studio, creative retreat or extra storage. Hobbyists and outdoor enthusiasts will also appreciate the fully insulated garage, complete with an insulated door, walls, and ceiling, along with a 30-amp receptacle, offering excellent potential for a workshop or a well-organized home for all your outdoor gear.Beyond the front door, a lifestyle defined by nature and community awaits. Walk or bike the Elora Cataract Trailway, spend summer afternoons swimming at the Elora Quarry, or paddle and explore the dramatic limestone cliffs of the Elora Gorge Conservation Area. Winter cross-country skiing is equally inviting. When evening comes, take a leisurely stroll into Elora's vibrant village core for artisan cafés, quaint boutiques, and riverside dining. A truly special offering for an active couple or family seeking lasting quality, outdoor adventure, and timeless small-town charm.
Book a viewing
Around this home
Daily convenience, out of 100, from the distances below
Schools nearby
School rating, out of 10.
Helpful calculators

Your HOMEH agent
"Priced 3% over the Hestimate. I would see it this week."