

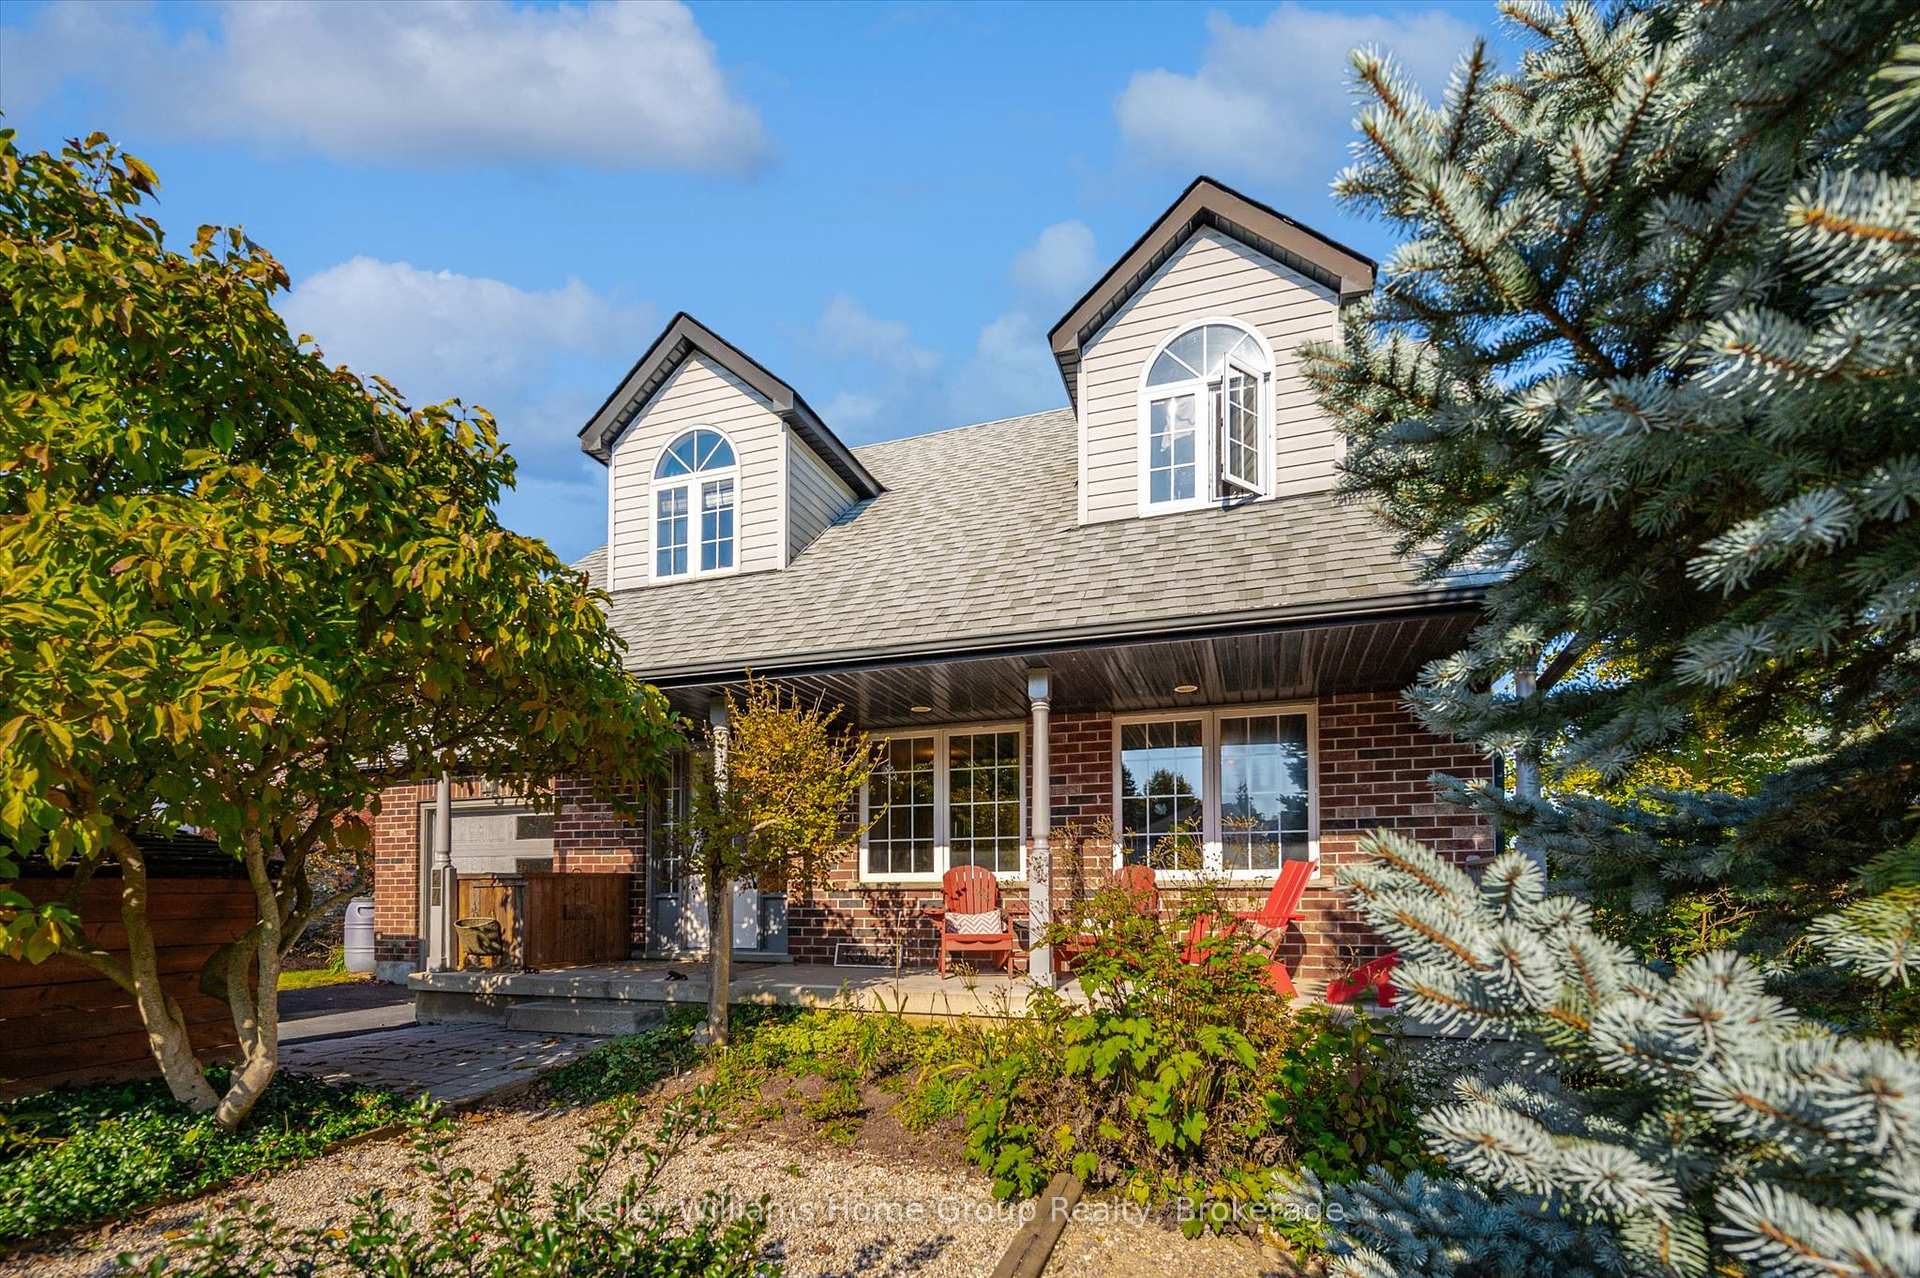
24 Dickinson Court
24 Dickinson Court
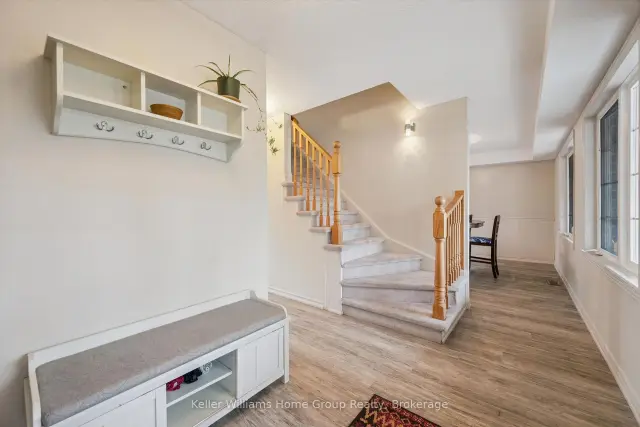 See all 47 photos
Facts and features
- BasementWalk-out
- Age of home16–30 years
- Price per sq ft~$746
- Water, sewerMunicipal
- Fireplace
- Central air
The homeDetached, 2-storey, Age 16–30 years
- Type: Detached
- Style: 2-storey
- Age: 16–30 years
- Living space: 1,100–1,500 sq ft
- Basement: Finished with walk-out
- View: Trees/woods
- Waterfront: None
InsideFireplace Yes, family room, Lower level, Air exchanger, auto garage door remote, central vacuum, floor drain, on demand water heater, storage, sump pump, water heater, water softener, water treatment
- Fireplace: Yes, family room
- Laundry: Lower level
- Features: Air exchanger, auto garage door remote, central vacuum, floor drain, on demand water heater, storage, sump pump, water heater, water softener, water treatment
- Security: Carbon monoxide detectors, smoke detector
- Rooms above ground: 9
- Rooms in the basement: 5
- Bedrooms: 3 + 1 in the basement
- Bathrooms: 3
- Kitchens: 1
Outside and lotBrick, vinyl siding, Asphalt shingle, Poured concrete
- Exterior: Brick, vinyl siding
- Roof: Asphalt shingle
- Foundation: Poured concrete
- Features: Deck, patio, privacy, porch
- Other structures: Garden shed, shed
- Size: 52.51 × 172.6 ft
- Shape: Irregular
- Zoning: R1B
Parking1 Garage, Attached, Private
- Spaces: 1 Garage
- Garage: Attached
- Driveway: Private
Heating, water and powerForced air, gas, Central air, Municipal water
- Heating: Forced air, gas
- Cooling: Central air
- Water: Municipal water
- Sewer: Municipal sewer
- Natural gas: Yes
- Hydro: Yes
- Cable: Available
- Telephone: Available
Costs and taxesTaxes $5,224 a year, HST included in the price, On demand water heater, water softener, osmosis water system
- Taxes, 2025: $5,224 a year
- HST: HST included in the price
- Rental items: On demand water heater, water softener, osmosis water system
- Under contract: On demand water heater, water softener, water treatment
Included in the saleDishwasher, refrigerator, stove, washer, dryer, central vac (as is), Birdhouse in front garden
- Included: Dishwasher, refrigerator, stove, washer, dryer, central vac (as is)
- Not included: Birdhouse in front garden
NearbyArts centre, cul de sac/dead end, hospital, rec./commun.centre, school, wooded/treed
- Close to: Arts centre, cul de sac/dead end, hospital, rec./commun.centre, school, wooded/treed
Listing detailsX14157278, For Sale, Nov 5, 2026
- MLS® number: X14157278
- Status: For Sale
- Listed on: Nov 5, 2026
- Days on market: 16
- Updated: Nov 17, 2026
- Possession: 2026-12-30 / Flexible
- Occupied by: Owner
- Listing brokerage: Keller Williams Home Group Realty
About this home
24 Dickinson Court, Centre Wellington (Elora/Salem), ON N0B 1S0
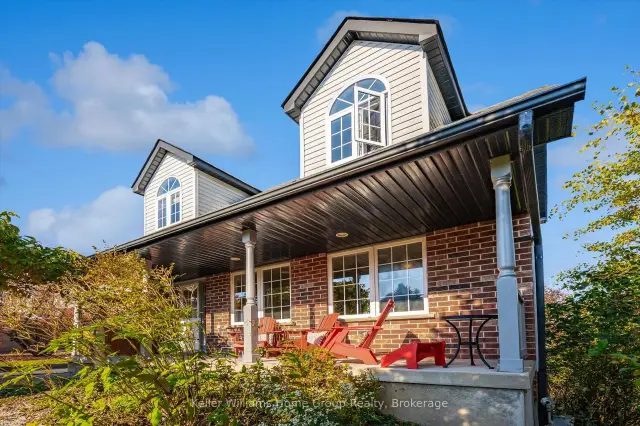
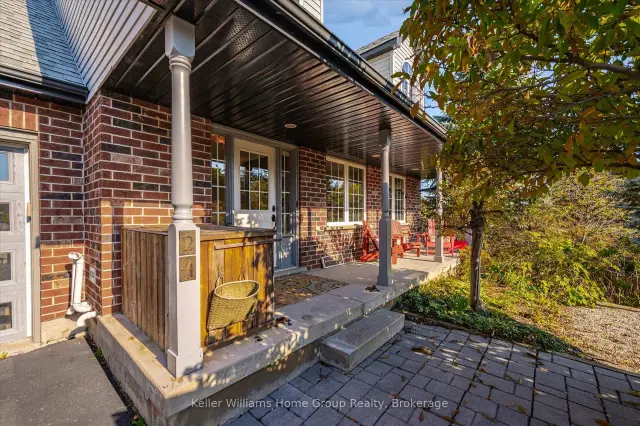
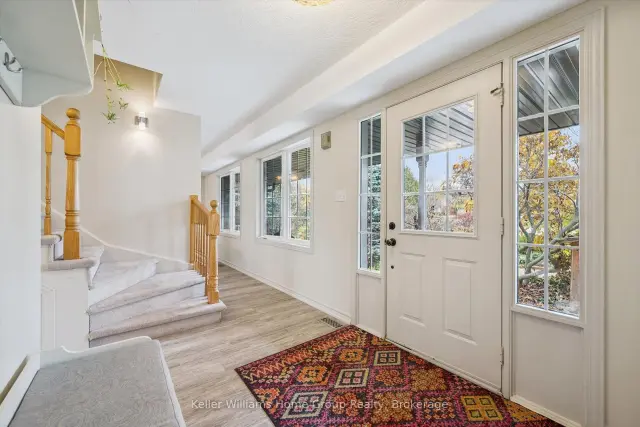
This inviting Cape Cod, two-storey walkout, perfectly blends classic character with a beautiful backyard oasis. Tucked away on a quiet cul-de-sac, this home greets you with a welcoming covered front porch overlooking a vibrant pollinator garden. Step around back and discover something truly special-a private, tiered backyard surrounded by nature that feels like your own personal escape. Multiple levels of outdoor living invite entertaining and relaxation, from the spacious upper deck with epic sunset views to the generous lower deck perfect for hosting or lounging, and a lower tier fire pit area. Inside, the Wrighthaven designed layout offers a functional main floor kitchen, dining area and living room, complemented by four bedrooms, two full bathrooms, a main-floor powder room and a finished lower-level family room, providing plenty of space for everyday living and entertaining. Whether enjoying quiet evenings by the fire or gathering with family and friends, this is a home that makes everyday living feel a little more special.
Book a viewing
Around this home
Daily convenience, out of 100, from the distances below
Schools nearby
School rating, out of 10.
Helpful calculators

Your HOMEH agent
"Priced 3% over the Hestimate. I would see it this week."