

220 Harpin Way E
220 Harpin Way E
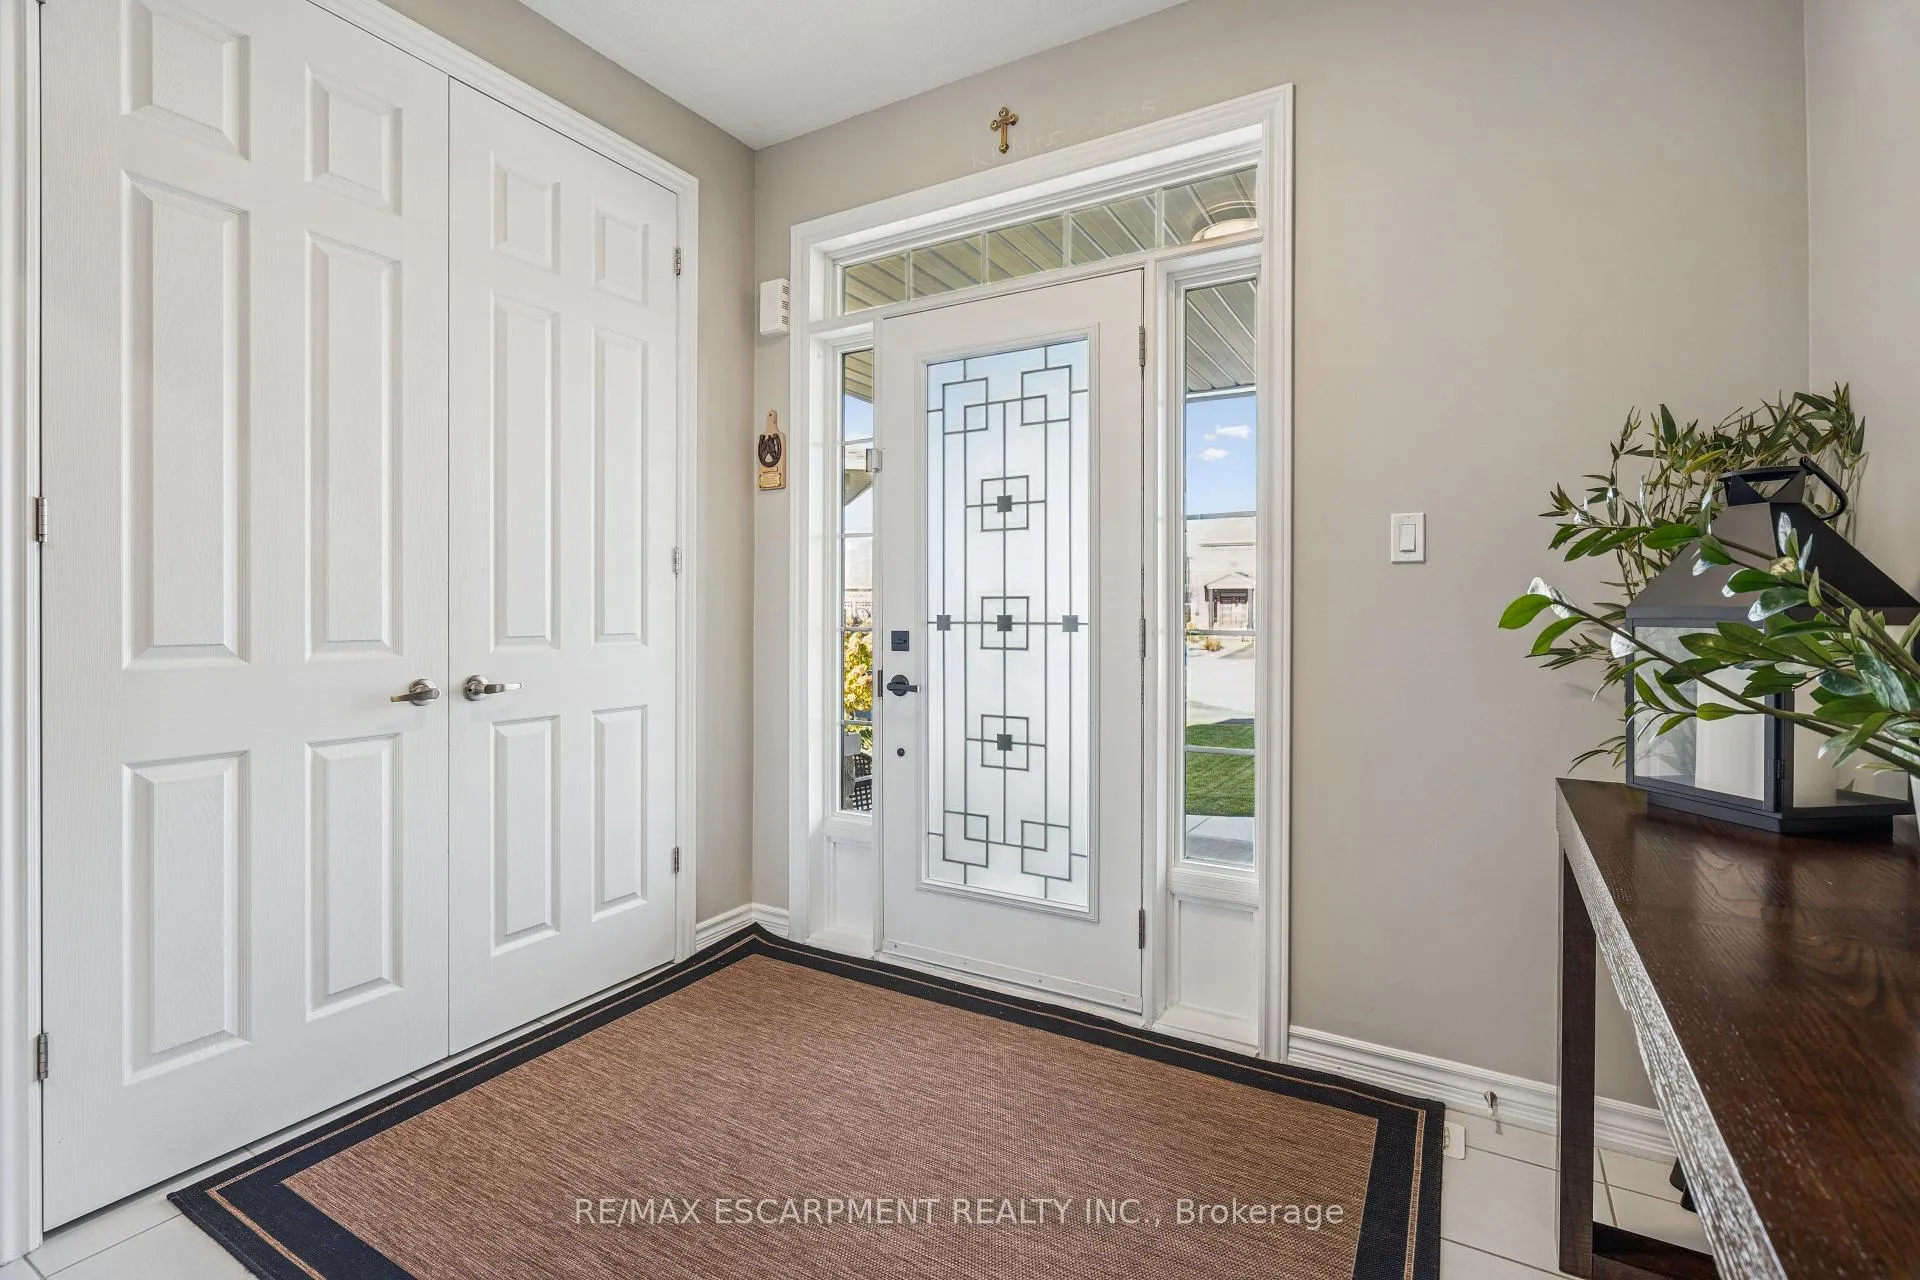 See all 44 photos
Property history
- $1,299,900TerminatedList: 2025-11-05|End: 2026-01-14|70 daysX12512480
- $1,389,900ExpiredList: 2025-05-29|End: 2025-09-30|124 daysX12182265
Facts and features
- BasementFinished
- Age of home0–5 years
- Price per sq ft~$578
- Water, sewerMunicipal
- Fireplace
- Central air
The homeDetached, 2-storey, Age 0–5 years
- Type: Detached
- Style: 2-storey
- Age: 0–5 years
- Living space: 2,000–2,500 sq ft
- Basement: Finished
InsideFireplace Yes, Upper level, Auto garage door remote
- Fireplace: Yes
- Laundry: Upper level
- Features: Auto garage door remote
- Rooms above ground: 8
- Rooms in the basement: 2
- Bedrooms: 4
- Bathrooms: 4
- Kitchens: 1
Outside and lotStone, vinyl siding, Asphalt shingle, Poured concrete
- Exterior: Stone, vinyl siding
- Roof: Asphalt shingle
- Foundation: Poured concrete
- Other structures: Garden shed, gazebo
- Size: 32.25 × 175.26 ft
Parking2 Garage, Attached, Private double
- Spaces: 2 Garage
- Garage: Attached
- Driveway: Private double
Heating, water and powerForced air, gas, Central air, Municipal water
- Heating: Forced air, gas
- Cooling: Central air
- Water: Municipal water
- Sewer: Municipal sewer
Costs and taxesTaxes $6,354 a year, HST included in the price, Tankless water heater
- Taxes, 2025: $6,354 a year
- HST: HST included in the price
- Rental items: Tankless water heater
- Under contract: Tankless water heater
Included in the saleFridge, stove, dishwasher, washer & dryer, garage door opener, window coverings, light fixtures, hot tub., Mirror at the front entrance, mirror in the dining room.
- Included: Fridge, stove, dishwasher, washer & dryer, garage door opener, window coverings, light fixtures, hot tub.
- Not included: Mirror at the front entrance, mirror in the dining room.
NearbyHospital, park, fenced yard
- Close to: Hospital, park, fenced yard
Listing detailsX12512480, Terminated, Nov 5, 2025
- MLS® number: X12512480
- Status: Terminated
- Listed on: Nov 5, 2025
- Days on market: 70
- Updated: Jan 14, 2026
- Possession: 60-89 days
- Occupied by: Owner
- Listing brokerage: RE/MAX ESCARPMENT REALTY INC.
About this home
220 Harpin Way E, Centre Wellington (Fergus), ON N1M 2W3
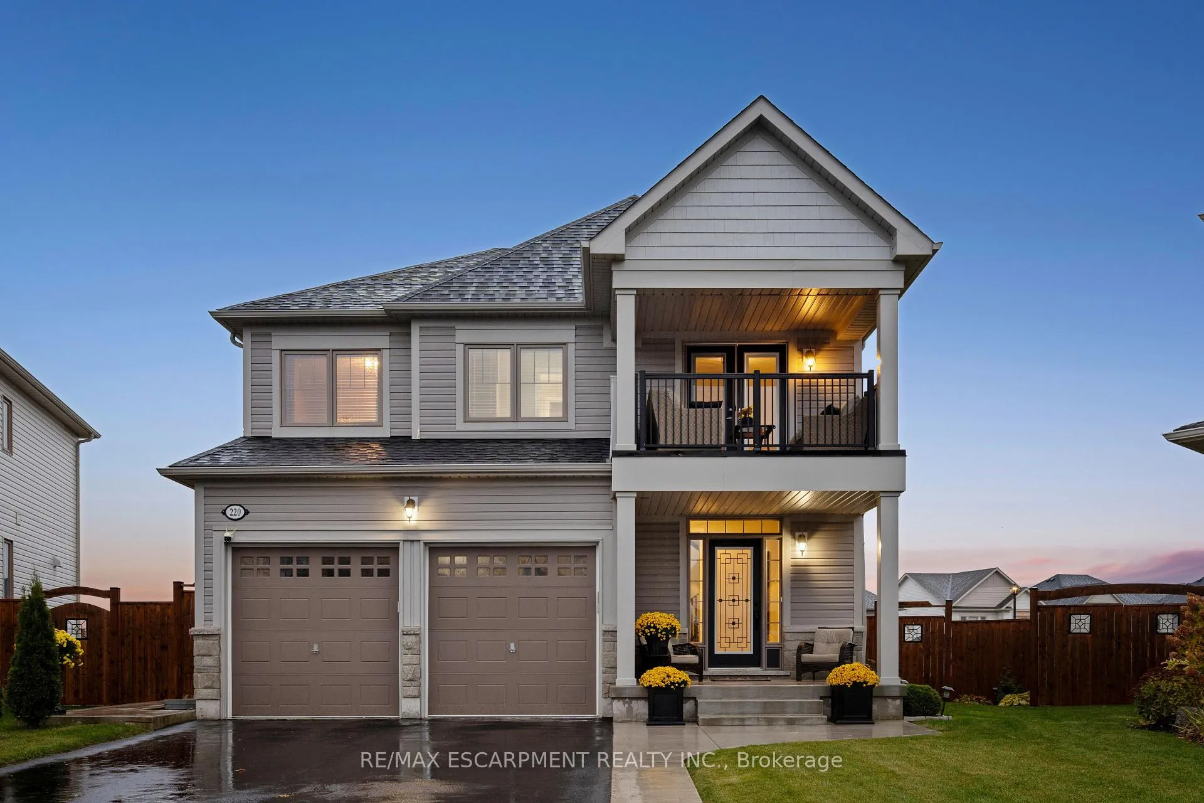
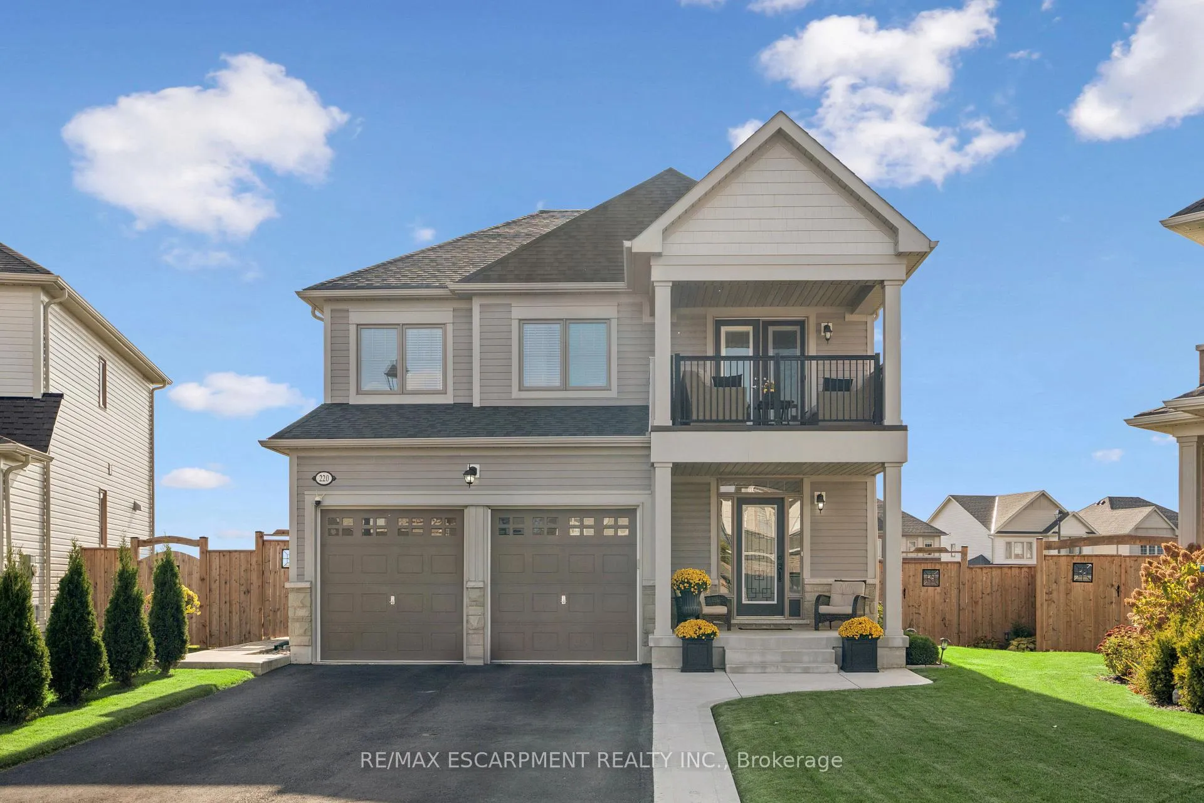
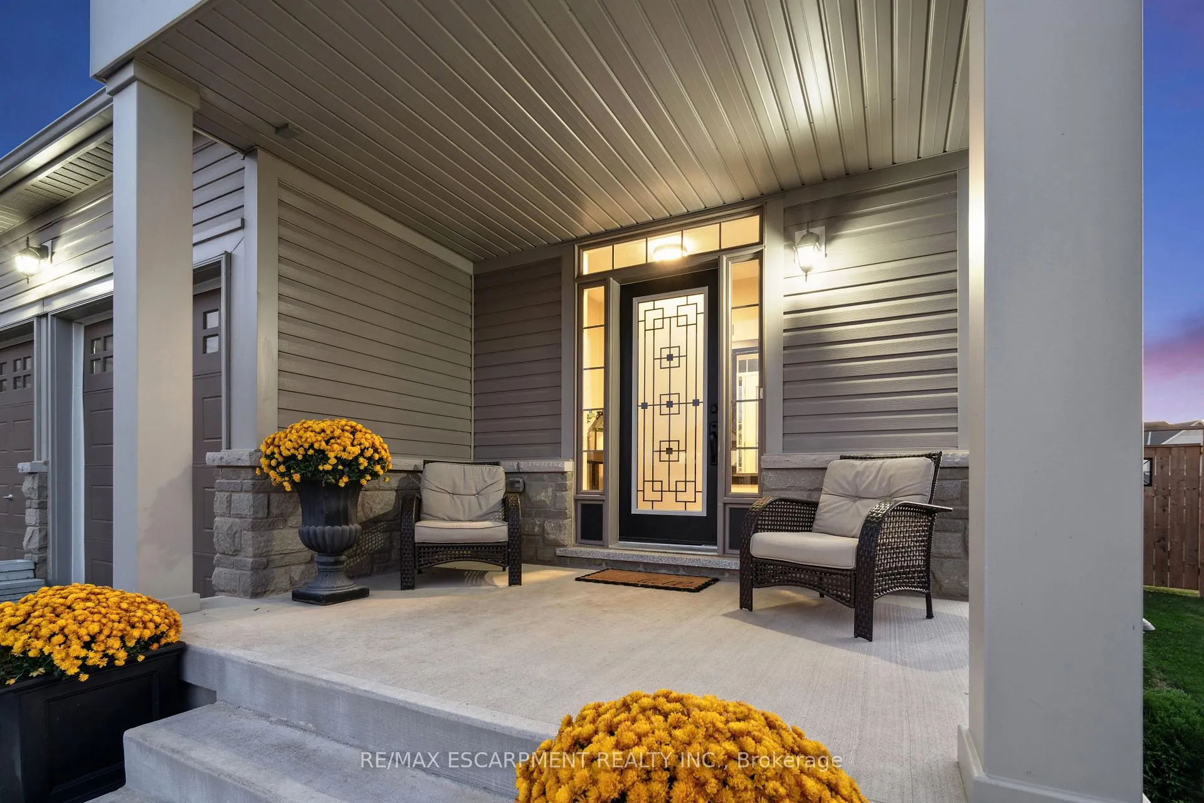
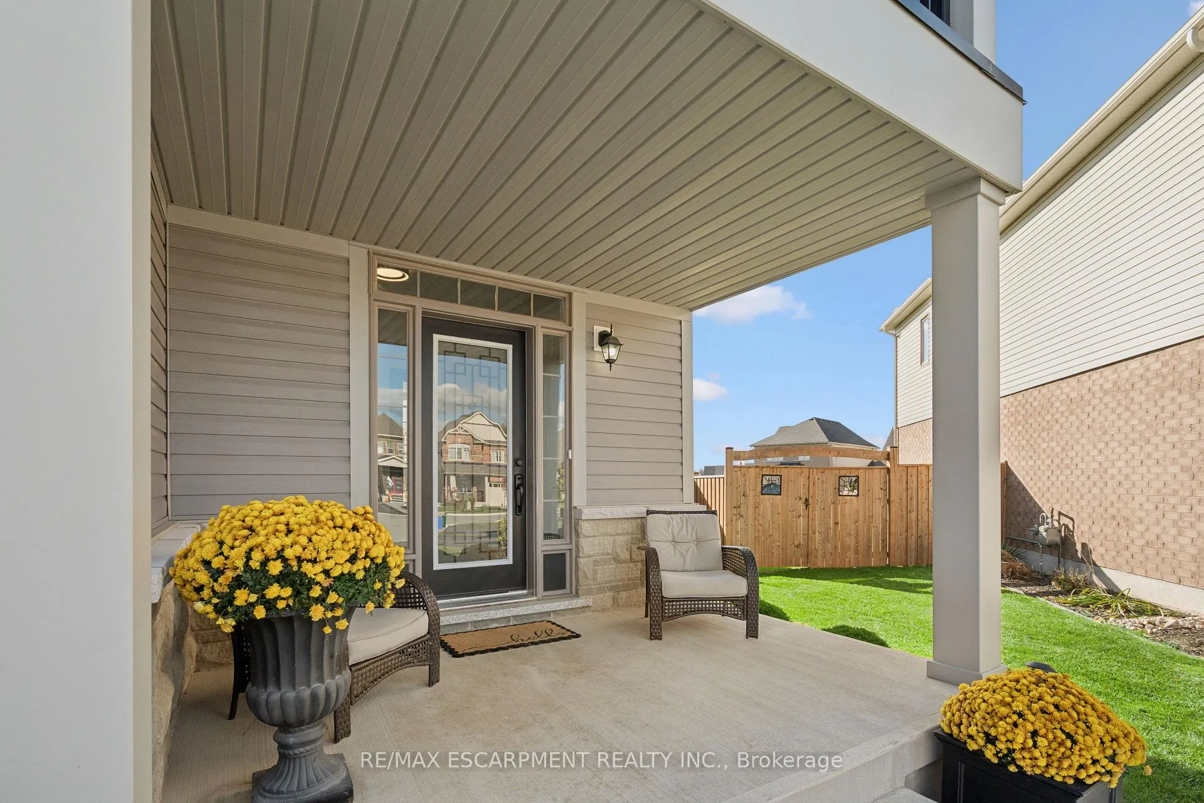
4 BEDROOMS! 4 BATHROOMS! PIE-SHAPED LOT! FINISHED BASEMENT! Welcome to 220 Harpin Way E - a beautifully appointed 4-bed, 4-bath detached home on a premium pie-shaped lot in the sought-after Storybrook subdivision of Fergus. Built in 2021 and designed with family comfort in mind, this home blends style and function across three spacious levels. Inside, 9-ft ceilings, wide-plank flooring, and California shutters set the tone. The gourmet kitchen features a large quartz island, gas stove, pot-filler, extended cabinetry, and walkout to a deck with gas BBQ hookup - perfect for entertaining. The living room includes a cozy gas fireplace and custom built-ins, complemented by a formal dining room and practical mudroom with inside garage entry. Upstairs, the luxurious primary suite boasts a walk-in closet and spa-like ensuite with a soaker tub and glass shower. Three additional spacious bedrooms, a 4-pc bath, and laundry room round out the second floor - including one room with its own private balcony, ideal for a home office. The finished basement adds a rec room with fireplace, bonus room for an office or gym, plus storage. Mechanical systems are near-new, offering peace of mind. Outside, enjoy a fully fenced, landscaped yard with room to roam - ideal for kids, pets, or future pool plans. The double garage and 4-car driveway make daily life easy. Located on a quiet cul-de-sac, you're close to parks, trails, the Grand River, brand-new Grand River Public School, and Groves Hospital. It's everything a growing family needs - in one move-in ready home.
Ask about this home
A HOMEH agent will answer your questions about this home.
Around this home
Daily convenience, out of 100, from the distances below
Schools nearby
School rating, out of 10.
Helpful calculators
Your HOMEH agent

"Priced 11% over the Hestimate. I would see it this week."