

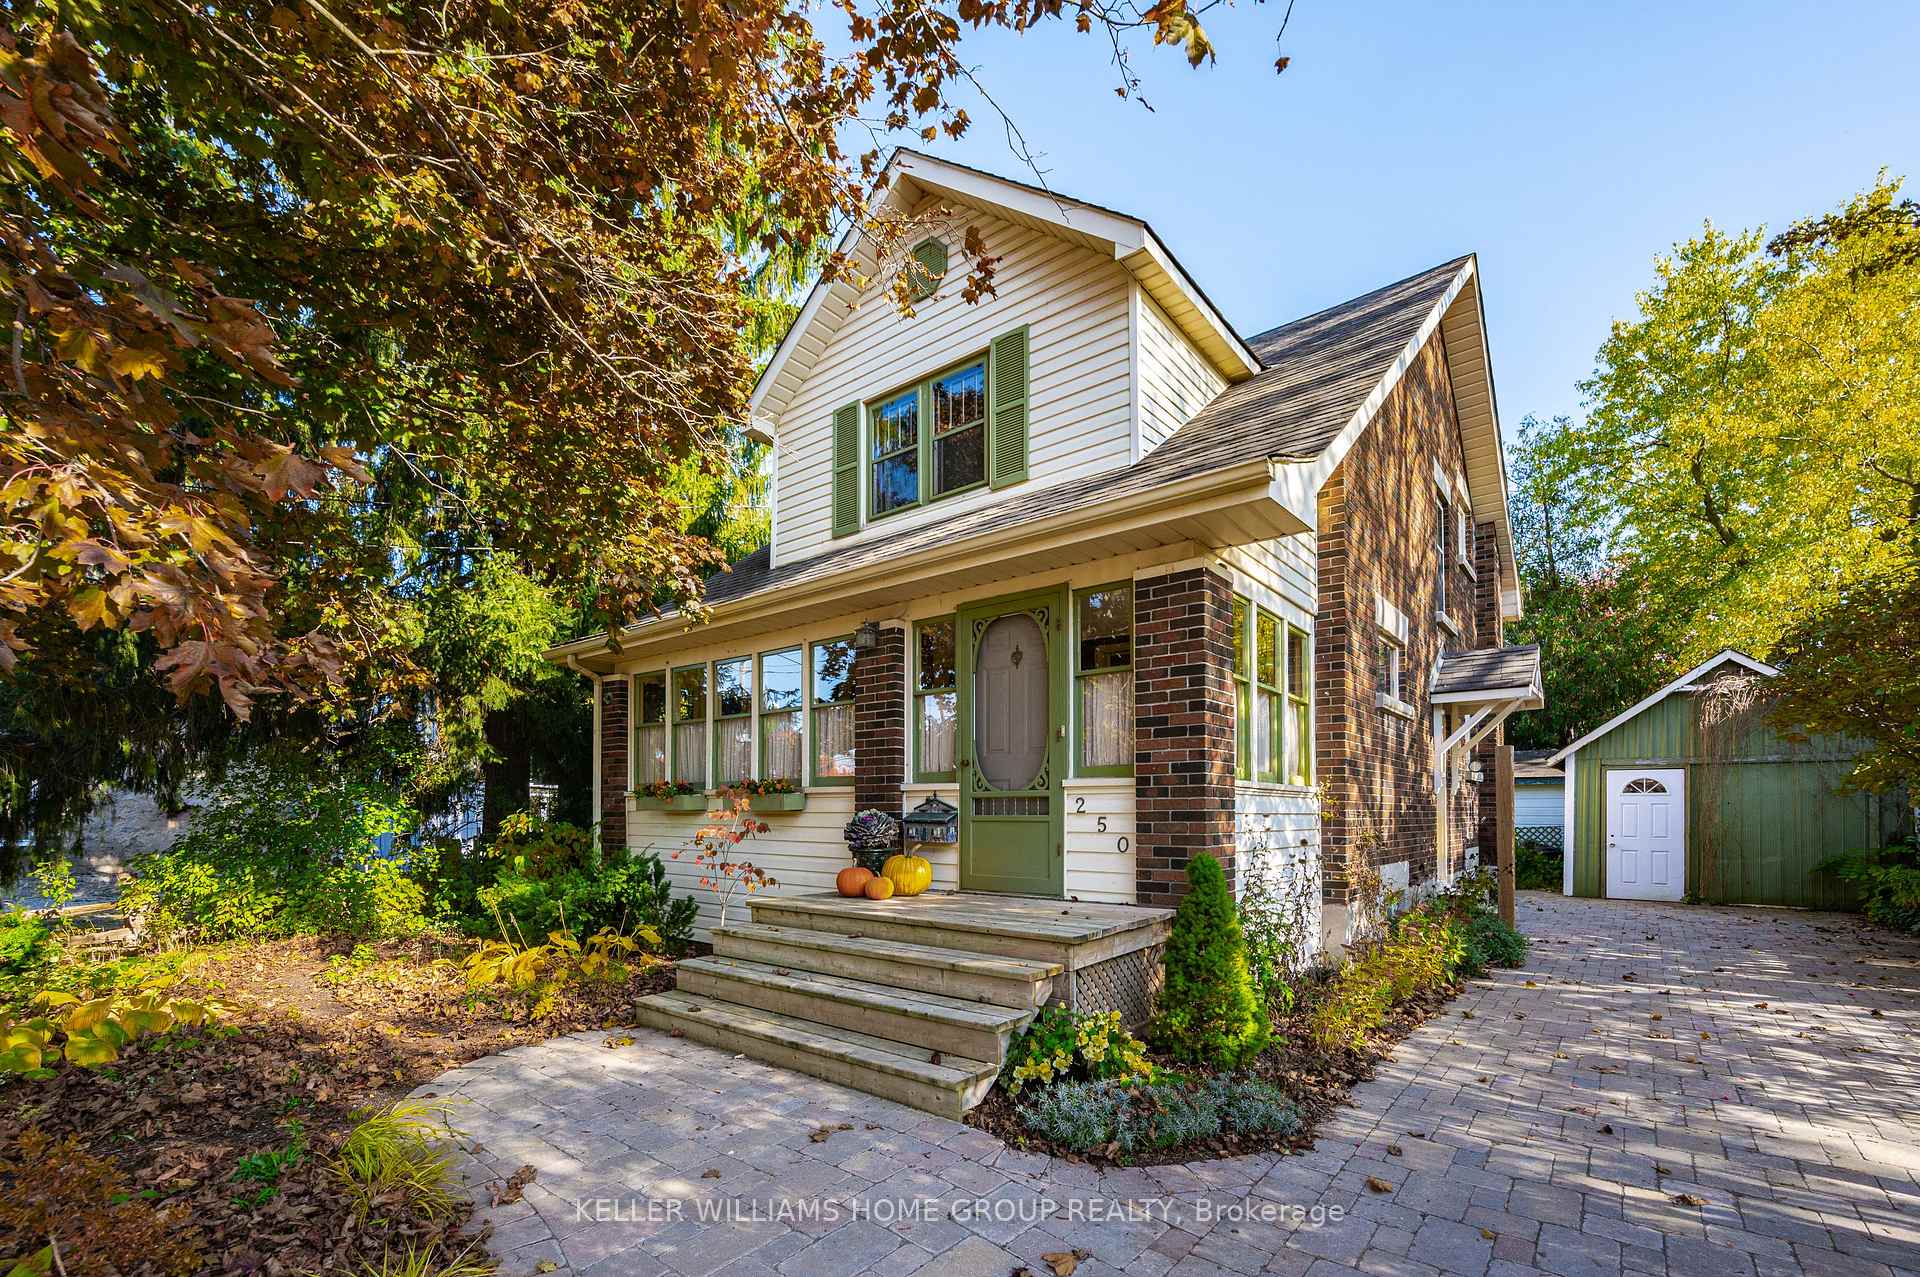
250 Union Street W
250 Union Street W
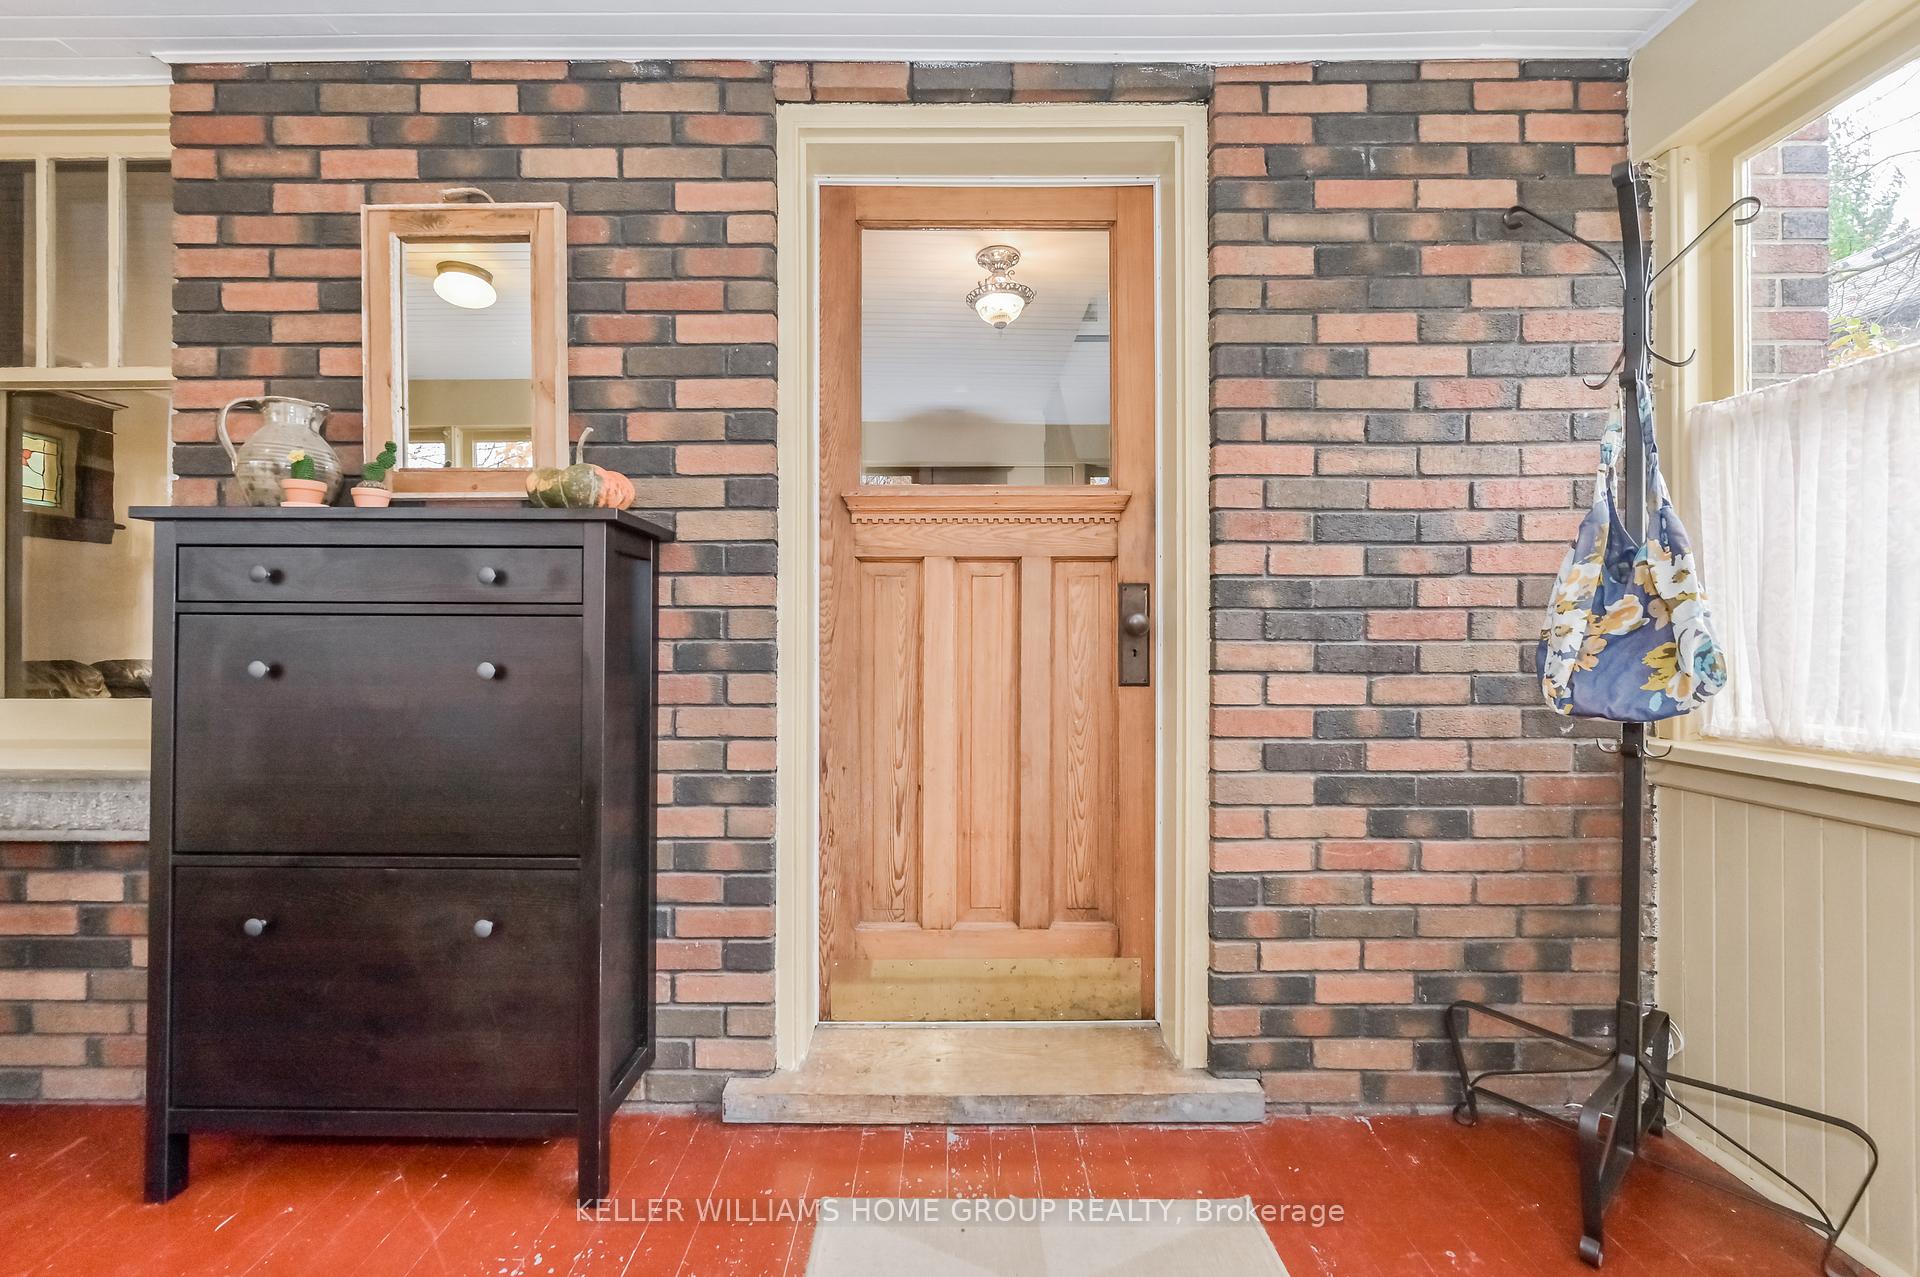 See all 39 photos
Property history
Facts and features
- BasementPart finished
- Age of home51–99 years
- Water, sewerMunicipal
- HeatingForced air
- Separate entrance
- Central air
The homeDetached, 1 1/2 storey, Age 51–99 years
- Type: Detached
- Style: 1 1/2 storey
- Age: 51–99 years
- Living space: 1,500–2,000 sq ft
- Basement: Separate entrance, partially finished
InsideLower level, Water softener, Rooms above ground 10
- Laundry: Lower level
- Features: Water softener
- Rooms above ground: 10
- Rooms in the basement: 4
- Bedrooms: 3
- Bathrooms: 2
- Kitchens: 1
Outside and lotBrick, Asphalt shingle, Poured concrete
- Exterior: Brick
- Roof: Asphalt shingle
- Foundation: Poured concrete
- Size: 50 × 70 ft
- Zoning: R1
Parking2 Parking, Detached, Private
- Spaces: 2 Parking
- Garage: Detached
- Driveway: Private
Heating, water and powerForced air, gas, Central air, Municipal water
- Heating: Forced air, gas
- Cooling: Central air
- Water: Municipal water
- Sewer: Municipal sewer
Costs and taxesTaxes $3,622 a year, Gas hot water heater, Hot water tank-gas
- Taxes, 2024: $3,622 a year
- Rental items: Gas hot water heater
- Under contract: Hot water tank-gas
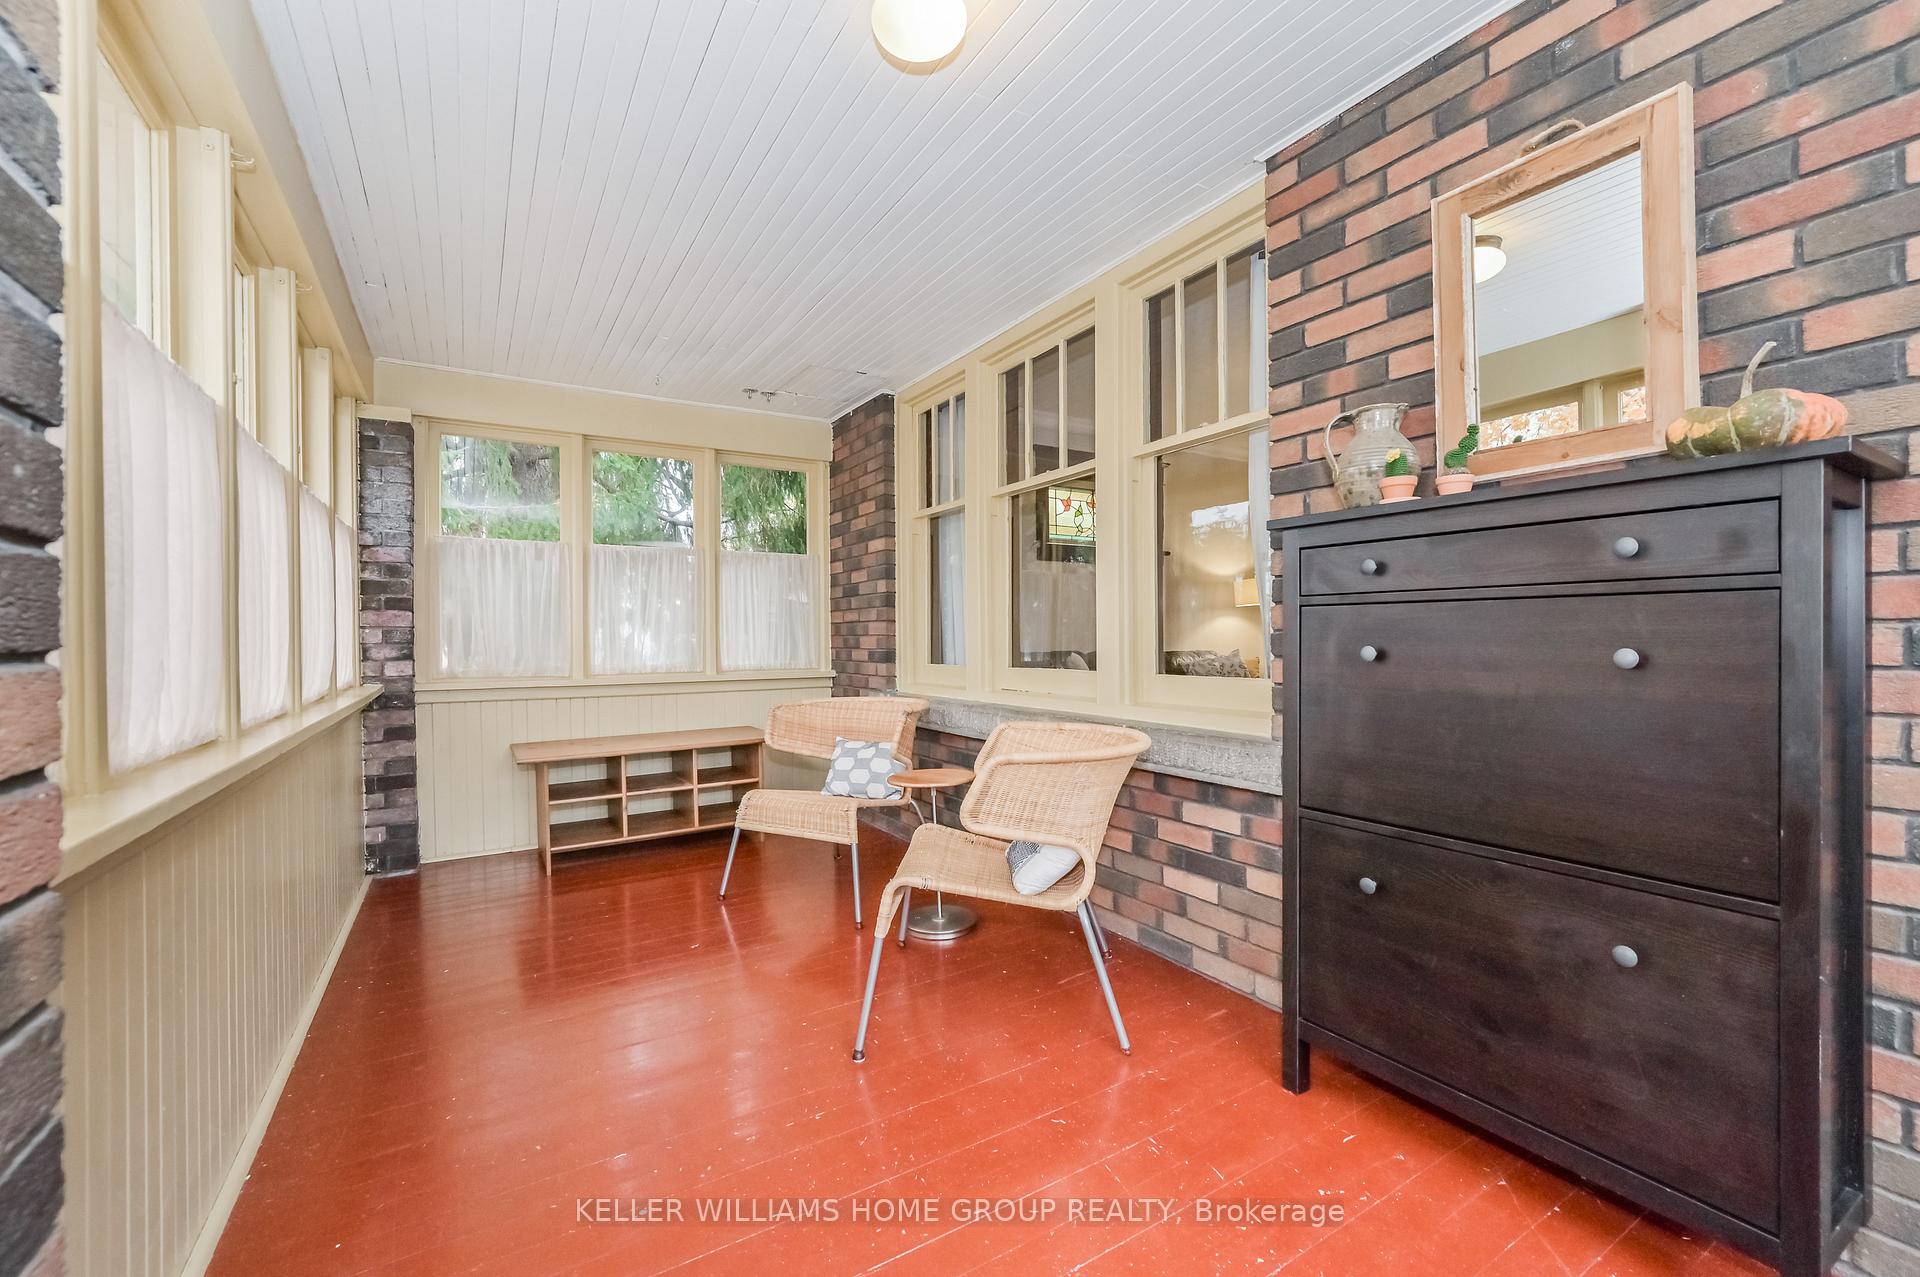
Included in the saleDryer, wasing machine, gas stove, refrigerator, window coverings, Mirror and shoe rack in front porch
- Included: Dryer, wasing machine, gas stove, refrigerator, window coverings
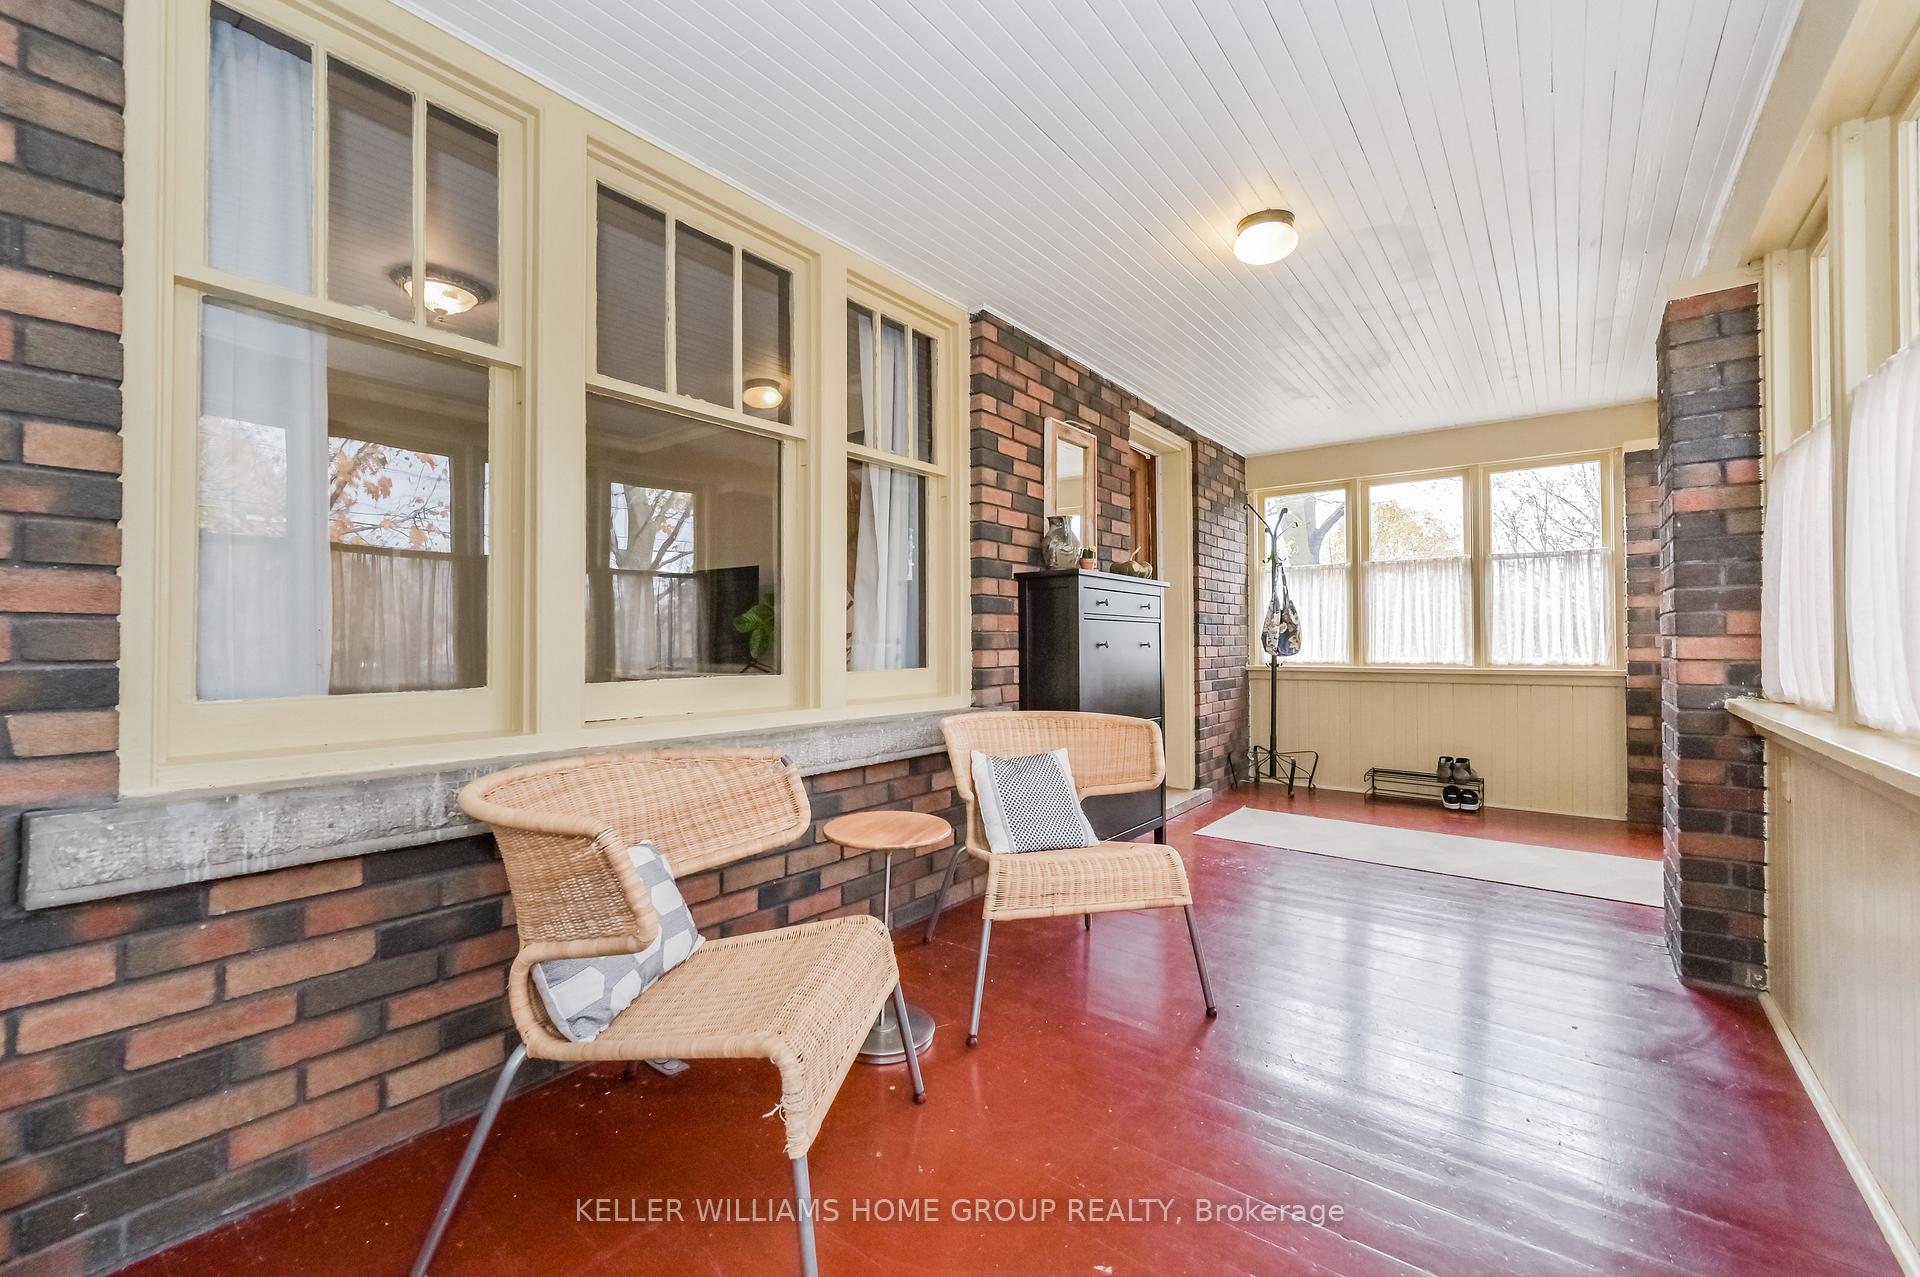
- Not included: Mirror and shoe rack in front porch
NearbyGolf, hospital, library, park, place of worship, river/stream
- Close to: Golf, hospital, library, park, place of worship, river/stream
Listing detailsX10406167, Sold, Nov 1, 2024
- MLS® number: X10406167
- Status: Sold
- Listed on: Nov 1, 2024
- Days on market: 24
- Updated: Nov 25, 2024
- Possession: Flexible
- Occupied by: Tenant
- Listing brokerage: Keller Williams Home Group Realty
About this home
250 Union Street W, Centre Wellington (Fergus), ON N1M 1V4
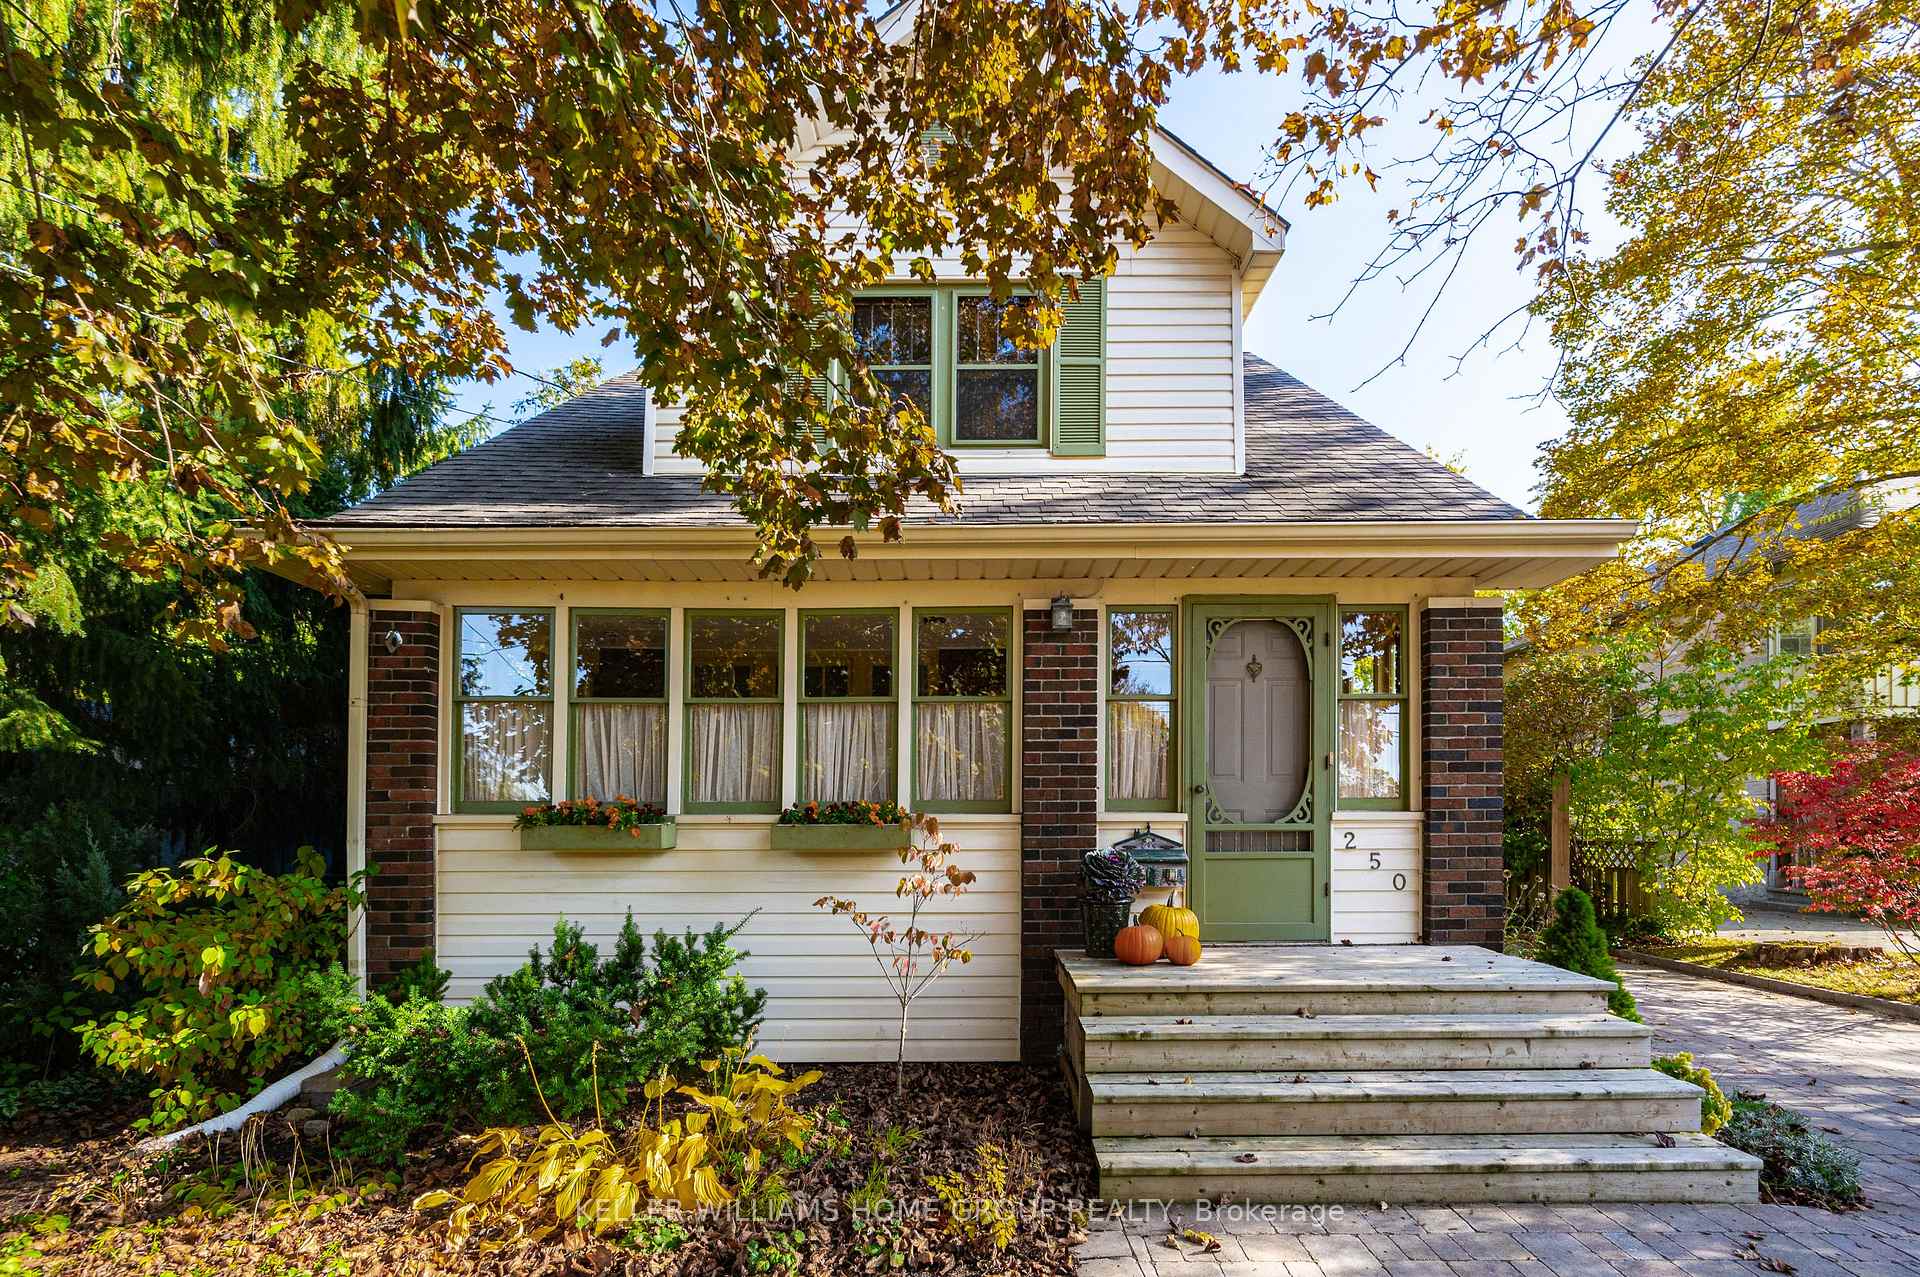
Discover this charming 1.5-storey brick home, ideally located just a short walk from downtown Fergus, schools, and local amenities. Step inside through the enclosed front porch, where you can picture yourself enjoying morning coffee in a cozy, sunlit space. The main floor features an inviting formal living room and dining room, both enhanced by gleaming hardwood floors and large, bright windows. The kitchen has ceramic flooring, marble backsplash, and an adjoining main-floor office, offering flexibility for work-from-home needs. Upstairs, youll find three spacious bedrooms and a beautifully updated 4-piece bathroom. A rare find in homes of this era, the finished lower level offers a versatile rec room, a 3-piece bathroom, and an additional office space, ideal for a professional couple. For lovers of character, the home is filled with rich wood trim, original hardwood floors, and unique stained glass accents. The private backyard, featuring a brick courtyard area, is perfect for children to play or for hosting gatherings. Interlock stone driveway and parking for 3 cars. Additionally, the detached workshop, complete with hydro service, could easily be converted back into a single garage if desired. This home is sure to impressdont miss the chance to make it your own!
Ask about this home
A HOMEH agent will answer your questions about this home.
Around this home
Daily convenience, out of 100, from the distances below
Schools nearby
School rating, out of 10.
Helpful calculators
Your HOMEH agent

"I would see it this week."