

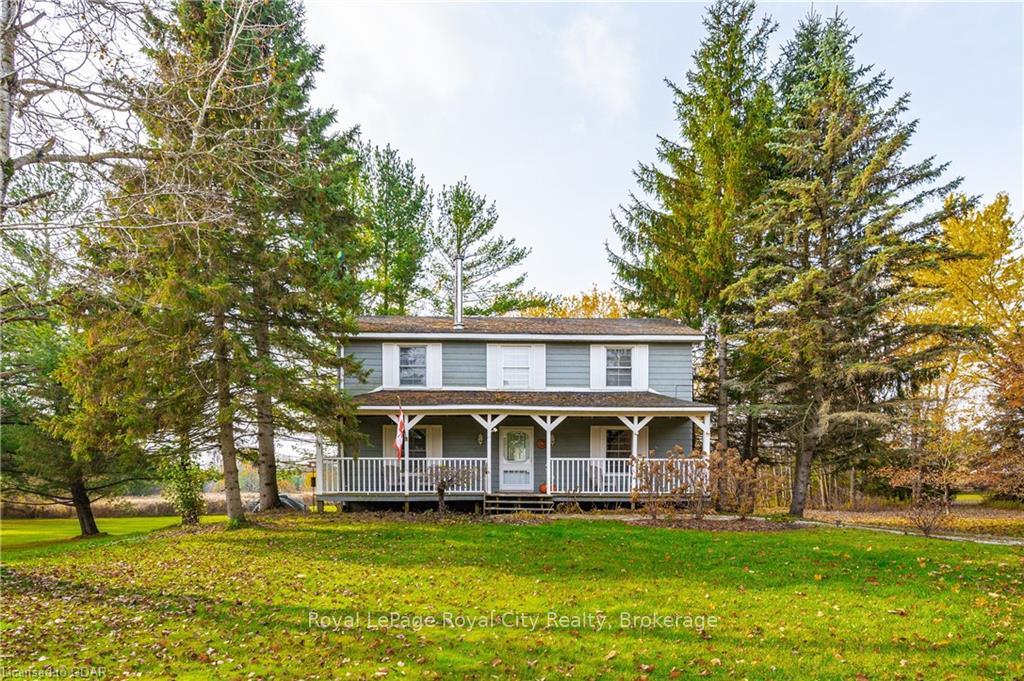
6224 Fifth Line
6224 Fifth Line
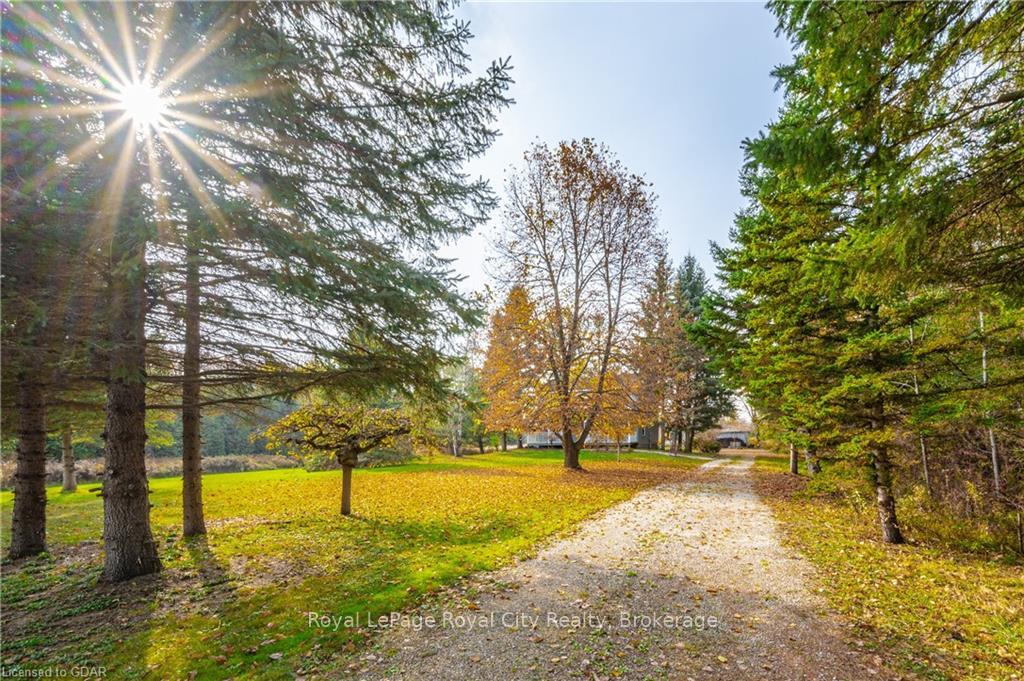
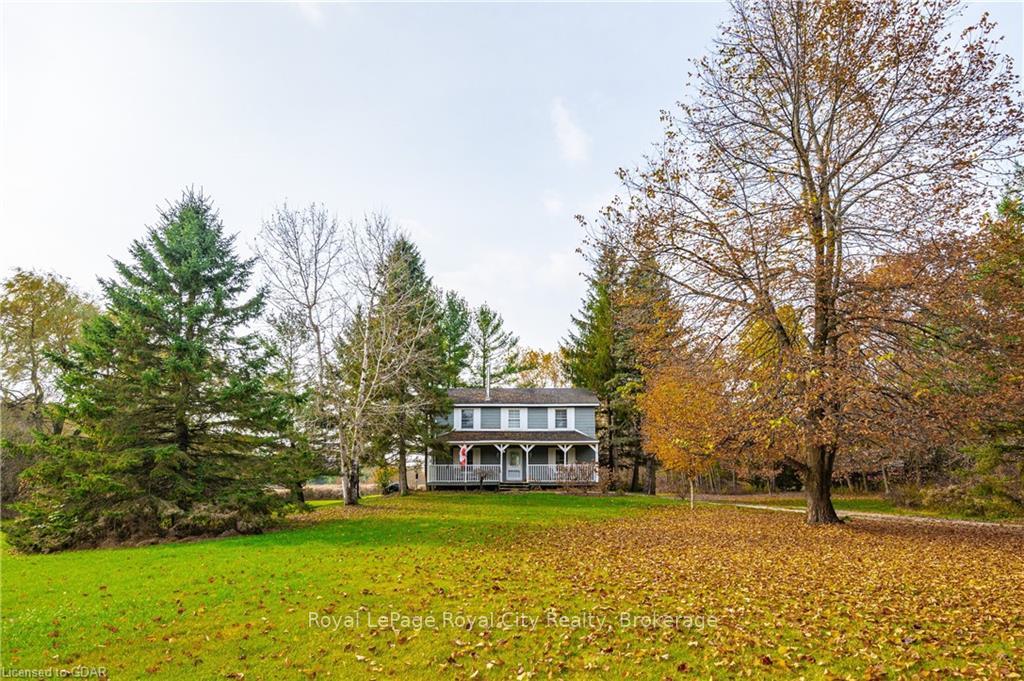
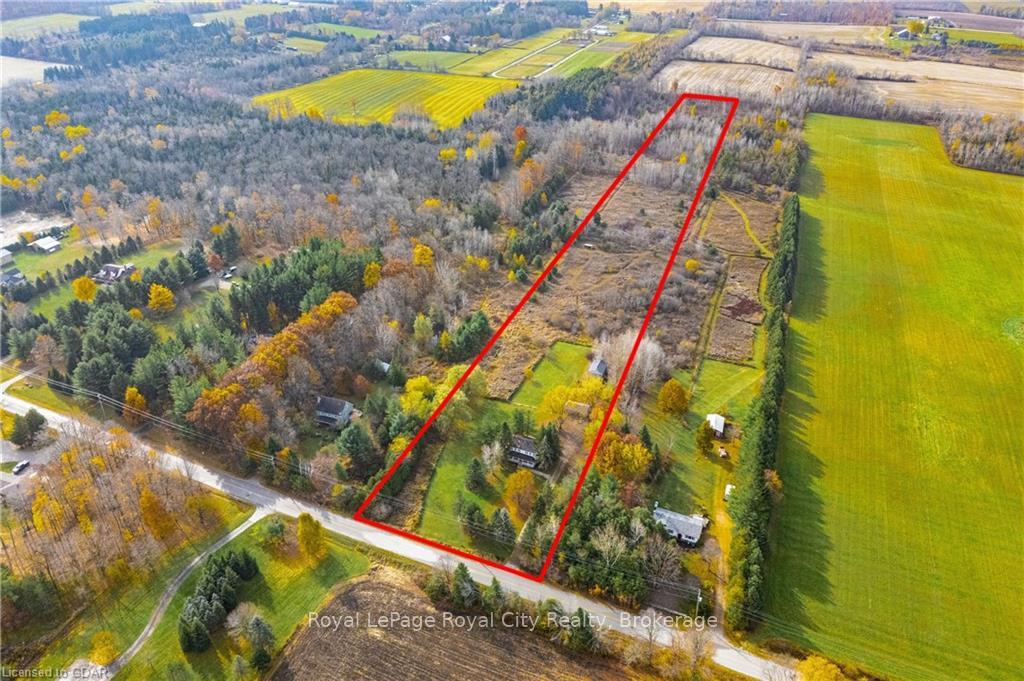
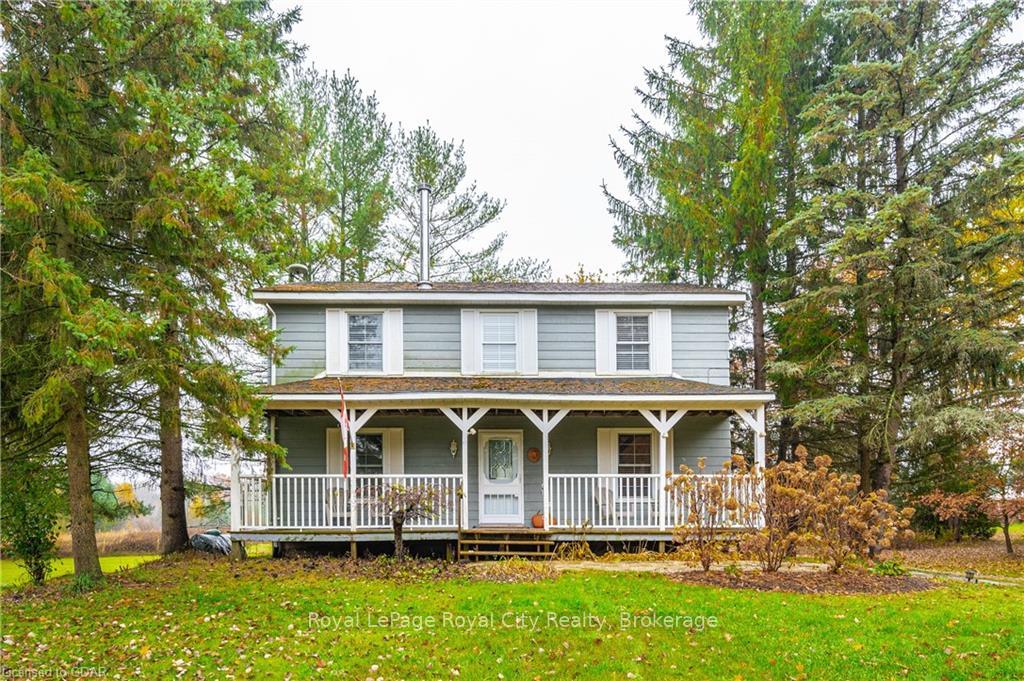 See all 47 photos
Property history
Facts and features
- BasementPart finished
- Age of home31–50 years
- Water, sewerSeptic
- ExposureWest
The homeDetached, 2-storey, Age 31–50 years
- Type: Detached
- Style: 2-storey
- Age: 31–50 years
- Living space: 1,500–2,000 sq ft
- Basement: Partially finished, full
- Exposure: West
- Waterfront: None
InsideWater treatment, water heater, sump pump, water softener, central vacuum, Rooms above ground 10, Rooms in the basement 1
- Features: Water treatment, water heater, sump pump, water softener, central vacuum
- Rooms above ground: 10
- Rooms in the basement: 1
- Bedrooms: 3
- Bathrooms: 2
- Kitchens: 1
Outside and lotWood , other, Shingles, Concrete block
- Exterior: Wood , other
- Roof: Shingles
- Foundation: Concrete block
- Size: 200.35 × 2,264.91 ft
- Zoning: A
Parking10 Parking, Private
- Spaces: 10 Parking
- Driveway: Private
Heating, water and powerForced air, propane, Septic
- Heating: Forced air, propane
- Sewer: Septic
Costs and taxesTaxes $3,883 a year, Propane tank, hot water heater
- Taxes, 2024: $3,883 a year
- Under contract: Propane tank, hot water heater
Included in the saleRiding lawn mower, snow blower, wood pile, appliances, upright freezer, central vacuum, dishwasher, dryer, microwave, refrigerator, stove, washer, Google nest cameras
- Included: Riding lawn mower, snow blower, wood pile, appliances, upright freezer, central vacuum, dishwasher, dryer, microwave, refrigerator, stove, washer
- Not included: Google nest cameras
Listing detailsX11879835, Sold, Oct 30, 2024
- MLS® number: X11879835
- Status: Sold
- Listed on: Oct 30, 2024
- Days on market: 27
- Updated: Nov 26, 2024
- Possession: Flexible
- Occupied by: Vacant
- Listing brokerage: Royal LePage Royal City Realty
About this home
6224 Fifth Line, Centre Wellington (Rural Centre Wellington East), ON N1M 2W5
Looking for an idyllic country setting? Then this one is for you. This beautiful country home offers over 1700 square feet of living space ( plus partially finished basement ) situated on an amazing 10 ACRE parcel. The perfect hobby farm if you desire. The home itself features 3 good sized bedrooms and 3 bathrooms, including primary with ensuite. Large principal rooms. Living room with wood fireplace and huge picture window to enjoy the outside setting here. Spacious updated eat in kitchen for large family gatherings and entertaining. Main floor office to work from home. A covered front porch for those early morning coffees. Nice deck area with great views out back. As a special bonus, there are two multi-use outbuildings - including a 20 x 30 shop with double garage doors, cement floor and hydro. Lots of room for your toys. Fenced in paddock area. A short 10 minute drive to all the amenities in town. Good commuting location.
Ask about this home
A HOMEH agent will answer your questions about this home.
Around this home
Helpful calculators
Your HOMEH agent

"I would see it this week."