

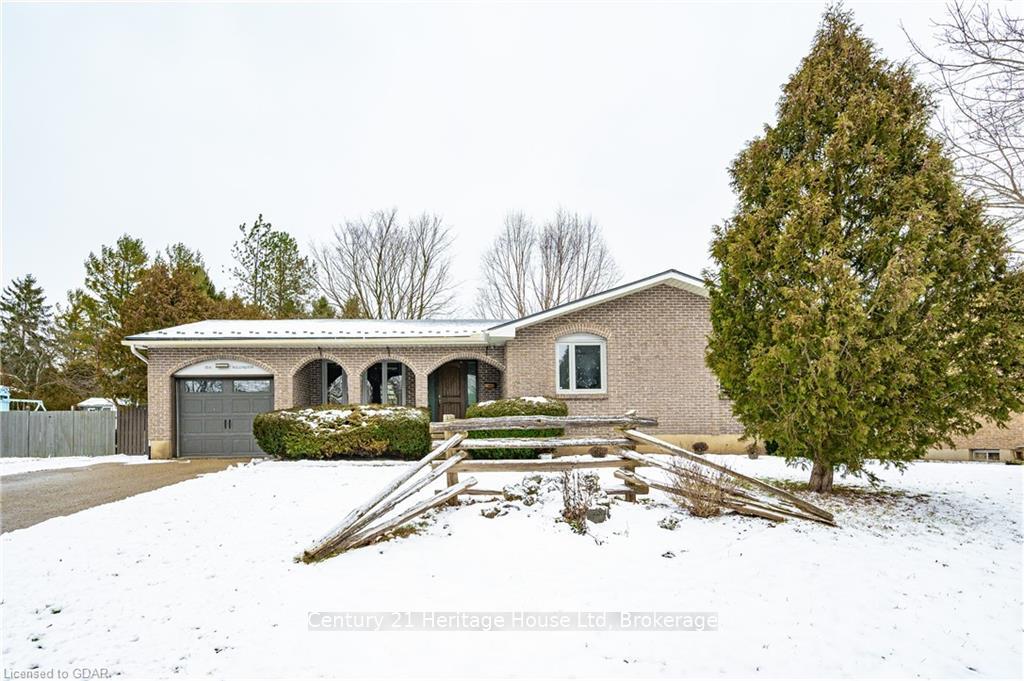
10 Wellington Drive
10 Wellington Drive
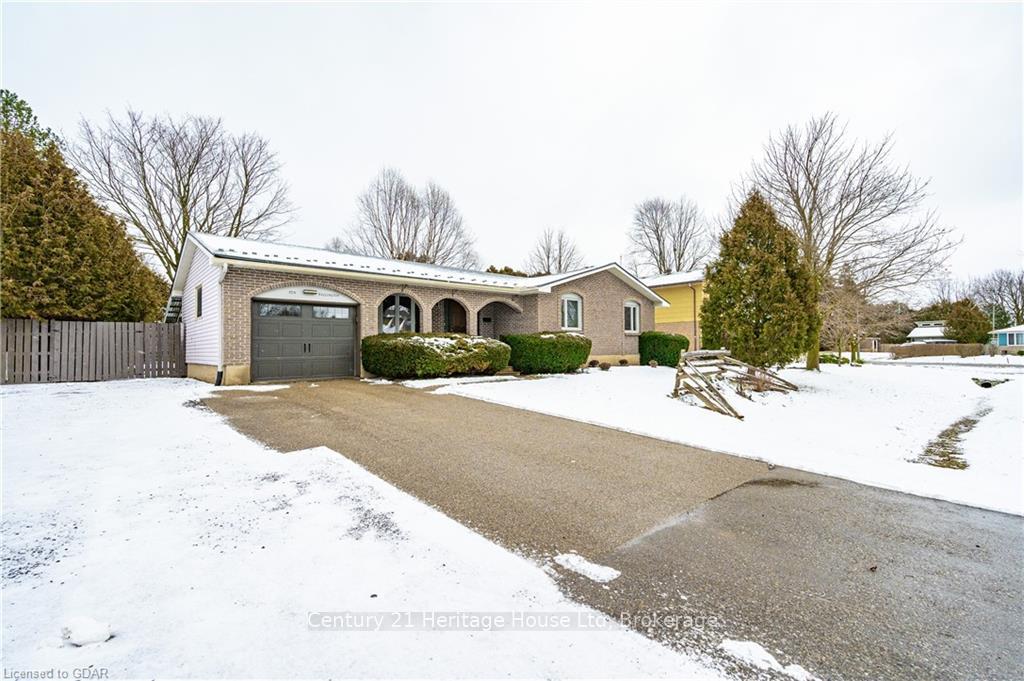
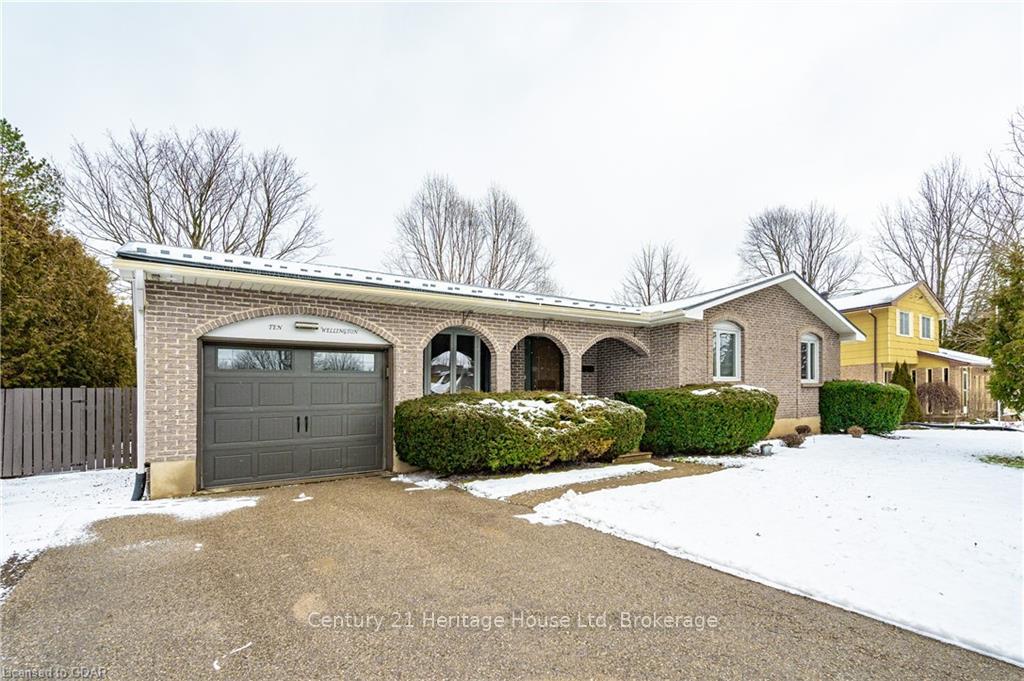
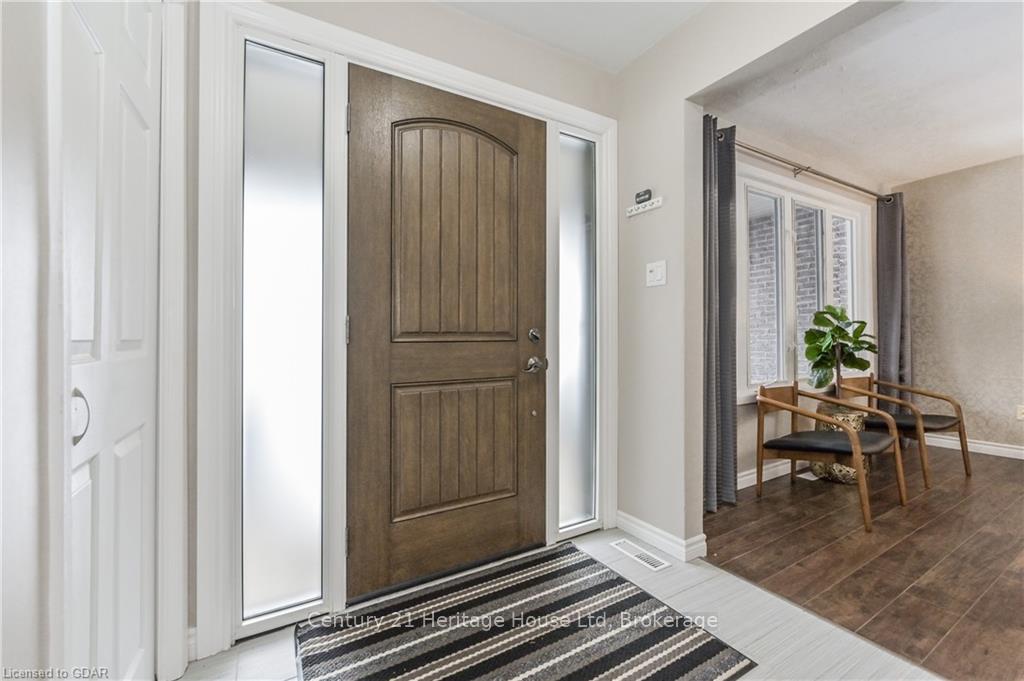
 See all 49 photos
Property history
Facts and features
- BasementFinished
- Age of home51–99 years
- Water, sewerMunicipal
- LaundryIn basement
- Fireplace
- Central air
The homeDetached, Bungalow, Age 51–99 years
- Type: Detached
- Style: Bungalow
- Age: 51–99 years
- Living space: 1,500–2,000 sq ft
- Basement: Finished, full
- Exposure: East
- Waterfront: None
InsideFireplace Yes, family room, In basement, Water heater, water softener
- Fireplace: Yes, family room
- Laundry: In basement
- Features: Water heater, water softener
- Rooms above ground: 8
- Rooms in the basement: 5
- Bedrooms: 3 + 1 in the basement
- Bathrooms: 2
- Kitchens: 1
Outside and lotVinyl siding, brick, Metal, Poured concrete
- Exterior: Vinyl siding, brick
- Roof: Metal
- Foundation: Poured concrete
- Features: Deck, porch
- Size: 96 × 113 ft
- Zoning: Res
Parking1 Garage, Attached, Other, other, other
- Spaces: 1 Garage
- Garage: Attached
- Driveway: Other, other, other
Heating, water and powerForced air, gas, Central air, Municipal water
- Heating: Forced air, gas
- Cooling: Central air
- Water: Municipal water
- Sewer: Municipal sewer
- Cable: Yes
Costs and taxesTaxes $4,336 a year
- Taxes, 2023: $4,336 a year
Included in the saleDishwasher, fridge (as is), stove, washing machine, all window coverings and blinds, shed, water softener, hot tub (as is), dryer (as is), main floor bath (as is), negotiable
- Included: Dishwasher, fridge (as is), stove, washing machine, all window coverings and blinds, shed, water softener, hot tub (as is), dryer (as is), main floor bath (as is), negotiable
Listing detailsX10880417, Sold, Jan 11, 2024
- MLS® number: X10880417
- Status: Sold
- Listed on: Jan 11, 2024
- Days on market: 453
- Updated: Feb 6, 2024
- Possession: Immediate
- Occupied by: Owner
- Listing brokerage: Century 21 Heritage House LTD
About this home
10 Wellington Drive, Centre Wellington (Elora/Salem), ON N0B 1S0
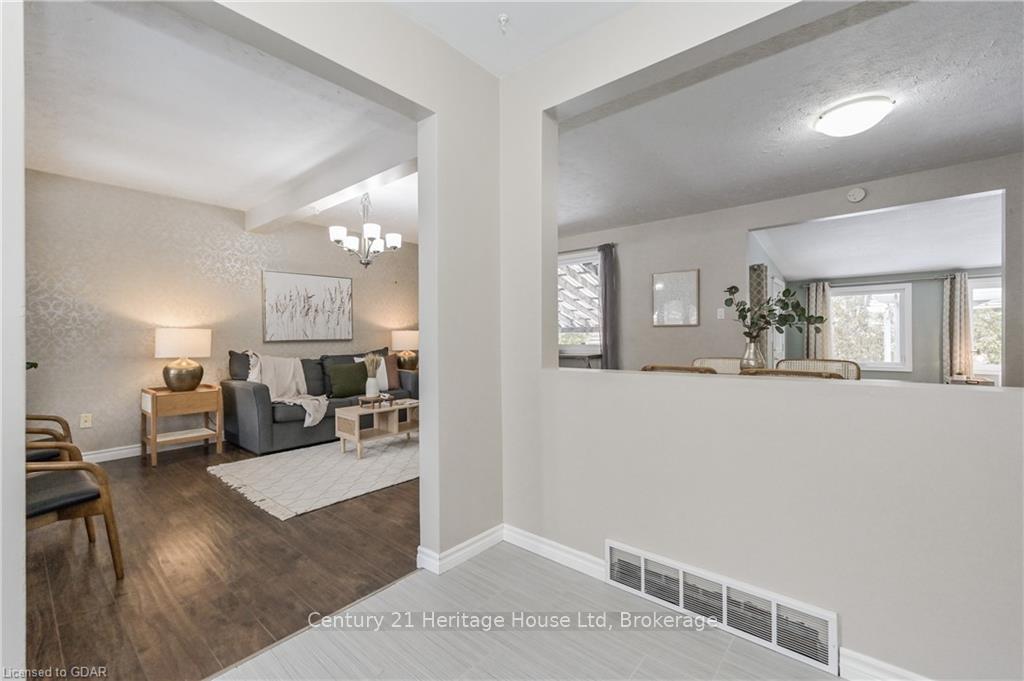
Situated in a mature & quiet neighborhood in Elora, this impeccable bungalow is warm and inviting and has so much to offer. The large main level offer as a dining room that can easily accommodate your large family gatherings. The family room is cozy with a gas fireplace that over looks the back yard. In the basement you will find a fully finished basement with a large rec room, bedroom and office/toy room to give you that added space. The very private backyard offers lots of room for your outdoor hobbies, and the large covered deck with hot tub allows you to enjoy the backyard year round. You will appreciate low maintenance exterior with metal roof and appealing landscaping.
Ask about this home
A HOMEH agent will answer your questions about this home.
Around this home
Daily convenience, out of 100, from the distances below
Schools nearby
School rating, out of 10.
Helpful calculators
Your HOMEH agent

"I would see it this week."