

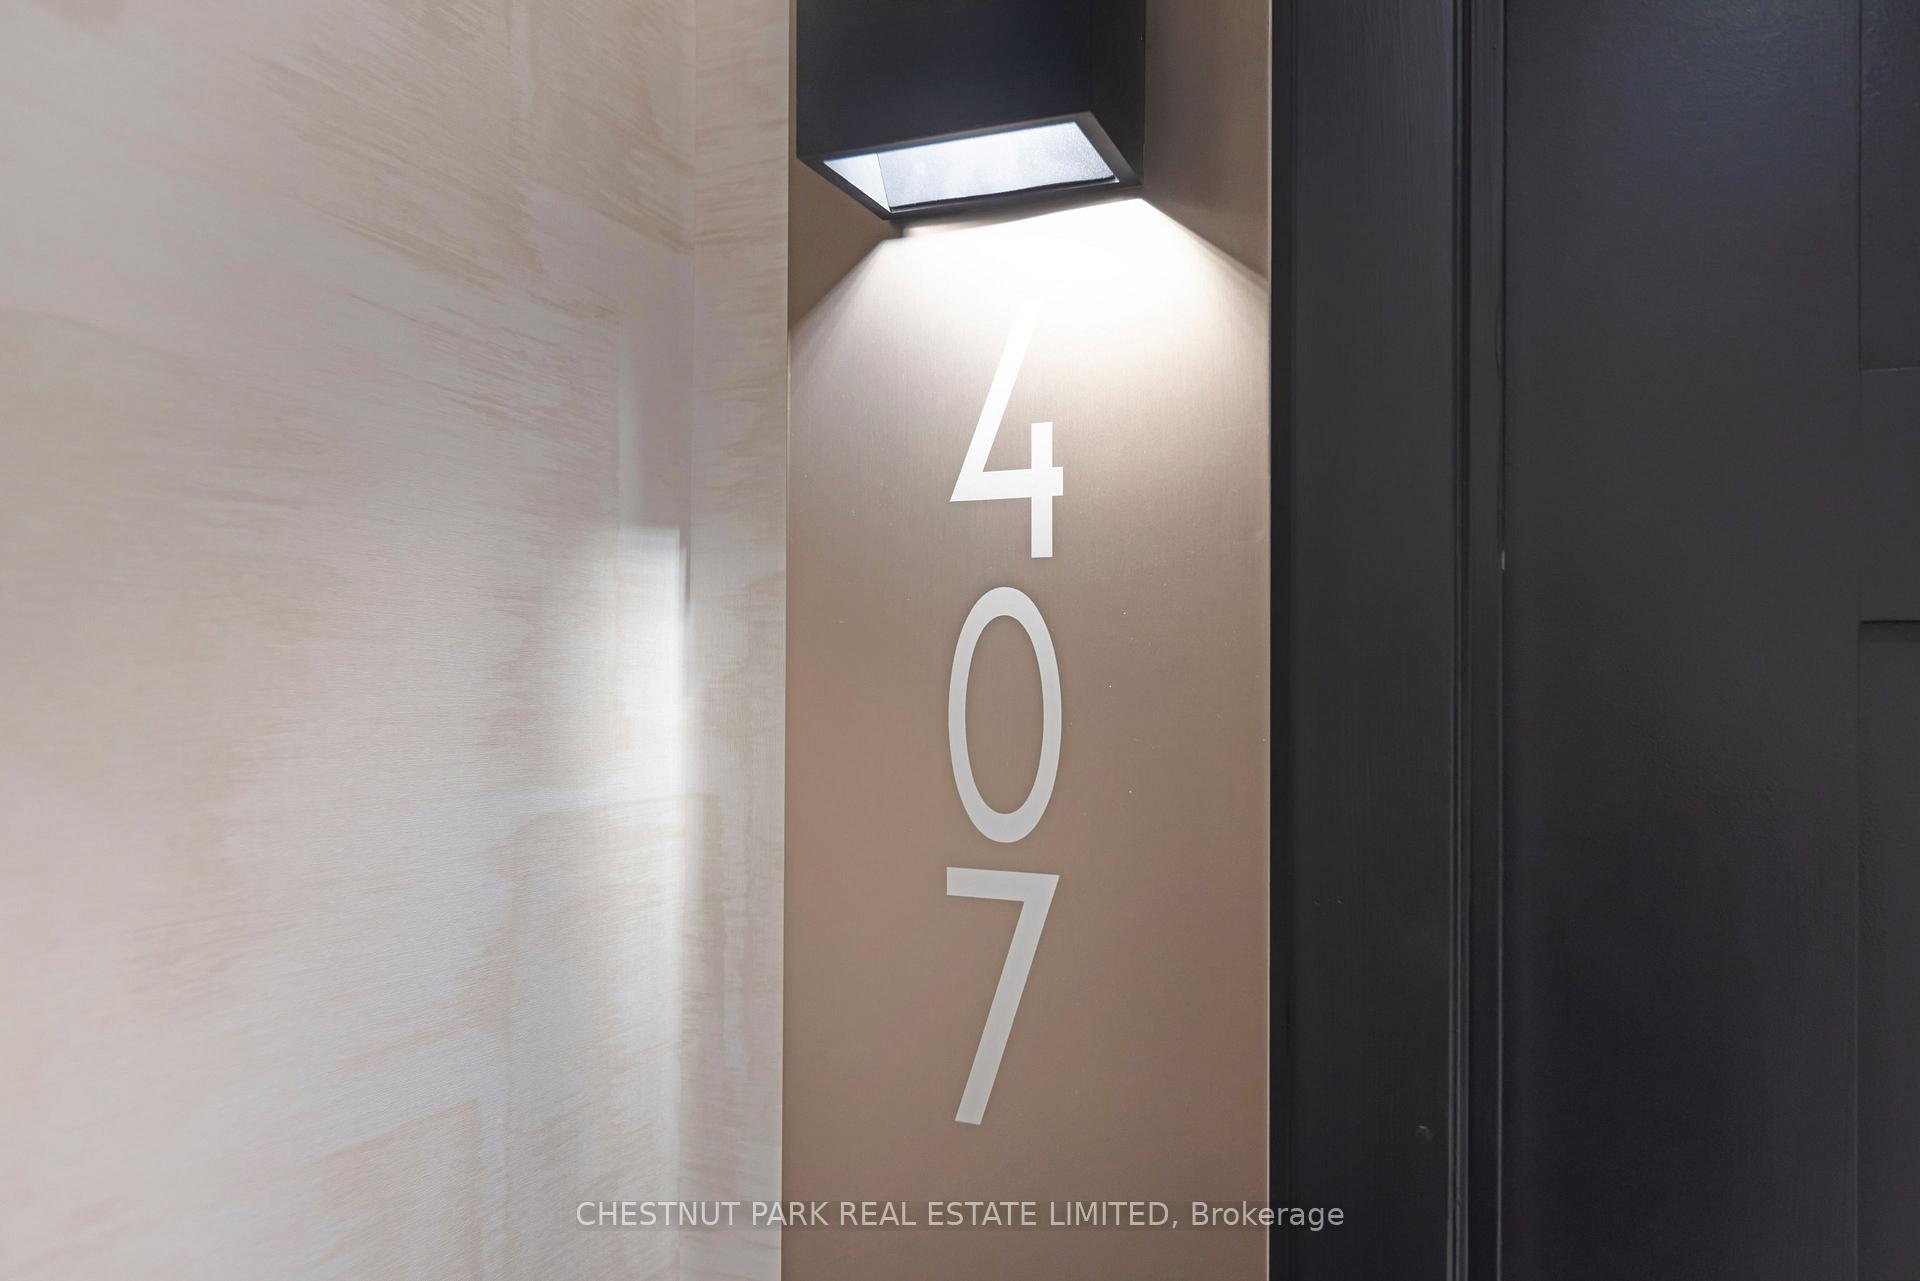
Unit 407, 6523 Wellington Road
Unit 407, 6523 Wellington Road
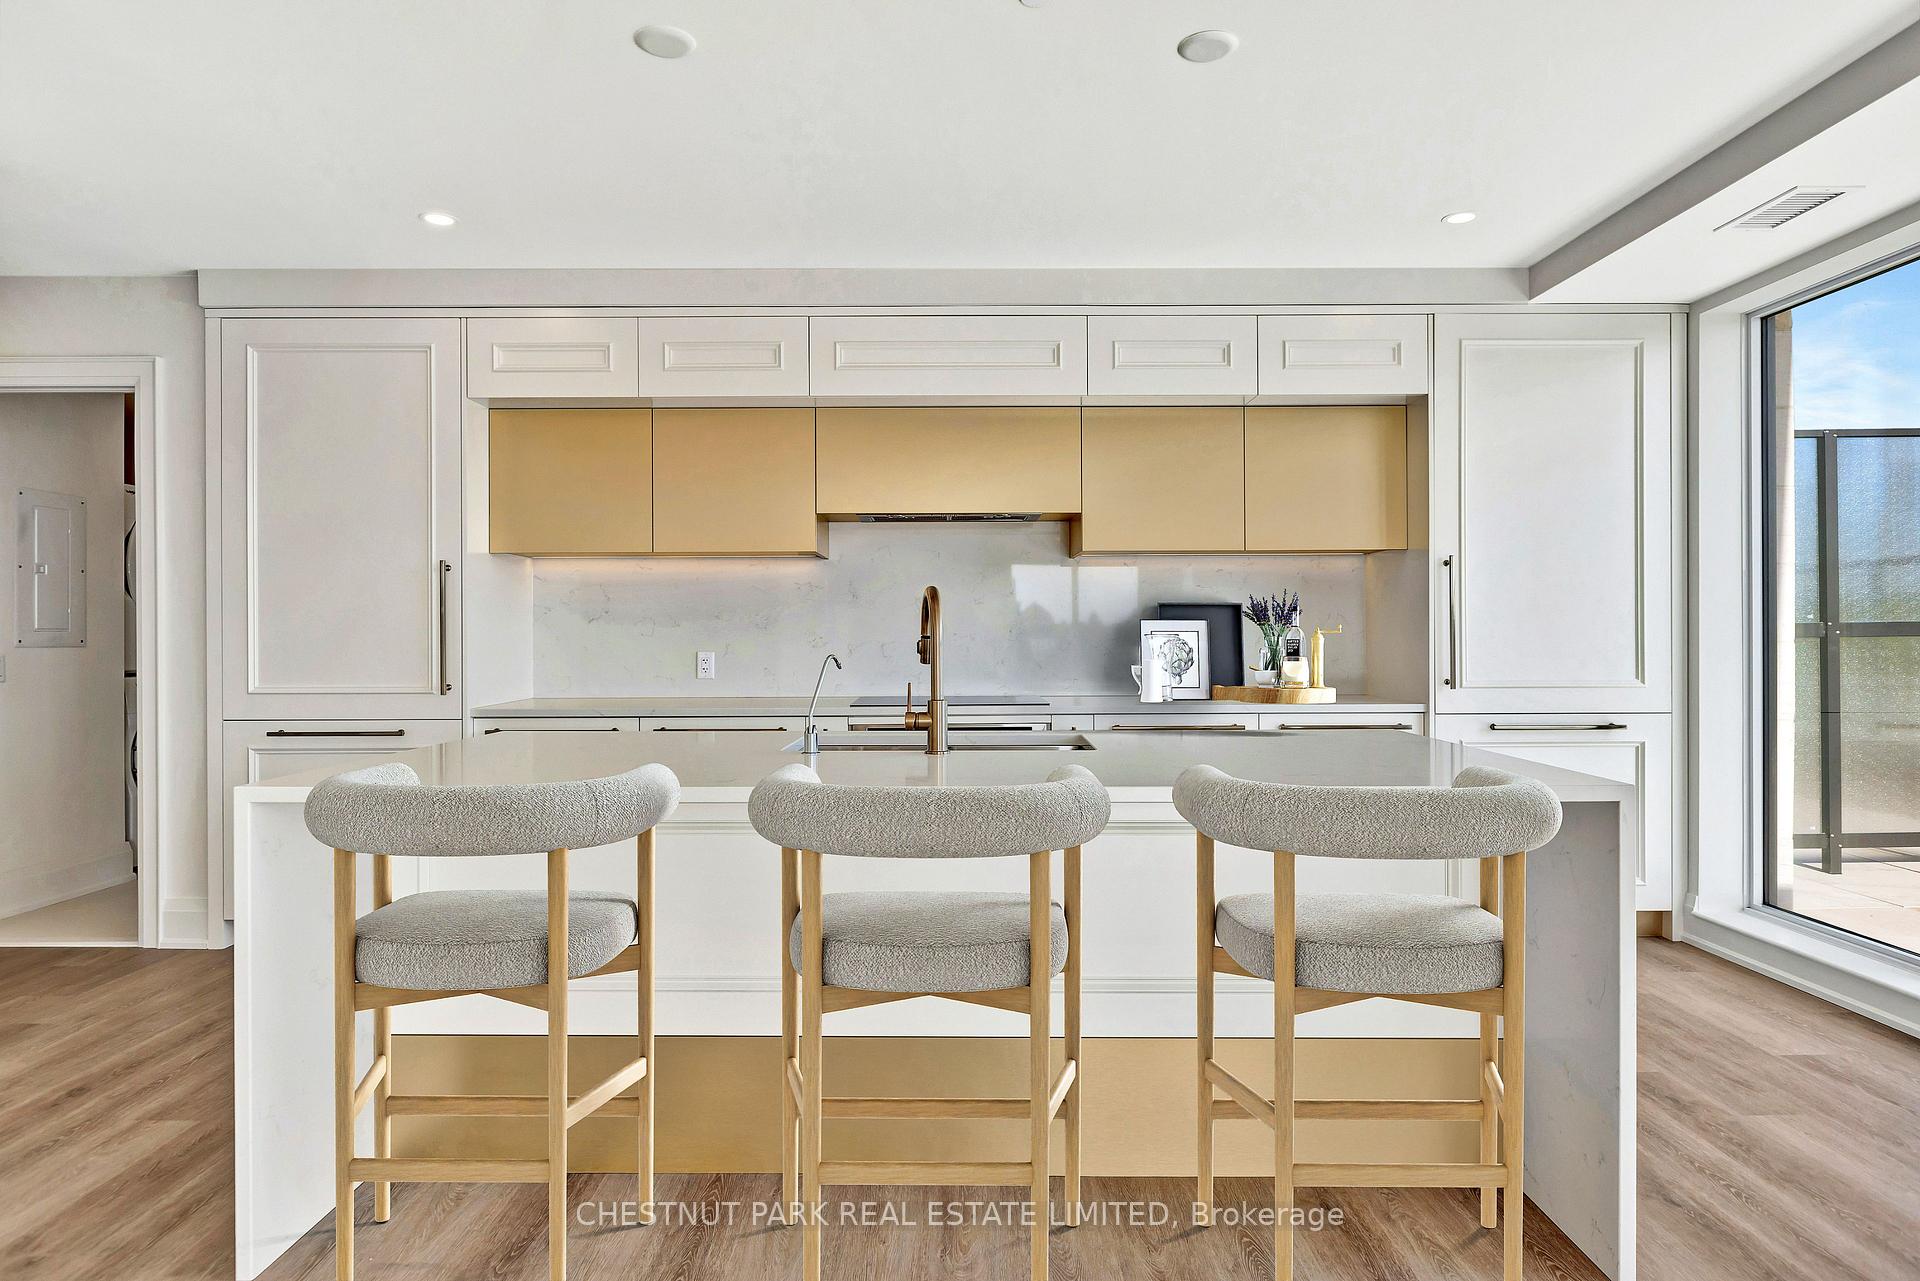 See all 33 photos
Property history
Facts and features
- ExposureNorth east
- LaundryEnsuite
- LockerOwned
- BalconyTerrace
- Hardwood floors
- Central air
- Concierge
- Exercise room
- Gym
- Outdoor pool
The homeCondo Apartment, Apartment, New
- Type: Condo Apartment
- Style: Apartment
- Age: New
- Living space: 1,200–1,399 sq ft
- Basement: None
- Exposure: North East
InsideHardwood, Tile, Ensuite, main level, Other
- Flooring: Hardwood, Tile
- Laundry: Ensuite, main level
- Features: Other
- Elevator: Yes
- Rooms above ground: 6
- Bedrooms: 2
- Bathrooms: 2
- Kitchens: 1
OutsideStone, Terrace
- Exterior: Stone
- Balcony: Terrace
Parking and locker1 Parking, Underground, Parking type Owned
- Spaces: 1 Parking
- Garage: Underground
- Parking type: Owned
- Driveway: Underground
- Spot: 47
- Locker: Owned
- Locker unit: 178
- Locker level: 1
BuildingElora Mill Residence, Condo corporation 297, Concierge, exercise room, gym, media room, outdoor pool, party room/meeting room
- Name: Elora Mill Residence
- Condo corporation: 297
- Amenities: Concierge, exercise room, gym, media room, outdoor pool, party room/meeting room
- Pets: Allowed
Heating, water and powerForced air, gas, Central air
- Heating: Forced air, gas
- Cooling: Central air
Costs and taxesTaxes $7,384 a year, Condo fee $581 a month, Common elements included, building insurance included, parking included
- Taxes, 2025: $7,384 a year
- Condo fee: $581 a month
- Fee includes: Common elements included, building insurance included, parking included
- HST: Plus HST
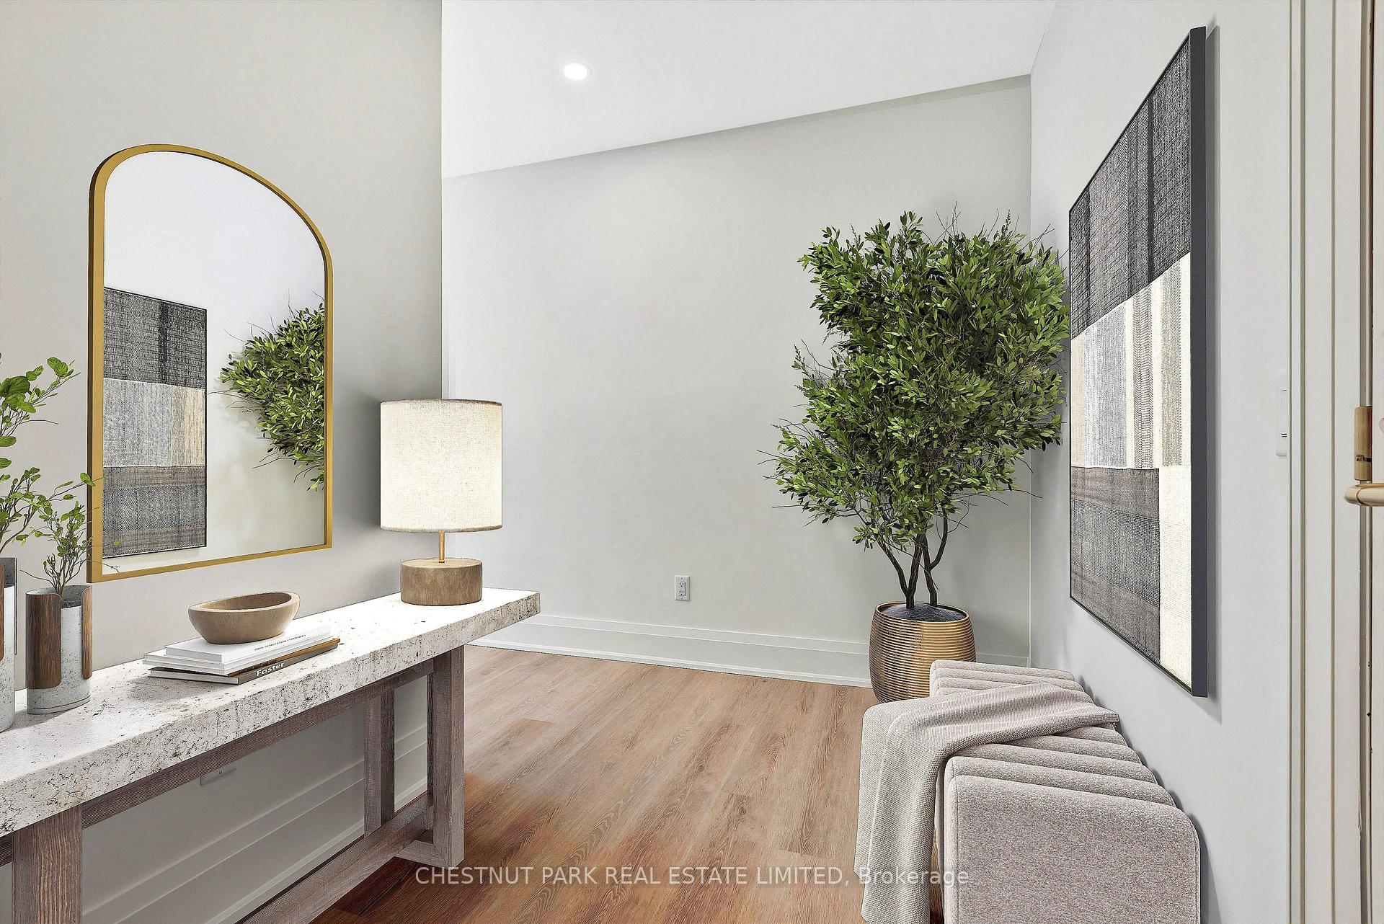
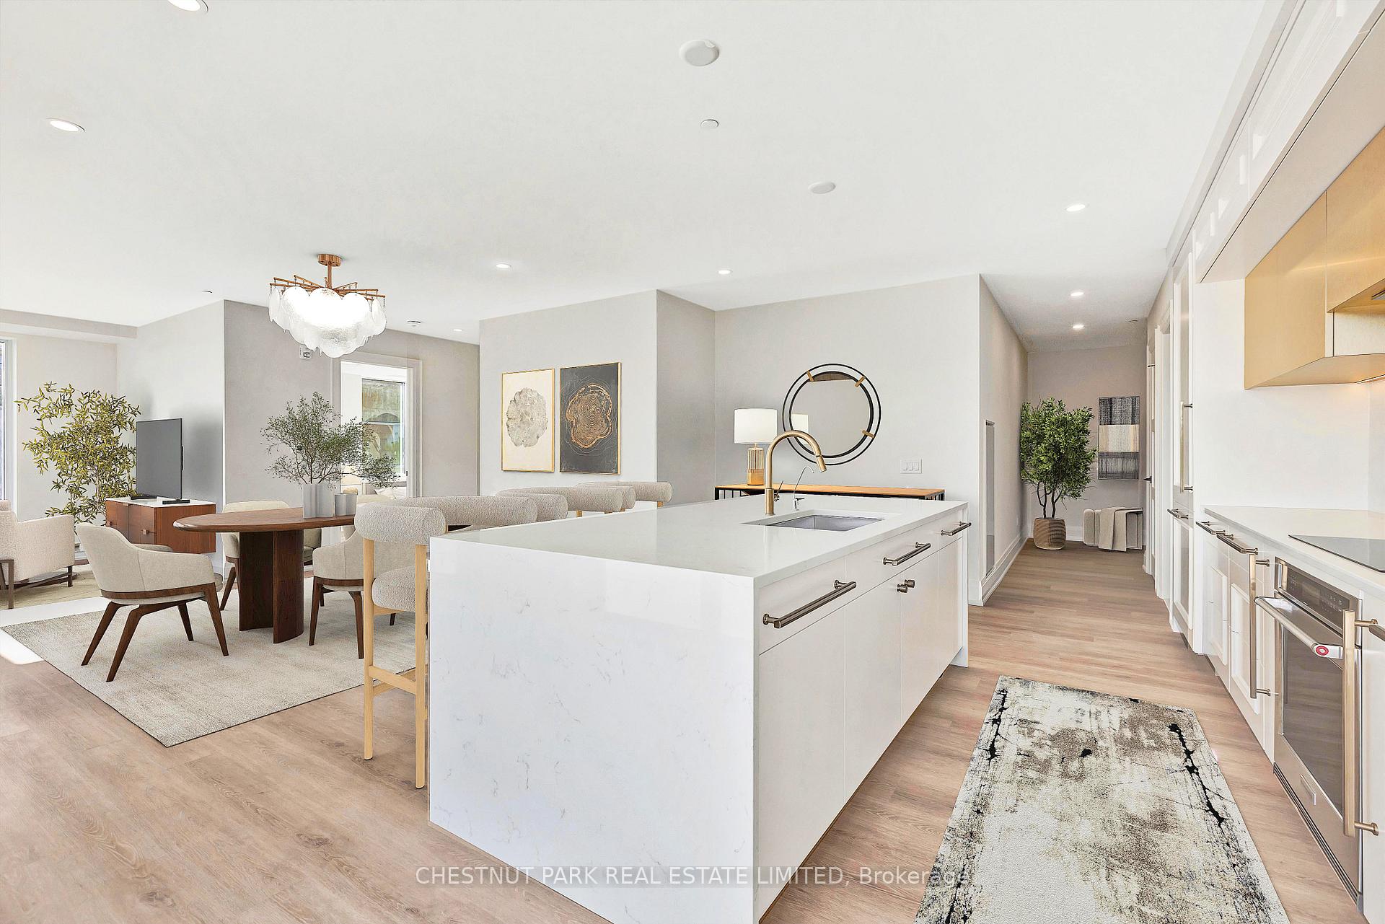
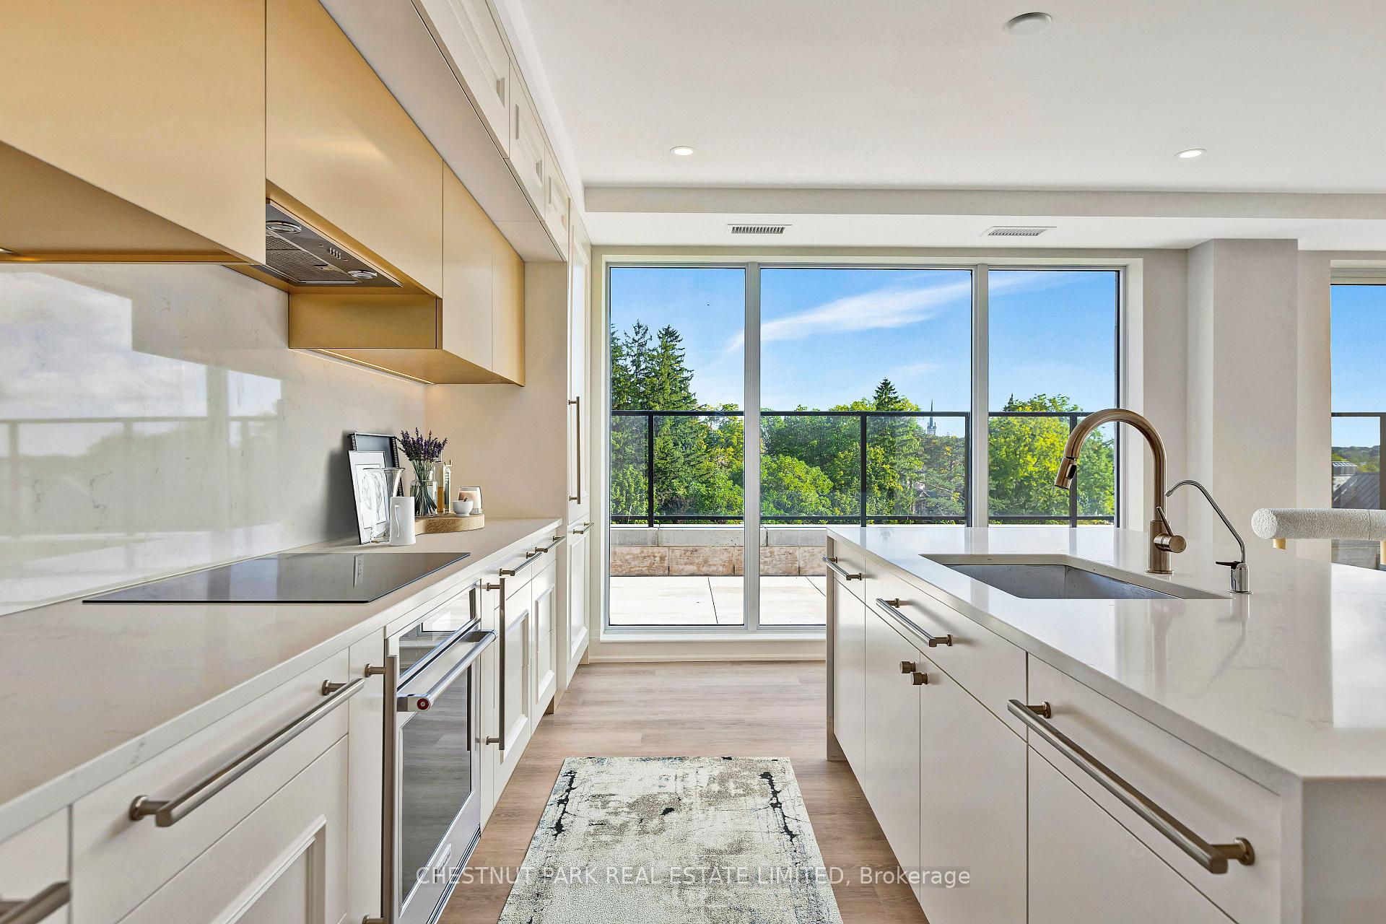
Included in the saleBeautiful interior features include wide-plank white oak floors, heated tile floors in bathrooms, upgraded baseboard & door trim, high-end built-in appliances, reverse-osmosis water filtration & electrical light fixtures. (interior photos rendered)
- Included: Beautiful interior features include wide-plank white oak floors, heated tile floors in bathrooms, upgraded baseboard & door trim, high-end built-in appliances, reverse-osmosis water filtration & electrical light fixtures. (interior photos rendered)
NearbyGolf, library, park, rec./commun.centre, school, school bus route
- Close to: Golf, library, park, rec./commun.centre, school, school bus route
Listing detailsX11909342, Sold, Jan 6, 2025
- MLS® number: X11909342
- Status: Sold
- Listed on: Jan 6, 2025
- Days on market: 191
- Updated: Jul 16, 2025
- Possession: 2025-07-15 / July 15, 2025
- Occupied by: Vacant
- Listing brokerage: CHESTNUT PARK REAL ESTATE LIMITED
About this home
Unit 407, 6523 Wellington Road, Centre Wellington (Elora/Salem), ON N0B 1S0
The Quarry Suite is only one of two units built with this fabulous 1,358 sf north & east facing water view of the Elora Gorge with a 344 sf terrace. This is a unique, elegant 2-bedroom, 2-bath, end of the hall, corner suite. This magnificent development adds to the already well-known reputation of this extremely desirable Ontario village. Voted by the prestigious magazine, Travel + Leisure as one of the best small towns in Canada. This unit can offer a luxurious lifestyle living opportunity with an outstanding rental income option. Building amenities include fitness gym, common room, professional centre, dog grooming area, garden terrace, exterior gardens, lookout & terrace, fitness terrace, coffee station. Use of some related amenities provided at the Elora Mill Hotel & Spa. Steps to Canada's #1 spa/wellness destination & the award-winning Elora Mill. The village offers historical 19th-century buildings, that's been kept alive by a vibrant community of artists, chefs, and entrepreneurs, guaranteeing the future of this envied Ontario community. This may be one of the best condominium opportunities presently being offered in Ontario. **EXTRAS** Amenities include fitness gym, common room, professional centre, dog grooming area, garden terrace, exterior gardens, lookout & terrace, fitness terrace, coffee station. Use of some related amenities provided at the Elora Mill Hotel & Spa.
Ask about this home
A HOMEH agent will answer your questions about this home.
Know more about Elora Mill Residence

Condo building · 6523 Wellington Rd 7
Elora Mill Residence is a condo. Right now 6 for sale are on the market here.
- $862/sq ft
No similar units for sale in Elora Mill Residence right now.
Around this home
Daily convenience, out of 100, from the distances below
Schools nearby
School rating, out of 10.
Helpful calculators
Your HOMEH agent

"I would see it this week."