

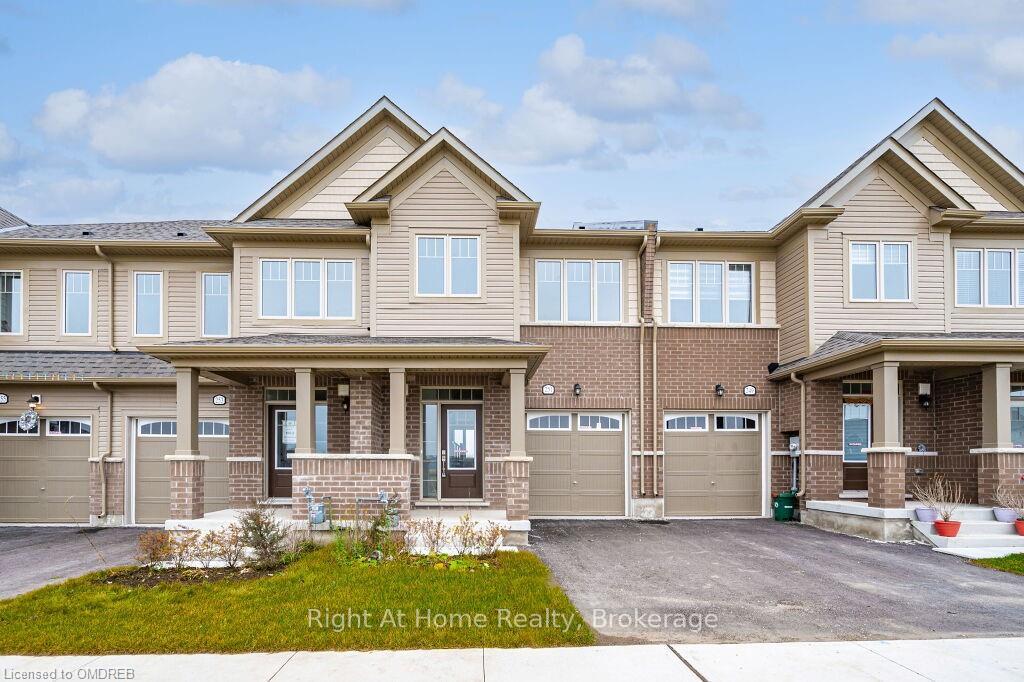
251 Farley Road South
251 Farley Road South
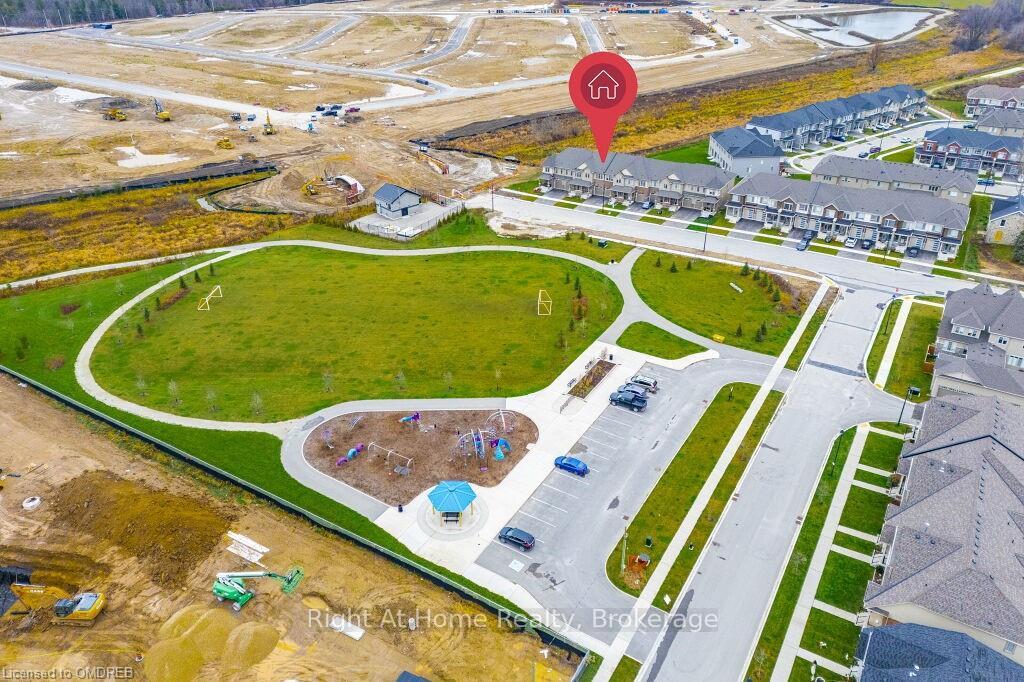
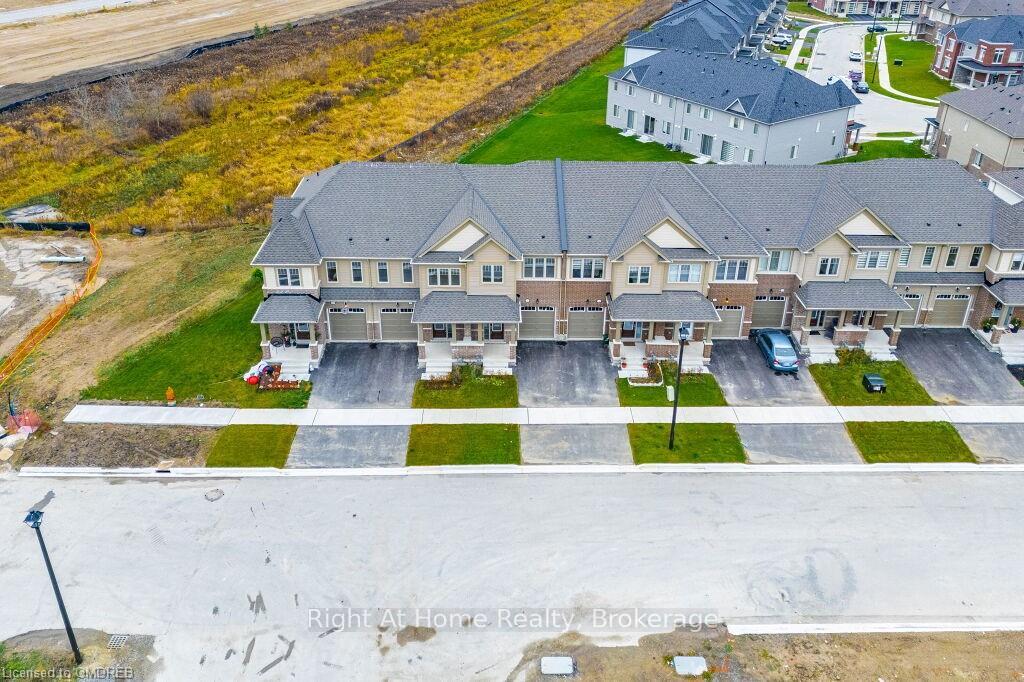
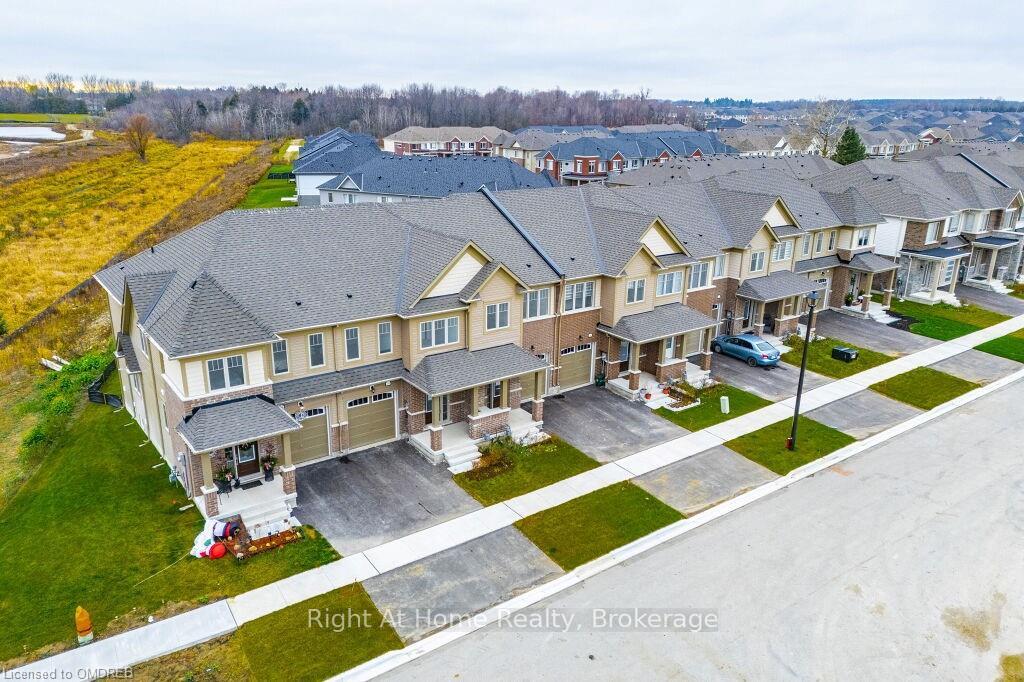
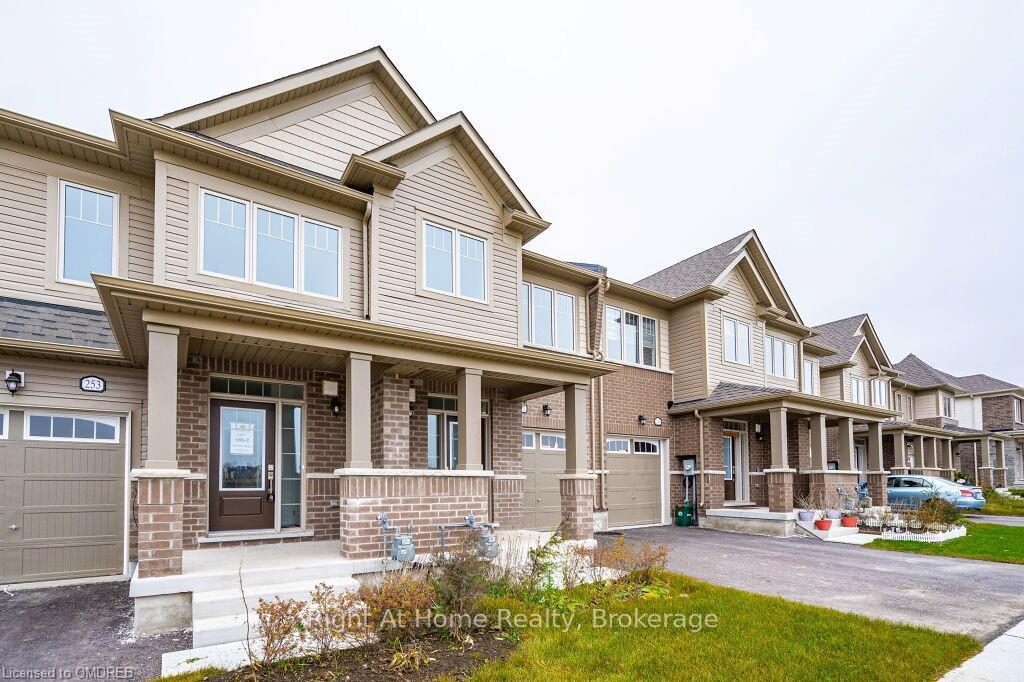 See all 49 photos
Property history
- $779,900TerminatedList: 2024-11-08|End: 2025-01-16|69 daysX10418335
Facts and features
- BasementUnfinished
- Age of homeNew
- Price per sq ft~$446
- Water, sewerMunicipal
The homeFreehold Townhouse, 2-storey, New
- Type: Freehold Townhouse
- Style: 2-storey
- Age: New
- Living space: 1,500–2,000 sq ft
- Basement: Unfinished, full
- Exposure: West
- Waterfront: None
InsideWater heater, sump pump, Rooms above ground 9, Rooms in the basement 0
- Features: Water heater, sump pump
- Rooms above ground: 9
- Rooms in the basement: 0
- Bedrooms: 3
- Bathrooms: 2
- Kitchens: 1
Outside and lotShingle , aluminum siding, Shingles, asphalt shingle, 20 × 103.48 ft
- Exterior: Shingle , aluminum siding
- Roof: Shingles, asphalt shingle
- Size: 20 × 103.48 ft
- Zoning: R4.66.6
Parking1 Garage, Attached, Private
- Spaces: 1 Garage
- Garage: Attached
- Driveway: Private
Heating, water and powerForced air, gas, Municipal water, Municipal sewer
- Heating: Forced air, gas
- Water: Municipal water
- Sewer: Municipal sewer
Included in the saleCarbon monoxide detector, dishwasher, dryer, rangehood, refrigerator, smoke detector, stove, washer
- Included: Carbon monoxide detector, dishwasher, dryer, rangehood, refrigerator, smoke detector, stove, washer
NearbyHospital
- Close to: Hospital
Listing detailsX10418335, Terminated, Nov 8, 2024
- MLS® number: X10418335
- Status: Terminated
- Listed on: Nov 8, 2024
- Days on market: 69
- Updated: Jan 16, 2025
- Possession: 2025-03-05 / Flexible
- Occupied by: Owner
- Listing brokerage: Right At Home Realty, Brokerage
About this home
251 Farley Road South, Centre Wellington (Fergus), ON N1M 0J2
Fabulous Brand New Two Story Townhouse in new Storybrook subdivision in Beautiful Fergus, Very spacious 1,630 sqft, with Three Bedrooms, Three Washrooms. Stunning layout with 9ft Ceiling as you enter open view to beautiful green open view. Moving forward you have Beautiful open concept Kitchen with upgraded countertop, upgraded double Blanco sink, upgraded stone floors, flash breakfast bar and SS Appliances. Upstairs you have Huge primary Bedroom with 4pc ensuite and huge W/I Closet and upgraded titles floors, Two spacious bedrooms and another Full washroom. Lots of extra Windows and abundant Sunshine. Great practical Layout. lots of sunlight townhouse facing a park. few minutes from Hospital, schools and grocery stores. do not miss this opportunity.
Ask about this home
A HOMEH agent will answer your questions about this home.
Around this home
Daily convenience, out of 100, from the distances below
Schools nearby
School rating, out of 10.
Helpful calculators
Your HOMEH agent

"Priced 23% over the Hestimate. I would see it this week."