

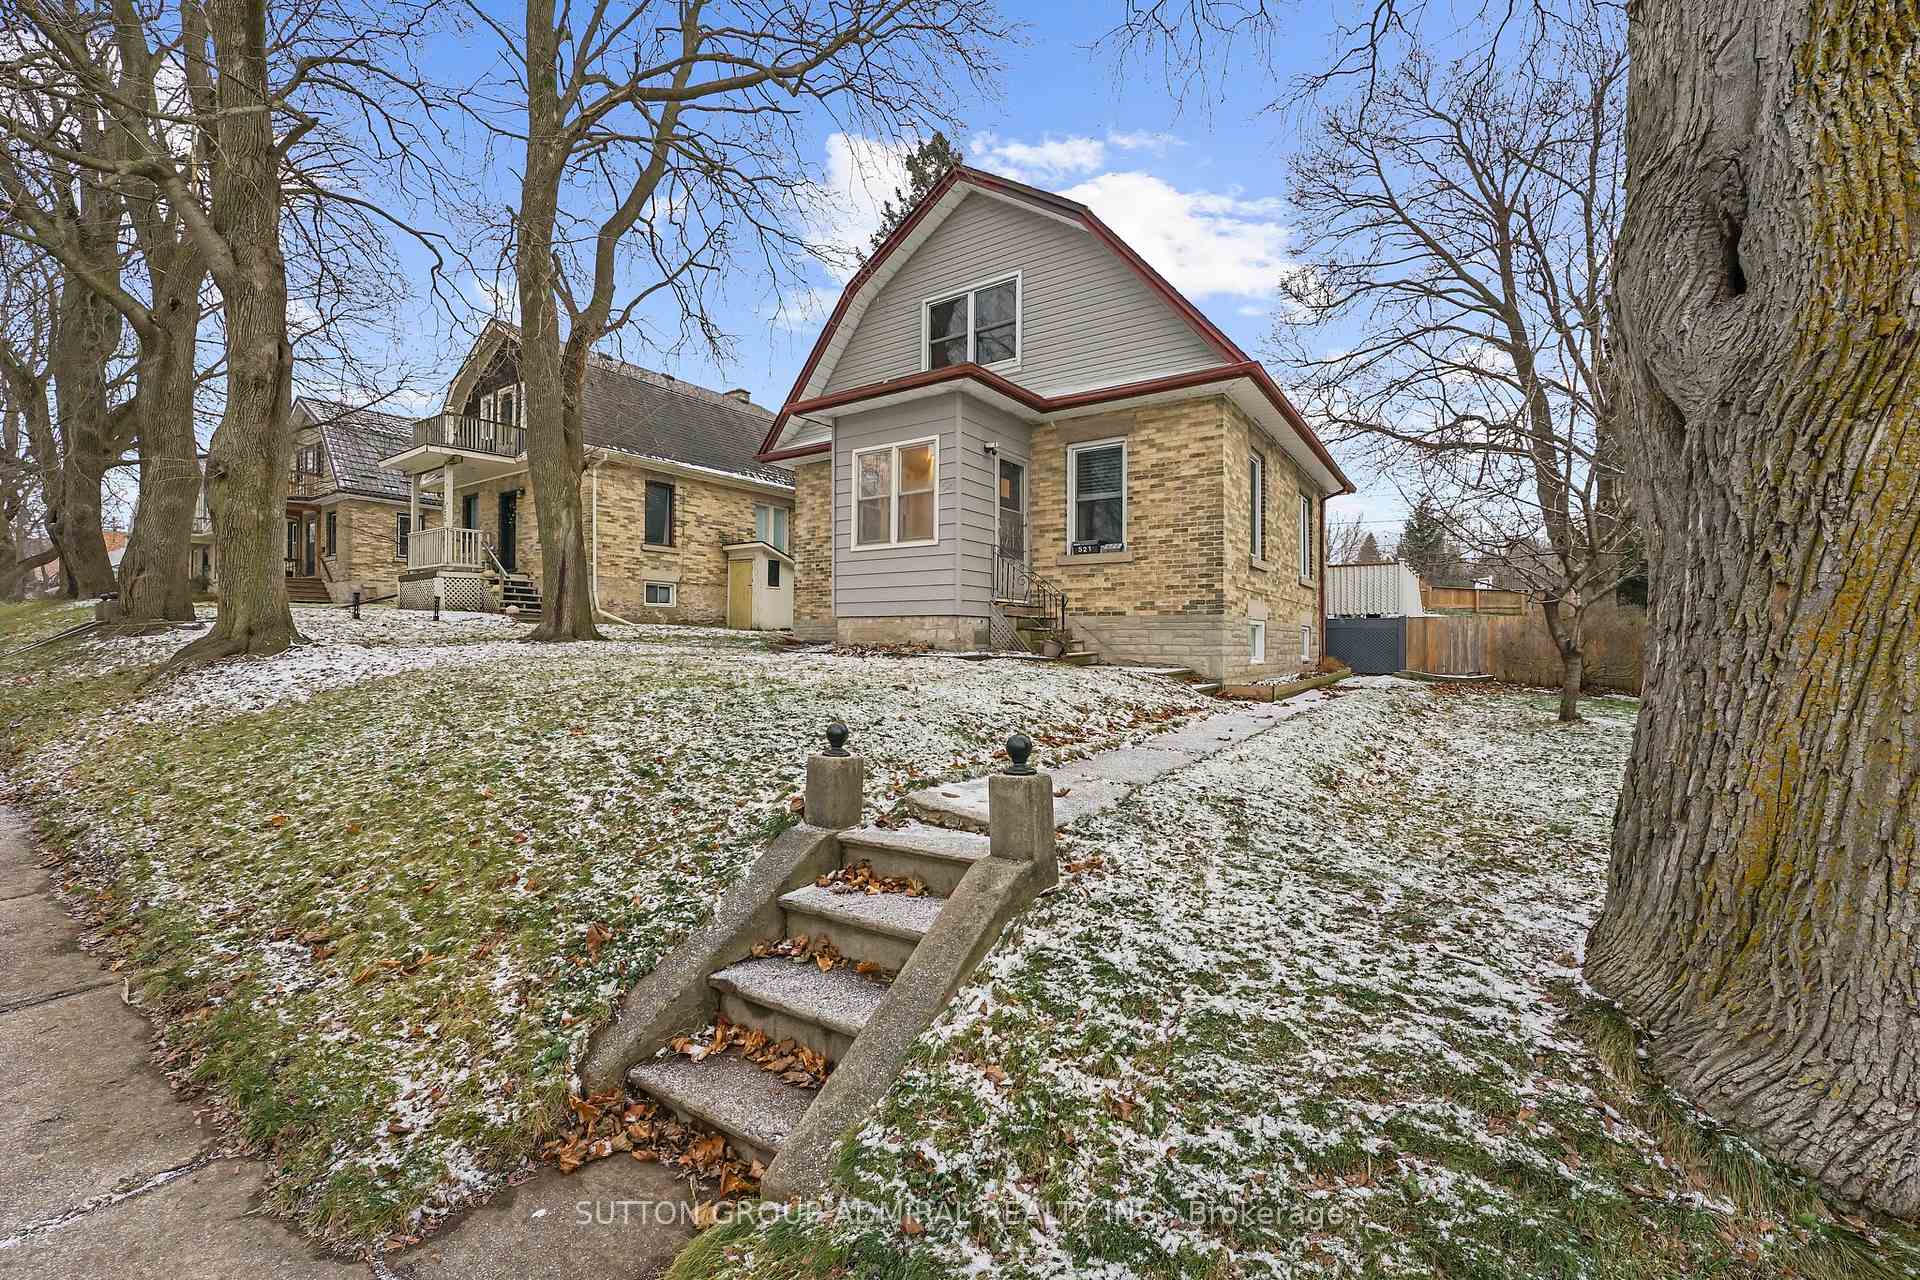
521 St Andrew Street W
521 St Andrew Street W
 See all 38 photos
Property history
Facts and features
- BasementPart finished
- Water, sewerMunicipal
- Lot shapeIrregular
- HeatingForced air
- Central air
The homeDetached, 2-storey, Partially finished
- Type: Detached
- Style: 2-storey
- Basement: Partially finished
InsideLower level, Floor drain, storage, Rooms above ground 7
- Laundry: Lower level
- Features: Floor drain, storage
- Rooms above ground: 7
- Bedrooms: 3 + 1 in the basement
- Bathrooms: 2
- Kitchens: 1
Outside and lotBrick, vinyl siding, Asphalt shingle, Stone
- Exterior: Brick, vinyl siding
- Roof: Asphalt shingle
- Foundation: Stone
- Features: Landscaped, patio
- Size: 50 × 145 ft
- Shape: Irregular
- Zoning: R2
Parking1 Garage, Detached, Lane, private double
- Spaces: 1 Garage
- Garage: Detached
- Driveway: Lane, private double
Heating, water and powerForced air, gas, Central air, Municipal water
- Heating: Forced air, gas
- Cooling: Central air
- Water: Municipal water
- Sewer: Municipal sewer
Costs and taxesTaxes $3,408 a year, HST included in the price, Water heater, furnace and a/c are rentals $178/month
- Taxes, 2024: $3,408 a year
- HST: HST included in the price
- Rental items: Water heater, furnace and a/c are rentals $178/month
Included in the saleWater softener new & owned june 2024. fridge, stove, washer, dryer, dishwasher all existing electrical light fixtures and window coverings.
- Included: Water softener new & owned june 2024. fridge, stove, washer, dryer, dishwasher all existing electrical light fixtures and window coverings.
Listing detailsX11822147, Sold, Dec 2, 2024
- MLS® number: X11822147
- Status: Sold
- Listed on: Dec 2, 2024
- Days on market: 42
- Updated: Jan 13, 2025
- Possession: 2025-01-02 / January 2, 2025
- Occupied by: Owner
- Listing brokerage: SUTTON GROUP-ADMIRAL REALTY INC.
About this home
521 St Andrew Street W, Centre Wellington (Fergus), ON N1M 1P4
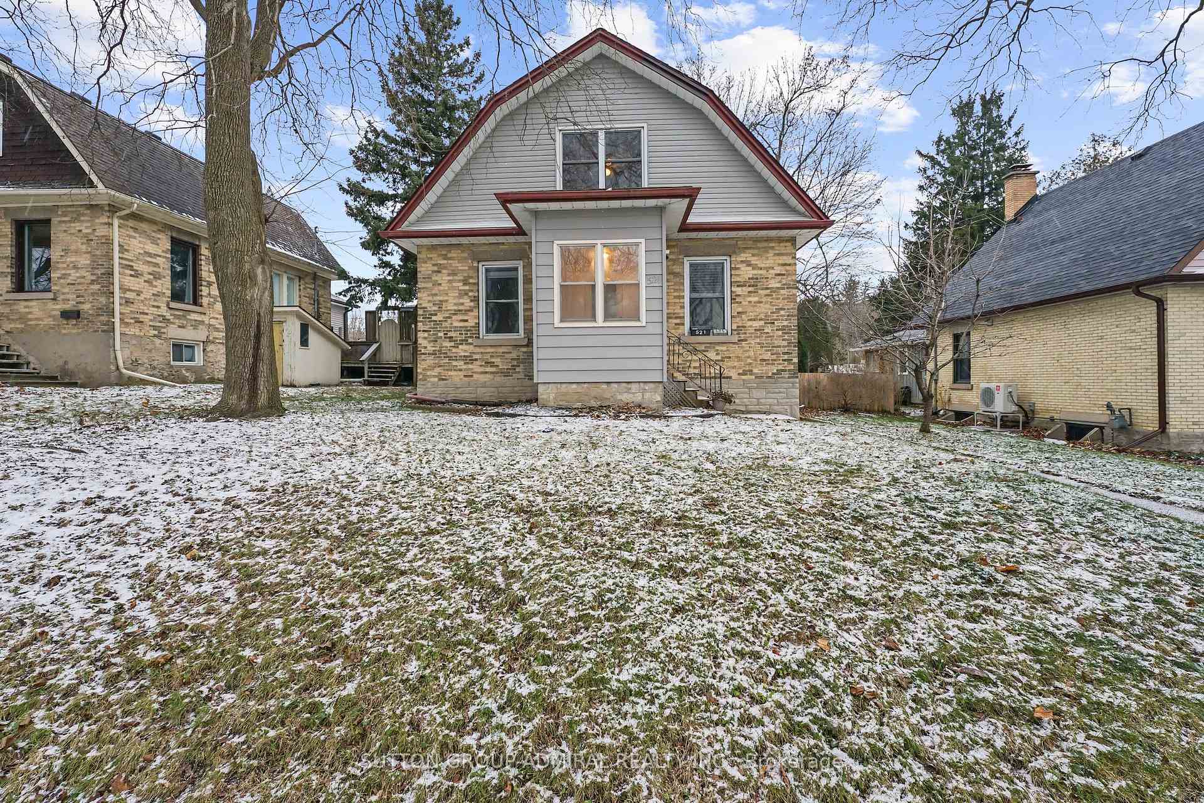
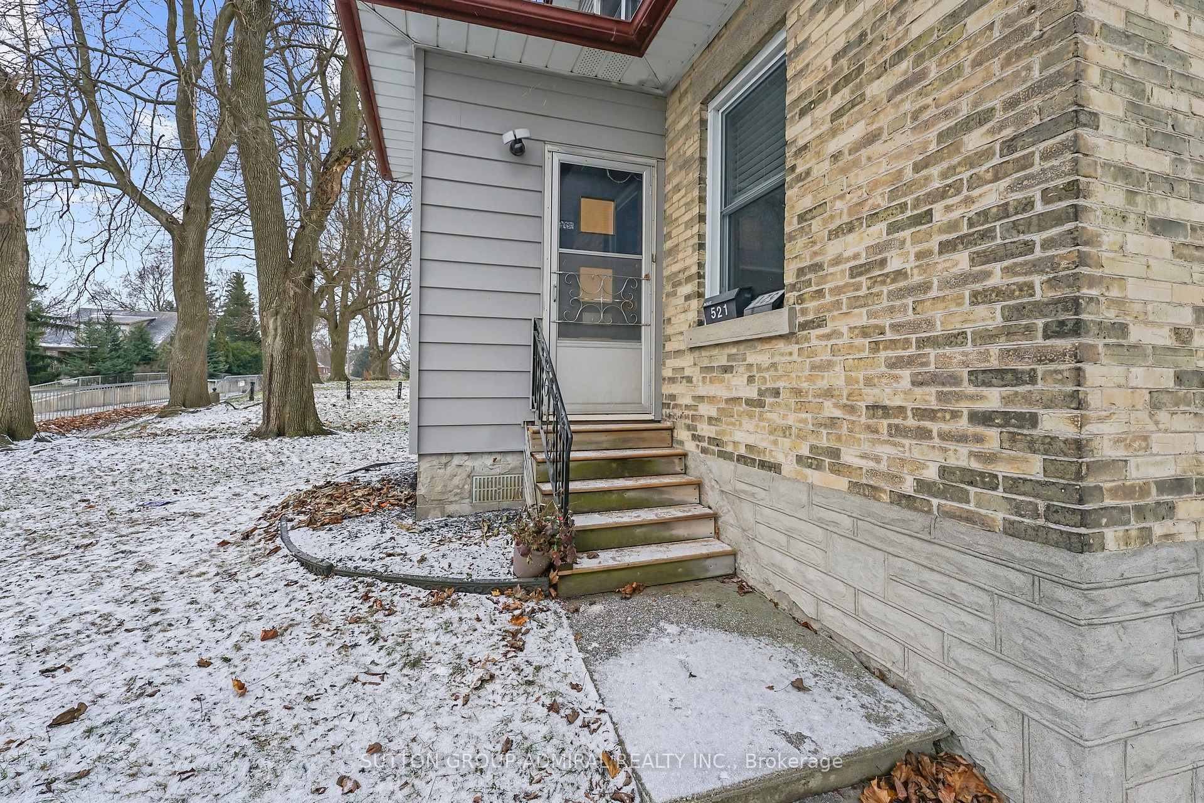
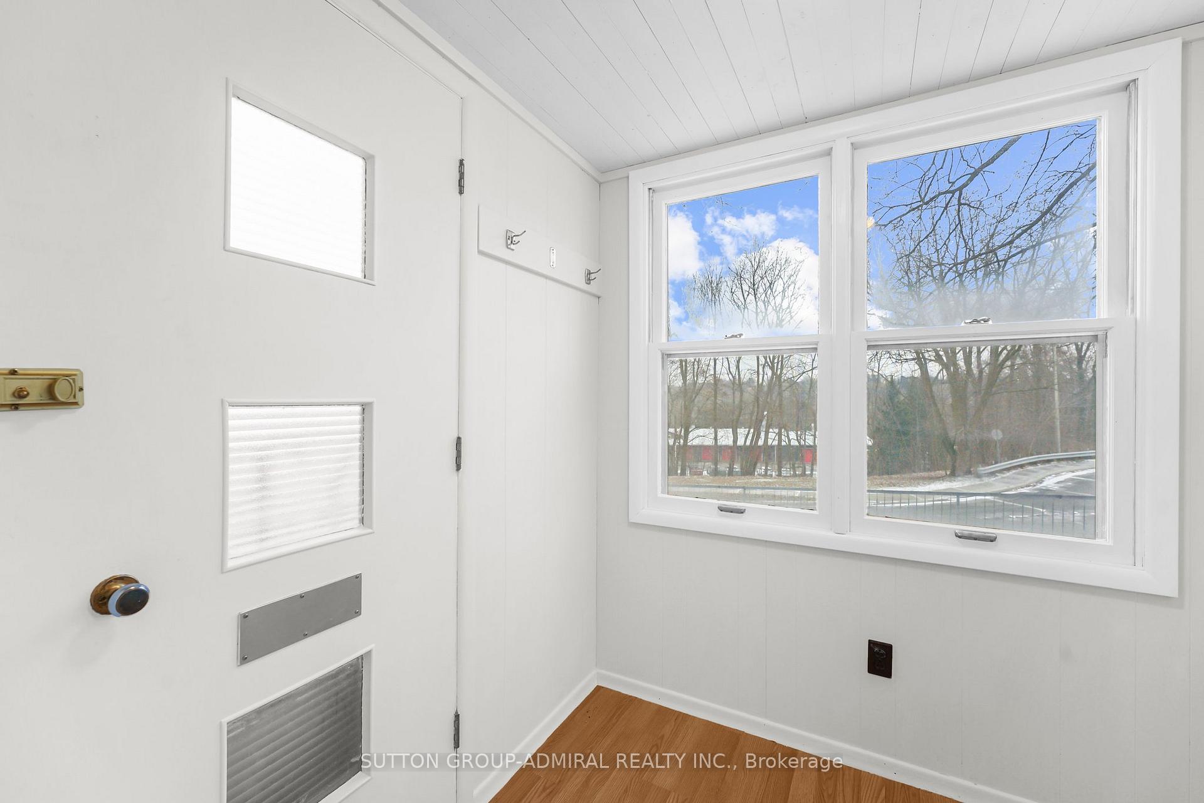
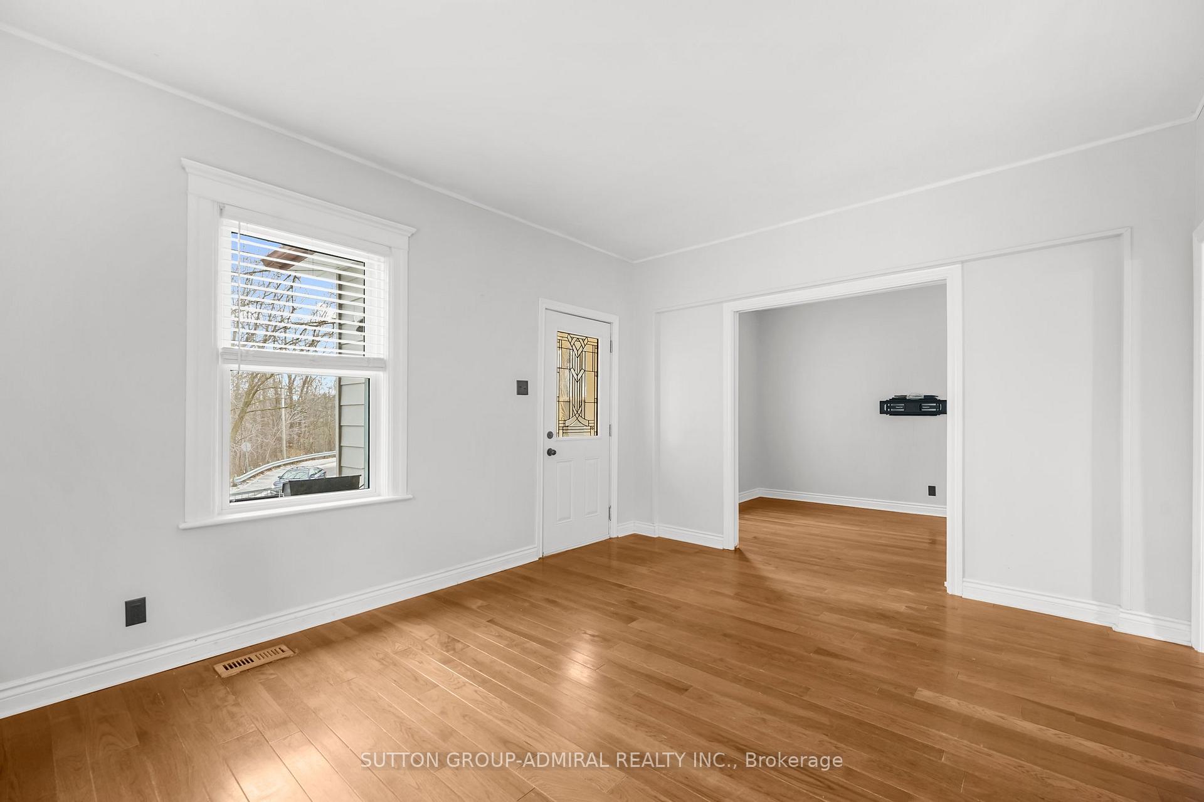
* park at back on St Patrick Ln for viewings* Welcome to this charming Century Home with Unique Character. This home is located steps to downtown Fergus on a very special lane and massive lot. This home offers more than just historical charm; it has high ceilings a renovated modern kitchen with stainless steel appliances, gas stove, updated windows, and hardwood stairs. The renovated bathroom features a deep soaker tub for relaxation and a stand up shower. The bedrooms are very spacious. The backyard has been beautifully landscaped and is fully fenced ensuring privacy and safety with gorgeous perennial gardens, and multiple seating areas on the deck and patio. The highlight is a large 250 sq ft 2 storey garage/workshop, offering endless possibilities for entrepreneurial ventures or creative pursuits, complete with a full size workshop below. while a substantial metal/wood gazebo provides the perfect setting for outdoor gatherings and entertaining. Steps to downtown to explore vibrant shops, cafes, and enjoy the scenic views of the Grand River. This home is absolutely perfect for a family or couple seeking a move-in ready property.
Ask about this home
A HOMEH agent will answer your questions about this home.
Around this home
Daily convenience, out of 100, from the distances below
Schools nearby
School rating, out of 10.
Helpful calculators
Your HOMEH agent

"I would see it this week."