

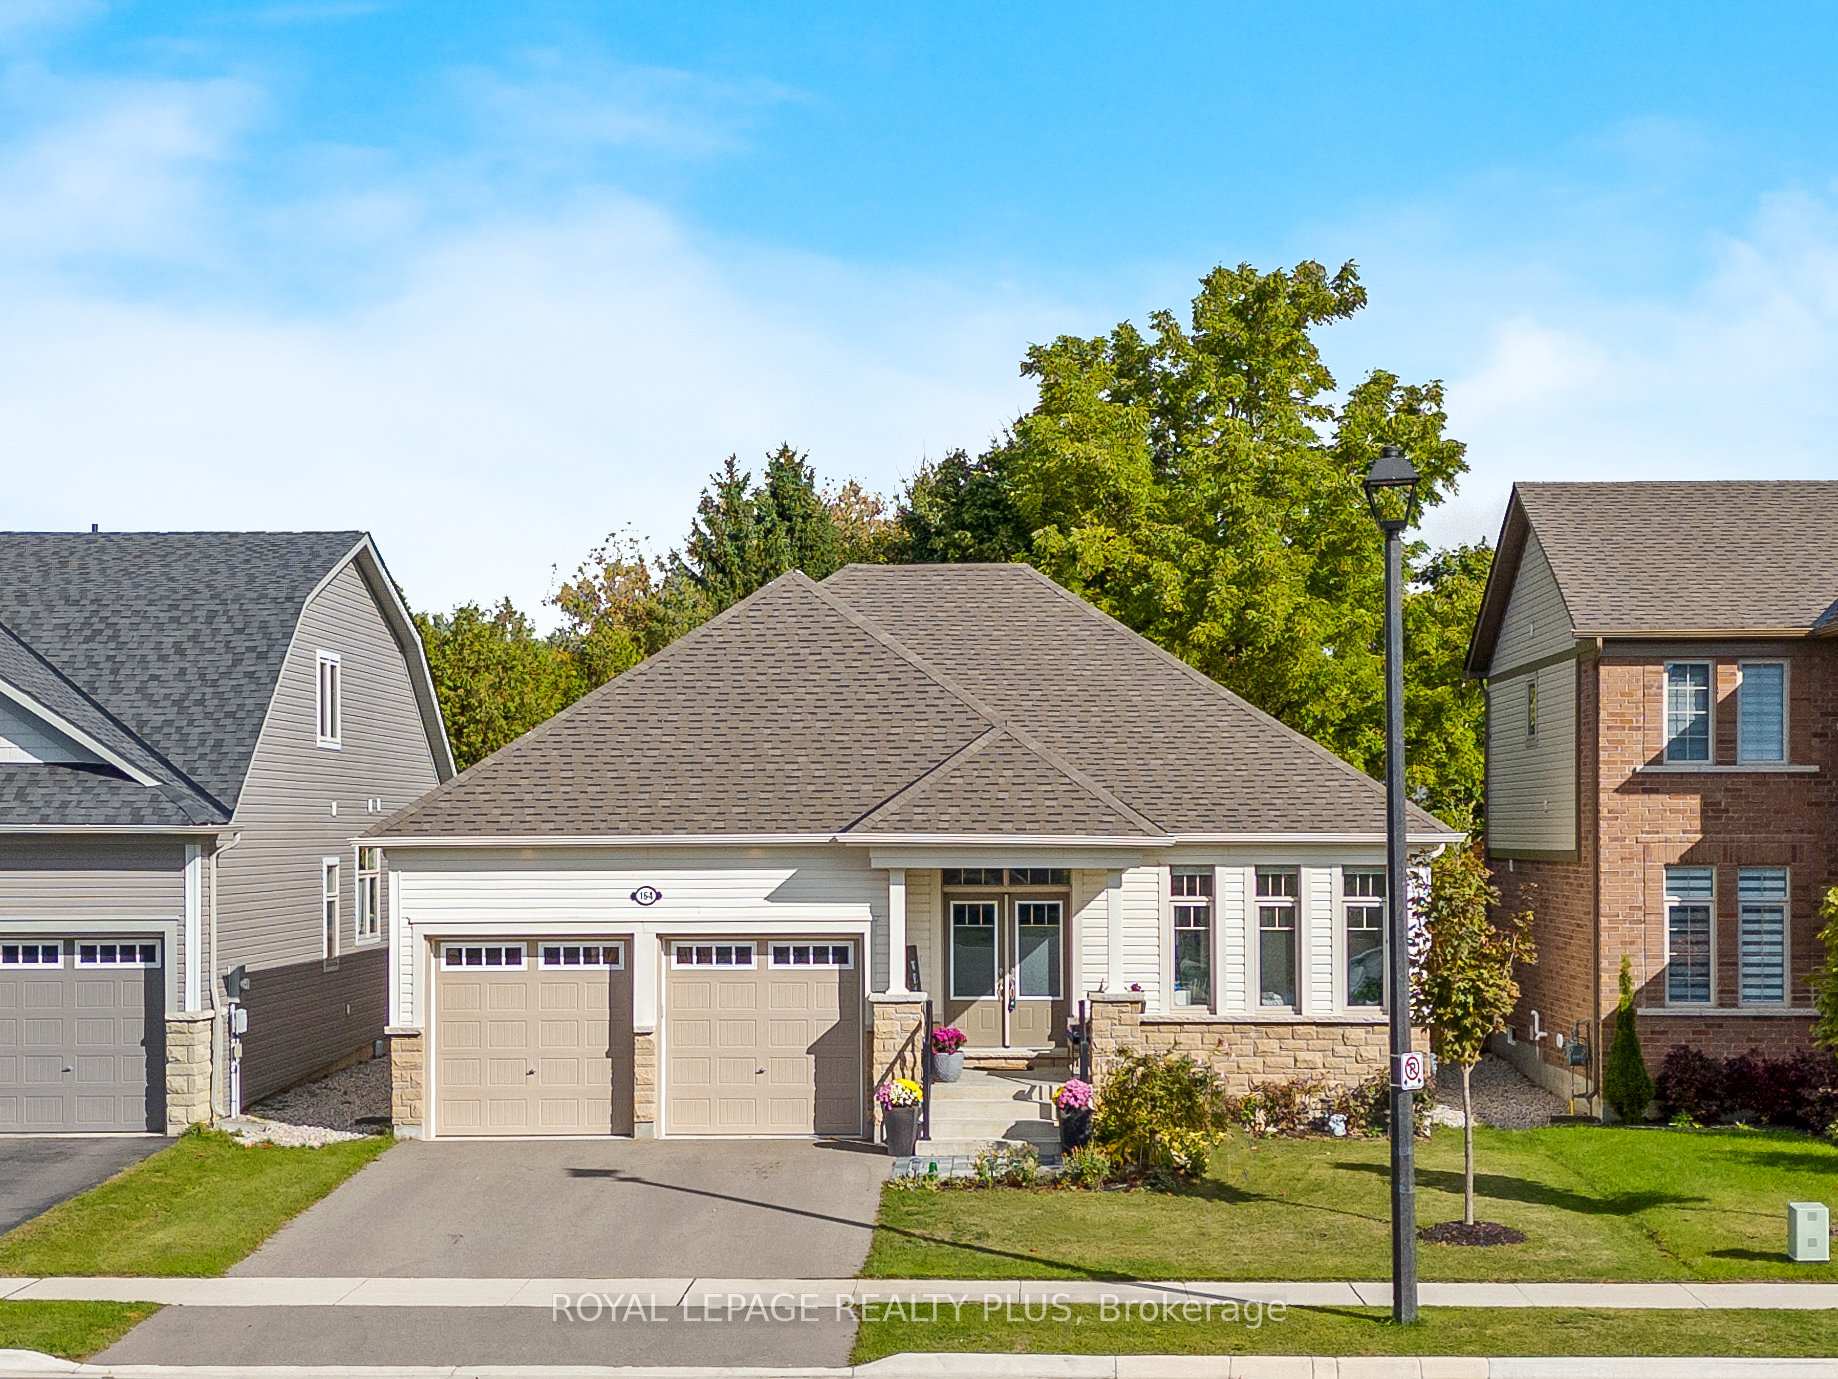
164 Harpin Way E
164 Harpin Way E
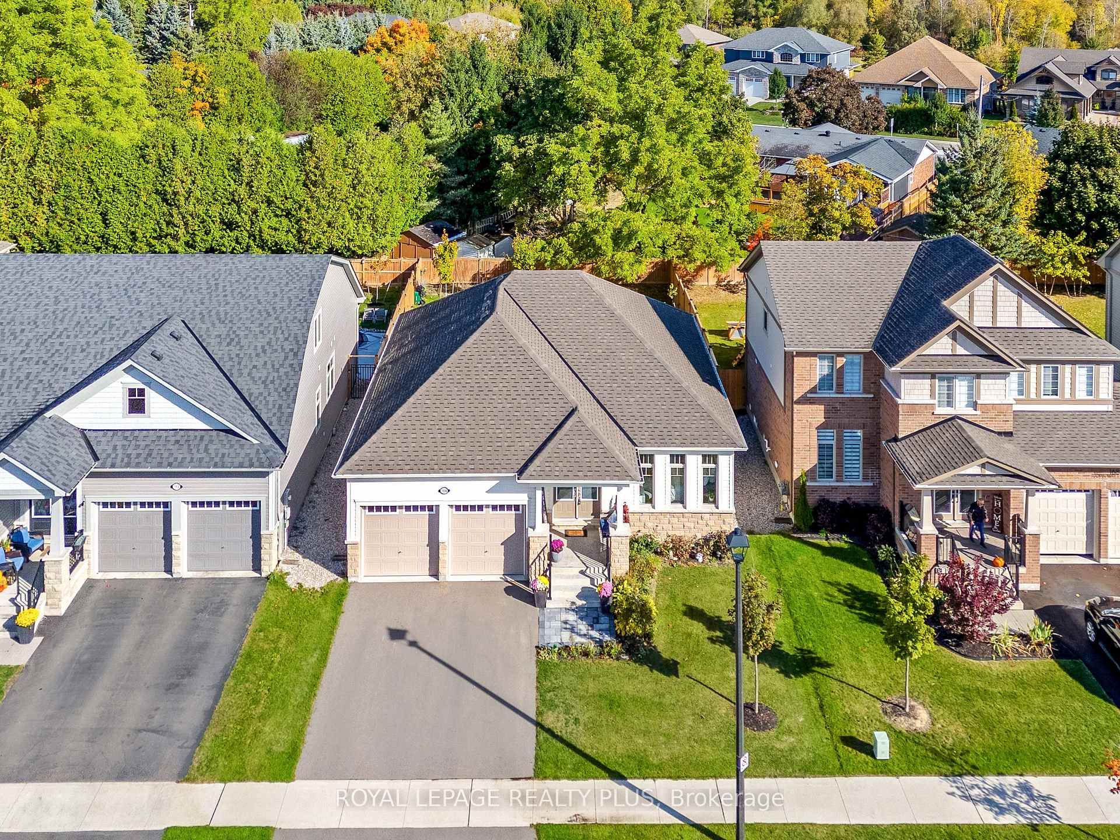
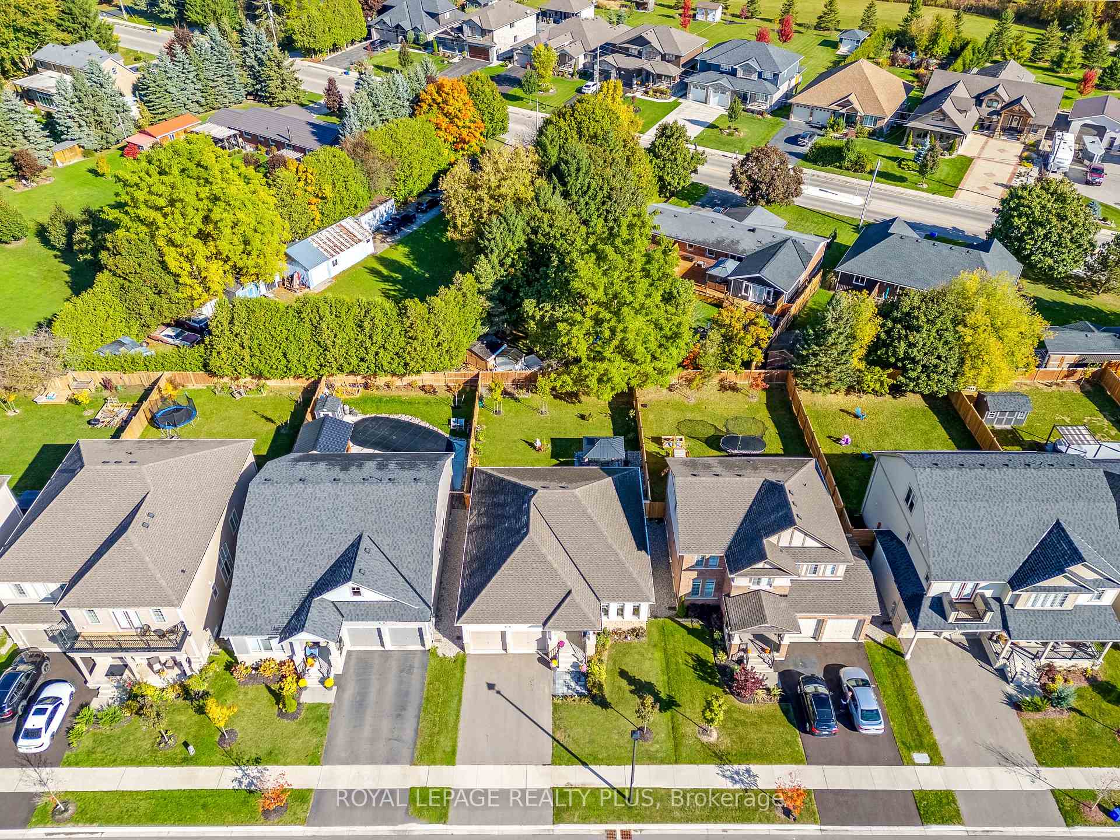
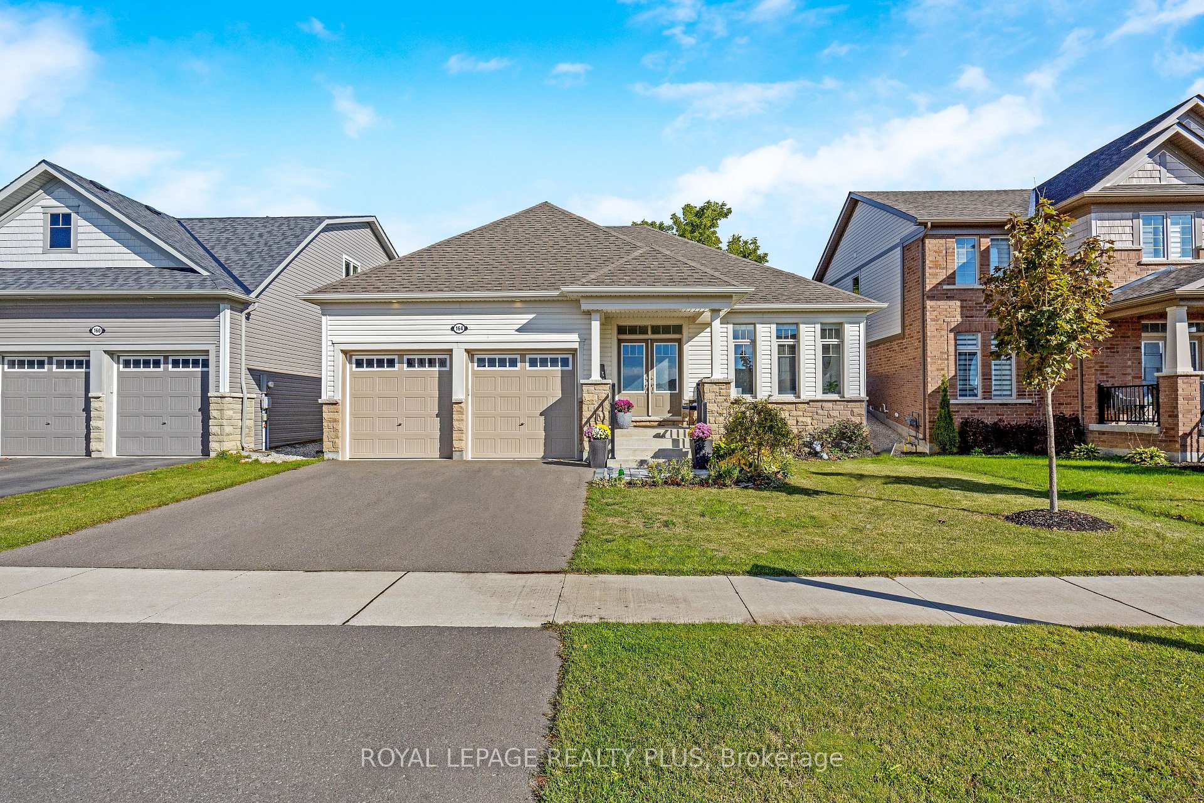
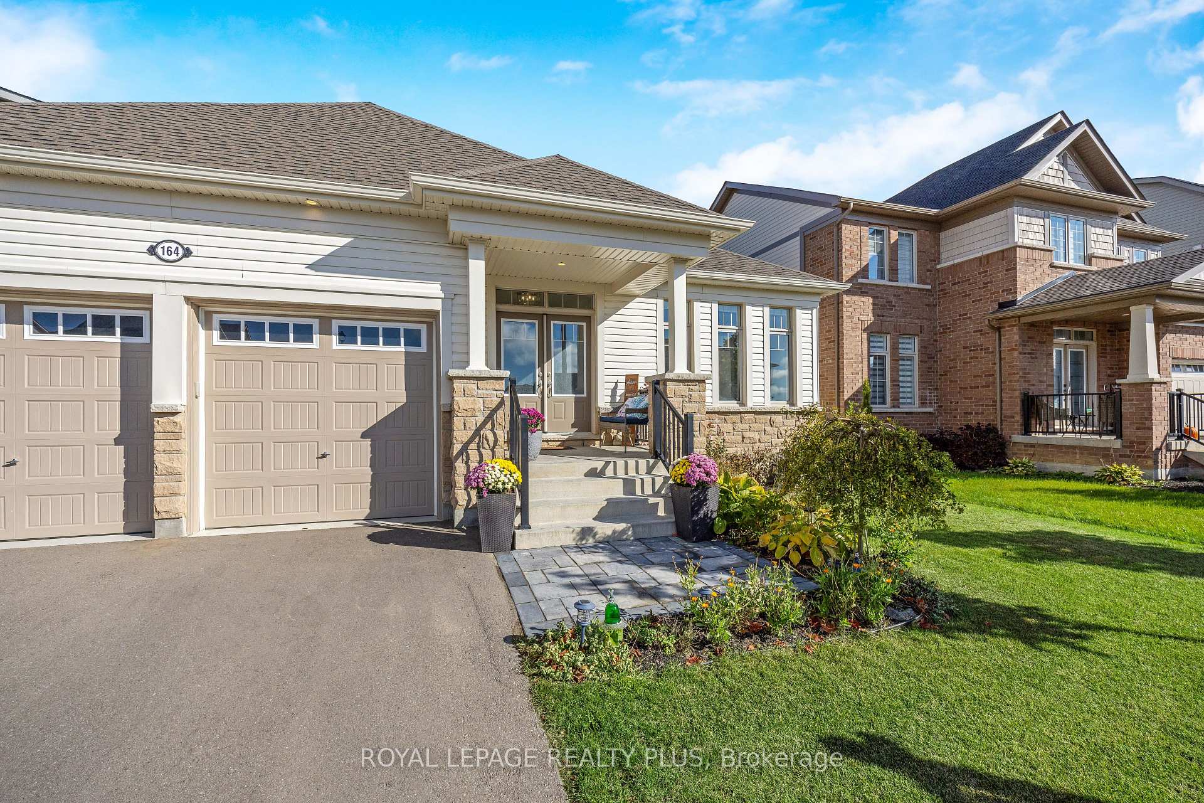 See all 39 photos
Property history
Facts and features
- BasementUnfinished
- Age of home0–5 years
- Water, sewerMunicipal
- Lot shapeRectangular
- Hardwood floors
- Fireplace
- Central air
The homeDetached, Bungalow, Age 0–5 years
- Type: Detached
- Style: Bungalow
- Age: 0–5 years
- Living space: 1,500–2,000 sq ft
- Basement: Full, unfinished
InsideFireplace Yes, living room, natural gas, Tile, Hardwood, Main level
- Fireplace: Yes, living room, natural gas
- Flooring: Tile, Hardwood
- Laundry: Main level
- Features: Auto garage door remote, carpet free, central vacuum, on demand water heater, primary bedroom - main floor, rough-in bath, water heater, water softener
- Rooms above ground: 7
- Bedrooms: 2
- Bathrooms: 2
- Kitchens: 1
Outside and lotStone, vinyl siding, Asphalt shingle, Poured concrete
- Exterior: Stone, vinyl siding
- Roof: Asphalt shingle
- Foundation: Poured concrete
- Features: Patio
- Size: 49.87 × 128.9 ft
- Shape: Rectangular
- Zoning: R1B.66.3
Parking2 Garage, Attached, Private double
- Spaces: 2 Garage
- Garage: Attached
- Driveway: Private double
Heating, water and powerForced air, gas, Central air, Municipal water
- Heating: Forced air, gas
- Cooling: Central air
- Water: Municipal water
- Sewer: Municipal sewer
Costs and taxesTaxes $5,151 a year, HST included in the price, Hot water tank
- Taxes, 2024: $5,151 a year
- HST: HST included in the price
- Rental items: Hot water tank
- Under contract: Tankless water heater
Included in the saleWindow coverings; elfs; ws; bath rod and mirrors; existing gas stove, range hood, fridge, dishwasher; gdo; washer and dryer; cvac; pergola
- Included: Window coverings; elfs; ws; bath rod and mirrors; existing gas stove, range hood, fridge, dishwasher; gdo; washer and dryer; cvac; pergola
NearbyFenced yard, hospital, level, park, place of worship
- Close to: Fenced yard, hospital, level, park, place of worship
Listing detailsX9399956, Sold, Oct 17, 2024
- MLS® number: X9399956
- Status: Sold
- Listed on: Oct 17, 2024
- Days on market: 84
- Updated: Jan 9, 2025
- Possession: To Be Arranged
- Occupied by: Owner
- Listing brokerage: ROYAL LEPAGE REALTY PLUS
About this home
164 Harpin Way E, Centre Wellington (Fergus), ON N1M 0G8
Calling all downsizers, first-time buyers, and young families! In a charming new pocket of Fergus, this 2021-built, roughly 1,500-square-foot bungalow sits on a deep lot with a large private backyard, rare to find in a new build. Stepping inside, you're greeted by a bright, airy, open-concept main floor with high ceilings and contemporary finishes and fixtures, giving the home a sense of grandeur. The kitchen is a chef's delight with shaker-style cabinetry, pots and pans drawers, under-cabinet lighting, stainless steel appliances, and a gleaming quartz-topped sit-up island where friends and family naturally gather. Entertaining is a breeze here as the kitchen is open to the walkout dining area and the welcoming living room with a cozy gas fireplace. The spacious primary bedroom features a walk-in closet and a spa-like 4-piece ensuite. Picture yourself relaxing in the freestanding soaker tub after a long day or refreshing in the separate step-in glass shower. A second large bedroom with semi-ensuite access to the main bathroom is ideal for guests or family. Every detail has been thoughtfully considered, including the convenient main floor laundry and mudroom that connect directly to your attached double-car garage. The full unfinished basement with a roughed-in 4-piece bathroom and large above-grade windows offers the opportunity to easily create an additional level of living space, including enough room for extra bedrooms! Conveniently located just 4 minutes from the hospital, 5 minutes to downtown Fergus, and a short drive or walk to shopping, parks, and trails, with scenic Elora just a short 10-minute drive away, this home offers small-town charm and modern convenience. It's not just a house - it's the right-sized lifestyle you've been dreaming of.
Ask about this home
A HOMEH agent will answer your questions about this home.
Around this home
Daily convenience, out of 100, from the distances below
Schools nearby
School rating, out of 10.
Helpful calculators
Your HOMEH agent

"I would see it this week."