

8633 30 Sideroad
8633 30 Sideroad
 See all 40 photos
Property history
Facts and features
- BasementUnfinished
- Age of home31–50 years
- Water, sewerWell, septic
- HeatingBaseboard
- Separate entrance
- Hardwood floors
- Fireplace
The homeDetached, 2-storey, Age 31–50 years
- Type: Detached
- Style: 2-storey
- Age: 31–50 years
- Living space: 1,100–1,500 sq ft
- Basement: Separate entrance, unfinished
- View: Pond, trees/woods
InsideFireplace Yes, Vinyl, Hardwood, Separate heating controls, water heater owned, central vacuum, auto garage door remote
- Fireplace: Yes
- Flooring: Vinyl, Hardwood
- Features: Separate heating controls, water heater owned, central vacuum, auto garage door remote
- Security: Carbon monoxide detectors, smoke detector
- Rooms above ground: 8
- Rooms in the basement: 0
- Bedrooms: 2
- Bathrooms: 2
- Kitchens: 1
Outside and lotWood, Asphalt shingle, Poured concrete
- Exterior: Wood
- Roof: Asphalt shingle
- Foundation: Poured concrete
- Features: Deck, tv tower/antenna
- Other structures: Barn
- Accessibility: Bath grab bars
- Size: 992 × 403.29 ft
- Zoning: Z1
Parking2 Garage, Attached, Other, circular drive, inside entry
- Spaces: 2 Garage
- Garage: Attached
- Driveway: Other, circular drive, inside entry
Heating, water and powerBaseboard, wood, Well, Septic
- Heating: Baseboard, wood
- Water: Well
- Sewer: Septic
- Hydro: Yes
- Telephone: Yes
Costs and taxesTaxes $5,607 a year
- Taxes, 2023: $5,607 a year
Included in the saleFridge, stove, washer, dryer, wood stove (as is), basement freezer (as is), owned water tank (as is), ceiling fans, elf's and window coverings.
- Included: Fridge, stove, washer, dryer, wood stove (as is), basement freezer (as is), owned water tank (as is), ceiling fans, elf's and window coverings.
NearbyLake/pond
- Close to: Lake/pond
Listing detailsX11898934, Sold, Dec 20, 2024
- MLS® number: X11898934
- Status: Sold
- Listed on: Dec 20, 2024
- Days on market: 19
- Updated: Jan 8, 2025
- Possession: 2025-01-10 / January 10, 2025
- Occupied by: Vacant
- Listing brokerage: Royal LePage Meadowtowne Realty Inc., Brokerage
About this home
8633 30 Sideroad, Centre Wellington (Rural Centre Wellington East), ON N0B 1J0
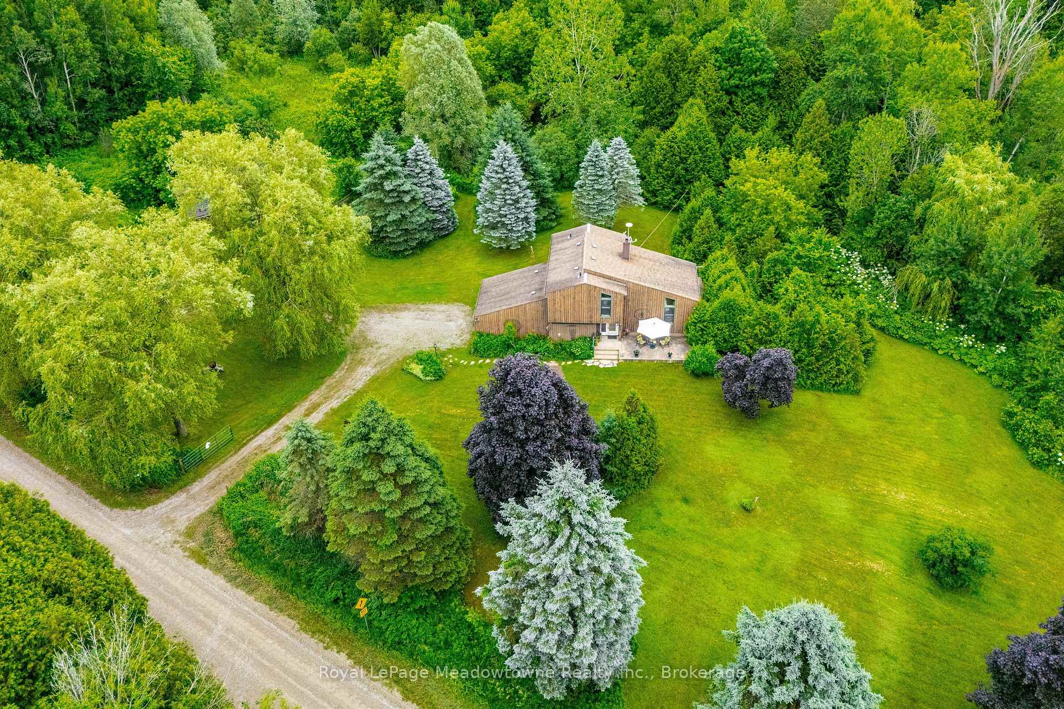
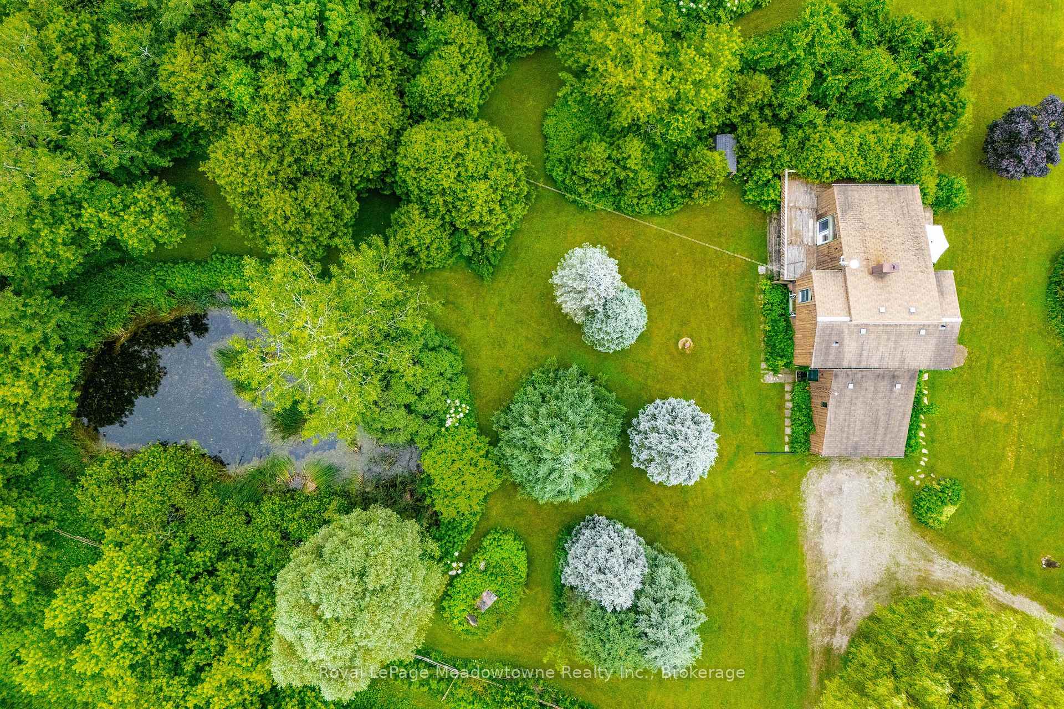
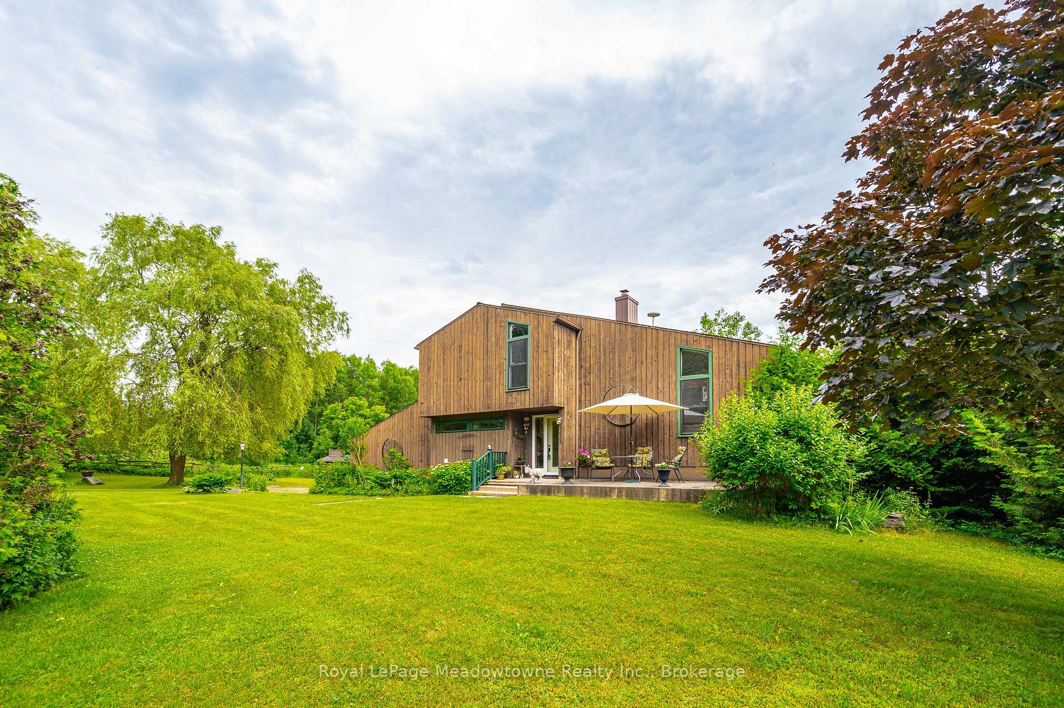
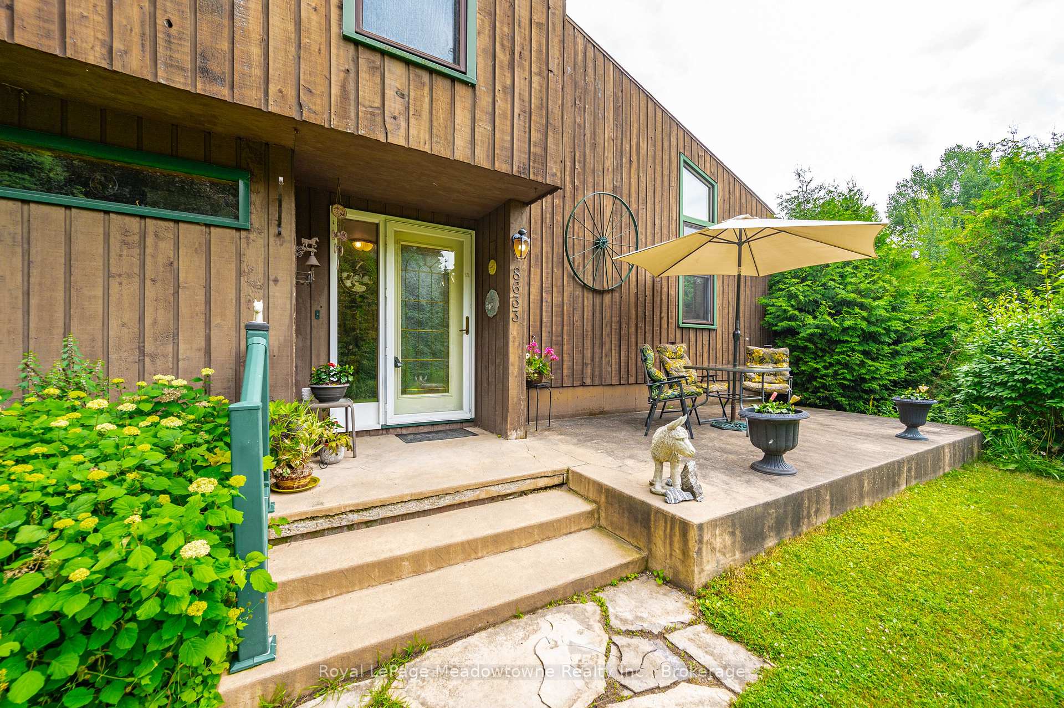
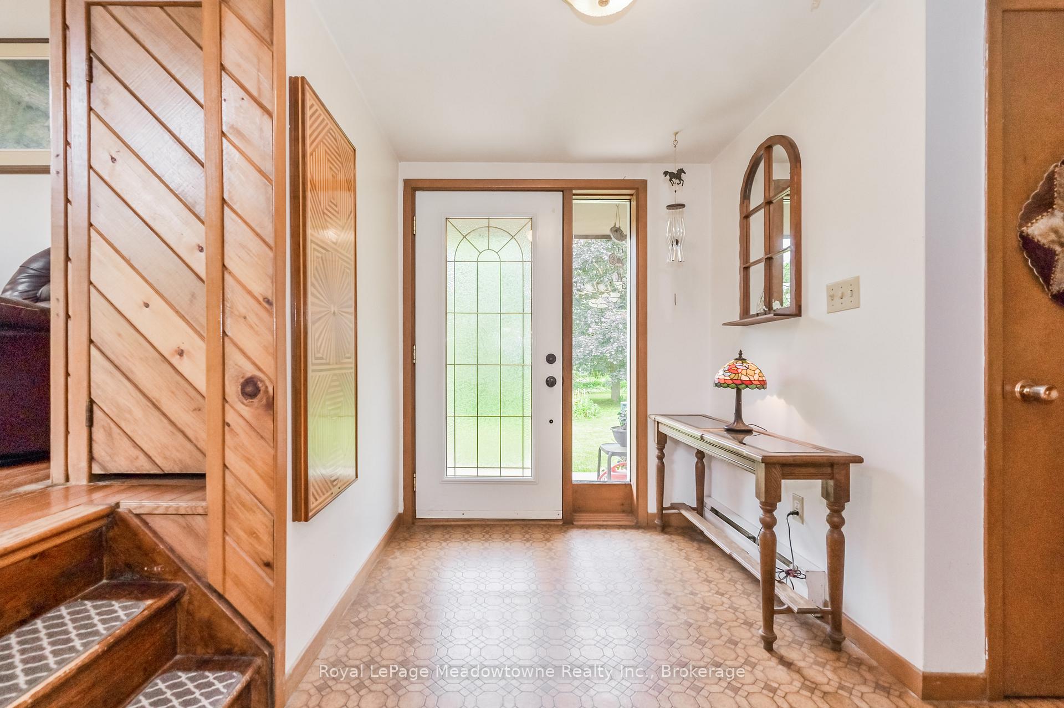
Welcome to country living. Just under 10 acres of picturesque, treed property with a dug pond, walking trails, a horse barn and lots of lush gardens. Enjoy the beautiful views from the large windows of this two-storey 2 bed, 2 bath home, or while relaxing on the comfortable front porch. The raised family room features hardwood floors, wrap-around windows, vaulted ceiling, cozy wood stove and sliding doors leading to an elevated wrap-around deck. The kitchen is very functional and features a large pantry. An inviting open entry, main floor laundry, garage access and power room round out the main floor amenities. Upstairs you will find a large primary bedroom (can be easily converted back to 2 smaller bedrooms) with great views of the property, as well as a second bedroom and a 4-piece bath. The upstairs hallway provides a great view into the family room. There is an attached double garage and plenty of parking in the circular drive for guests.
Ask about this home
A HOMEH agent will answer your questions about this home.
Around this home
Helpful calculators
Your HOMEH agent

"I would see it this week."