

252 Tait Crescent
252 Tait Crescent
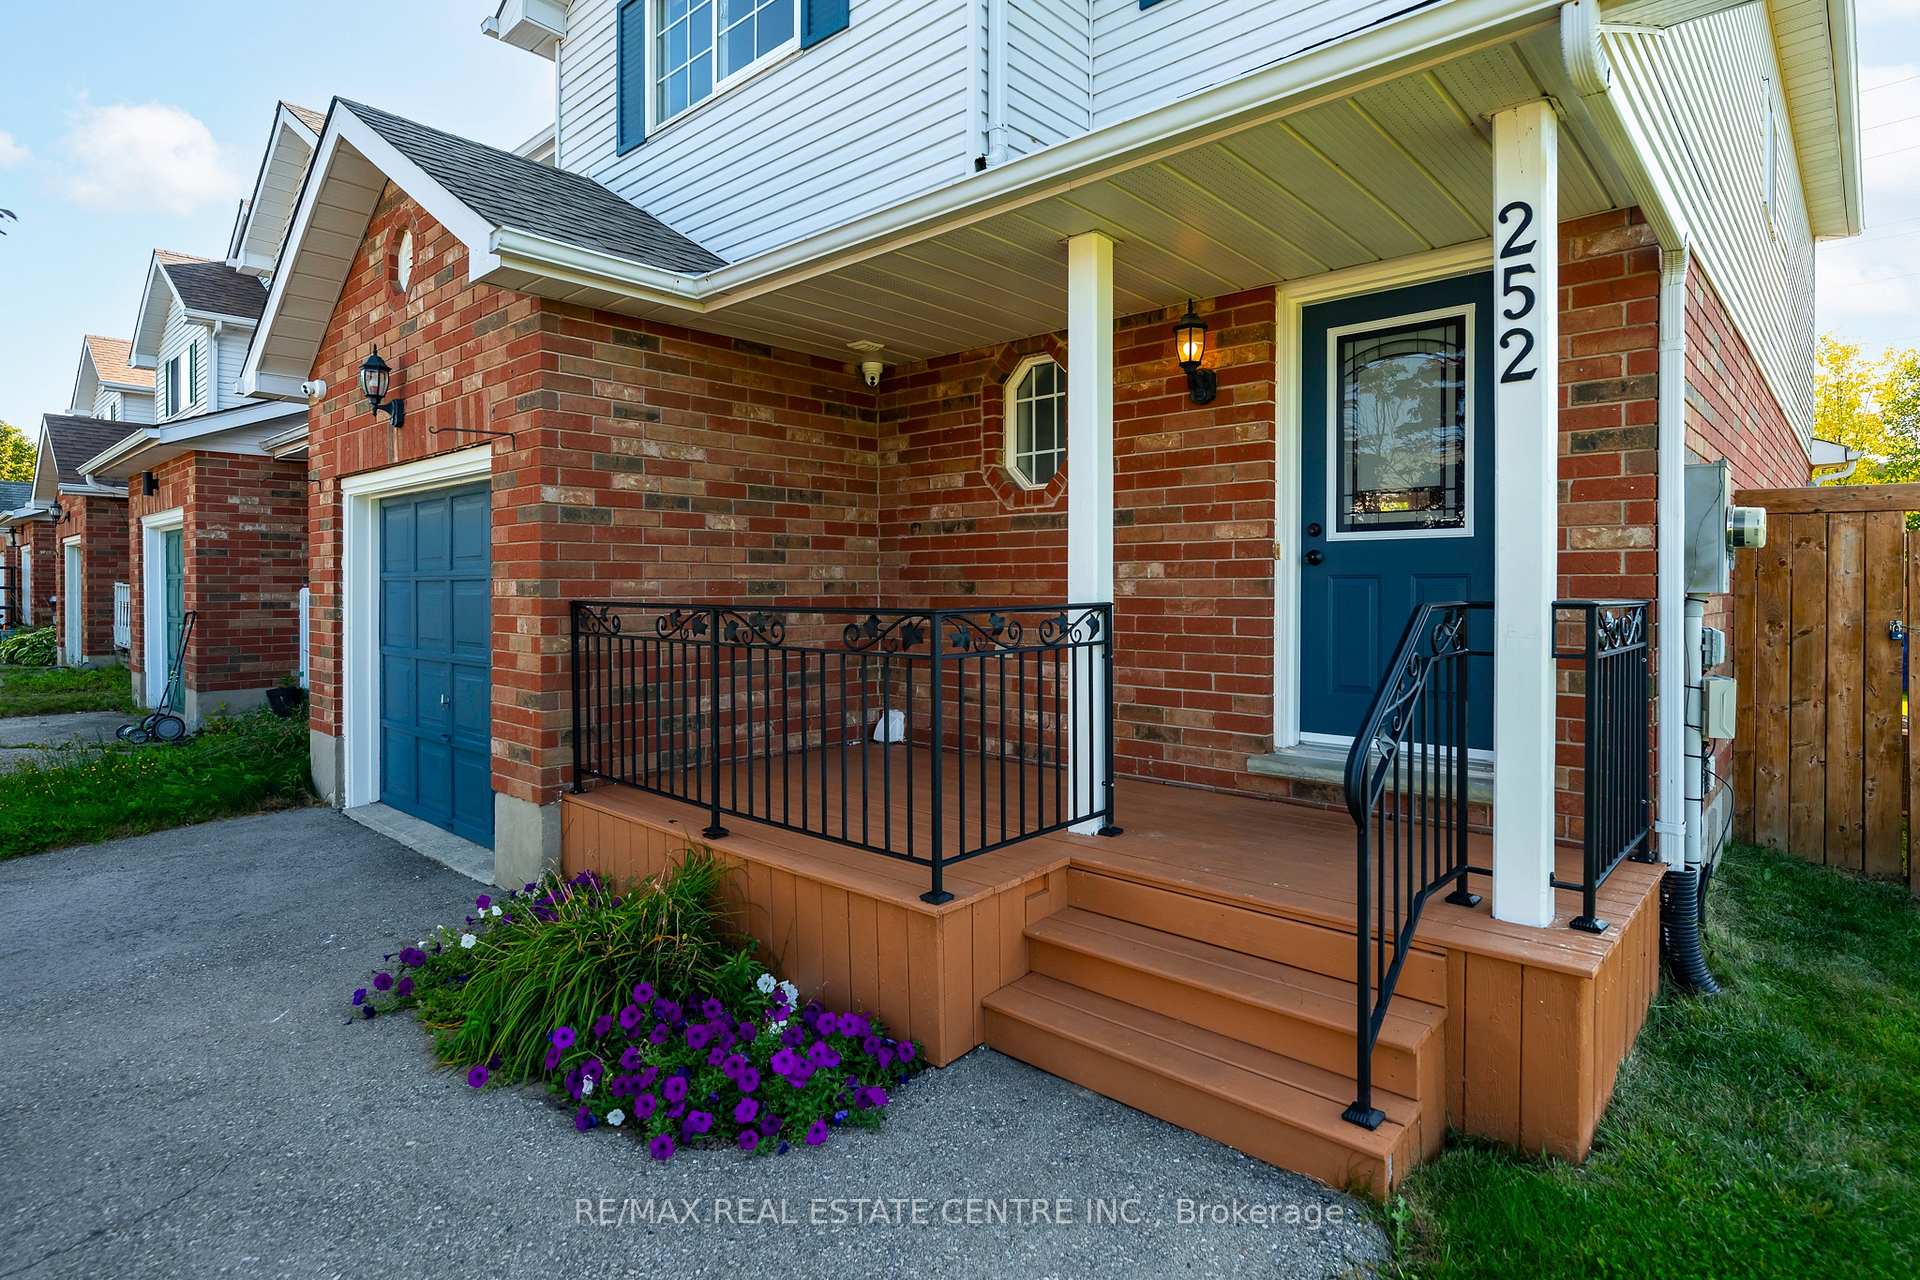 See all 34 photos
Property history
- $649,000SuspendedList: 2025-09-15|End: 2025-11-12|58 daysX12404018
Facts and features
- BasementPart finished
- Price per sq ft~$499
- Water, sewerMunicipal
- Lot shapeRectangular
- Central air
The homeLink, 2-storey, 1,100–1,500 sq ft
- Type: Link
- Style: 2-storey
- Living space: 1,100–1,500 sq ft
- Basement: Full, partially finished
- View: Park/greenbelt, forest, pasture, trees/woods
InsideWater softener, water heater, Security system, smoke detector, Rooms above ground 5
- Features: Water softener, water heater
- Security: Security system, smoke detector
- Rooms above ground: 5
- Rooms in the basement: 1
- Bedrooms: 3
- Bathrooms: 2
- Kitchens: 1
Outside and lotBrick, vinyl siding, Asphalt shingle, Concrete
- Exterior: Brick, vinyl siding
- Roof: Asphalt shingle
- Foundation: Concrete
- Size: 30.68 × 100.32 ft
- Shape: Rectangular
- Zoning: R3-3
Parking1 Garage, Attached
- Spaces: 1 Garage
- Garage: Attached
Heating, water and powerForced air, gas, Central air, Municipal water
- Heating: Forced air, gas
- Cooling: Central air
- Water: Municipal water
- Sewer: Municipal sewer
- Natural gas: Yes
- Hydro: Yes
- Cable: Available
- Telephone: Available
Costs and taxesTaxes $3,303 a year, HST included in the price, Hot water tank & water softener
- Taxes, 2025: $3,303 a year
- HST: HST included in the price
- Rental items: Hot water tank & water softener
- Under contract: Hot water heater, water softener
Included in the saleFridge, stove, dishwasher, washer, dryer, security cameras, all electric fixtures & window coverings., Curtains & bookshelves in girls bedrooms, key hook at front door, all tv's & mounts.
- Included: Fridge, stove, dishwasher, washer, dryer, security cameras, all electric fixtures & window coverings.
- Not included: Curtains & bookshelves in girls bedrooms, key hook at front door, all tv's & mounts.
NearbyFenced yard, school, park, hospital, rec./commun.centre
- Close to: Fenced yard, school, park, hospital, rec./commun.centre
Listing detailsX12404018, Suspended, Sep 15, 2025
- MLS® number: X12404018
- Status: Suspended
- Listed on: Sep 15, 2025
- Days on market: 58
- Updated: Nov 12, 2025
- Possession: 90+ days
- Occupied by: Owner
- Listing brokerage: RE/MAX REAL ESTATE CENTRE INC.
About this home
252 Tait Crescent, Centre Wellington (Fergus), ON N1M 3P6
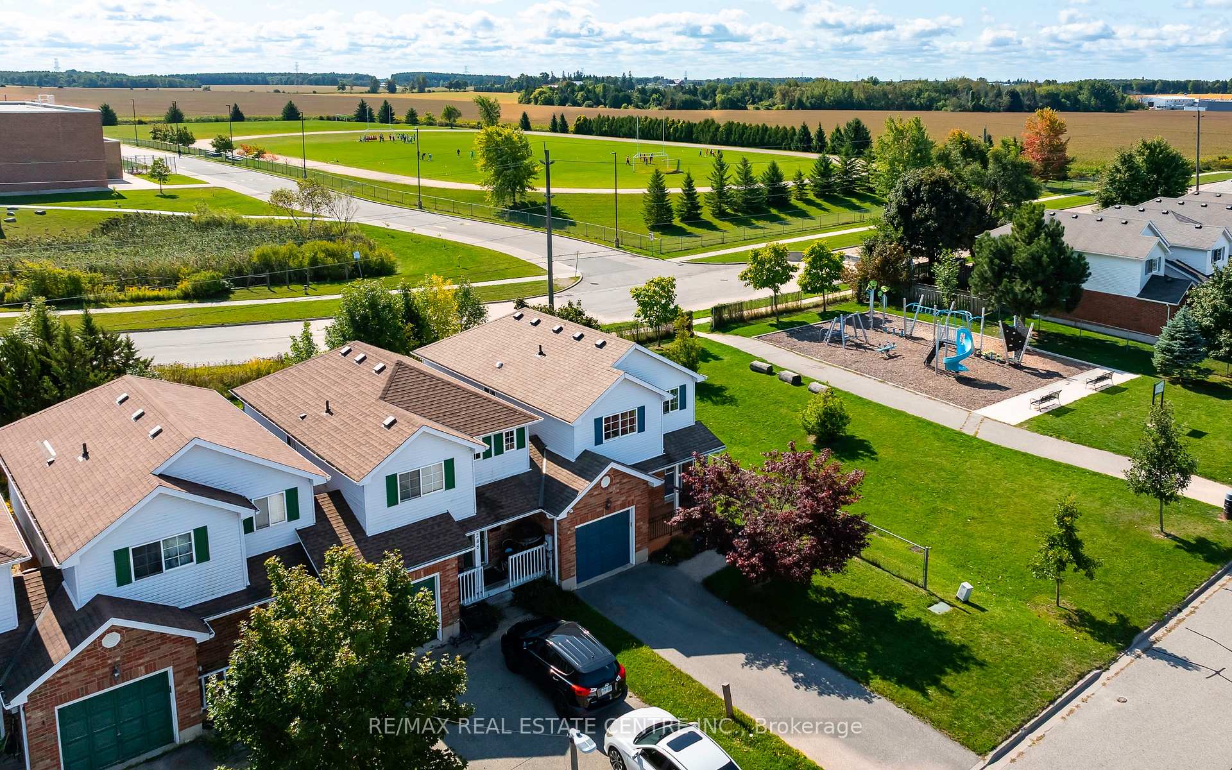
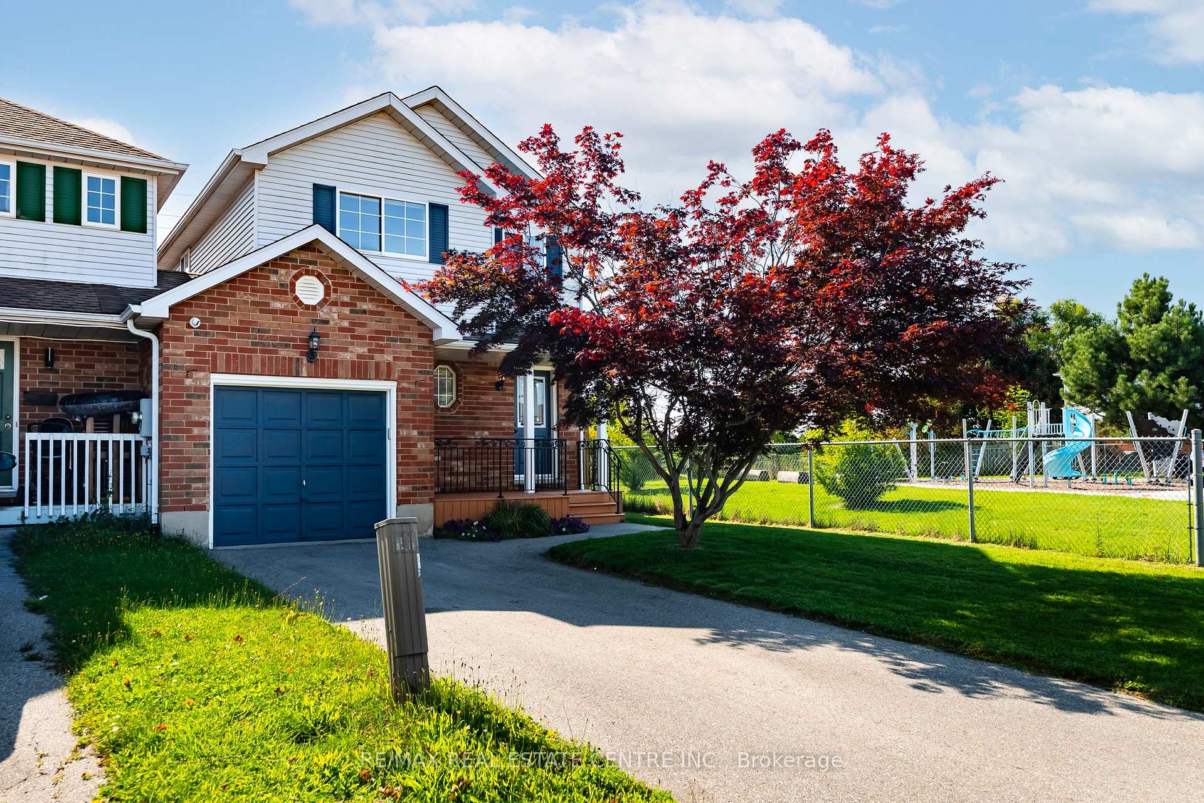
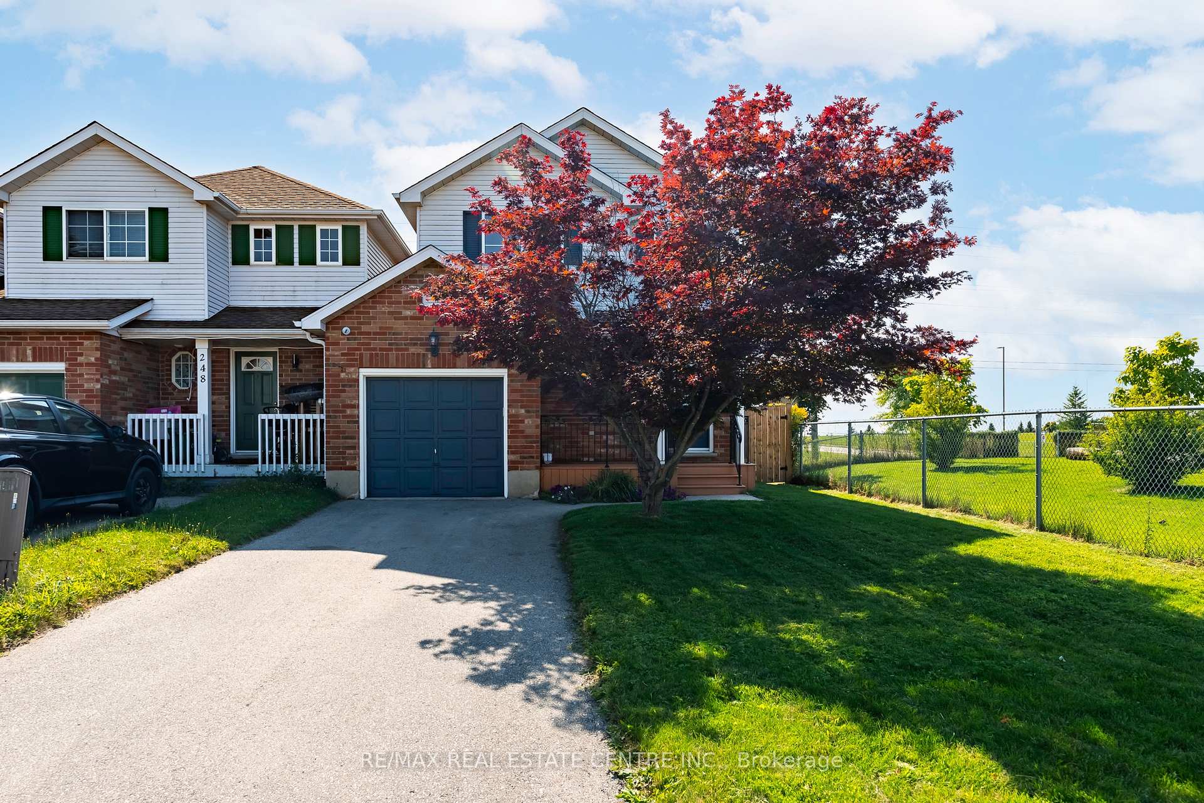
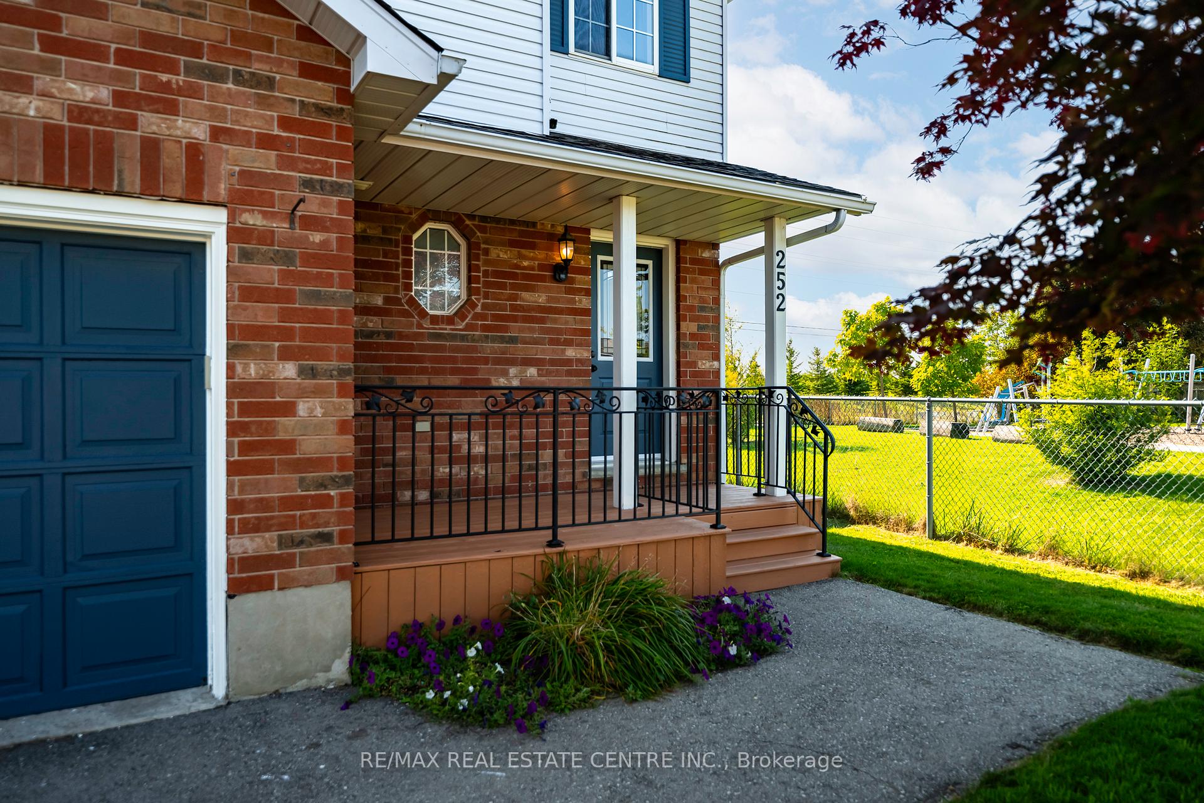
Welcome Home to the Best of Both Worlds: Community + Convenience! Tucked at the very end of a quiet row, this end-unit link home delivers the feel of a detached property, connected only by the garage, for that added privacy and peace. Step outside your front door and you'll find yourself right beside a vibrant playground and parkland, with open views stretching across the school fields just beyond your fully fenced backyard. Whether you're watching your kids walk to class or enjoying the golden hour from your oversized deck, life here feels perfectly placed. Inside, the natural light floods in from every angle, especially through the curved bay of windows in the sun-soaked living room. Warm-toned floors and upgraded lighting set a welcoming tone on the main level, while the two-toned kitchen offers just the right mix of function and charm with its unique finishes and ample cabinet space. Upstairs, hardwood flooring continues into the spacious bedrooms, including a primary suite with a large walk-in closet, and a tastefully updated ceiling fan that provides comfort in every season. But the real surprise? A finished basement that checks every box and adds to the nearly 1,700 sq. ft. of total living space this home has to offer. Need a little home office or study area? Its got one. Room for the kids to play? Yep. A cozy spot for movie nights? Absolutely. And tucked behind beautiful barn doors is a sleek laundry area that feels more boutique than basement. Located in a family-friendly neighbourhood where kids still ride their bikes to school and neighbours greet you by name, this is the kind of home that grows with you, whether you're starting out, spreading out, or simply looking for more room to breathe.
Ask about this home
A HOMEH agent will answer your questions about this home.
Around this home
Daily convenience, out of 100, from the distances below
Schools nearby
School rating, out of 10.
Helpful calculators
Your HOMEH agent

"I would see it this week."