

31 Kay Crescent
31 Kay Crescent
 See all 49 photos
Property history
Facts and features
- BasementWalk-out
- Age of home6–15 years
- Water, sewerMunicipal
- HeatingForced air
- Fireplace
- Central air
The homeDetached, 2-storey, Age 6–15 years
- Type: Detached
- Style: 2-storey
- Age: 6–15 years
- Living space: 2,000–2,500 sq ft
- Basement: Finished with walk-out, full, finished
InsideFireplace Yes, living room, natural gas, Lower level, Carbon monoxide detectors, smoke detector
- Fireplace: Yes, living room, natural gas
- Laundry: Lower level
- Security: Carbon monoxide detectors, smoke detector
- Rooms above ground: 12
- Bedrooms: 3
- Bathrooms: 4
- Kitchens: 1
- Family room: Yes
Outside and lotBrick, vinyl siding, Asphalt shingle, Poured concrete
- Exterior: Brick, vinyl siding
- Roof: Asphalt shingle
- Foundation: Poured concrete
- Size: 32 × 119 ft
- Zoning: R3.B1.1
Parking1 Garage, Attached, Private double
- Spaces: 1 Garage
- Garage: Attached
- Driveway: Private double
Heating, water and powerForced air, gas, Central air, Municipal water
- Heating: Forced air, gas
- Cooling: Central air
- Water: Municipal water
- Sewer: Municipal sewer
Costs and taxesTaxes $5,269 a year, HST included in the price, Hot water heater
- Taxes, 2025: $5,269 a year
- HST: HST included in the price
- Rental items: Hot water heater
Included in the saleFridge, rangehood, gas stove, dishwasher, washer, dryer, water softener, light fixtures
- Included: Fridge, rangehood, gas stove, dishwasher, washer, dryer, water softener, light fixtures
NearbyFenced yard, hospital, library, rec./commun.centre, place of worship, park
- Close to: Fenced yard, hospital, library, rec./commun.centre, place of worship, park
Listing detailsX12492130, Sold, Oct 30, 2025
- MLS® number: X12492130
- Status: Sold
- Listed on: Oct 30, 2025
- Days on market: 102
- Updated: Feb 9, 2026
- Possession: Flexible
- Occupied by: Vacant
- Listing brokerage: Keller Williams Home Group Realty
About this home
31 Kay Crescent, Centre Wellington (Fergus), ON N1M 2B2
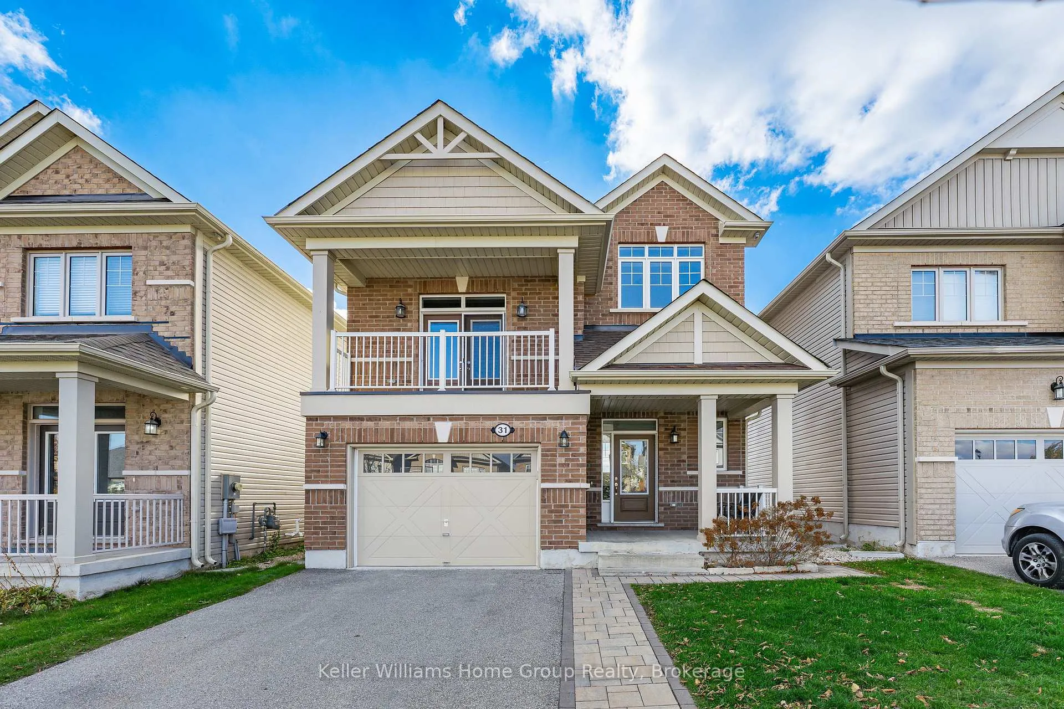
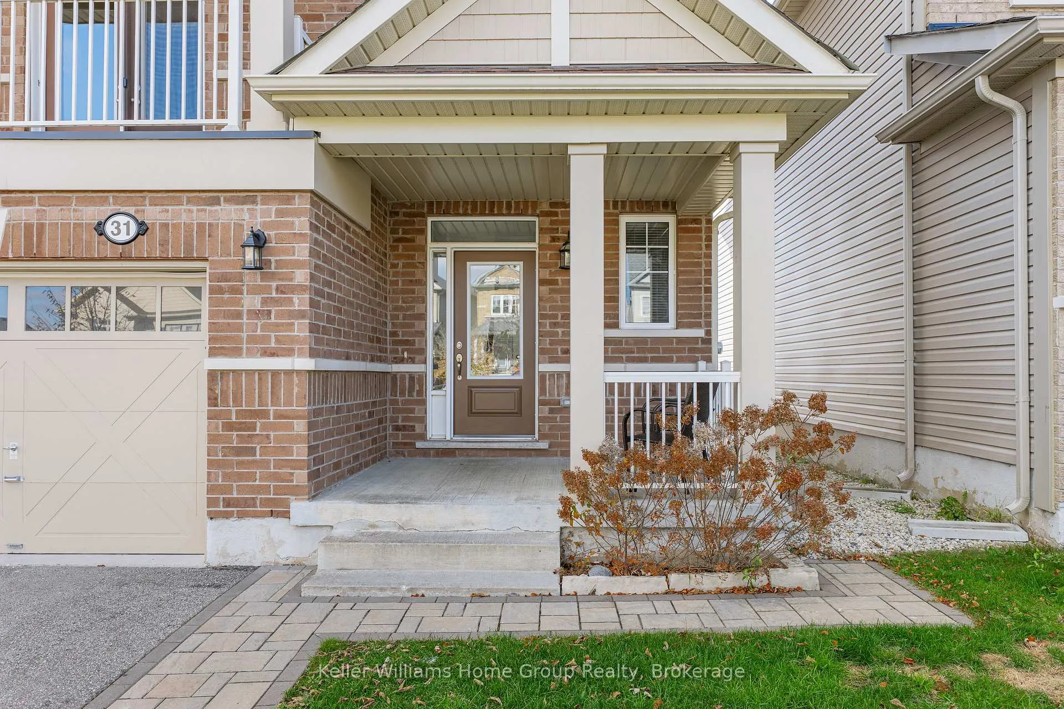
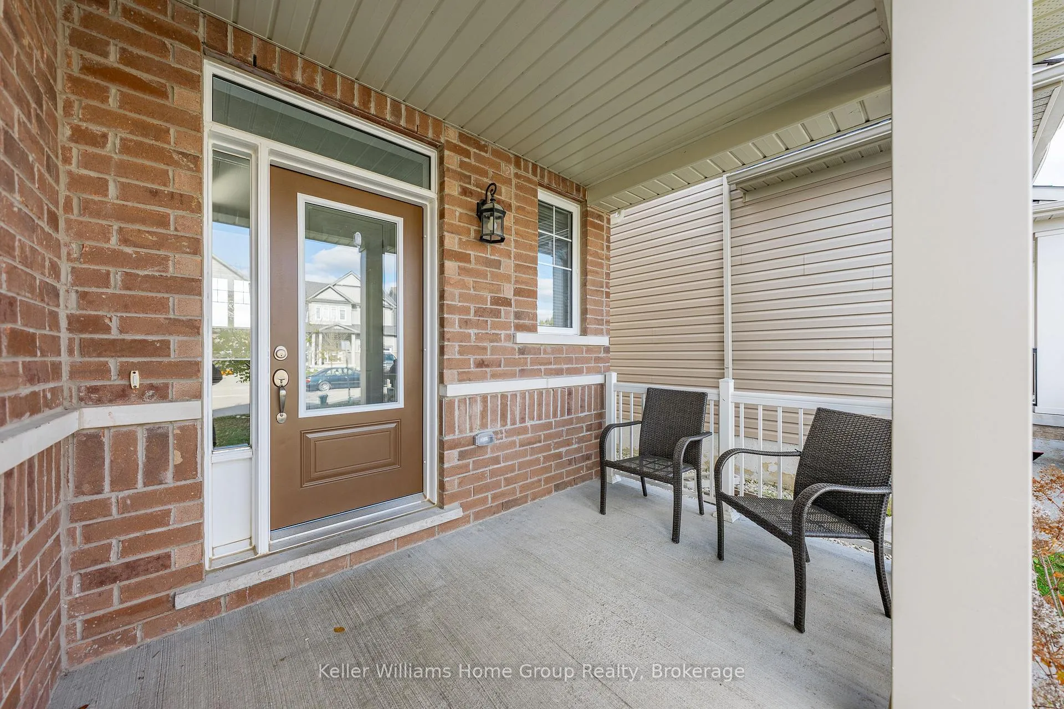
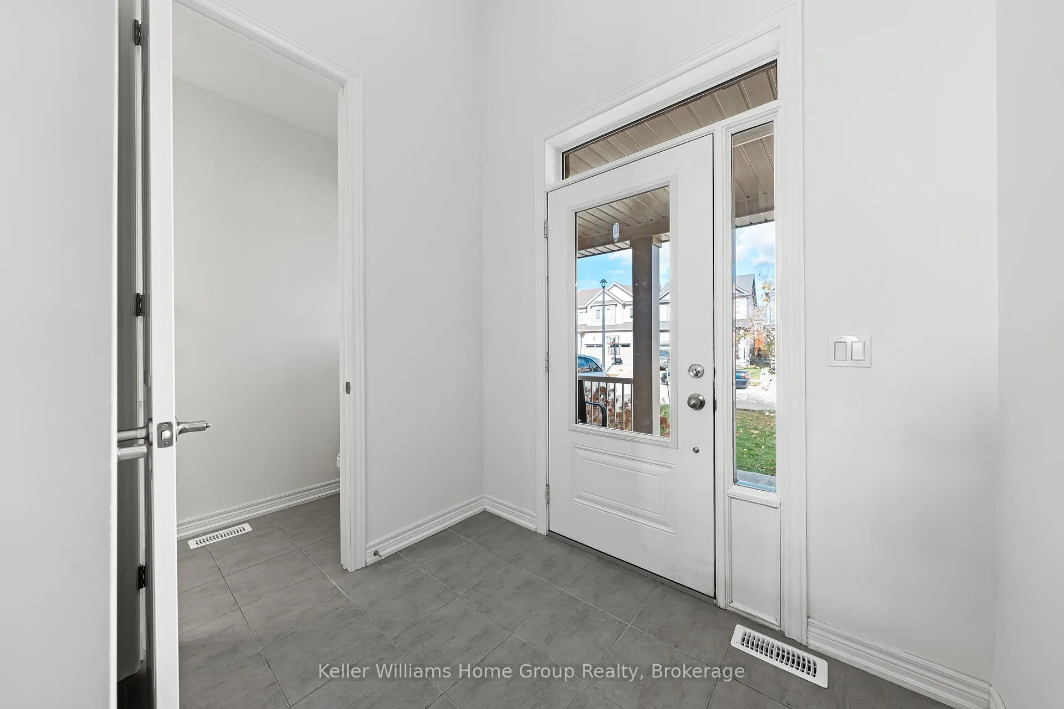
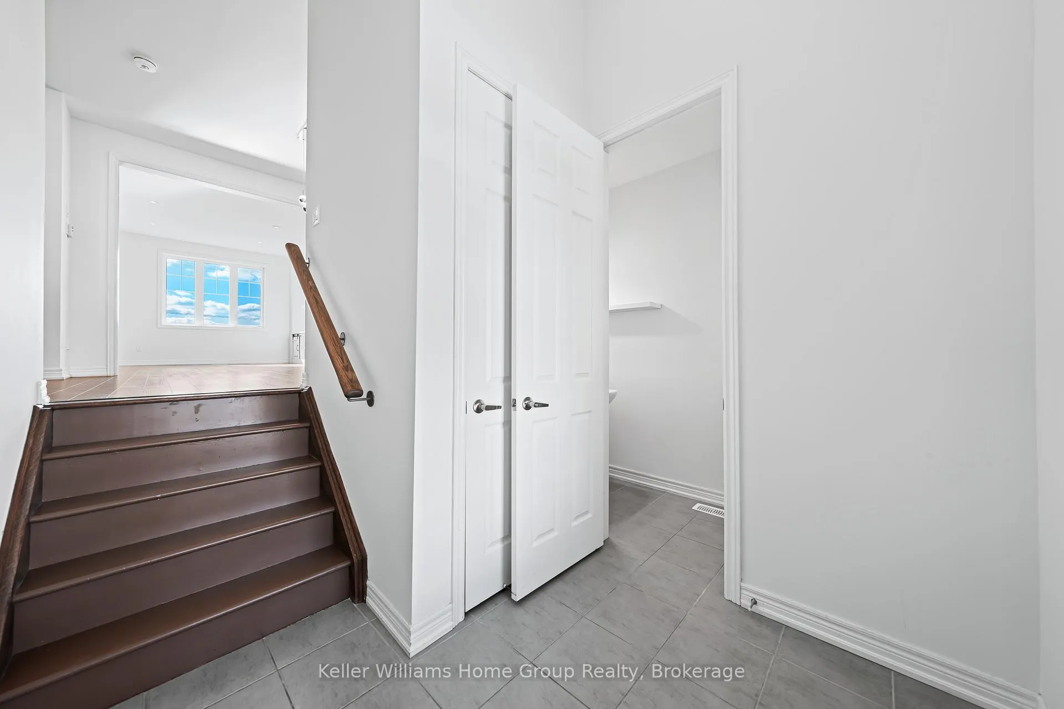
Are you looking for a family home with lots of space for the whole family? Then don't let this one pass you by! This great 2 storey home with a fully finished walkout basement is in one of Fergus's popular and desirable family neighbourhoods. Almost 2850 sq ft of living space including the fully finished walkout basement. This home has a fabulous floorplan, as you enter through the front door into the spacious foyer there is a front hall closet and 2-piece washroom. Head into the bright and spacious main living area, with open concept dining area, living room with gas fireplace, well equipped kitchen with dark stained cabinetry, stainless appliances, centre island, granite counter tops, ceramic tiled backsplash, a very bright spacious dinette area and patio door leading out to the raised deck. Head upstairs and you will love the large family/bonus room with high ceilings, and garden doors leading out to a balcony at the front of the house. In addition to the bonus room there is a large primary bedroom with walk in closet, a good sized 4-piece ensuite with a large glass shower, soaker tub and double vanity. There are 2 more good sized bedrooms and a 4-piece main bathroom. As you head down to the finished basement you will find access to the attached garage, the finished basement has a large bright rec room, a 4 piece bathroom, laundry and lots of storage.There are patio doors from the rec room leading out to a patio and a fenced backyard with no neighbours in behind. This home is move in ready. Come and view this great family home today!
Ask about this home
A HOMEH agent will answer your questions about this home.
Around this home
Daily convenience, out of 100, from the distances below
Schools nearby
School rating, out of 10.
Helpful calculators
Your HOMEH agent

"I would see it this week."