

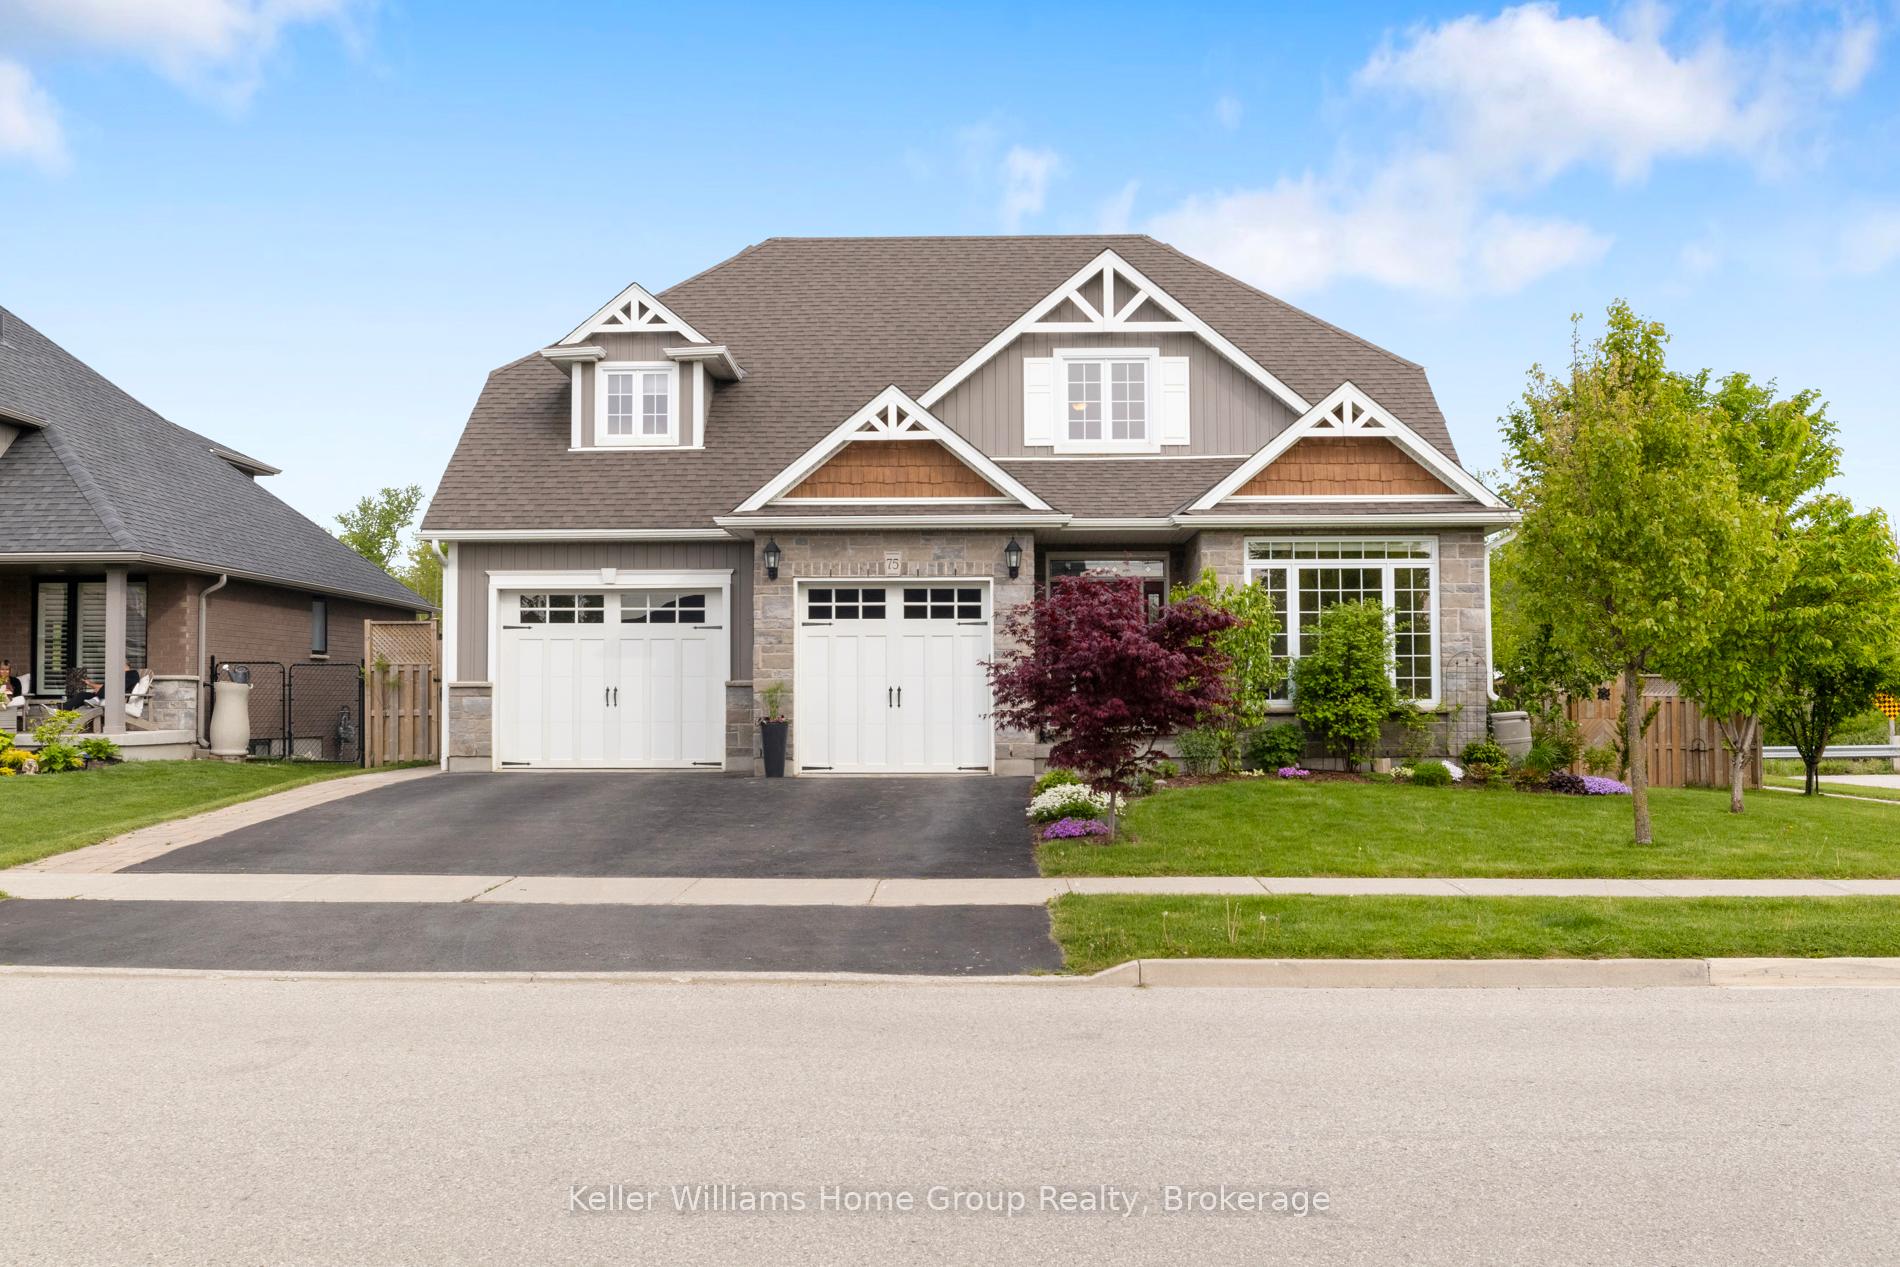
75 Stafford Street
75 Stafford Street
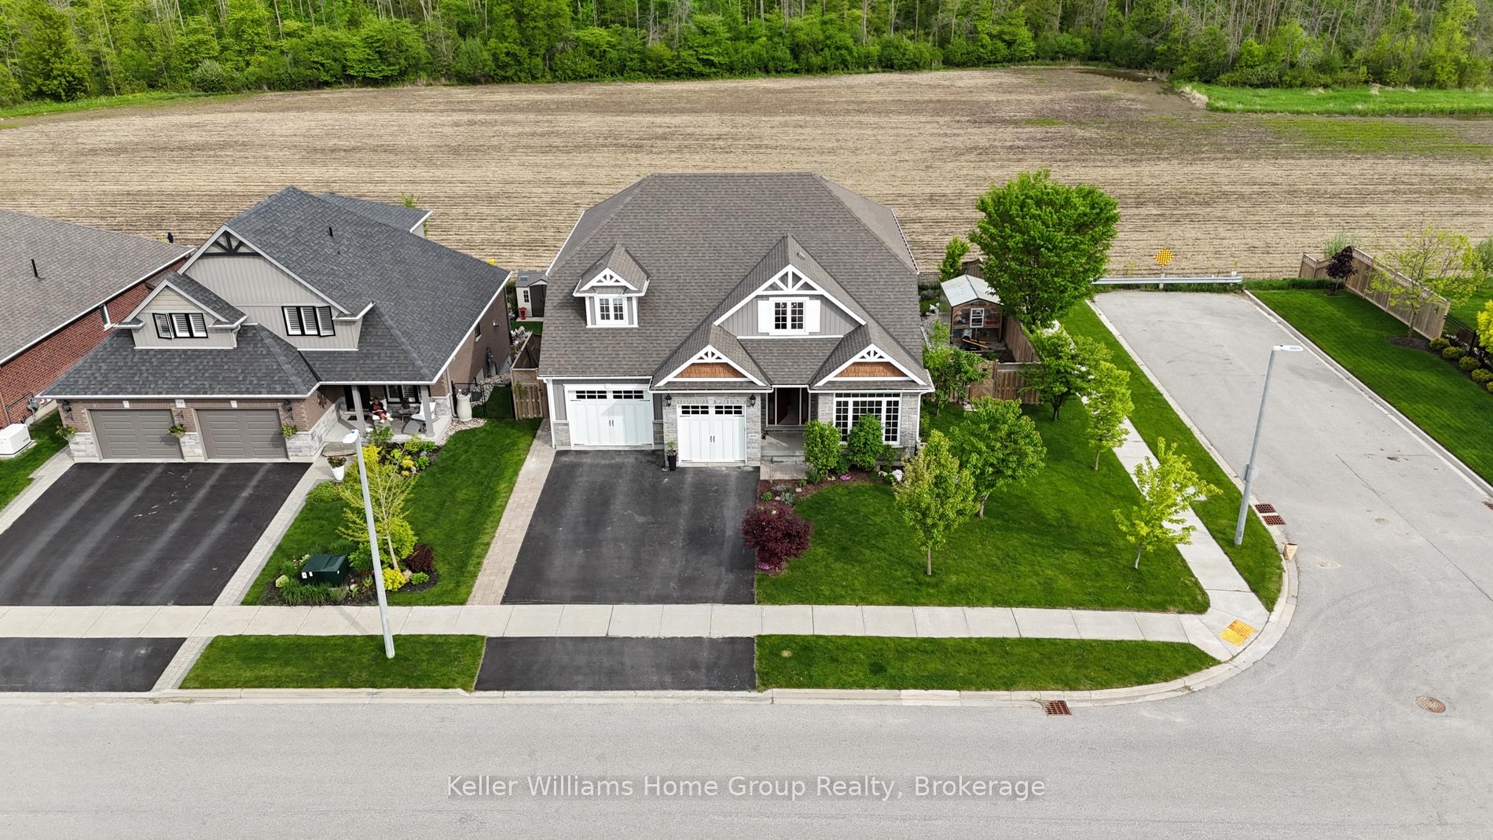
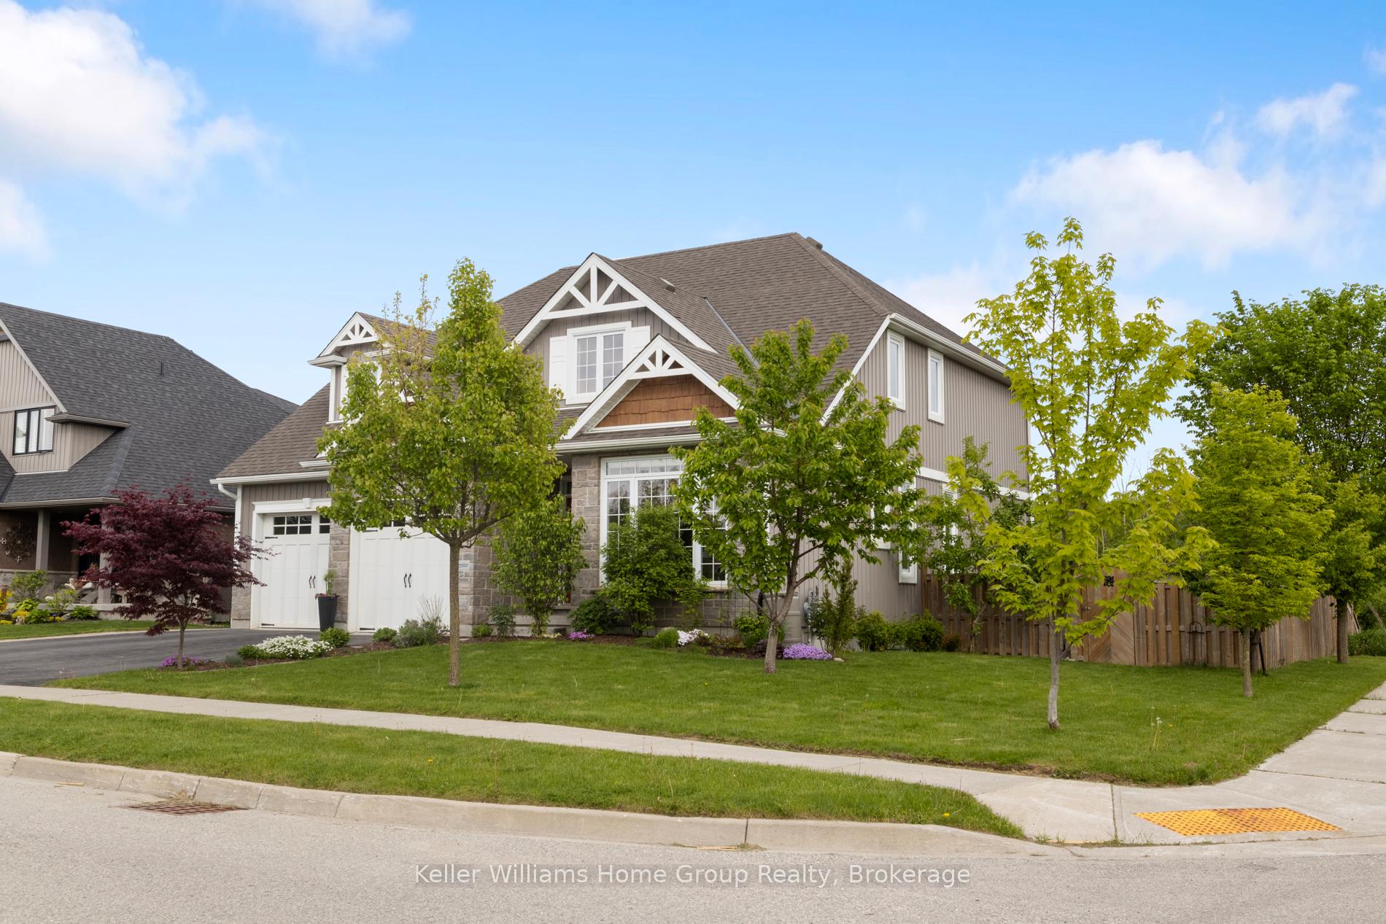
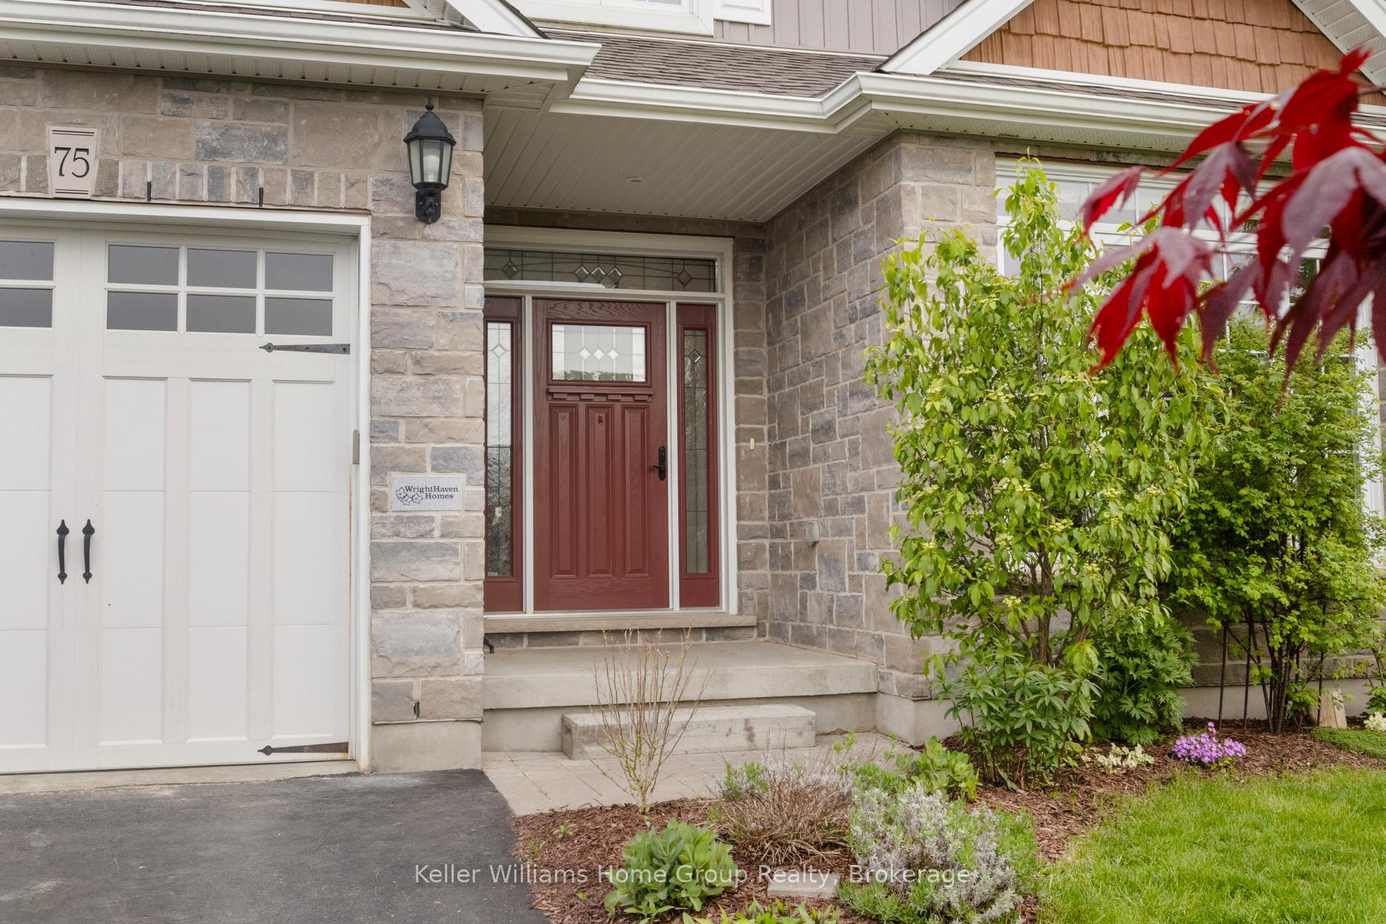
 See all 45 photos
Property history
Facts and features
- BasementWalk-out
- Age of home6–15 years
- Water, sewerMunicipal
- Lot shapeRectangular
- Second kitchen
- Fireplace
- Central air
The homeDetached, 2-storey, Age 6–15 years
- Type: Detached
- Style: 2-storey
- Age: 6–15 years
- Living space: 2,500–3,000 sq ft
- Basement: Finished with walk-out
- View: Trees/woods, forest
- Waterfront: None
InsideFireplace Yes, natural gas, family room, rec room, Upper level, Auto garage door remote, bar fridge, air exchanger, central vacuum, erv/hrv, generator - full, in-law suite
- Fireplace: Yes, natural gas, family room, rec room
- Laundry: Upper level
- Features: Auto garage door remote, bar fridge, air exchanger, central vacuum, erv/hrv, generator - full, in-law suite
- Rooms above ground: 13
- Rooms in the basement: 4
- Bedrooms: 4 + 1 in the basement
- Bathrooms: 4
- Kitchens: 2
Outside and lotBoard & batten , stone, Asphalt shingle, Poured concrete
- Exterior: Board & batten , stone
- Roof: Asphalt shingle
- Foundation: Poured concrete
- Features: Deck, landscaped, privacy
- Other structures: Greenhouse, garden shed
- Size: 80.41 × 111 ft
- Shape: Rectangular
- Zoning: R1B.58.5(H4)
Parking2 Garage, Attached, Private double
- Spaces: 2 Garage
- Garage: Attached
- Driveway: Private double
Heating, water and powerForced air, gas, Central air, Municipal water
- Heating: Forced air, gas
- Cooling: Central air
- Water: Municipal water
- Sewer: Municipal sewer
- Natural gas: Yes
- Hydro: Yes
- Cable: Yes
- Telephone: Yes
Costs and taxesTaxes $6,989 a year, HST included in the price, Hot water heater
- Taxes, 2025: $6,989 a year
- HST: HST included in the price
- Rental items: Hot water heater
Included in the saleFridge (2), stove (2), dishwasher (2), bar fridge, washer, dryer, generator, blinds, curtains and hardware, Tv and tv mount in living room, beech tree in garden, small lilac and the small spruce tree
- Included: Fridge (2), stove (2), dishwasher (2), bar fridge, washer, dryer, generator, blinds, curtains and hardware
- Not included: Tv and tv mount in living room, beech tree in garden, small lilac and the small spruce tree
NearbyLevel, park, sloping, wooded/treed
- Close to: Level, park, sloping, wooded/treed
Listing detailsX12364845, Sold, Aug 26, 2025
- MLS® number: X12364845
- Status: Sold
- Listed on: Aug 26, 2025
- Days on market: 17
- Updated: Sep 12, 2025
- Possession: 30-59 days
- Occupied by: Owner
- Listing brokerage: Keller Williams Home Group Realty
About this home
75 Stafford Street, Centre Wellington (Elora/Salem), ON N0B 1S0
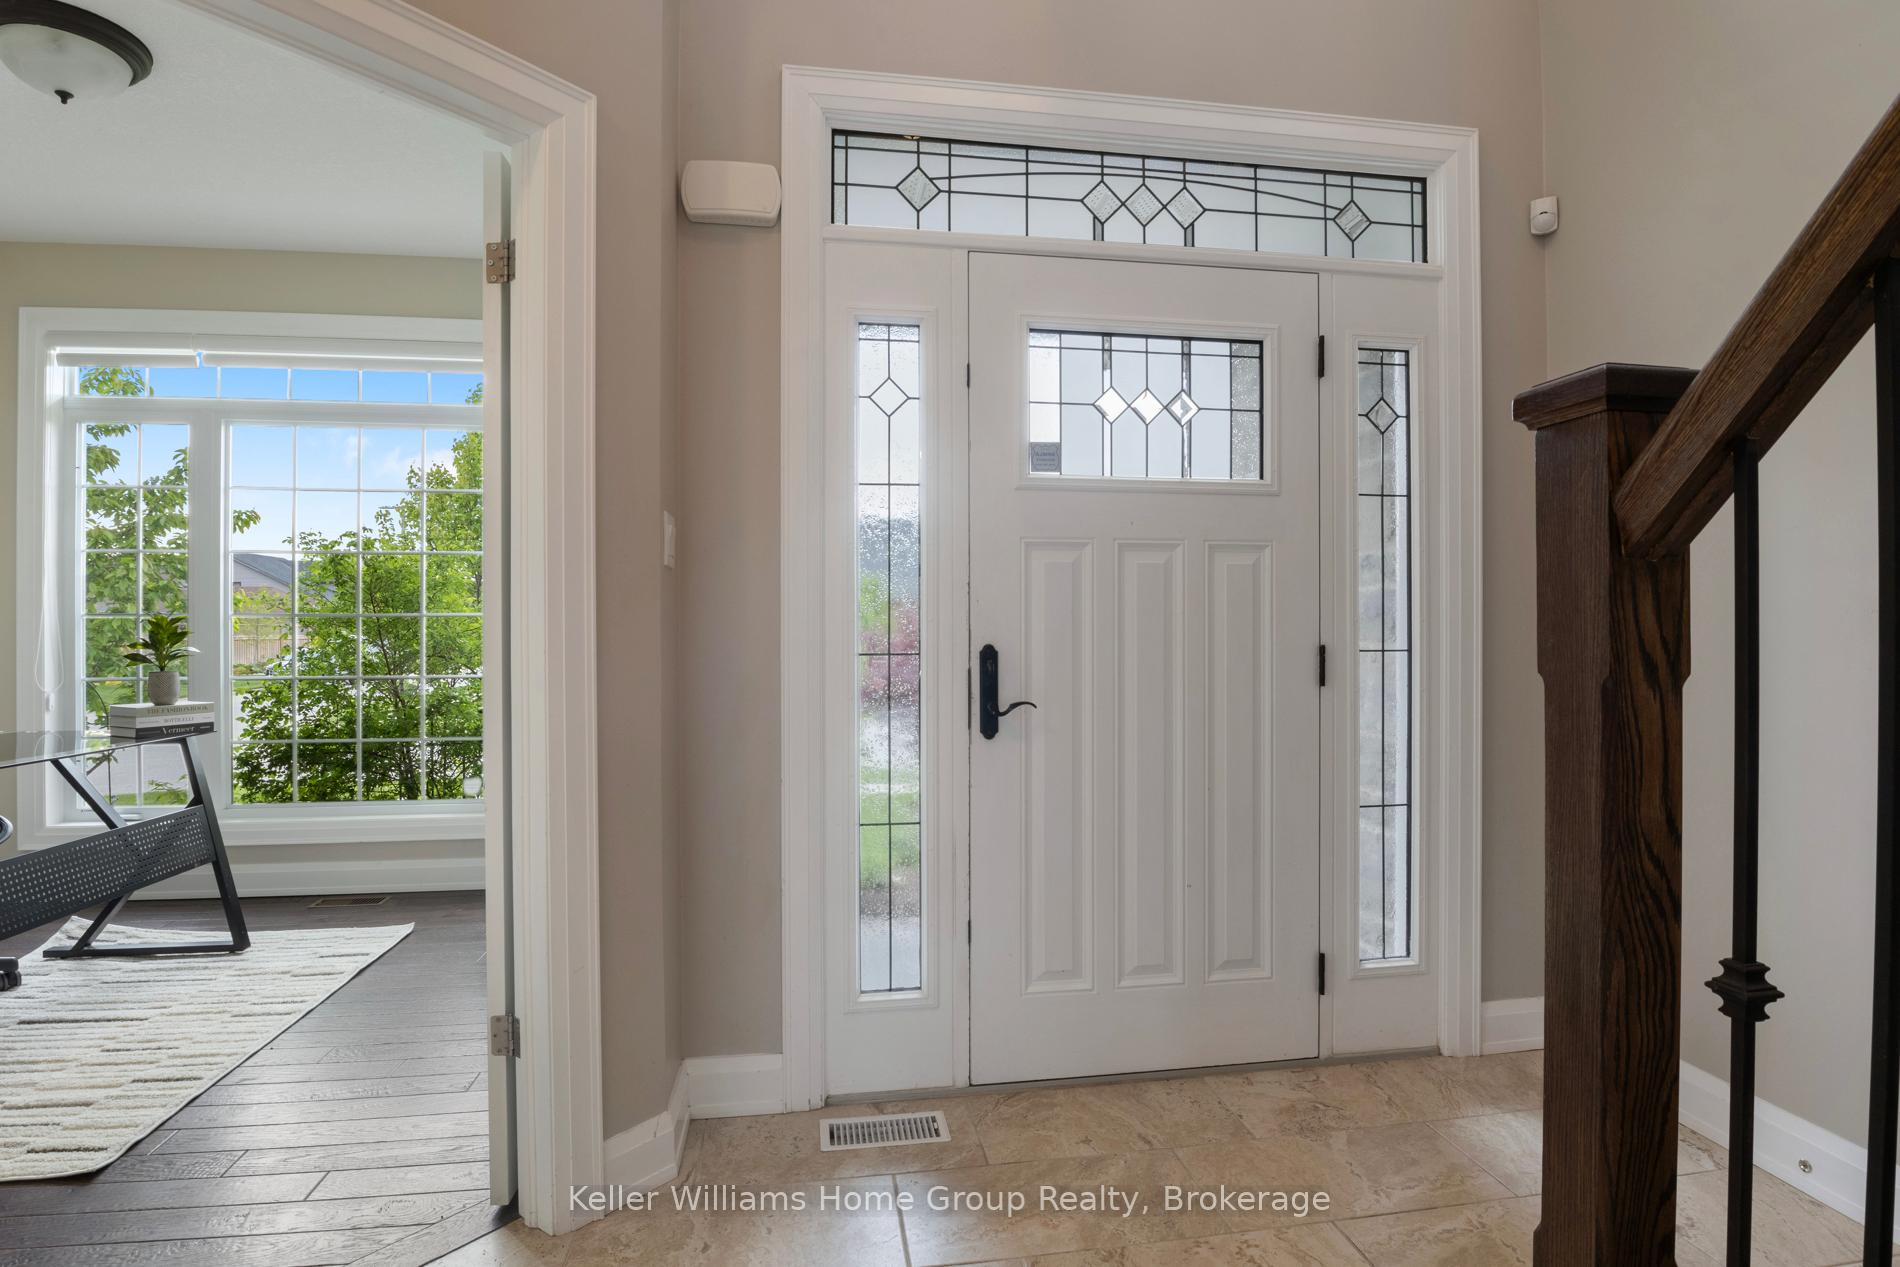
Welcome to 75 Stafford Street Where Gorgeous Is an Understatement! This stunning Wrighthaven-built home is fully loaded with over $100K in custom upgrades and offers everything todays discerning buyer could ask for. Built in 2015 and nestled in one of Elora's most sought-after neighborhoods, this immaculate 2-storey home offers over 2,600 sq ft of above-ground living space, plus a fully finished walkout basement with a legal apartment. The lower level features a full kitchen with quartz countertops, stainless steel appliances, a gas fireplace in the family room, a bedroom with a walk-in closet, and direct access to a 3-piece bathroom. Step into the grand foyer and make your way to the heart of the home the chef-inspired kitchen, one of the nicest you'll find anywhere. Outfitted with high-end Bosch appliances, a $20,000 Gaggenau fridge, quartz countertops, beverage and wine fridges, double oven, pot filler, large island, and walk-in pantry, this kitchen is a dream come true. The main floor also boasts 9 ft ceilings, a private office or den, a formal dining room, a great room with a gas fireplace, and a large deck overlooking a farmers field and a fully fenced backyard. Upstairs, the home offers 4 spacious bedrooms, including a luxurious primary suite with a large walk-in closet, and a spa-like ensuite featuring a soaker tub and walk-in double head shower. Laundry is conveniently located on this level. There's more GARAGE(S) and workshop space galore! The oversized double garage includes a walk-down to the basement, while a former two-car deep garage has been converted into a heated art studio with endless possibilities: home gym, workshop, or creative space. The basement workshop is also accessible via a convenient garage door from the backyard. This home truly has it all, from quality craftsmanship to designer finishes and smart functionality. Don't miss the opportunity to make this extraordinary Elora property your own.
Ask about this home
A HOMEH agent will answer your questions about this home.
Around this home
Daily convenience, out of 100, from the distances below
Schools nearby
School rating, out of 10.
Helpful calculators
Your HOMEH agent

"I would see it this week."