

348 Colborne Street
348 Colborne Street
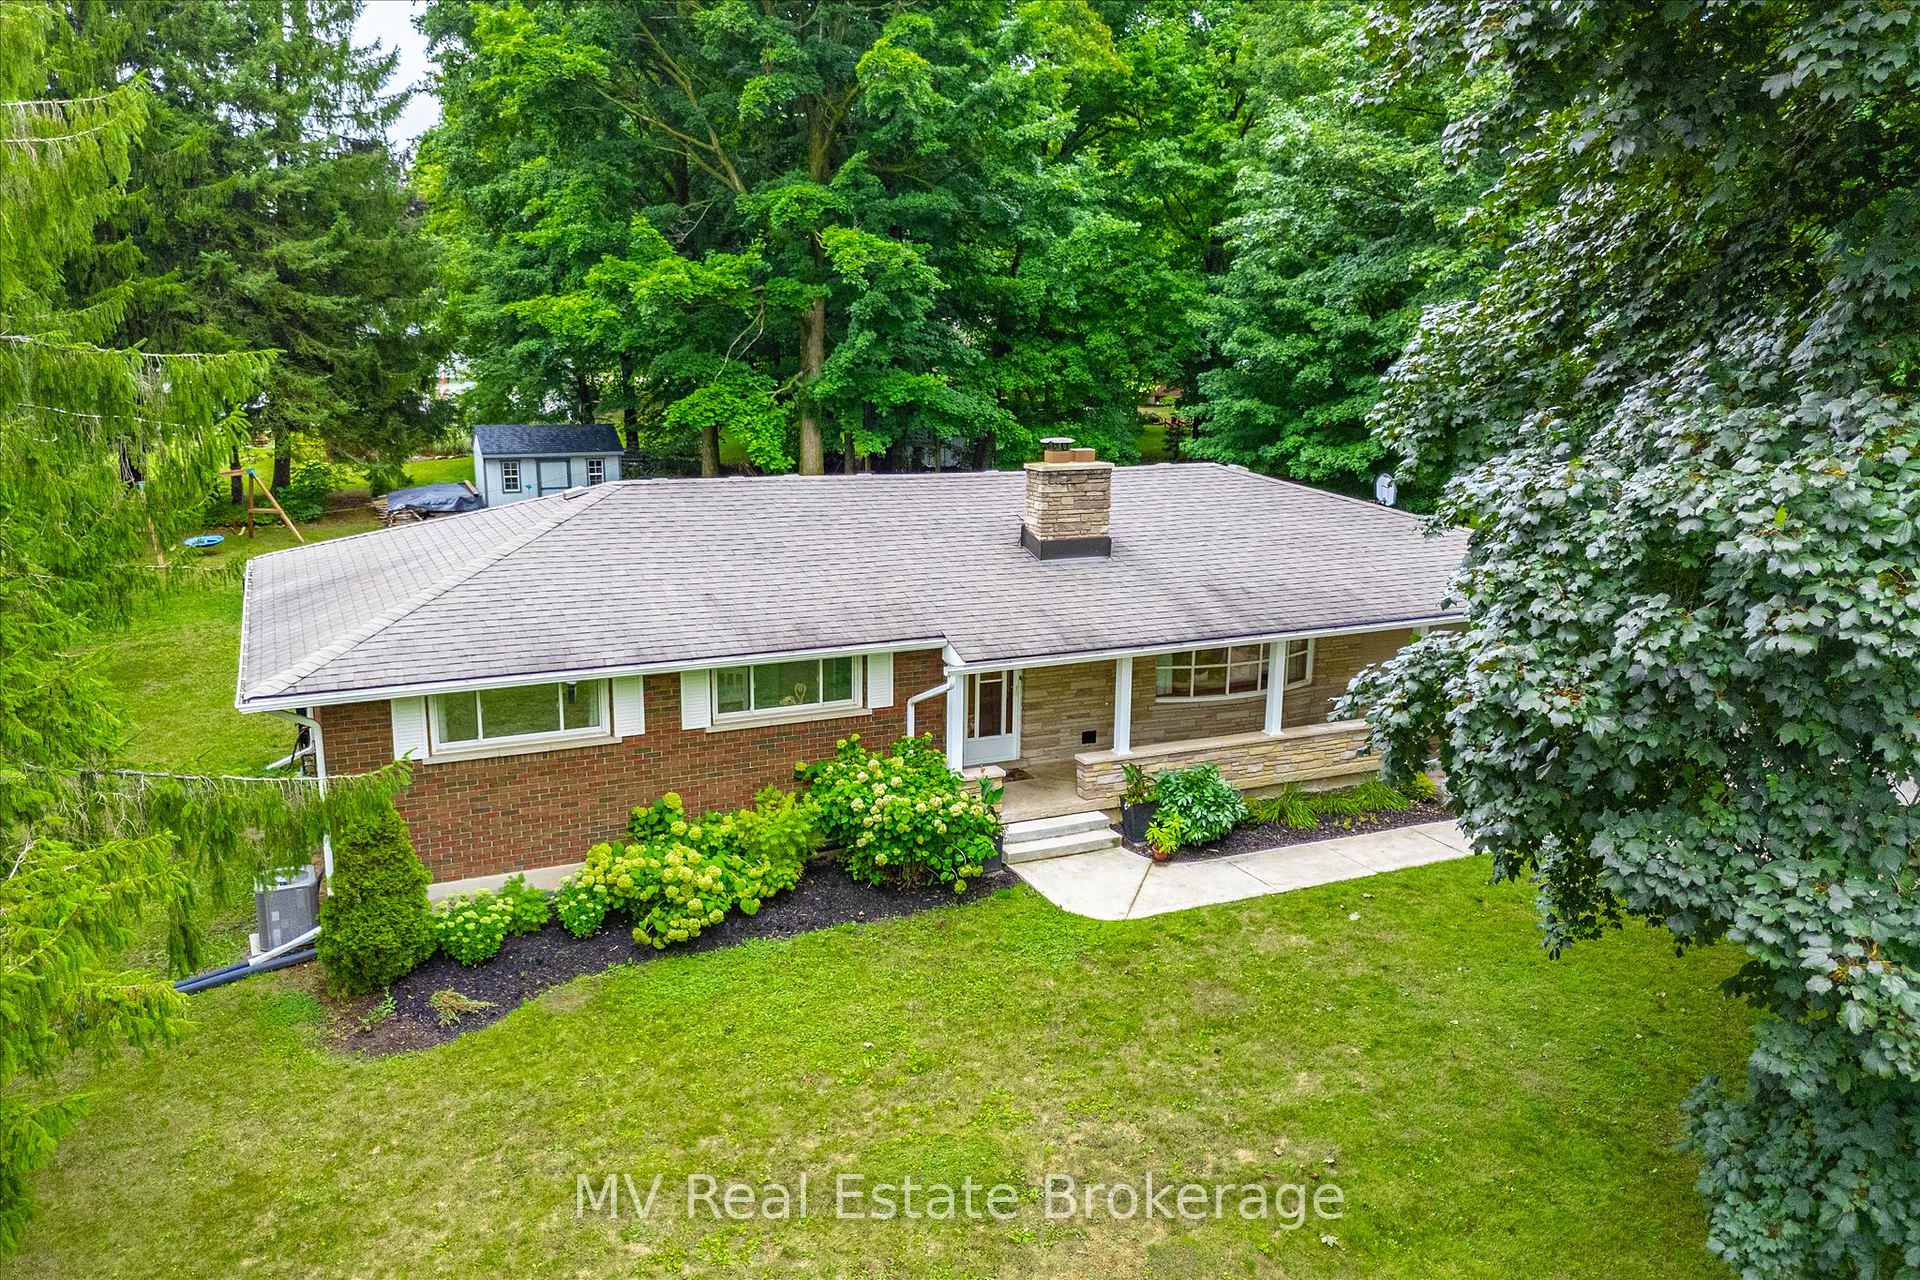 See all 41 photos
Property history
Facts and features
- BasementPart finished
- Age of home51–99 years
- Water, sewerWell, septic
- Lot shapeRectangular
- Separate entrance
- Hardwood floors
- Fireplace
- Central air
- Pool
The homeDetached, Bungalow, Age 51–99 years
- Type: Detached
- Style: Bungalow
- Age: 51–99 years
- Living space: 1,100–1,500 sq ft
- Basement: Separate entrance, partially finished
- View: Trees/woods
- Waterfront: None
InsideFireplace Yes, wood, Carpet free, Hardwood, Concrete, Vinyl, Lower level
- Fireplace: Yes, wood
- Flooring: Carpet free, Hardwood, Concrete, Vinyl
- Laundry: Lower level
- Features: Auto garage door remote, in-law capability, on demand water heater, primary bedroom - main floor
- Rooms above ground: 3
- Rooms in the basement: 3
- Bedrooms: 3 + 1 in the basement
- Bathrooms: 2
- Kitchens: 1
- Family room: Yes
Outside and lotBrick, stone, Asphalt shingle, Poured concrete
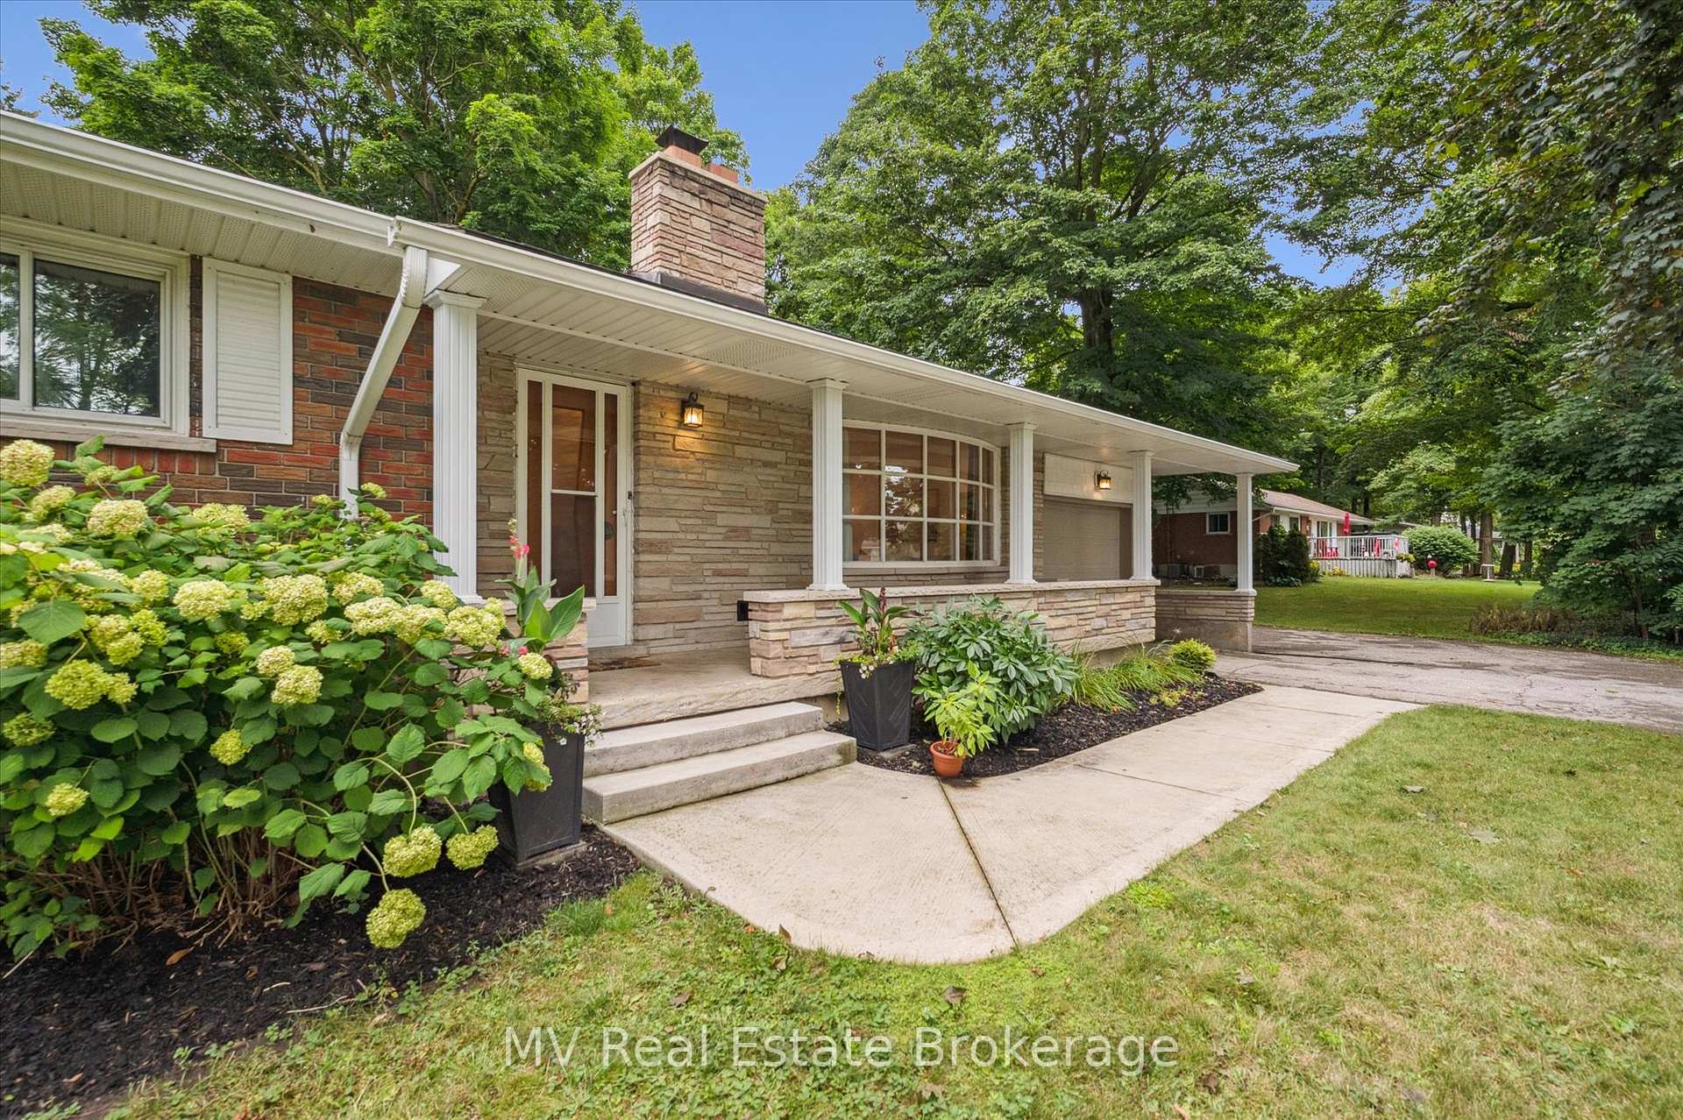
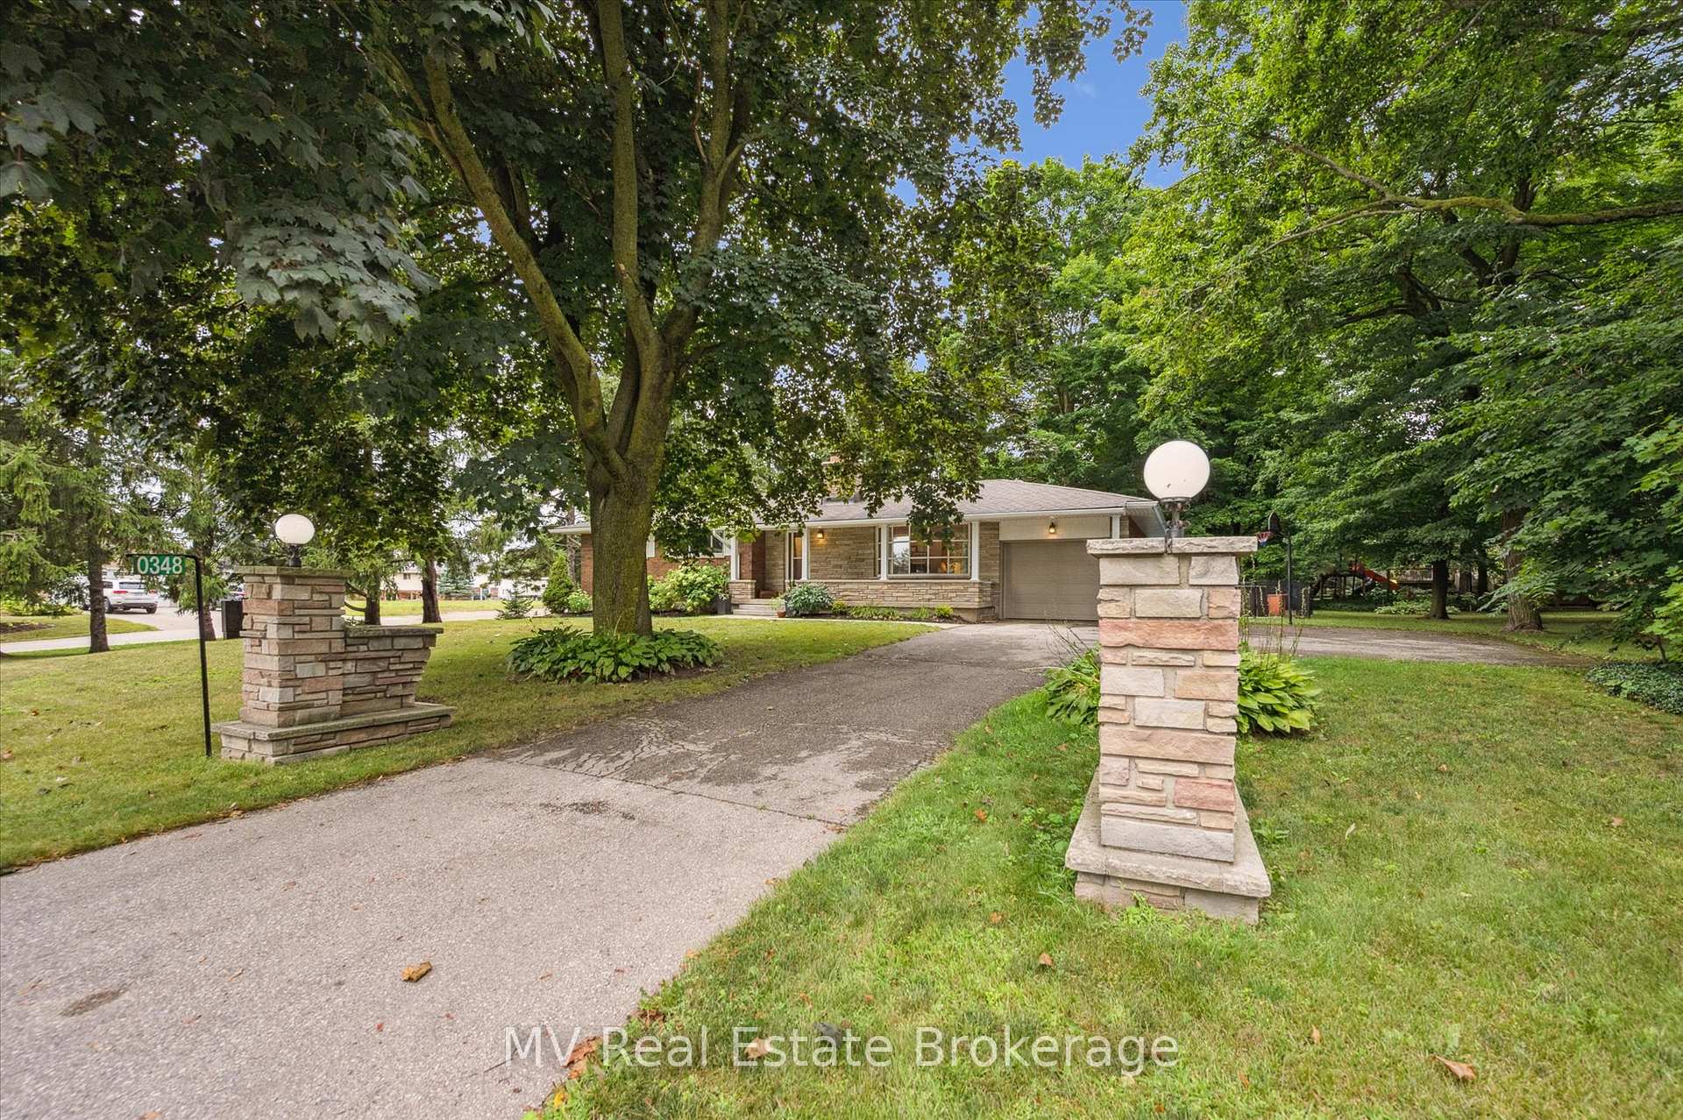
- Exterior: Brick, stone
- Roof: Asphalt shingle
- Foundation: Poured concrete
- Pool: Above ground
- Features: Patio, landscaped, privacy
- Other structures: Shed
- Size: 116 × 171.25 ft
- Shape: Rectangular
- Zoning: Residential
Parking1 Garage, Attached, Available
- Spaces: 1 Garage
- Garage: Attached
- Driveway: Available
Heating, water and powerForced air, gas, Central air, Well
- Heating: Forced air, gas
- Cooling: Central air
- Water: Well
- Sewer: Septic
- Natural gas: Yes
- Hydro: Yes
- Cable: Available
- Telephone: Yes
Costs and taxesTaxes $4,694 a year, HST No HST, On demand hot water tank
- Taxes, 2025: $4,694 a year
- HST: No HST
- Rental items: On demand hot water tank
- Under contract: On demand water heater
Included in the saleKitchen appliances - stove, range, stove, fridge, dishwasher. laundry - washer & dryer, above ground pool, equipment and newer heat pump heater (all in as-is condition), window coverings, wardrobes in 2 bedrooms, Basement stand up freezer (but negotiable), all metal racking in garage, exterior firewood piles, and live edge wood
- Included: Kitchen appliances - stove, range, stove, fridge, dishwasher. laundry - washer & dryer, above ground pool, equipment and newer heat pump heater (all in as-is condition), window coverings, wardrobes in 2 bedrooms
- Not included: Basement stand up freezer (but negotiable), all metal racking in garage, exterior firewood piles, and live edge wood
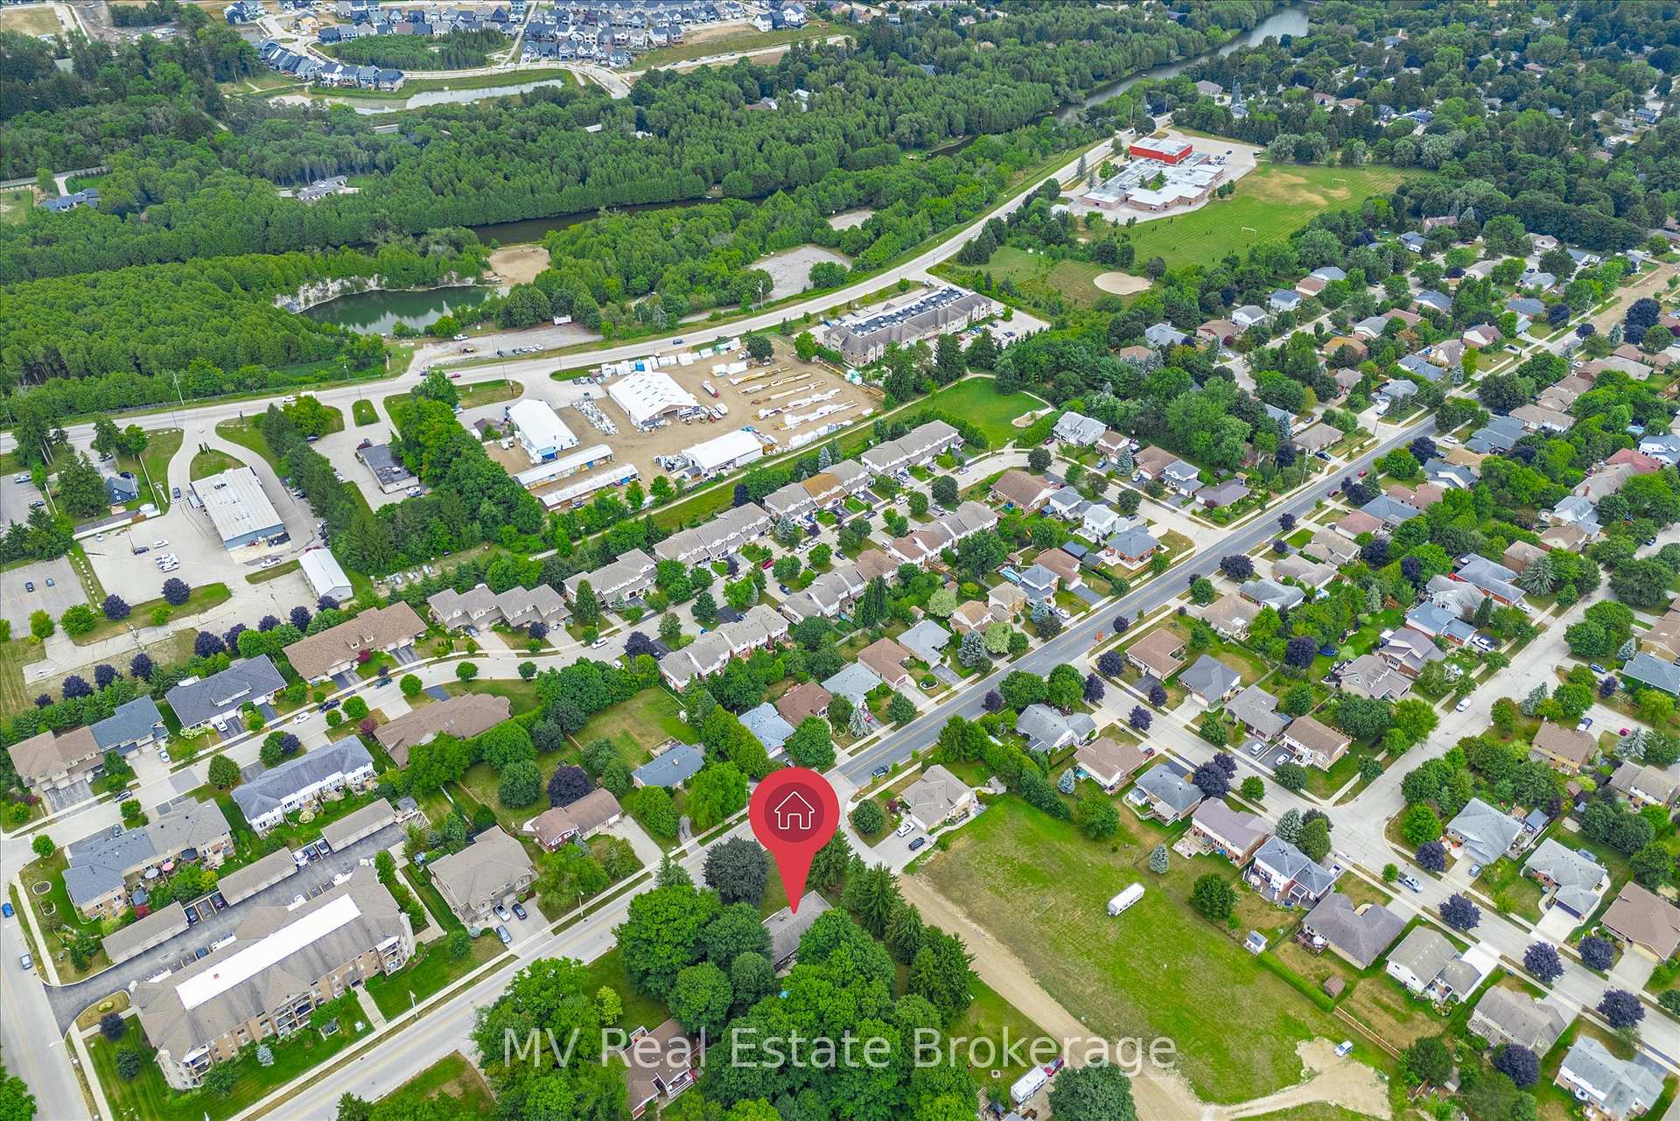
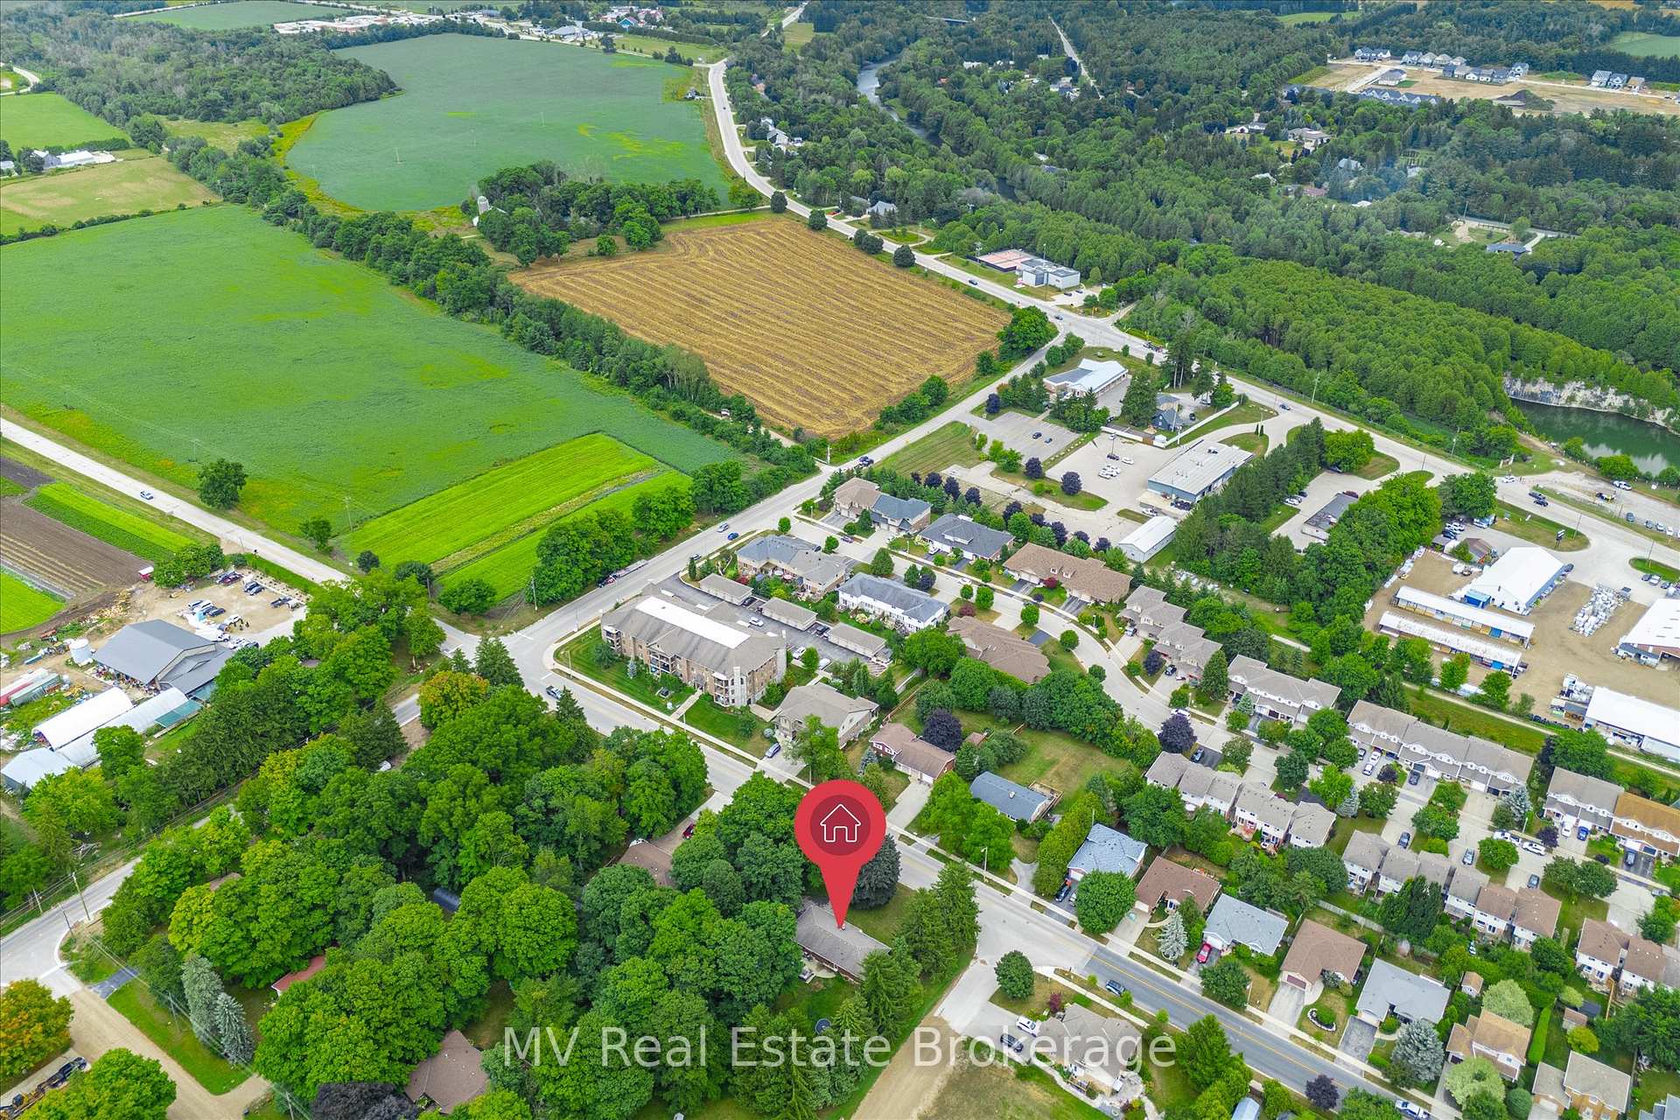
NearbyHospital, library, place of worship, school, wooded/treed
- Close to: Hospital, library, place of worship, school, wooded/treed
Listing detailsX12356454, Sold, Aug 21, 2025
- MLS® number: X12356454
- Status: Sold
- Listed on: Aug 21, 2025
- Days on market: 20
- Updated: Sep 10, 2025
- Possession: 2025-10-06 / Flexible
- Occupied by: Owner
- Listing brokerage: MV Real Estate Brokerage
About this home
348 Colborne Street, Centre Wellington (Elora/Salem), ON N0B 1S0
Welcome to this stunning Keating-built brick bungalow where country charm meets small-town convenience. Set on a generous 0.45-acre lot in the heart of Elora, this home is just a short walk to downtown shops, restaurants, the Cataract Trail, and the iconic Elora Quarry. Featuring 3 bedrooms and 2 bathrooms, this carpet-free home has been beautifully updated with a newer kitchen, custom backsplash, modern lighting, and gorgeous custom hardwood flooring throughout the main living, dining, and kitchen areas. The home is heated by efficient forced-air, and municipal water/sewer hookups are available if desired. The walk-up basement with separate entrance offers incredible versatility whether you're looking for an in-law suite, multi-generational living, or rental potential. A partially finished basement adds additional living space and opportunity to make it your own. Enjoy summer days in your above-ground pool with heat pump heater, relax on the private lot surrounded by mature trees, or explore the many possibilities this property offers. With a large yard, there's room for an addition, workshop, garage, and even potential for an additional driveway off Graham Street (buyer to inquire with the municipality),.This is more than just a home it's a lifestyle in one of Ontario's most sought-after communities. Don't miss your chance to own a custom-built beauty with endless potential in Elora, this one won't last long, book your showing today!
Ask about this home
A HOMEH agent will answer your questions about this home.
Around this home
Daily convenience, out of 100, from the distances below
Schools nearby
School rating, out of 10.
Helpful calculators
Your HOMEH agent

"I would see it this week."