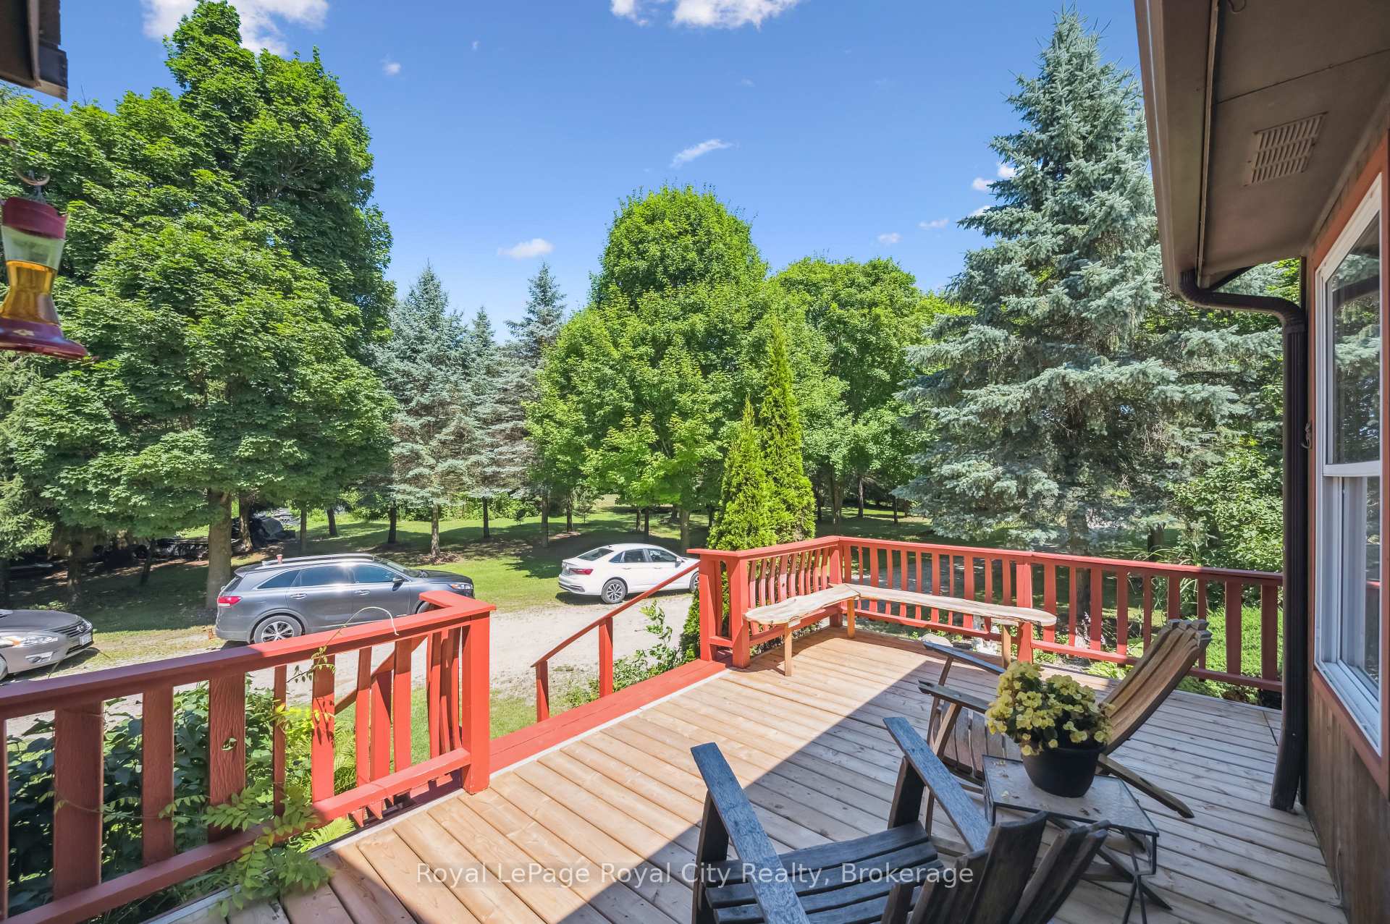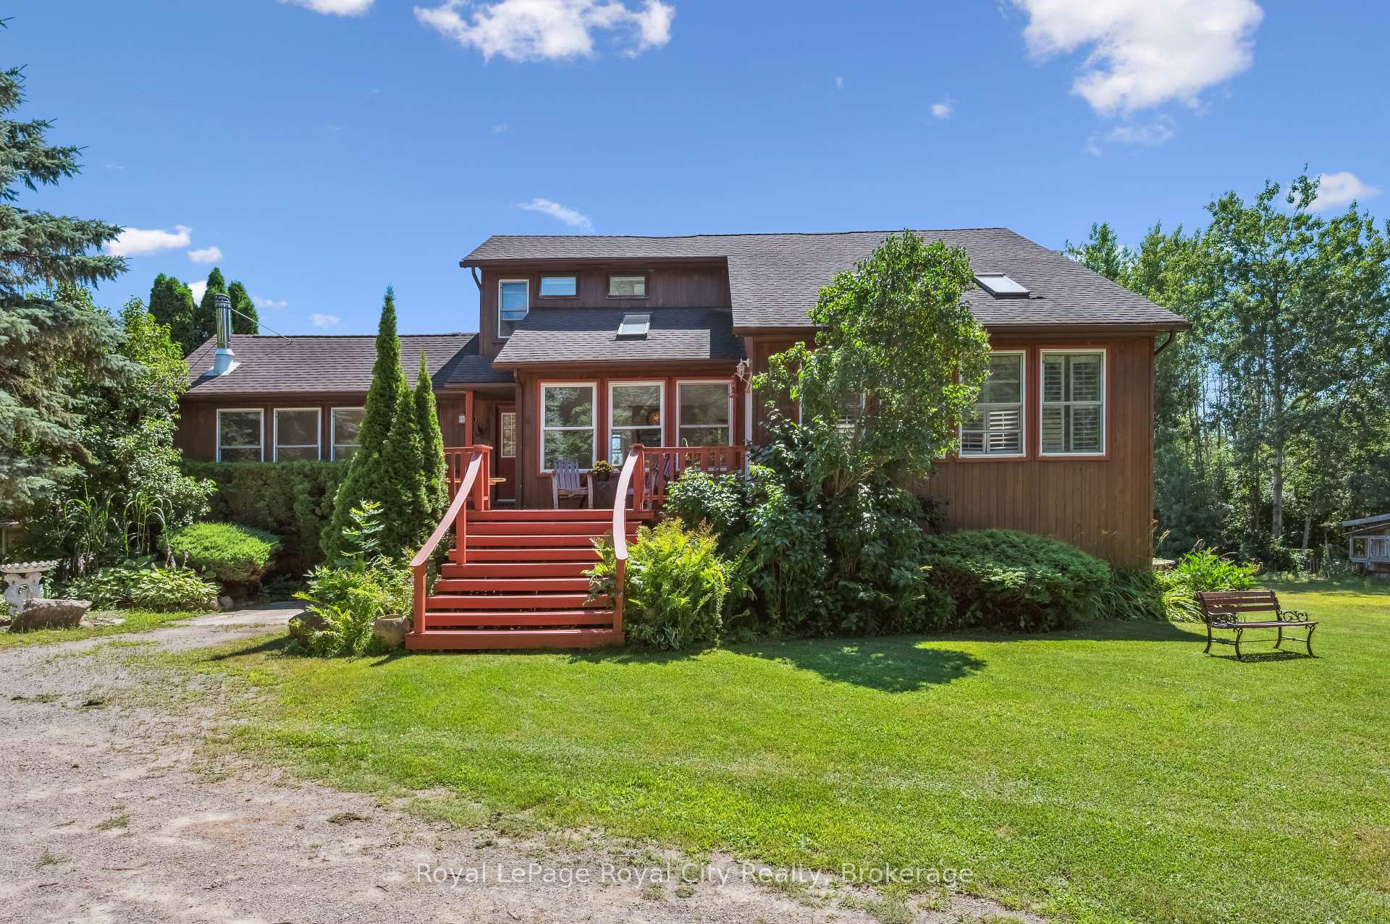
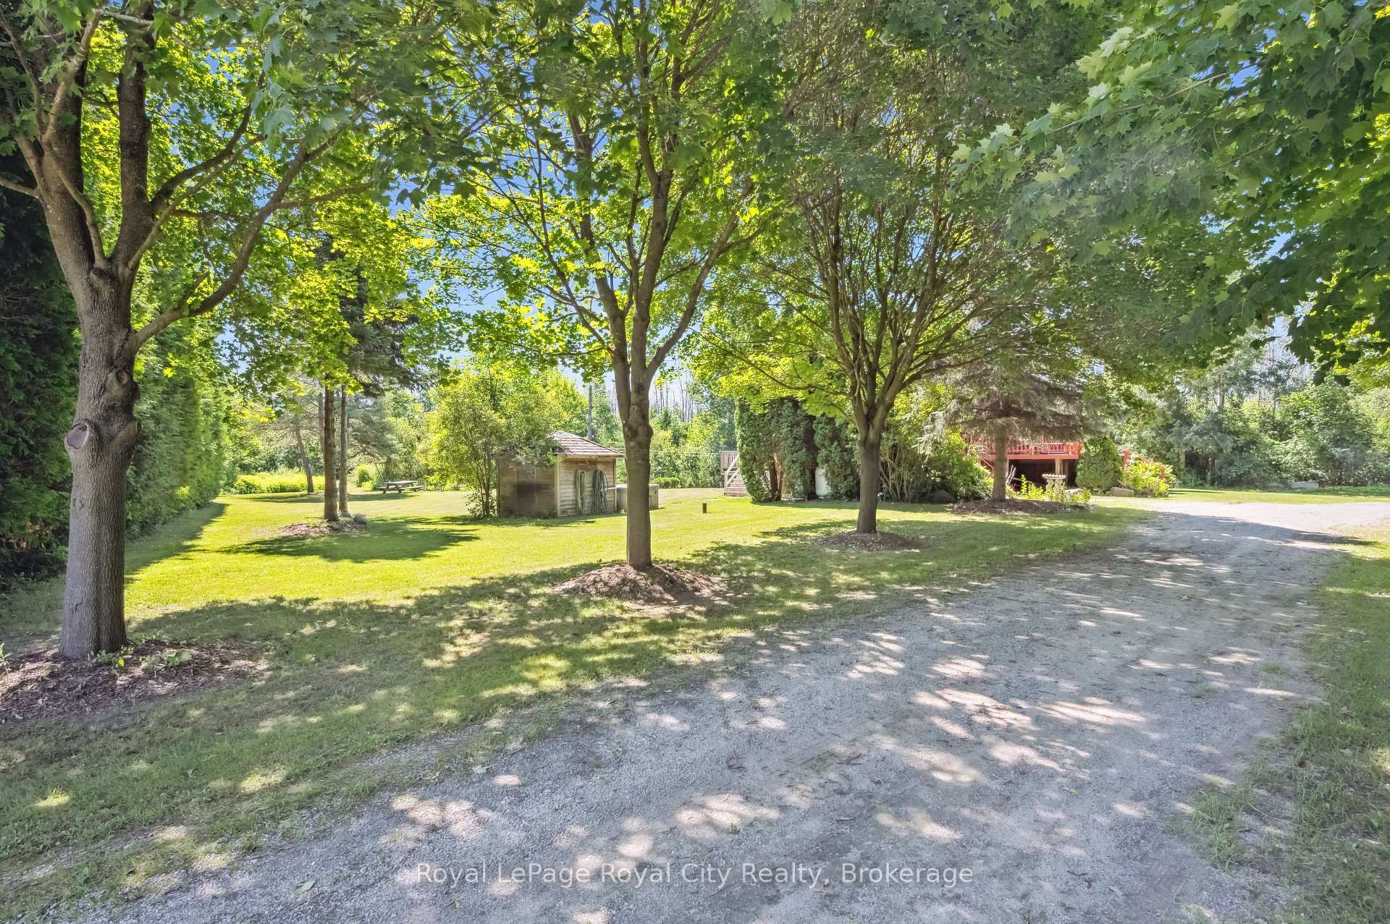
Front of 6460 County 7 Road

6460 County 7 Road
Centre Wellington (Rural Centre Wellington West)
Farm Sold
1/49
Front of 6460 County 7 Road

6460 County 7 Road
Centre Wellington (Rural Centre Wellington West)
Farm Sold
Photo 2 of 49 – 6460 County 7 Road, Centre WellingtonPhoto 3 of 49 – 6460 County 7 Road, Centre WellingtonPhoto 4 of 49 – 6460 County 7 Road, Centre WellingtonPhoto 5 of 49 – 6460 County 7 Road, Centre WellingtonSee all 49 photos
Asked for: $1,699,999Sold Nov 14, 2025
3+1 Bedrooms
2 Bathrooms
3 Garage
1.5K–2K sq.ft
20,006.74×1,575.05 ft
A Zoning

Property history

Facts and features

  • Taxes, 2025$3,324 / yr
  • Water, sewerWell, septic
  • BasementPart finished
  • HeatingForced air
What stands out
  • Fireplace
  • Pool
The propertyFarm, 2-storey, 1,500–2,000 sq ft
  • Type: Farm
  • Style: 2-storey
  • Living space: 1,500–2,000 sq ft
  • Basement: Partially finished
  • Waterfront: None
InsideFireplace Yes, Central vacuum, countertop range, floor drain, propane tank, rough-in bath, sauna, sump pump, water softener, workbench, Rooms above ground 11
  • Fireplace: Yes
  • Features: Central vacuum, countertop range, floor drain, propane tank, rough-in bath, sauna, sump pump, water softener, workbench
Rooms
  • Rooms above ground: 11
  • Bedrooms: 3 + 1 in the basement
  • Bathrooms: 2
  • Kitchens: 1
  • Family room: Yes
Outside and lotWood , vinyl siding, Above ground, 20,006.74 × 1,575.05 ft
Outside
  • Exterior: Wood , vinyl siding
  • Pool: Above ground
Lot
  • Size: 20,006.74 × 1,575.05 ft
  • Zoning: A
Parking3 Garage, Detached, Private
  • Spaces: 3 Garage
  • Garage: Detached
  • Driveway: Private
Heating, water and powerForced air, propane, Wall unit(s), Well
  • Heating: Forced air, propane
  • Cooling: Wall unit(s)
  • Water: Well
  • Sewer: Septic
  • Natural gas: No
  • Hydro: Yes
  • Cable: Yes
  • Telephone: Yes
Costs and taxesTaxes $3,324 a year, HST included in the price
  • Taxes, 2025: $3,324 a year
  • HST: HST included in the price
Included in the saleDishwasher, dryer, gas oven/range, hot tub, refrigerator, stove, washer, zero-turn mower, tractor and attachments, sauna (wood burning) can also be included or removed, hot tub (working condition), N/a
  • Included: Dishwasher, dryer, gas oven/range, hot tub, refrigerator, stove, washer, zero-turn mower, tractor and attachments, sauna (wood burning) can also be included or removed, hot tub (working condition)
  • Not included: N/a
Listing detailsX12427162, Sold, Sep 25, 2025
  • MLS® number: X12427162
  • Status: Sold
  • Listed on: Sep 25, 2025
  • Days on market: 50
  • Updated: Nov 14, 2025
  • Possession: Flexible
  • Occupied by: Owner
  • Listing brokerage: Royal LePage Royal City Realty

About this home

6460 County 7 Road, Centre Wellington (Rural Centre Wellington West), ON N0B 1S0

Central VacuumCountertop RangeFloor DrainPropane TankRough-In BathSauna

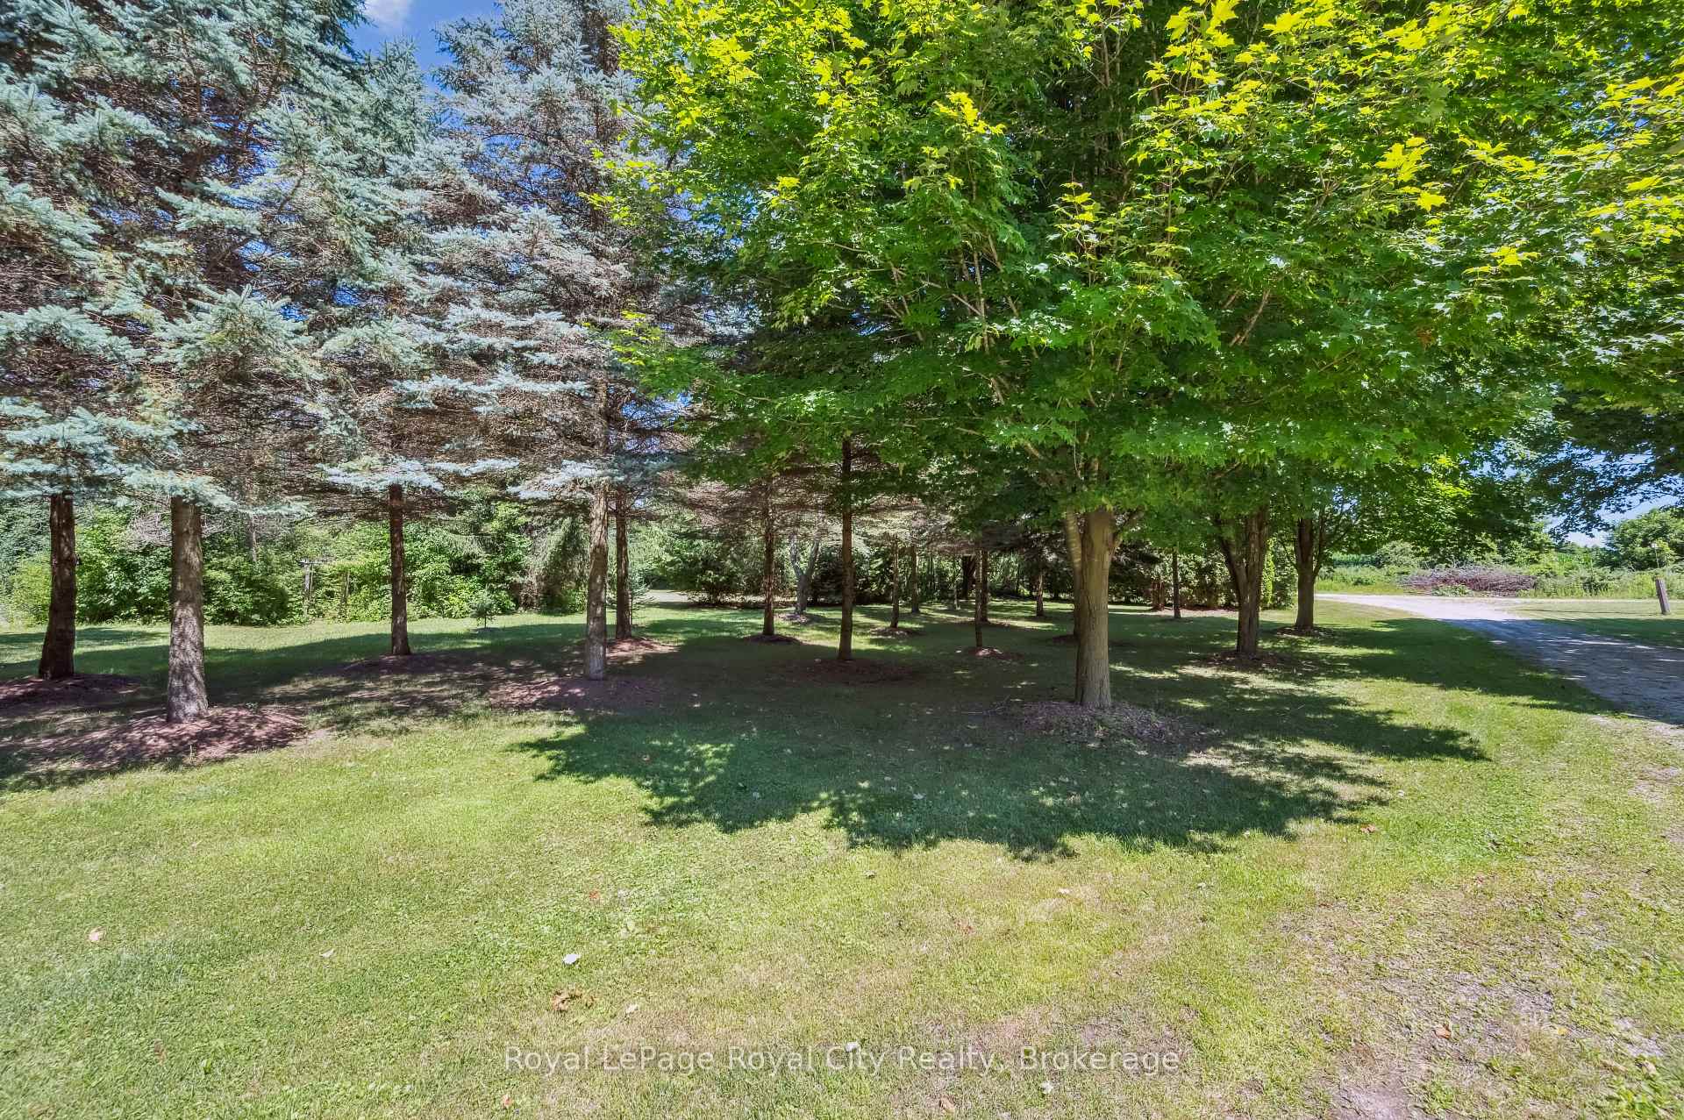
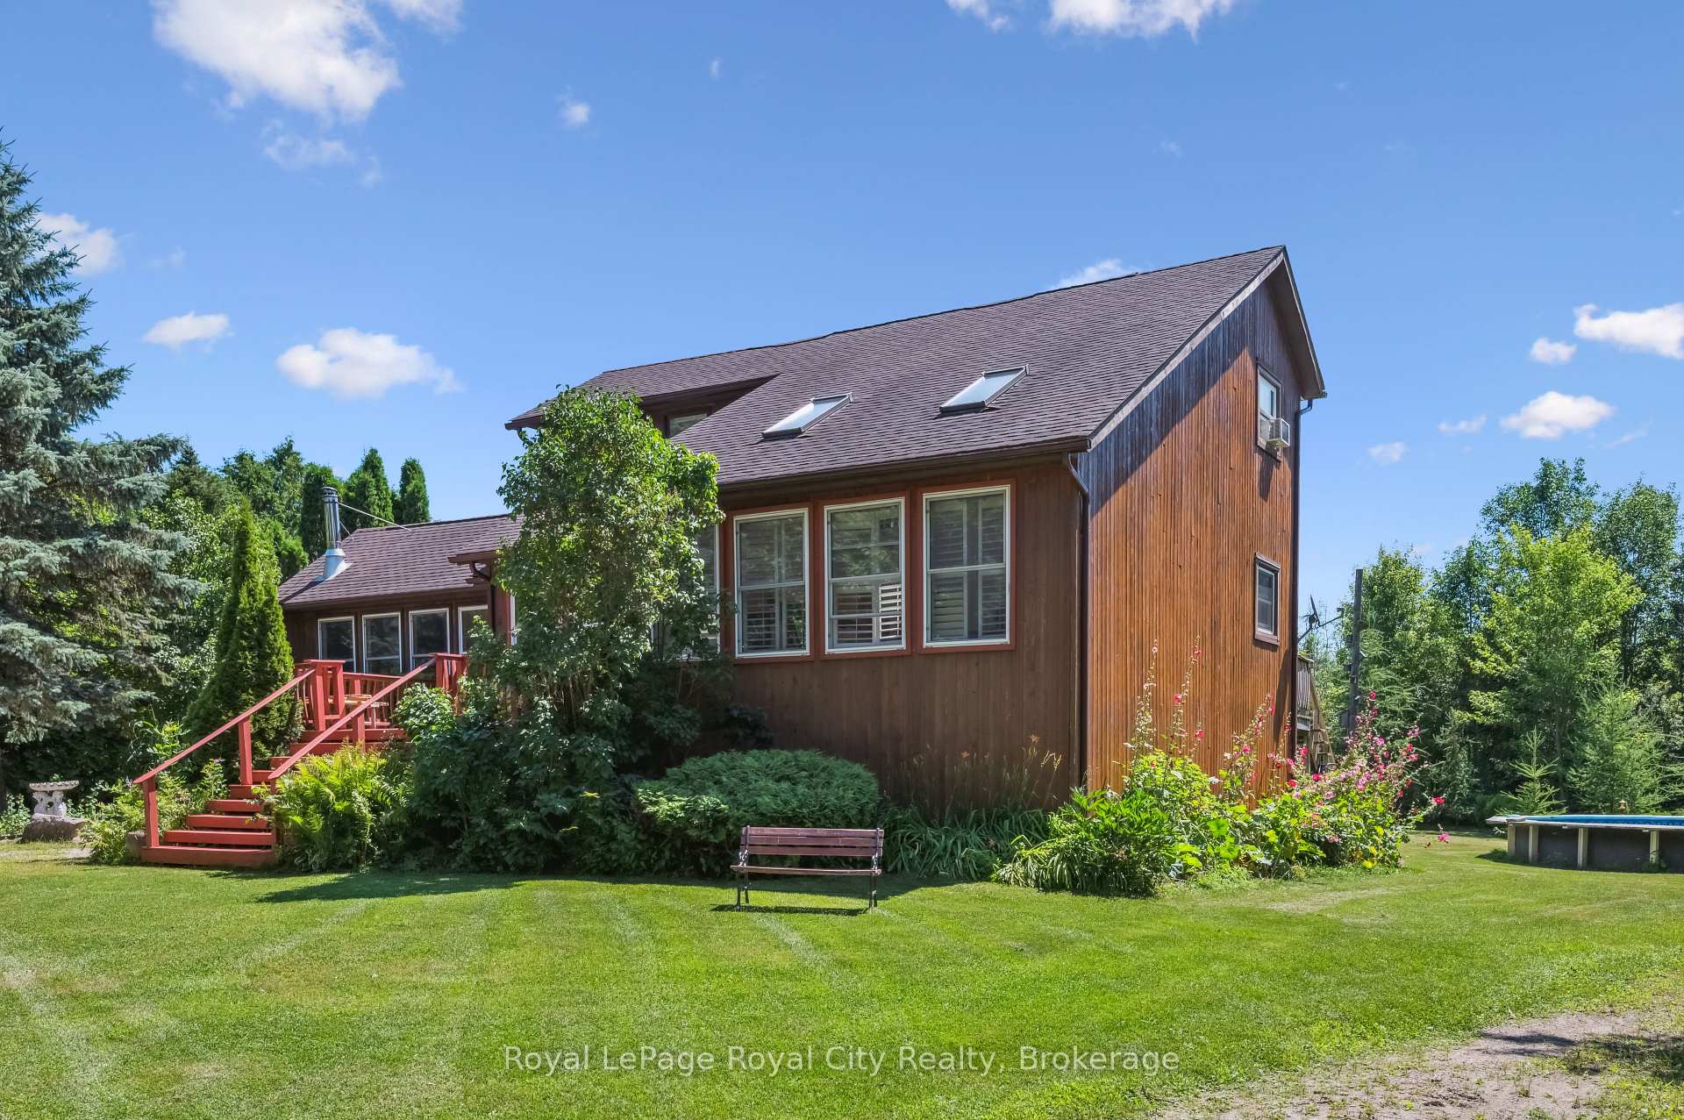
Welcome to 6460 Wellington Rd 7 an extraordinary 22-acre estate nestled in the heart of Elora. Just moments from the Gorge, Elora Mill, charming cafés, boutique shops, and fine dining, this serene retreat offers the perfect blend of rural tranquility and town side convenience. Lovingly maintained by the same family for over 15 years, the property welcomes you with a private 1.6 km driveway, guiding you into a secluded, tree-lined oasis. Inside the home, youll find four generously sized bedrooms and two full bathrooms. The main floor is thoughtfully designed for entertaining, featuring two distinct living areas and expansive picture windows that frame panoramic views of the grounds. Step outside and discover even more: a detached two-car garage/outbuilding ideal for hobbyists or year-round storage, plus a backyard built for all-season enjoyment. Unwind in the hot tub, or cool off in the above-ground pool. Wander the forested trail or follow the secondary driveway to a magical open field affectionately dubbed Heaven by the owners. Here, theyve created a rustic outdoor bar and stage the setting of countless weddings, music festivals, bonfires, and community fundraisers. This back acreage offers endless potential: think sports fields, tiny homes, ADUs, or large-scale storage. Equine lovers will also appreciate the adjacent side field, easily converted into a paddock. Located just a stones throw from the Elora Conservation Area, this unique property is brimming with opportunity. Whether you're envisioning a private family compound, B&B, event venue, or your own creative sanctuary the canvas is yours. Experience the freedom, space, and endless possibilities of life at 6460 Wellington Rd 7.

Ask about this home

A HOMEH agent will answer your questions about this home.

Ask a question
Thinking of selling your home?See what your home is worth today.

Around this home

N/A
48Errands
21Parks
0Schools

Daily convenience, out of 100, from the distances below

ParkWestminster Highland Park20 min walk1.3 km
GroceryBulk Barn20 min walk1.2 km
SchoolEmmanuel Christian High School29 min walk1.8 km
PharmacyLoblaw Pharmacy24 min walk1.5 km
Cafés & foodWendy's17 min walk1.0 km
Gym & rec centreAnytime Fitness25 min walk1.5 km
WalkDriveStraight-line distance, open map data
Grocery1.2 km
Park1.3 km
Coffee1.2 km
Dining1.3 km
Gym1.5 km

Schools nearby

School rating, out of 10.

Emmanuel Christian High Schoolsecondary · Private · 1.8 km
—
Centre Wellington District High Schoolsecondary · Public · 1.9 km
7.3/10Good
J Douglas Hogarth Public Schoolelementary · Public · 2.0 km
6.0/10Fair
Contact agent

Helpful calculators

Mortgage
Affordability
Closing costs
Land transfer tax
Property tax
Down payment
CMHC insurance
Stress test
Cashback Rebate

Your HOMEH agent

NimaHOMEH agent · Centre Wellington

"I would see it this week."

Ask Nima

© 2026 HOMEH Inc., Brokerage · RECO Registration #6000380 · 505 Highway 7 East, Unit 308, Thornhill, ON L3T 7T1 · Listing data courtesy of the MLS® System of the listing brokerage, deemed reliable but not guaranteed.

Disclaimers and terms

* Hestimate. HOMEH's estimate of this home's value, from recent sales and current market data; it may change over time.

HOMEH is operated by HOMEH Inc., a licensed Ontario real estate brokerage regulated by the Real Estate Council of Ontario (RECO) under the Trust in Real Estate Services Act, 2002 (TRESA). Under TRESA, consumers are entitled to the RECO Information Guide before entering into a representation agreement. Broker of Record Licence #5034208. Toronto Regional Real Estate Board Member #20004000.

Cashback Rebate. Paid by HOMEH Inc., Brokerage from the commission it receives, on closing, to eligible buyers who came to HOMEH as HOMEH leads. Subject to the buyer representation agreement, lender approval and legal limits; amounts vary with price, commission received and transaction type. Not a government incentive, tax credit or refund. Full terms and conditions apply.

Mortgage. Payment figures are estimates for illustration only, not an offer to lend; all financing is on approved credit (OAC). HOMEH Inc., Brokerage is not a mortgage broker, agent or lender; mortgage products and advice come from independent professionals licensed by the Financial Services Regulatory Authority of Ontario (FSRA).

Hestimate. Worked out with automated tools from recent nearby sales of similar homes. For information only, not an appraisal.

Accuracy. Listings, market data, photos, school, transit and neighbourhood information come from sources believed reliable, including the MLS® System and the Toronto Regional Real Estate Board (TRREB), but are not warranted accurate, current or complete. MLS® listing data is copyright TRREB. It must only be used by consumers with a bona fide interest in the purchase, sale or lease of real estate, and not for any commercial purpose.

Programs. Programs, incentives and benefits on this website are privately administered, may change or end without notice, and imply no government authority, endorsement or affiliation.

Not intended to solicit clients currently under contract with another brokerage.

The trademarks REALTOR®, REALTORS® and the REALTOR® logo are controlled by The Canadian Real Estate Association (CREA) and identify real estate professionals who are members of CREA. The trademarks MLS®, Multiple Listing Service® and the associated logos are owned by CREA and identify the quality of services provided by real estate professionals who are members of CREA. Used under licence.