

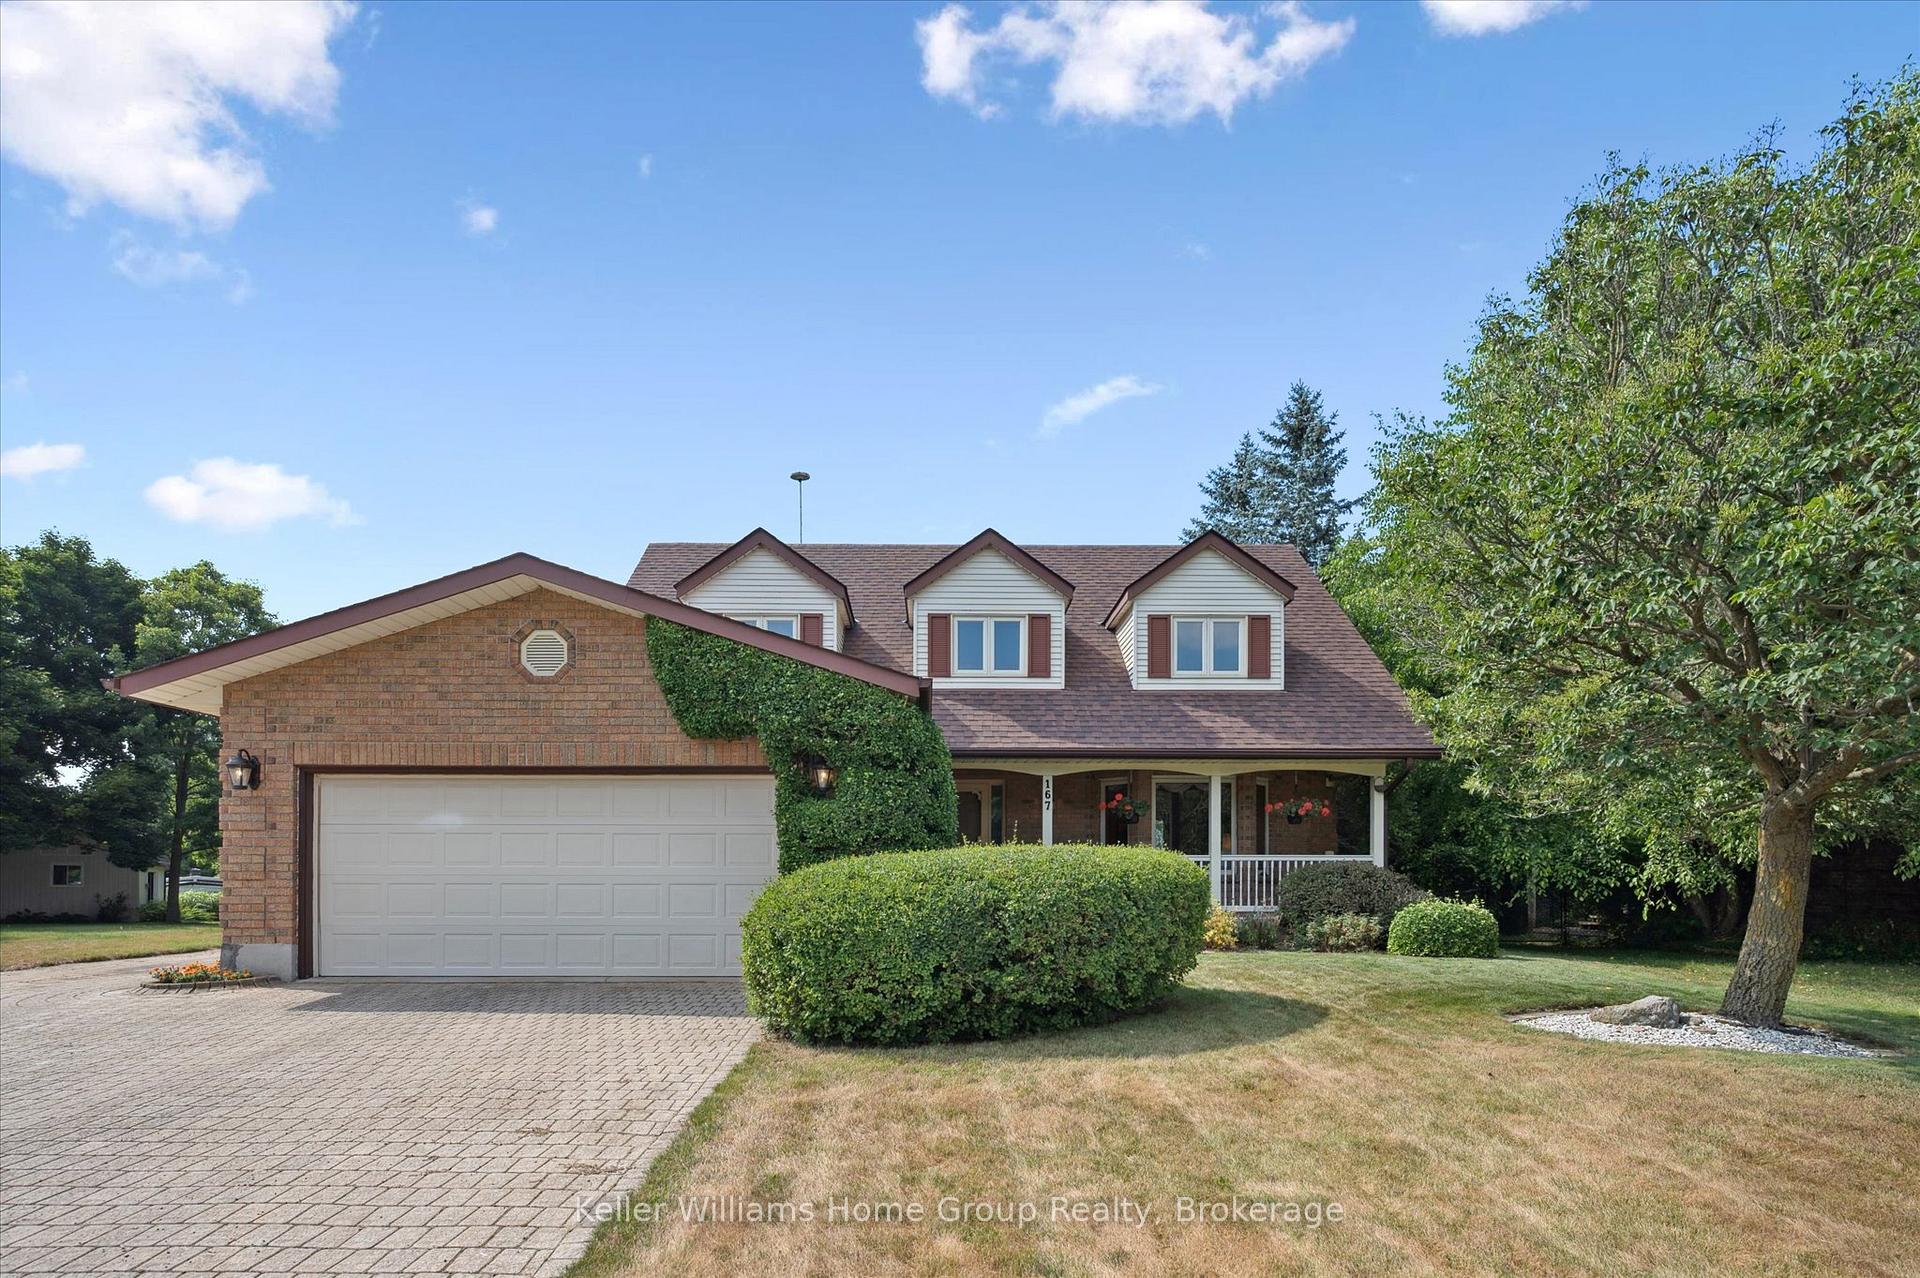
167 Inverhaugh Road
167 Inverhaugh Road
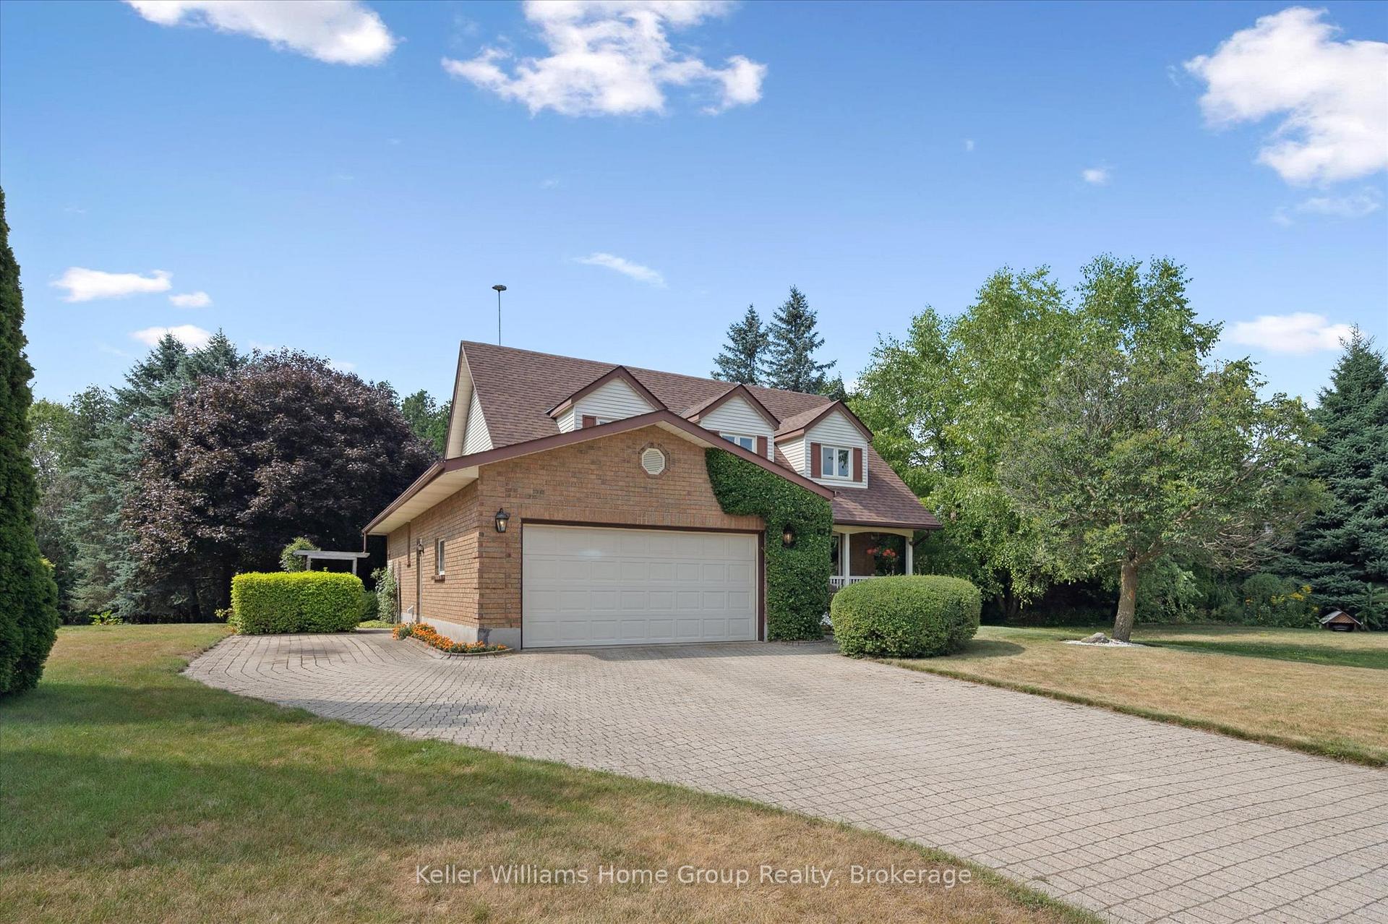
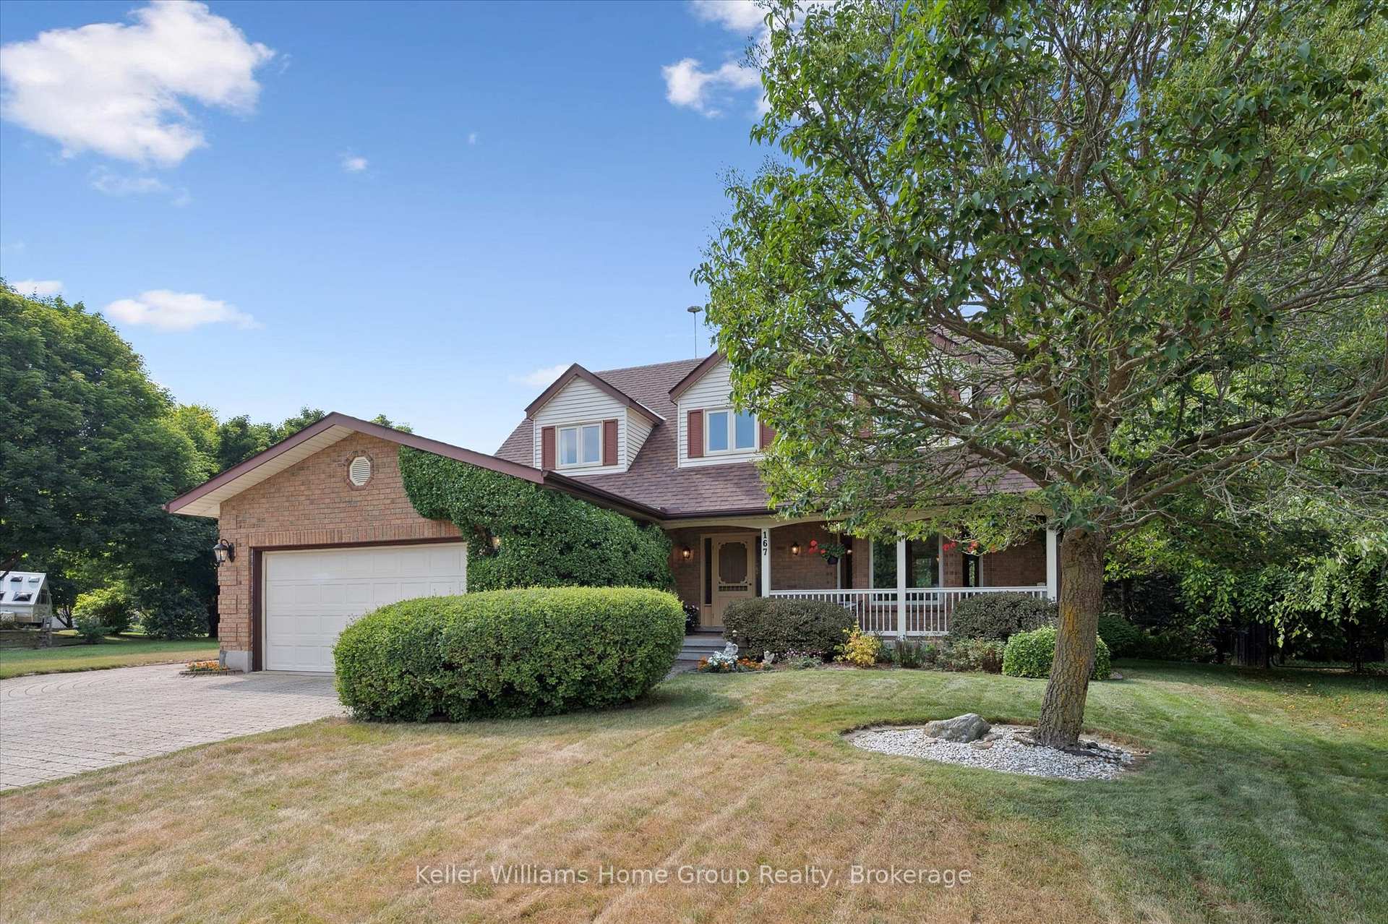
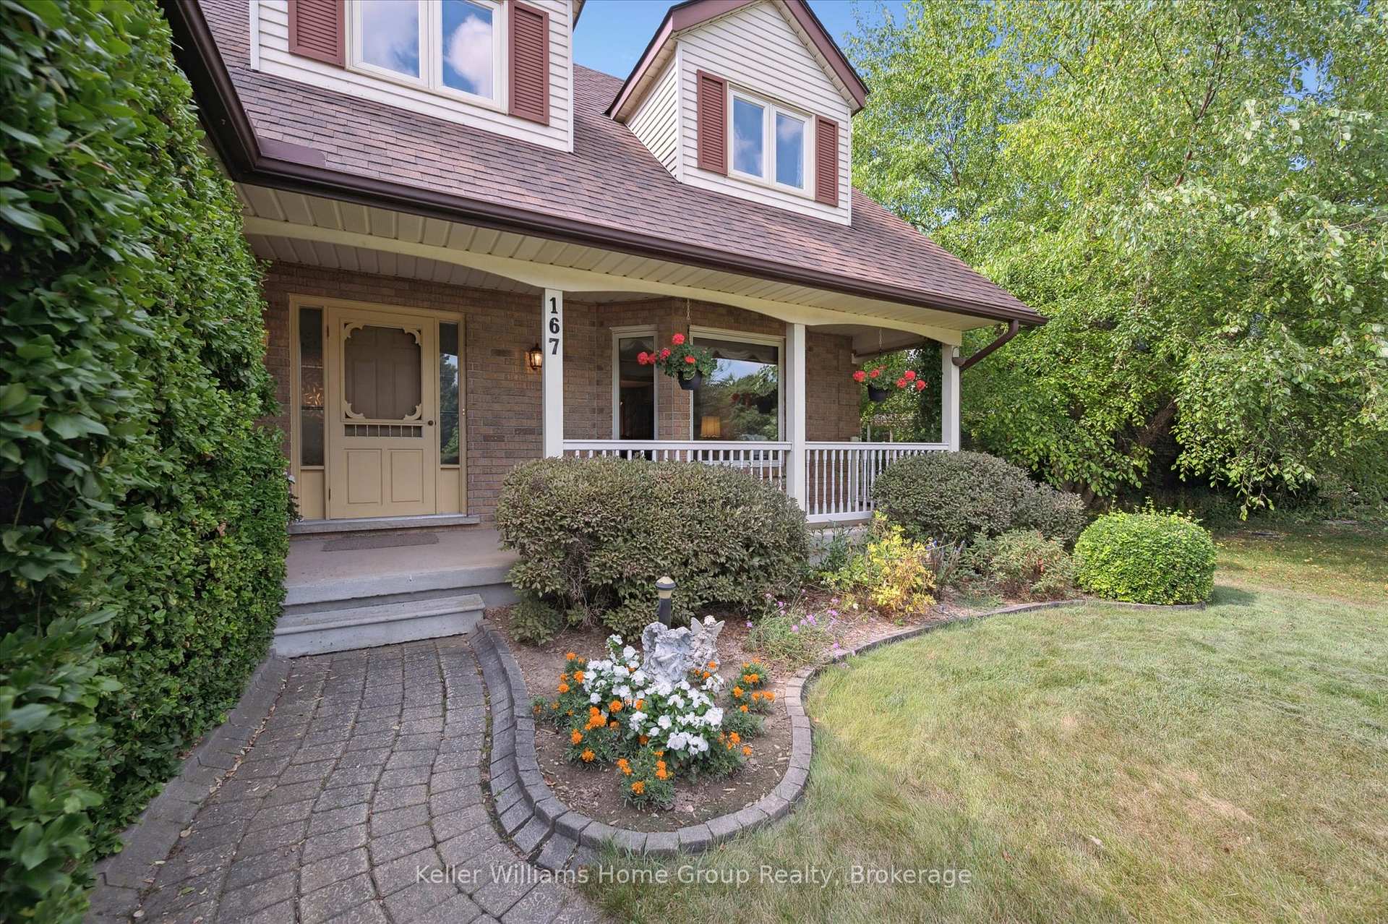
 See all 45 photos
Property history
Facts and features
- BasementPart finished
- Age of home31–50 years
- Water, sewerWell, septic
- Lot shapeIrregular
- Fireplace
- Central air
The homeDetached, 2-storey, Age 31–50 years
- Type: Detached
- Style: 2-storey
- Age: 31–50 years
- Living space: 2,000–2,500 sq ft
- Basement: Partially finished
- Special designation: Other
- Waterfront: None
InsideFireplace Yes, wood, Main level, Auto garage door remote, central vacuum, floor drain, suspended ceilings, upgraded insulation, water heater owned, water softener, workbench
- Fireplace: Yes, wood
- Laundry: Main level
- Features: Auto garage door remote, central vacuum, floor drain, suspended ceilings, upgraded insulation, water heater owned, water softener, workbench
- Security: Carbon monoxide detectors, smoke detector
- Rooms above ground: 9
- Bedrooms: 3
- Bathrooms: 3
- Kitchens: 1
- Family room: Yes
Outside and lotAluminum siding, brick, Fibreglass shingle, Poured concrete
- Exterior: Aluminum siding, brick
- Roof: Fibreglass shingle
- Foundation: Poured concrete
- Features: Backs on green belt, patio, privacy, porch, private pond
- Other structures: Shed
- Accessibility: Low pile carpeting, multiple entrances, parking, shower stall
- Size: 55.05 × 150 ft
- Shape: Irregular
- Zoning: R1
Parking2 Garage, Attached, Private triple
- Spaces: 2 Garage
- Garage: Attached
- Driveway: Private triple
Heating, water and powerForced air, ground source, Central air, Well
- Heating: Forced air, ground source
- Cooling: Central air
- Water: Well
- Sewer: Septic
- Natural gas: No
- Hydro: Yes
- Cable: Available
- Telephone: Yes
Costs and taxesTaxes $5,498 a year, HST included in the price
- Taxes, 2024: $5,498 a year
- HST: HST included in the price
Included in the saleWasher and dryer, refrigerator, stove, central vacuum with accessories, garage door openers, all window coverings, shed, pond equipment, fridge and freezer in basement, work counter and cupboards in furnace room, and wall-mounted shelves in basement.
- Included: Washer and dryer, refrigerator, stove, central vacuum with accessories, garage door openers, all window coverings, shed, pond equipment, fridge and freezer in basement, work counter and cupboards in furnace room, and wall-mounted shelves in basement.
NearbyCul de sac/dead end, lake/pond, greenbelt/conservation, ravine, school bus route, wooded/treed
- Close to: Cul de sac/dead end, lake/pond, greenbelt/conservation, ravine, school bus route, wooded/treed
Listing detailsX12343938, Sold, Aug 14, 2025
- MLS® number: X12343938
- Status: Sold
- Listed on: Aug 14, 2025
- Days on market: 94
- Updated: Nov 16, 2025
- Possession: 1-29 days
- Occupied by: Owner
- Listing brokerage: Keller Williams Home Group Realty
About this home
167 Inverhaugh Road, Centre Wellington (Rural Centre Wellington West), ON N0B 1B0
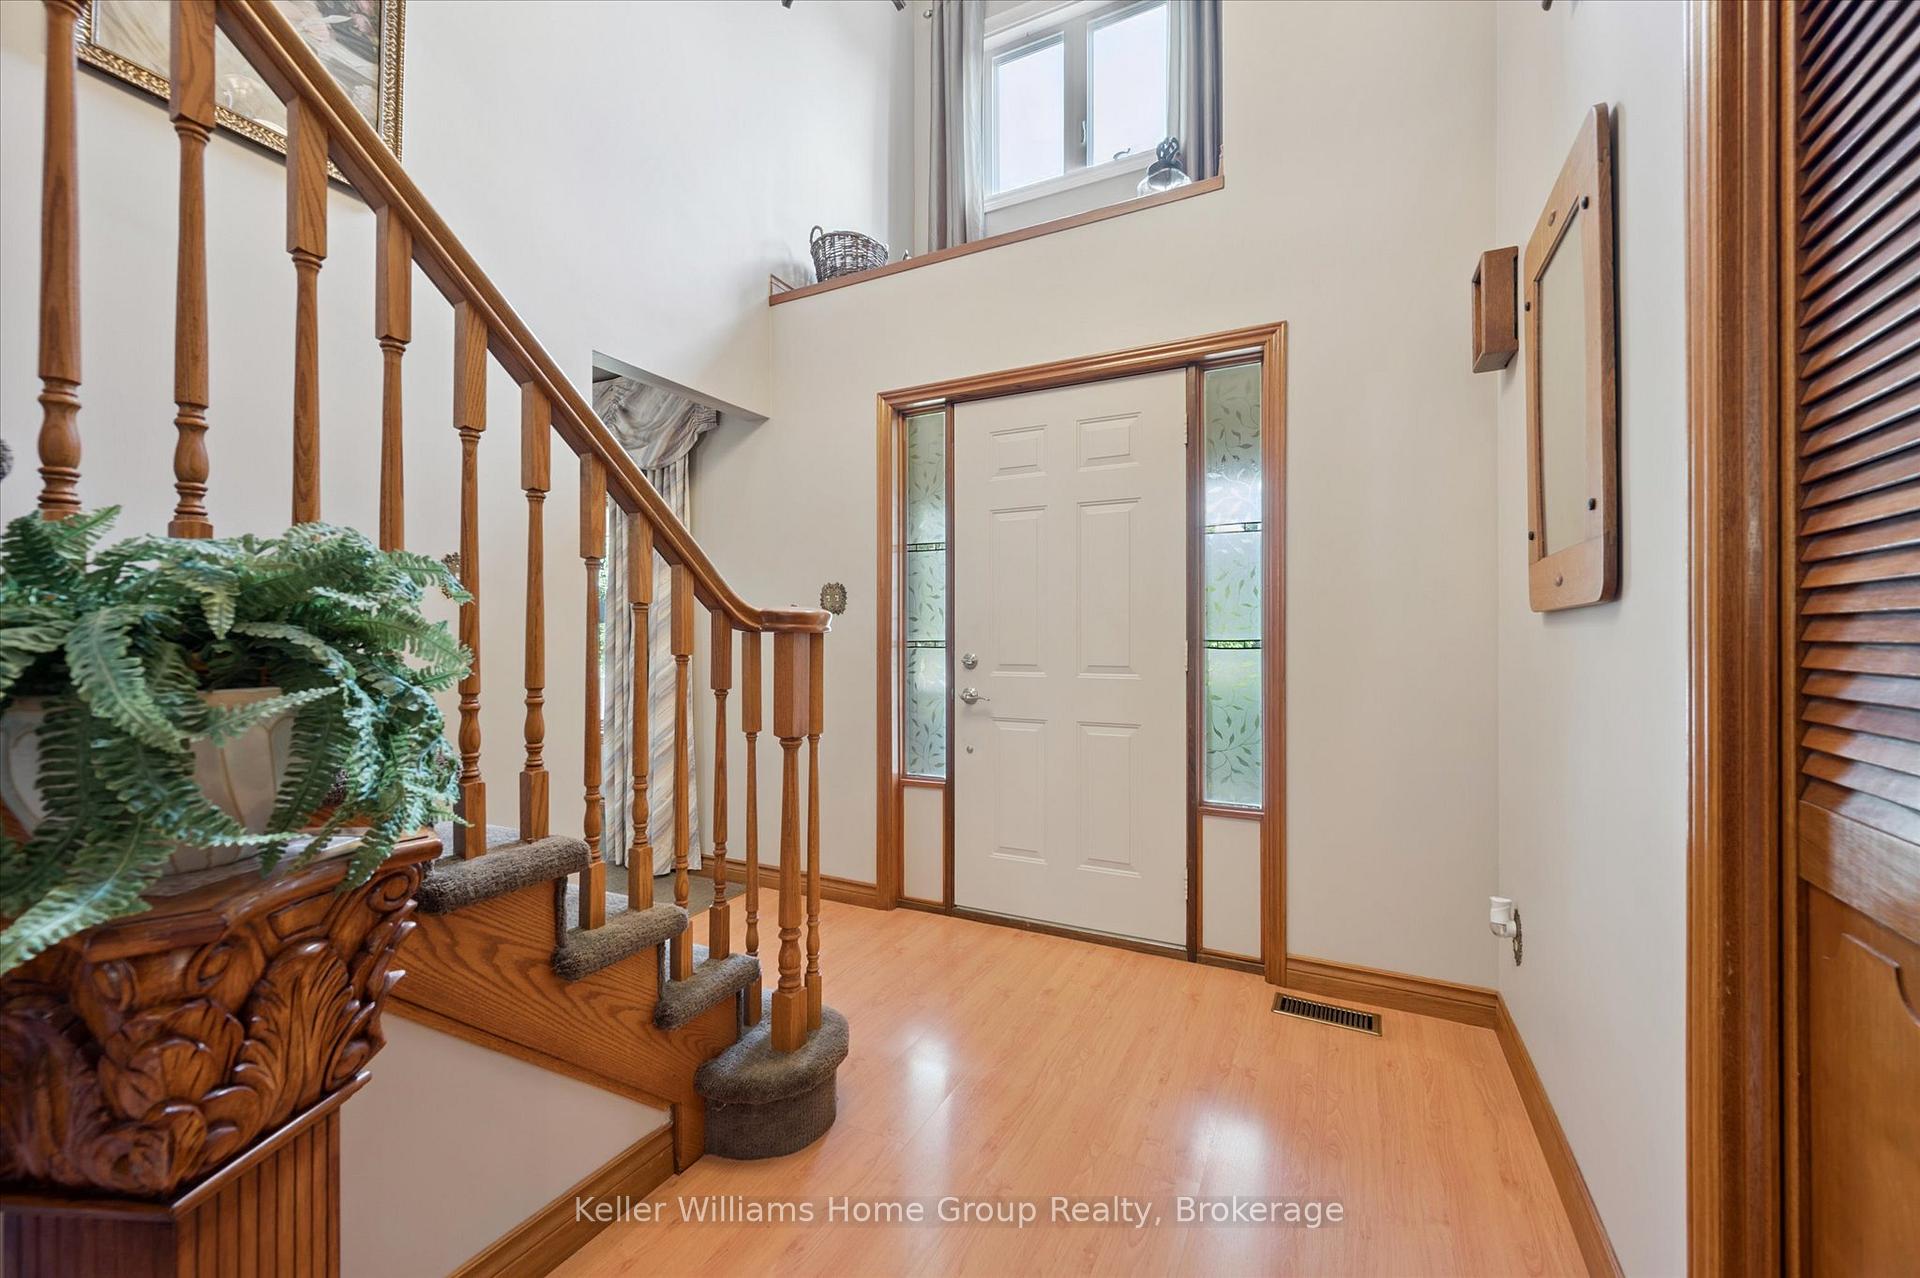
Welcome to 167 Inverhaugh Rd -- a beautifully maintained home tucked away at the end of a quiet cul-de-sac in the charming community of Inverhaugh, just 7 minutes from Elora. Built by Keating Homes and lovingly cared for by the original owners, this property offers exceptional quality and thoughtful design. Step inside to a bright and inviting main floor featuring a spacious family room with a cozy wood fireplace, a large dining area, and a powder and laundry room. The kitchen provides direct access to the private backyard, perfect for entertaining or relaxing outdoors. Upstairs, you'll find three comfortable bedrooms, including a generous primary suite with a walk-in closet and 3-piece ensuite, plus another full 4-piece bathroom. The partially finished basement adds versatile living space along with a cold room, storage room, and utility room. Outside, enjoy a car-and-a-half attached garage with inside entry, a large driveway, lush gardens, and a peaceful oasis-like yard complete with a 1,200-gallon pond and a backdrop of natural ravine. A 12x20 storey-and-a-half shed with hydro offers endless hobby or storage options. This home was built with 6" exterior walls and wet plaster construction, designed for efficient heating and cooling with a Bostech geothermal well-to-well open loop heat pump system and electric forced air backup. Major updates include the heat pump (2022), furnace (2022), dishwasher (2024), washer/dryer (2019), water heater (2021), and 40-year fibreglass shingle roof (2014). All utilities are fully owned, making this a move-in ready home in a peaceful, sought-after location.
Ask about this home
A HOMEH agent will answer your questions about this home.
Around this home
Helpful calculators
Your HOMEH agent

"I would see it this week."