

137 Rennie Boulevard
137 Rennie Boulevard
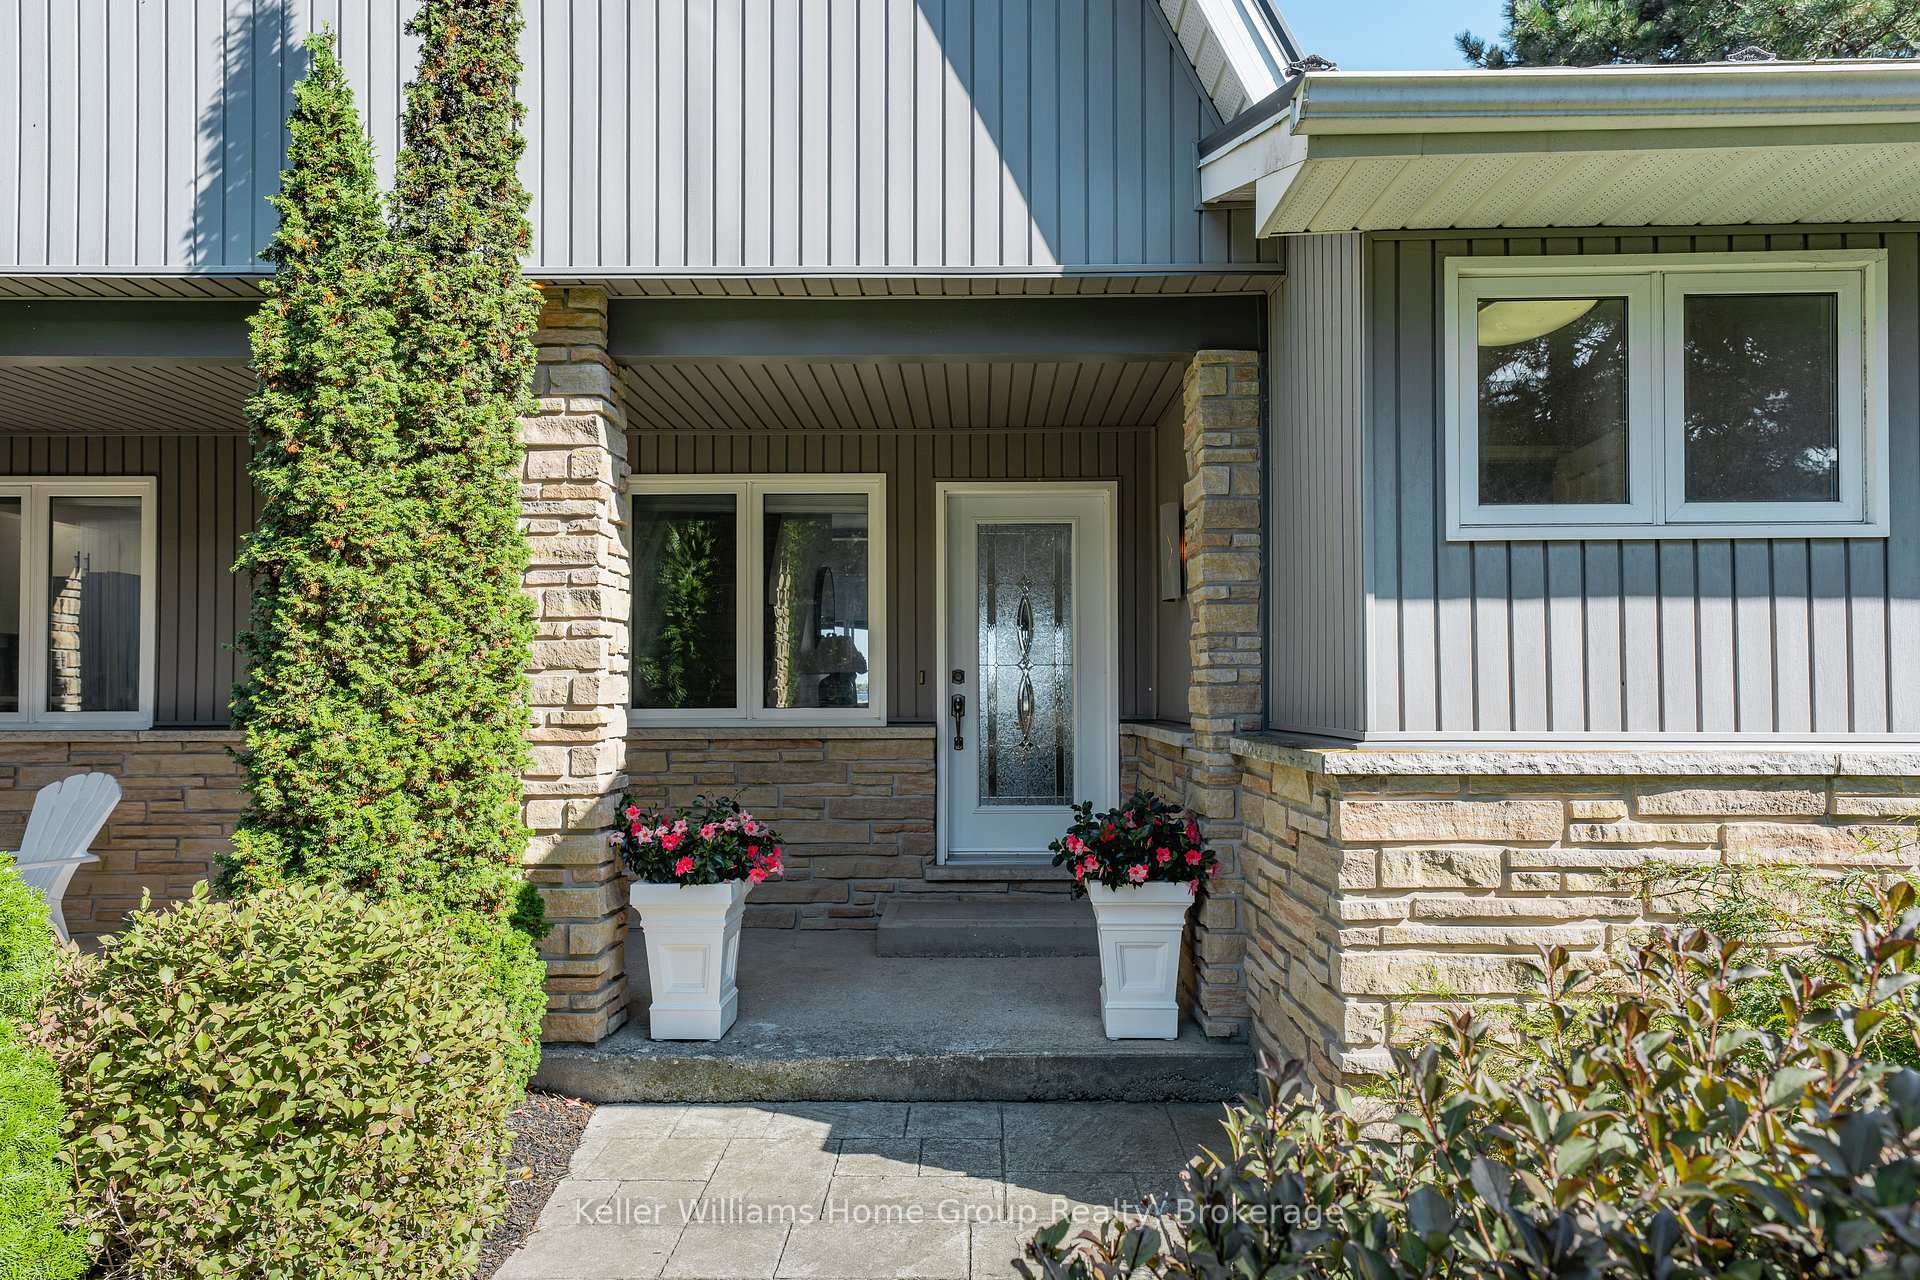 See all 42 photos
Property history
- $1,799,000TerminatedList: 2025-09-18|End: 2025-11-18|61 daysX12412569
Facts and features
- BasementWalk-out
- Age of home31–50 years
- Price per sq ft~$1,028
- Water, sewerWell, septic
- Fireplace
- Central air
- Waterfront
The homeDetached, 1 1/2 storey, Age 31–50 years
- Type: Detached
- Style: 1 1/2 storey
- Age: 31–50 years
- Living space: 1,500–2,000 sq ft
- Basement: Walk-out, finished
- Waterfront: Direct
InsideFireplace Yes, electric, Auto garage door remote, built-in oven, central vacuum, countertop range, water heater owned, water softener, Rooms above ground 9
- Fireplace: Yes, electric
- Features: Auto garage door remote, built-in oven, central vacuum, countertop range, water heater owned, water softener
- Rooms above ground: 9
- Rooms in the basement: 4
- Bedrooms: 3 + 1 in the basement
- Bathrooms: 3
- Kitchens: 1
Outside and lotBrick, vinyl siding, Metal, Poured concrete
- Exterior: Brick, vinyl siding
- Roof: Metal
- Foundation: Poured concrete
- Size: 65.08 ft frontage
- Shape: Irregular
Parking2 Garage, Attached, Private double
- Spaces: 2 Garage
- Garage: Attached
- Driveway: Private double
Heating, water and powerForced air, propane, Central air, Well
- Heating: Forced air, propane
- Cooling: Central air
- Water: Well
- Sewer: Septic
Costs and taxesTaxes $6,360 a year, HST included in the price, Propane tank
- Taxes, 2025: $6,360 a year
- HST: HST included in the price
- Rental items: Propane tank
Included in the saleFridge, built-in oven, counter top range, rangehood, microwave, dishwasher, washer, dryer, hot water tank, water softener, central vacuum, automatic garage door opener, metal gazebo on deck, Hot tub (negotiable)
- Included: Fridge, built-in oven, counter top range, rangehood, microwave, dishwasher, washer, dryer, hot water tank, water softener, central vacuum, automatic garage door opener, metal gazebo on deck
- Not included: Hot tub (negotiable)
NearbyClear view, golf, hospital, lake access, library, rec./commun.centre
- Close to: Clear view, golf, hospital, lake access, library, rec./commun.centre
Listing detailsX12412569, Terminated, Sep 18, 2025
- MLS® number: X12412569
- Status: Terminated
- Listed on: Sep 18, 2025
- Days on market: 61
- Updated: Nov 18, 2025
- Possession: Flexible
- Occupied by: Owner
- Listing brokerage: Keller Williams Home Group Realty
About this home
137 Rennie Boulevard, Centre Wellington (Rural Centre Wellington East), ON N1M 2W4
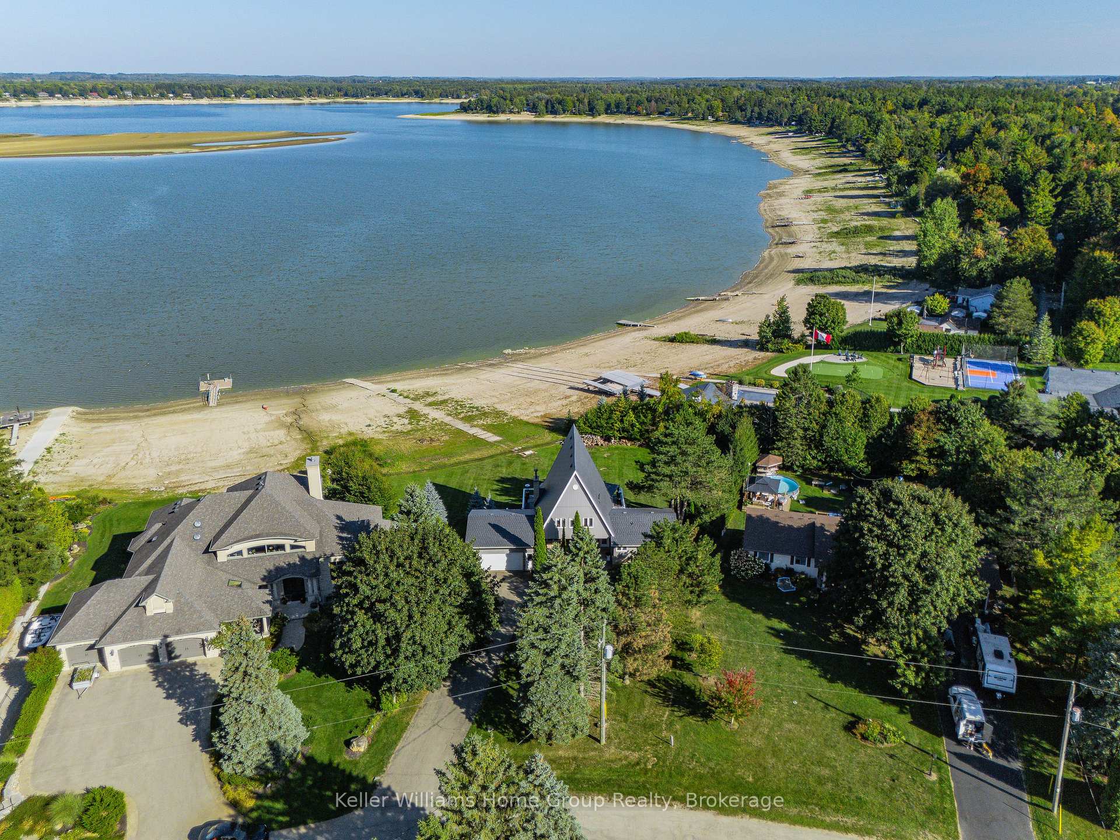
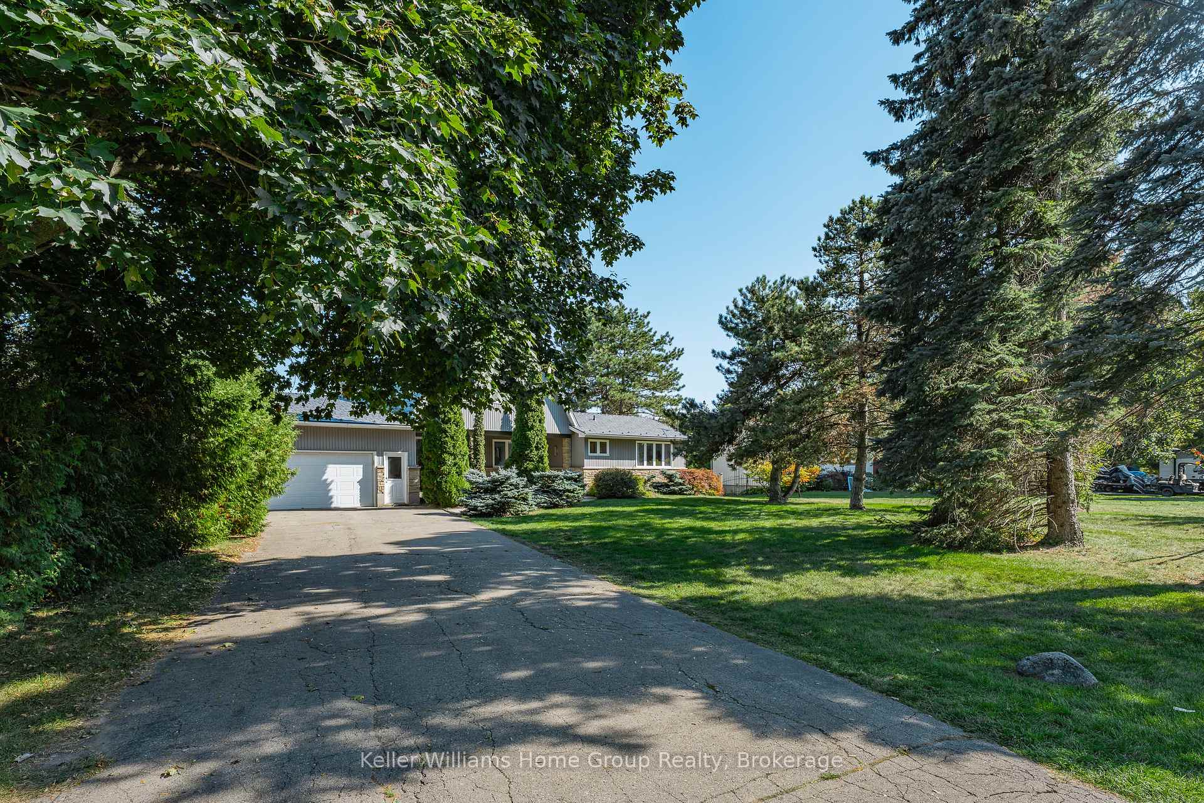
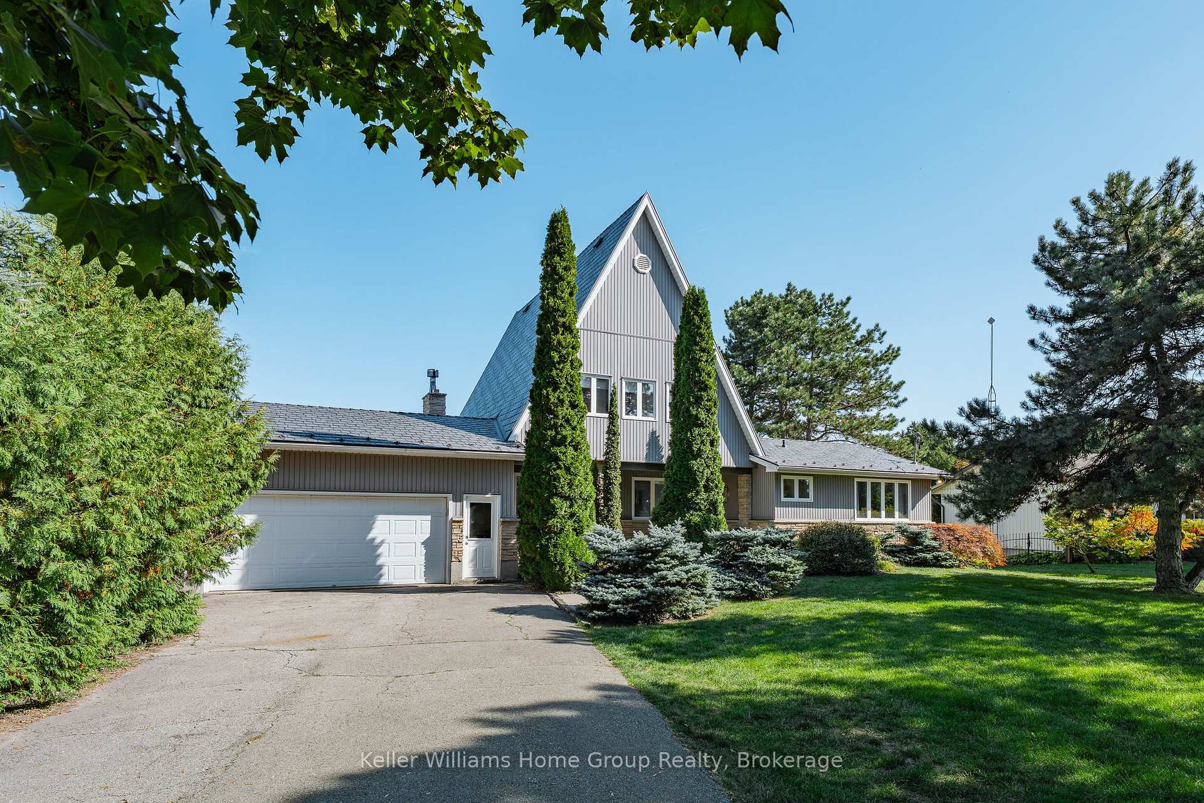
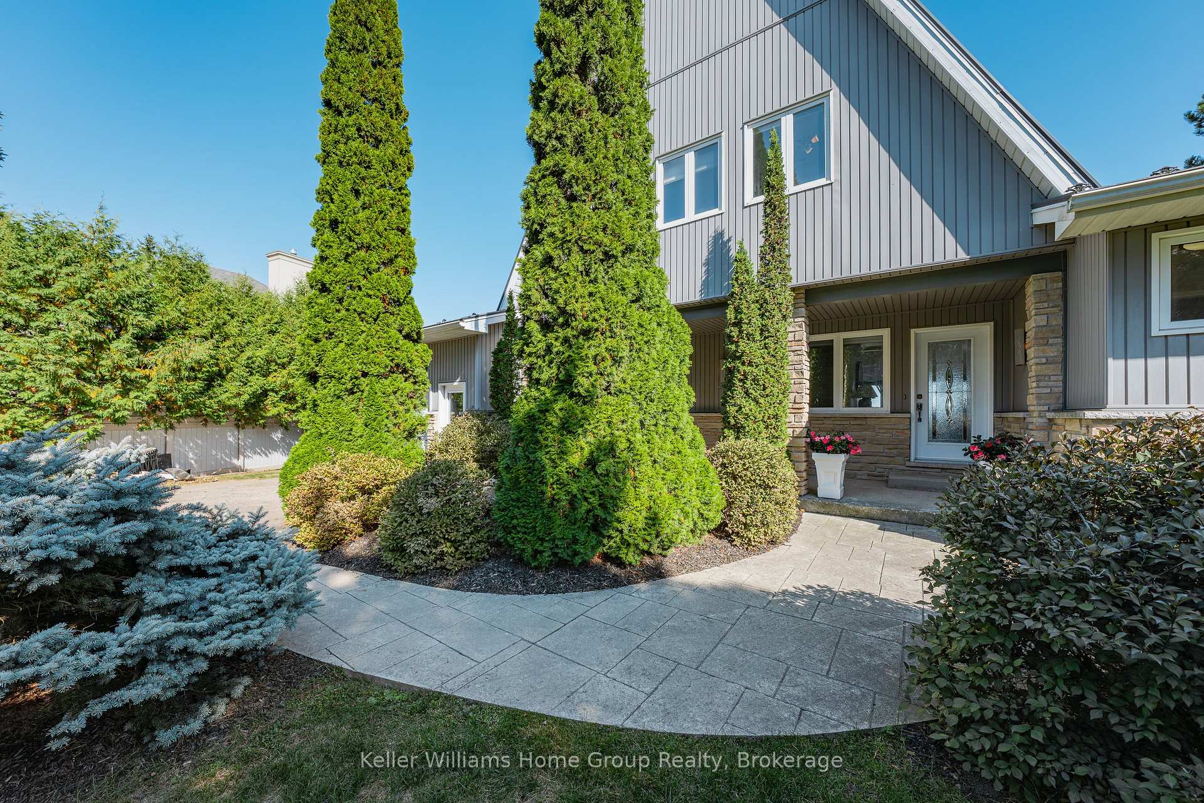
Welcome to beautiful 137 Rennie Blvd., a unique and well thought out home on just over 1/2 an acre of mature property, backing directly onto Belwood Lake!! Why spend your weekends and holidays driving to cottage country and fighting traffic, when you can live at the lake all year round. With all the amenities that this lovely home offers, and the great amount of interior and exterior space, you can relax and enjoy the peace & quiet, or invite family and friends to gather together and make wonderful memories! The location of this property offers outdoor recreation for all ages. Whether it's boating, fishing, water skiing, cross country skiing, snowmobiling, or ice fishing on the lake...or if you love to walk or hike, the cataract trail is nearby. If you're a golfer, or you've thought of taking up the sport, there is a course 2 minutes away which is currently being re-designed. It is all at your fingertips!! If you work from home through the week, you will feel much more relaxed in this environment where you can soak up the views, and maybe even take your kayak, paddle board or sailboat out on the lake on your lunch break. If you drive to work each day, you cannot beat the proximity of this property to Fergus/Elora, Guelph, K/W & Orangeville, not to mention just over an hours drive to Pearson International Airport. This home boasts over 3,000 square feet of living space, 4 bedrooms plus an office, 2.5 bathrooms, a bright, open concept main floor with extraordinary views and a massive deck for outdoor living. The upstairs loft area is a large, private principal suite with a 3 piece bath, and great water views. Downstairs you will find a fully finished walkout basement, with a covered concrete stamped patio, and room for guests to stay with privacy. Get creative with the oversized backyard...in-ground pool, pickleball court, a playground for your children or grandchildren? Anything goes! Your forever home awaits!!
Ask about this home
A HOMEH agent will answer your questions about this home.
Around this home
Helpful calculators
Your HOMEH agent

"I would see it this week."