

31 Aitken Court
31 Aitken Court
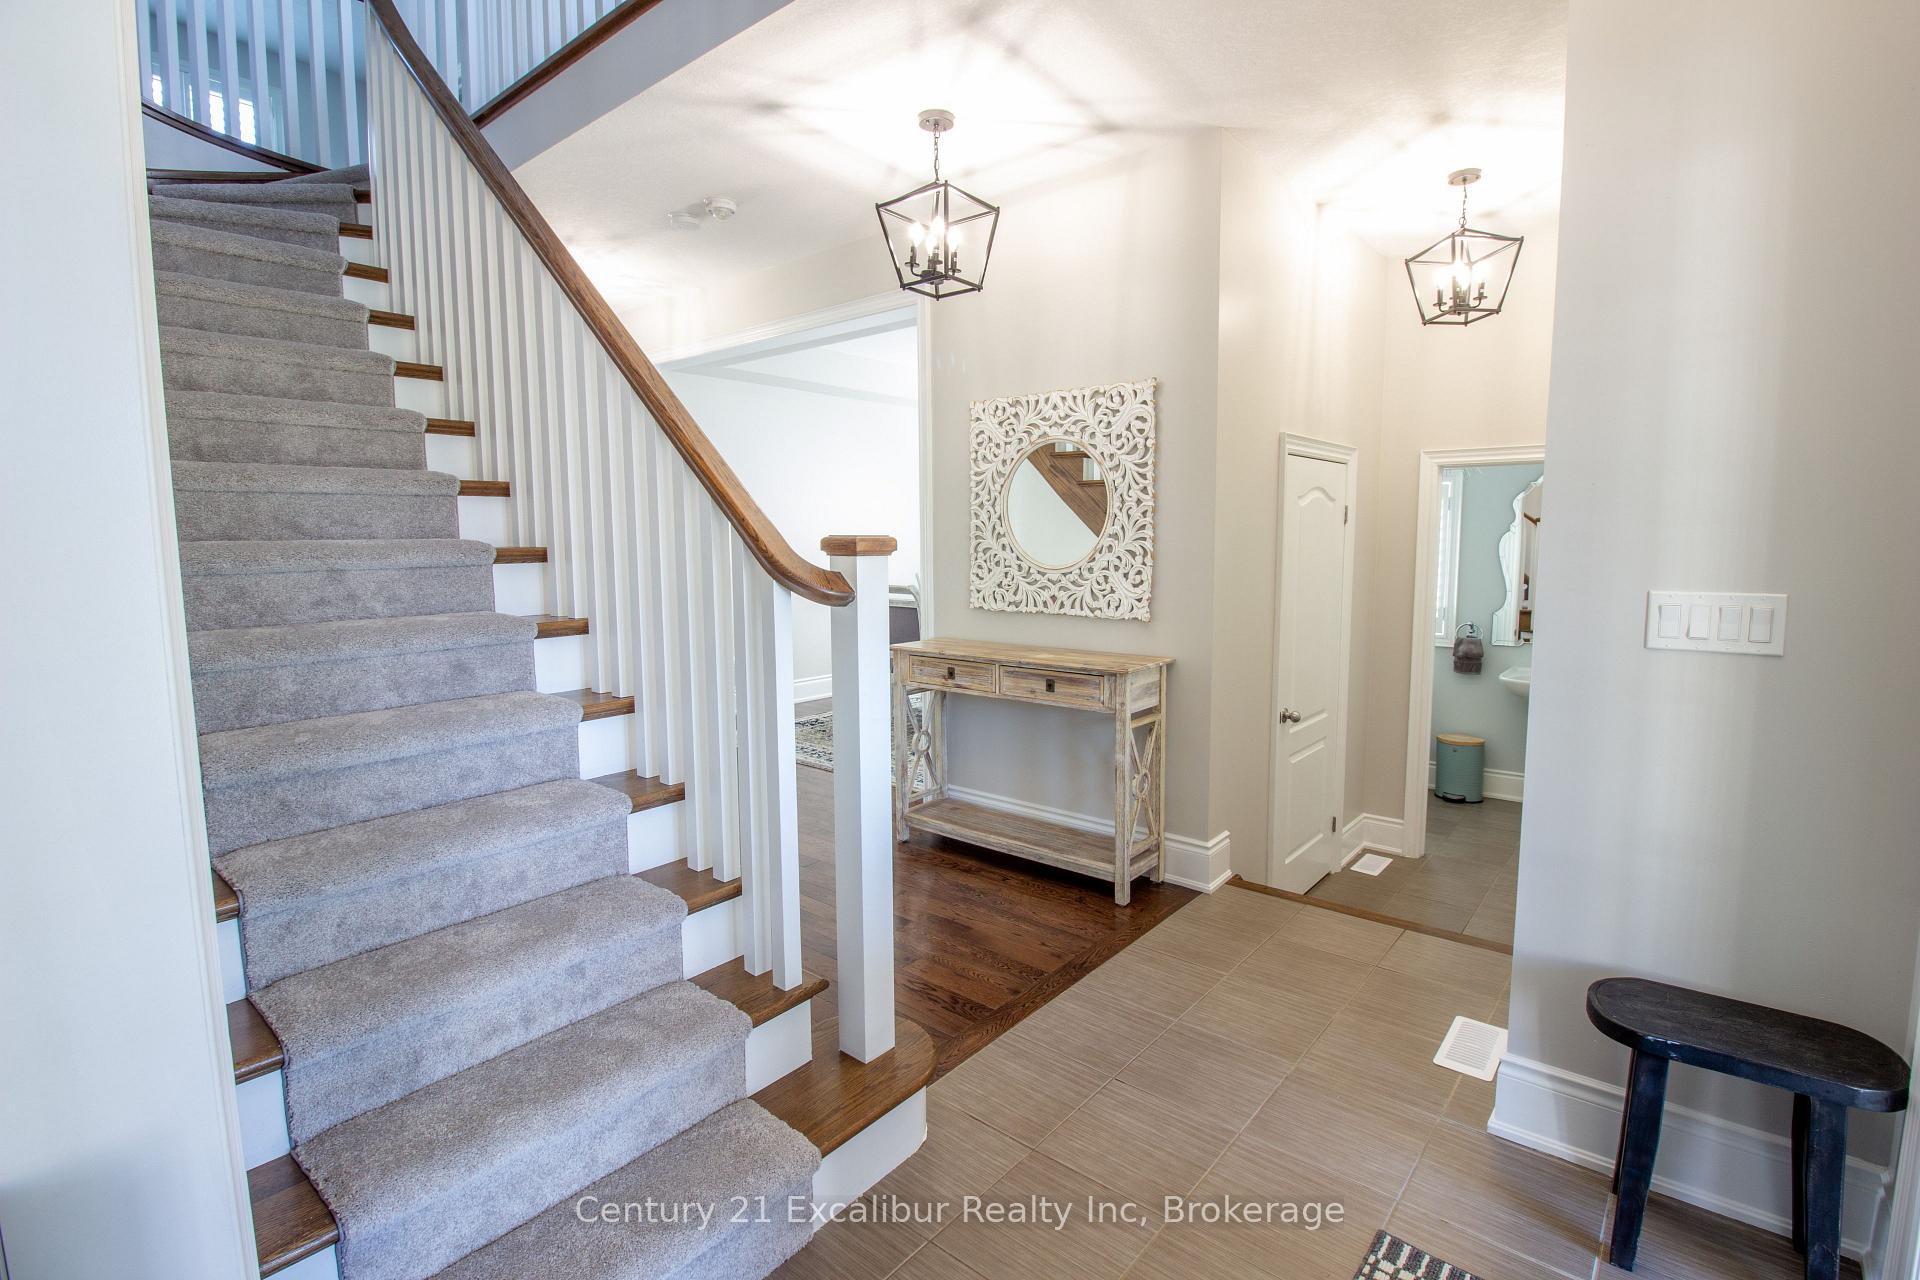 See all 29 photos
Property history
Facts and features
- BasementUnfinished
- Water, sewerMunicipal
- HeatingForced air
- CoolingCentral air
- Fireplace
- Central air
The homeDetached, 2-storey, 2,000–2,500 sq ft
- Type: Detached
- Style: 2-storey
- Living space: 2,000–2,500 sq ft
- Basement: Full, unfinished
InsideFireplace Yes, Other, Rooms above ground 3
- Fireplace: Yes
- Features: Other
- Rooms above ground: 3
- Bedrooms: 4
- Bathrooms: 3
- Kitchens: 1
- Family room: Yes
Outside and lotVinyl siding, Asphalt rolled, Poured concrete
- Exterior: Vinyl siding
- Roof: Asphalt rolled
- Foundation: Poured concrete
- Features: Deck
- Size: 39.01 ft frontage
- Zoning: R1C
Parking2 Garage, Attached
- Spaces: 2 Garage
- Garage: Attached
Heating, water and powerForced air, gas, Central air, Municipal water
- Heating: Forced air, gas
- Cooling: Central air
- Water: Municipal water
- Sewer: Municipal sewer
- Natural gas: Yes
- Hydro: Yes
- Cable: Available
- Telephone: Available
Costs and taxesTaxes $5,827 a year, HST No HST
- Taxes, 2025: $5,827 a year
- HST: No HST
NearbyCul de sac/dead end, fenced yard, park, school
- Close to: Cul de sac/dead end, fenced yard, park, school
Listing detailsX12434636, Sold, Sep 30, 2025
- MLS® number: X12434636
- Status: Sold
- Listed on: Sep 30, 2025
- Days on market: 51
- Updated: Nov 20, 2025
- Possession: 60-89 days
- Occupied by: Owner
- Listing brokerage: Century 21 Excalibur Realty Inc
About this home
31 Aitken Court, Centre Wellington (Fergus), ON N1M 0C8
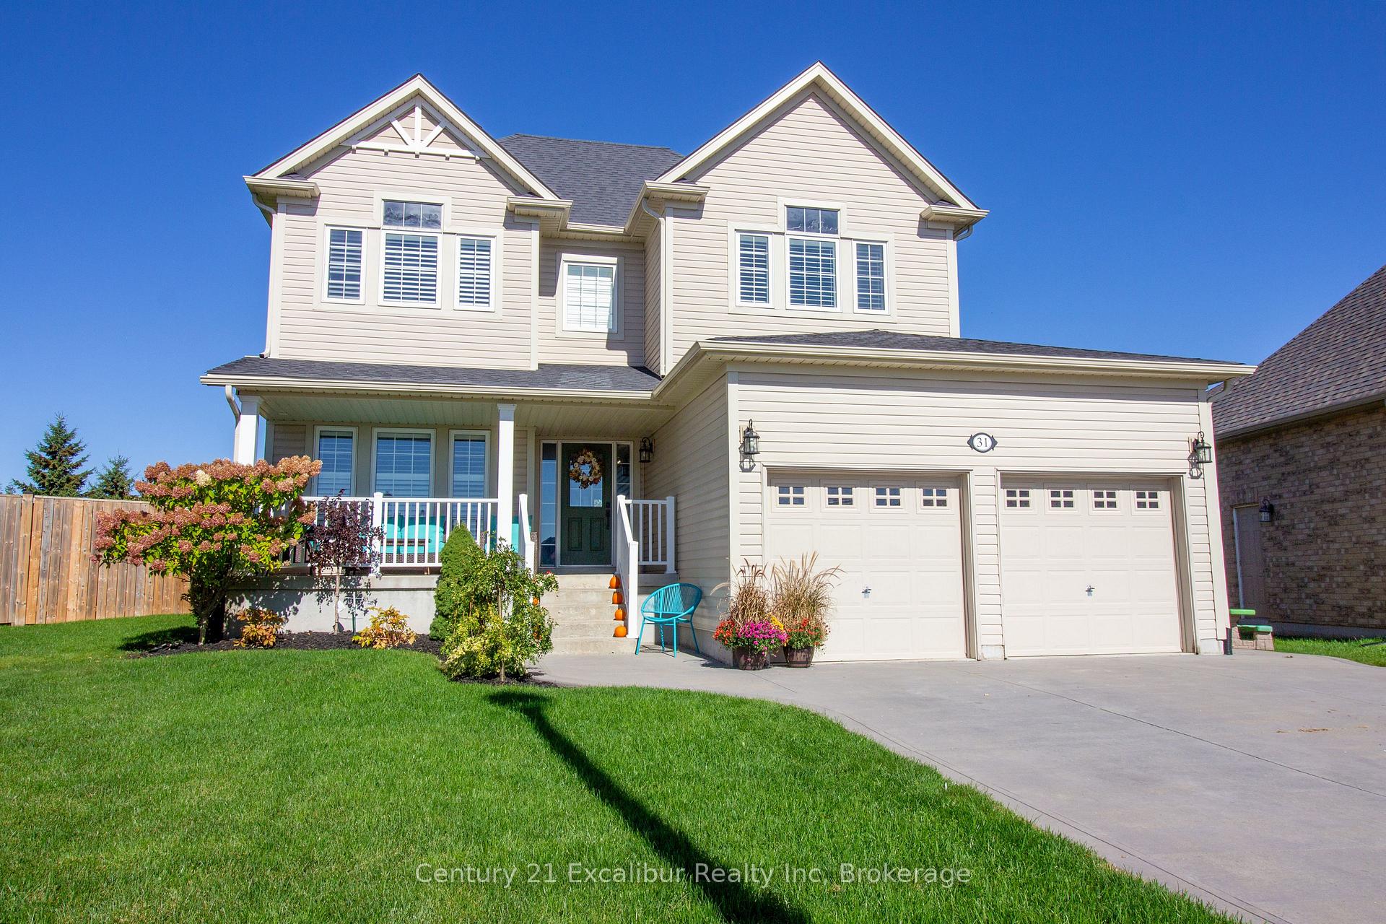
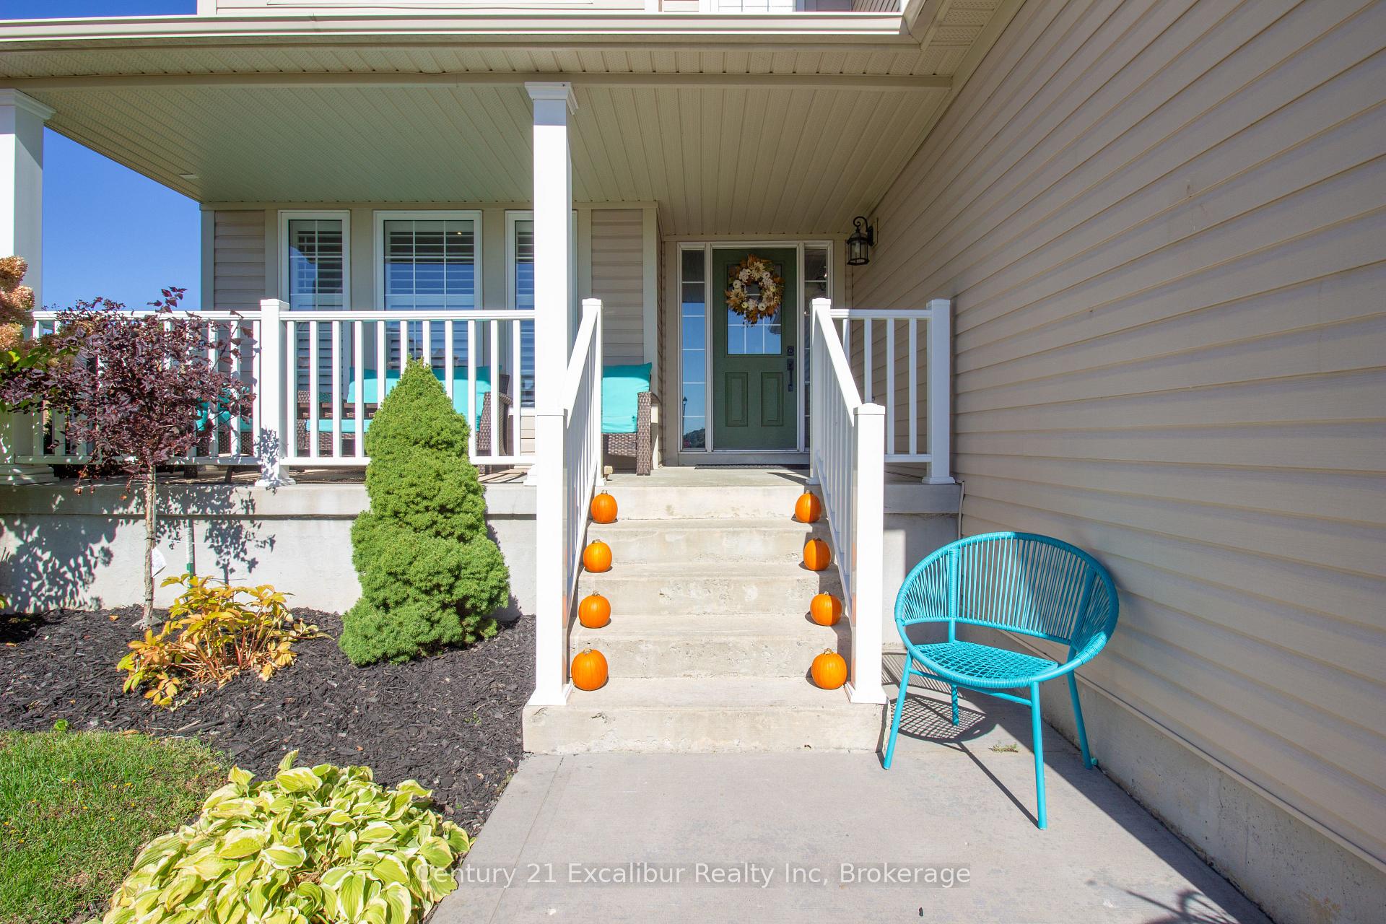
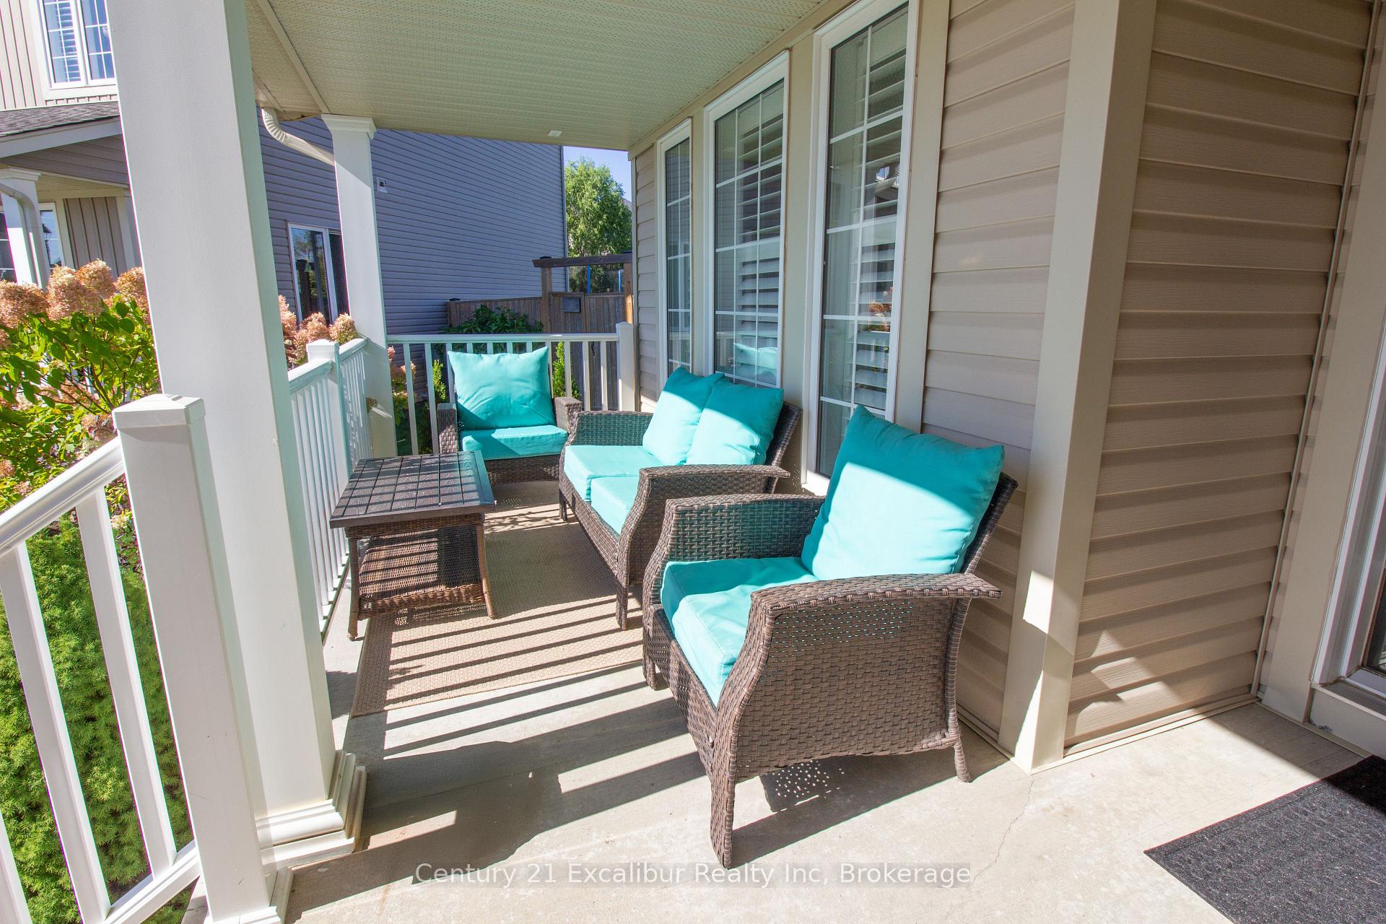
Welcome to the sought-after Buchanan model, offering 2,468 sq. ft. of thoughtfully designed living space. This 4-bedroom, 3-bathroom home sits on a premium $35,000 pie-shaped lot at the end of a quiet cul-de-sac, providing extra privacy and room to enjoy. The beautifully laid-out floor plan is enhanced by large, bright windows that fill the home with natural light. Inside, you'll find stylish finishes and practical upgrades throughout, including California shutters, quartz countertops with beveled subway tile backsplash, and a large extended pantry. The living room showcases custom built-ins with a cozy fireplace and a sleek entertainment unit, creating the perfect space for gatherings. The lower level offers extra potential with a bathroom rough-in and oversized basement windows, making it ideal for future living space. Comfort is taken care of with a brand-new air conditioner (2024), and all appliances are included for your convenience. Patio furniture can also be included if desired. Located close to schools and parks, this family-friendly home combines functionality, comfort, and modern style in one of the most desirable neighborhood settings.
Ask about this home
A HOMEH agent will answer your questions about this home.
Around this home
Daily convenience, out of 100, from the distances below
Schools nearby
School rating, out of 10.
Helpful calculators
Your HOMEH agent

"I would see it this week."