

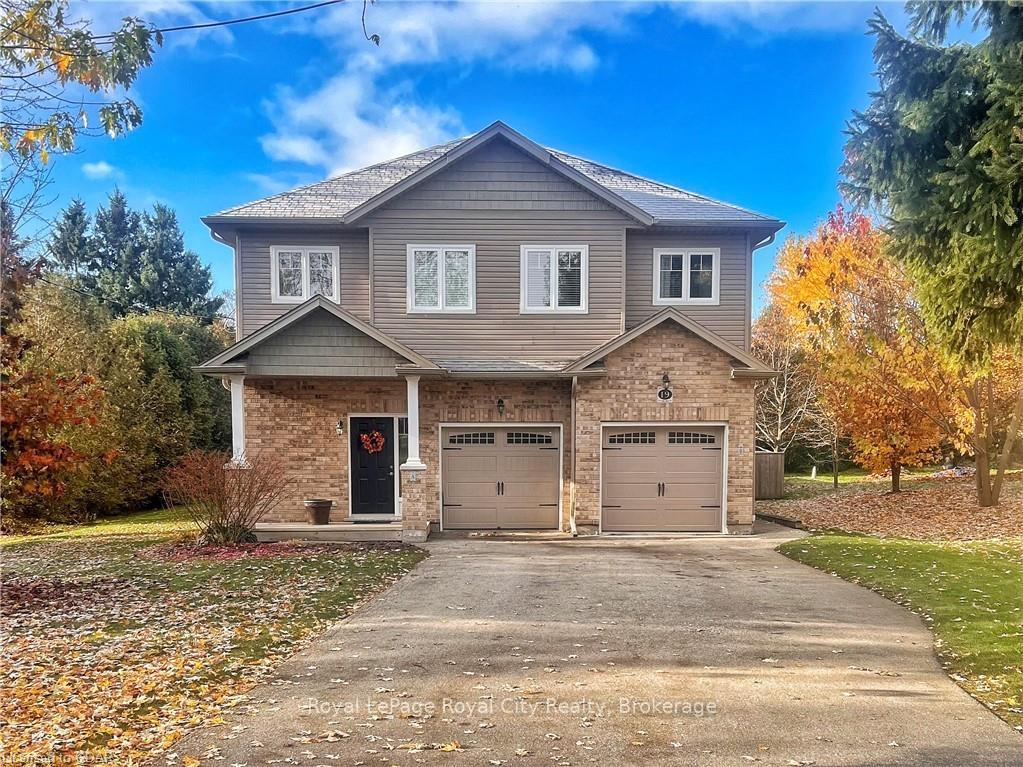
19 Victoria Crescent
19 Victoria Crescent
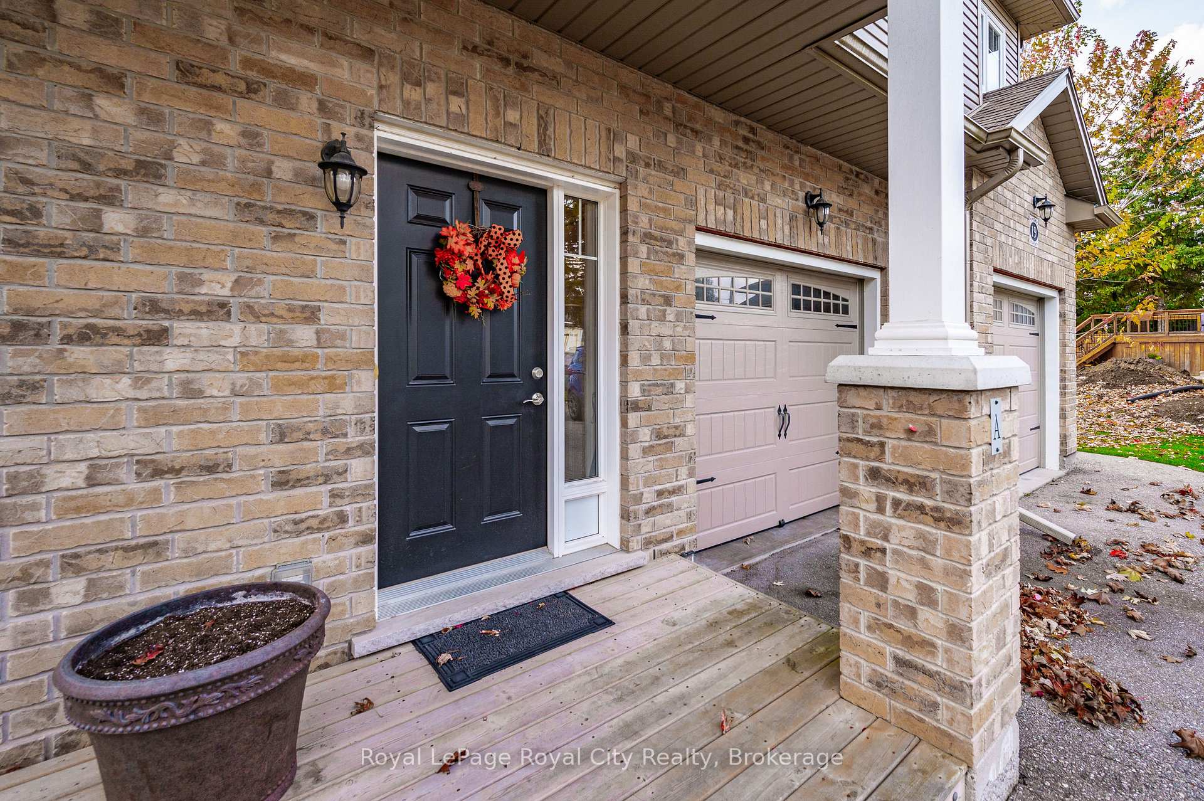
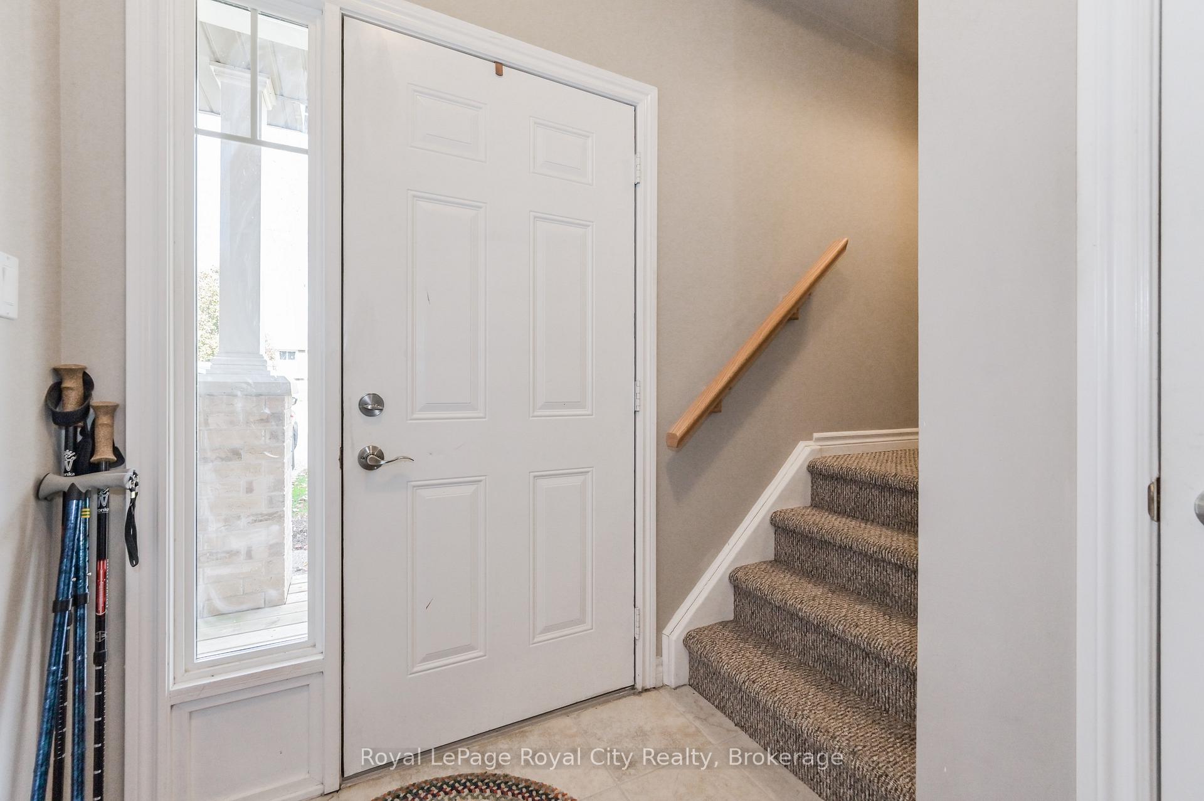
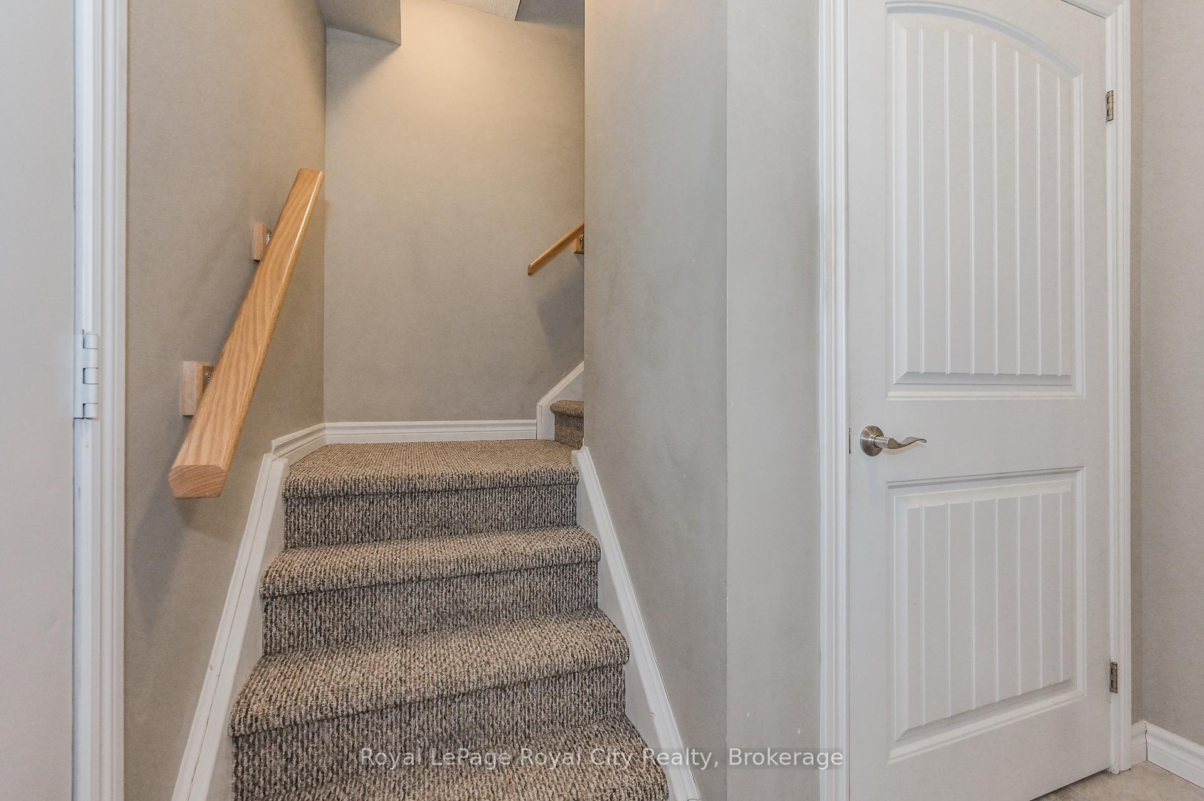
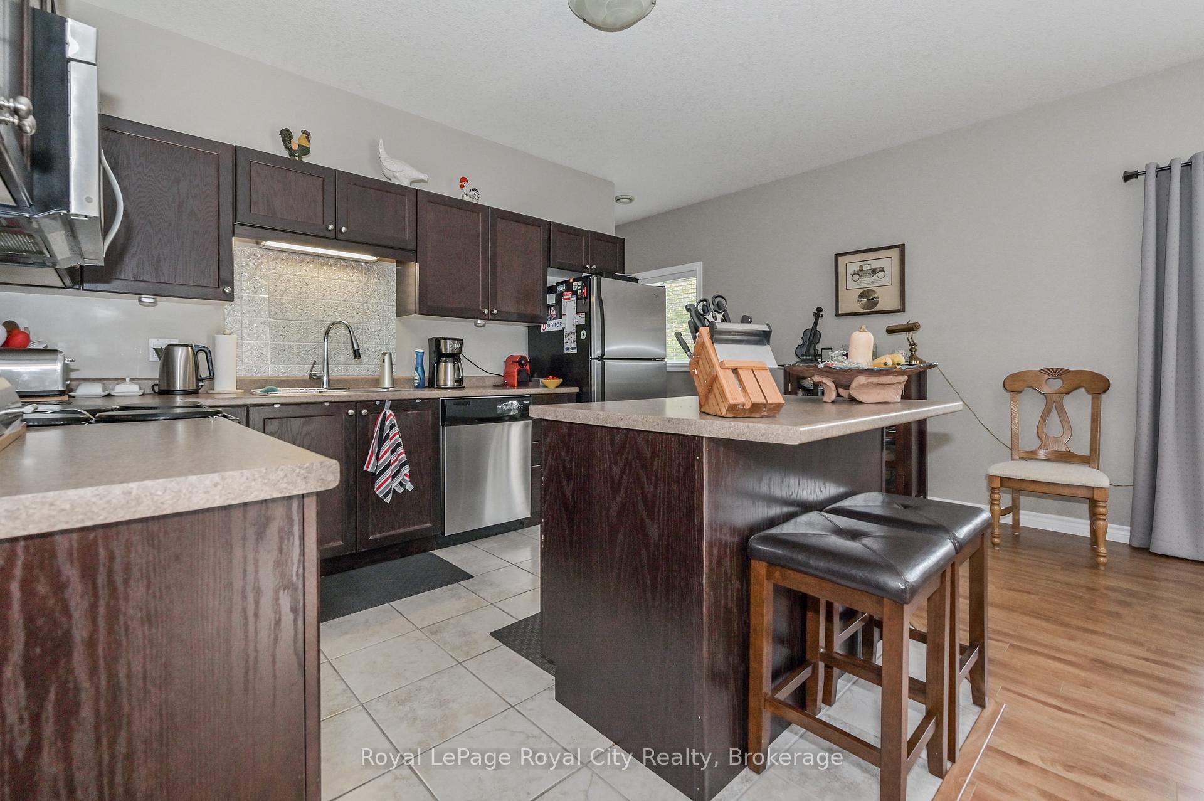 See all 46 photos
Property history
Facts and features
- BasementNone
- Water, sewerMunicipal
- HeatingForced air
- CoolingCentral air
- Second kitchen
- Central air
The homeMultiplex, 2-storey, 2,500–3,000 sq ft
- Type: Multiplex
- Style: 2-storey
- Living space: 2,500–3,000 sq ft
- Basement: None
InsideSeparate heating controls, water heater, Rooms above ground 11, Bedrooms 5
- Features: Separate heating controls, water heater
- Rooms above ground: 11
- Bedrooms: 5
- Bathrooms: 3
- Kitchens: 2
Outside and lotVinyl siding, Asphalt shingle, Poured concrete
- Exterior: Vinyl siding
- Roof: Asphalt shingle
- Foundation: Poured concrete
- Size: 83 × 189.89 ft
Parking6 Parking (2 garage + 4 drive), Attached
- Spaces: 6 Parking (2 garage + 4 drive)
- Garage: Attached
Heating, water and powerForced air, gas, Central air, Municipal water
- Heating: Forced air, gas
- Cooling: Central air
- Water: Municipal water
- Sewer: Municipal sewer
Costs and taxesTaxes $6,141 a year, HST included in the price
- Taxes, 2025: $6,141 a year
- HST: HST included in the price
Included in the saleDishwasher, dryer, microwave, refrigerator, stove, washer, All tenant belongings
- Included: Dishwasher, dryer, microwave, refrigerator, stove, washer
- Not included: All tenant belongings
Listing detailsX12469076, Sold, Oct 17, 2025
- MLS® number: X12469076
- Status: Sold
- Listed on: Oct 17, 2025
- Days on market: 34
- Updated: Nov 20, 2025
- Possession: Flexible
- Occupied by: Tenant
- Listing brokerage: Royal LePage Royal City Realty
About this home
19 Victoria Crescent, Centre Wellington (Fergus), ON N1M 2W3
Great opportunity here to live in one unit and have the other unit as a fantastic mortgage helper! Perfect option for those wanting to downsize but don't want a condo. And the strong rental income will improve affordability for many home purchasers while building equity in home ownership. Or of course, potential for an ideal MULTI-GENERATIONAL living arrangement. INVESTORS will want to look at this one too. Quality built duplexed home (single family dwelling with legal accessory apartment), with upper 3 bedroom unit and main level 2 bedroom unit. Designed so both units are above grade. Completely separate mechanicals and separately metered. Be sure to check out the floorplans. Attached two car garage, one for each resident. Separately fenced backyards for each unit. Multi-unit homes like this do not come to market often. Close to all amenities. Great lot in a quiet location. Book your showing today.
Ask about this home
A HOMEH agent will answer your questions about this home.
Around this home
Daily convenience, out of 100, from the distances below
Schools nearby
School rating, out of 10.
Helpful calculators
Your HOMEH agent

"I would see it this week."