

39 Edminston Drive
39 Edminston Drive
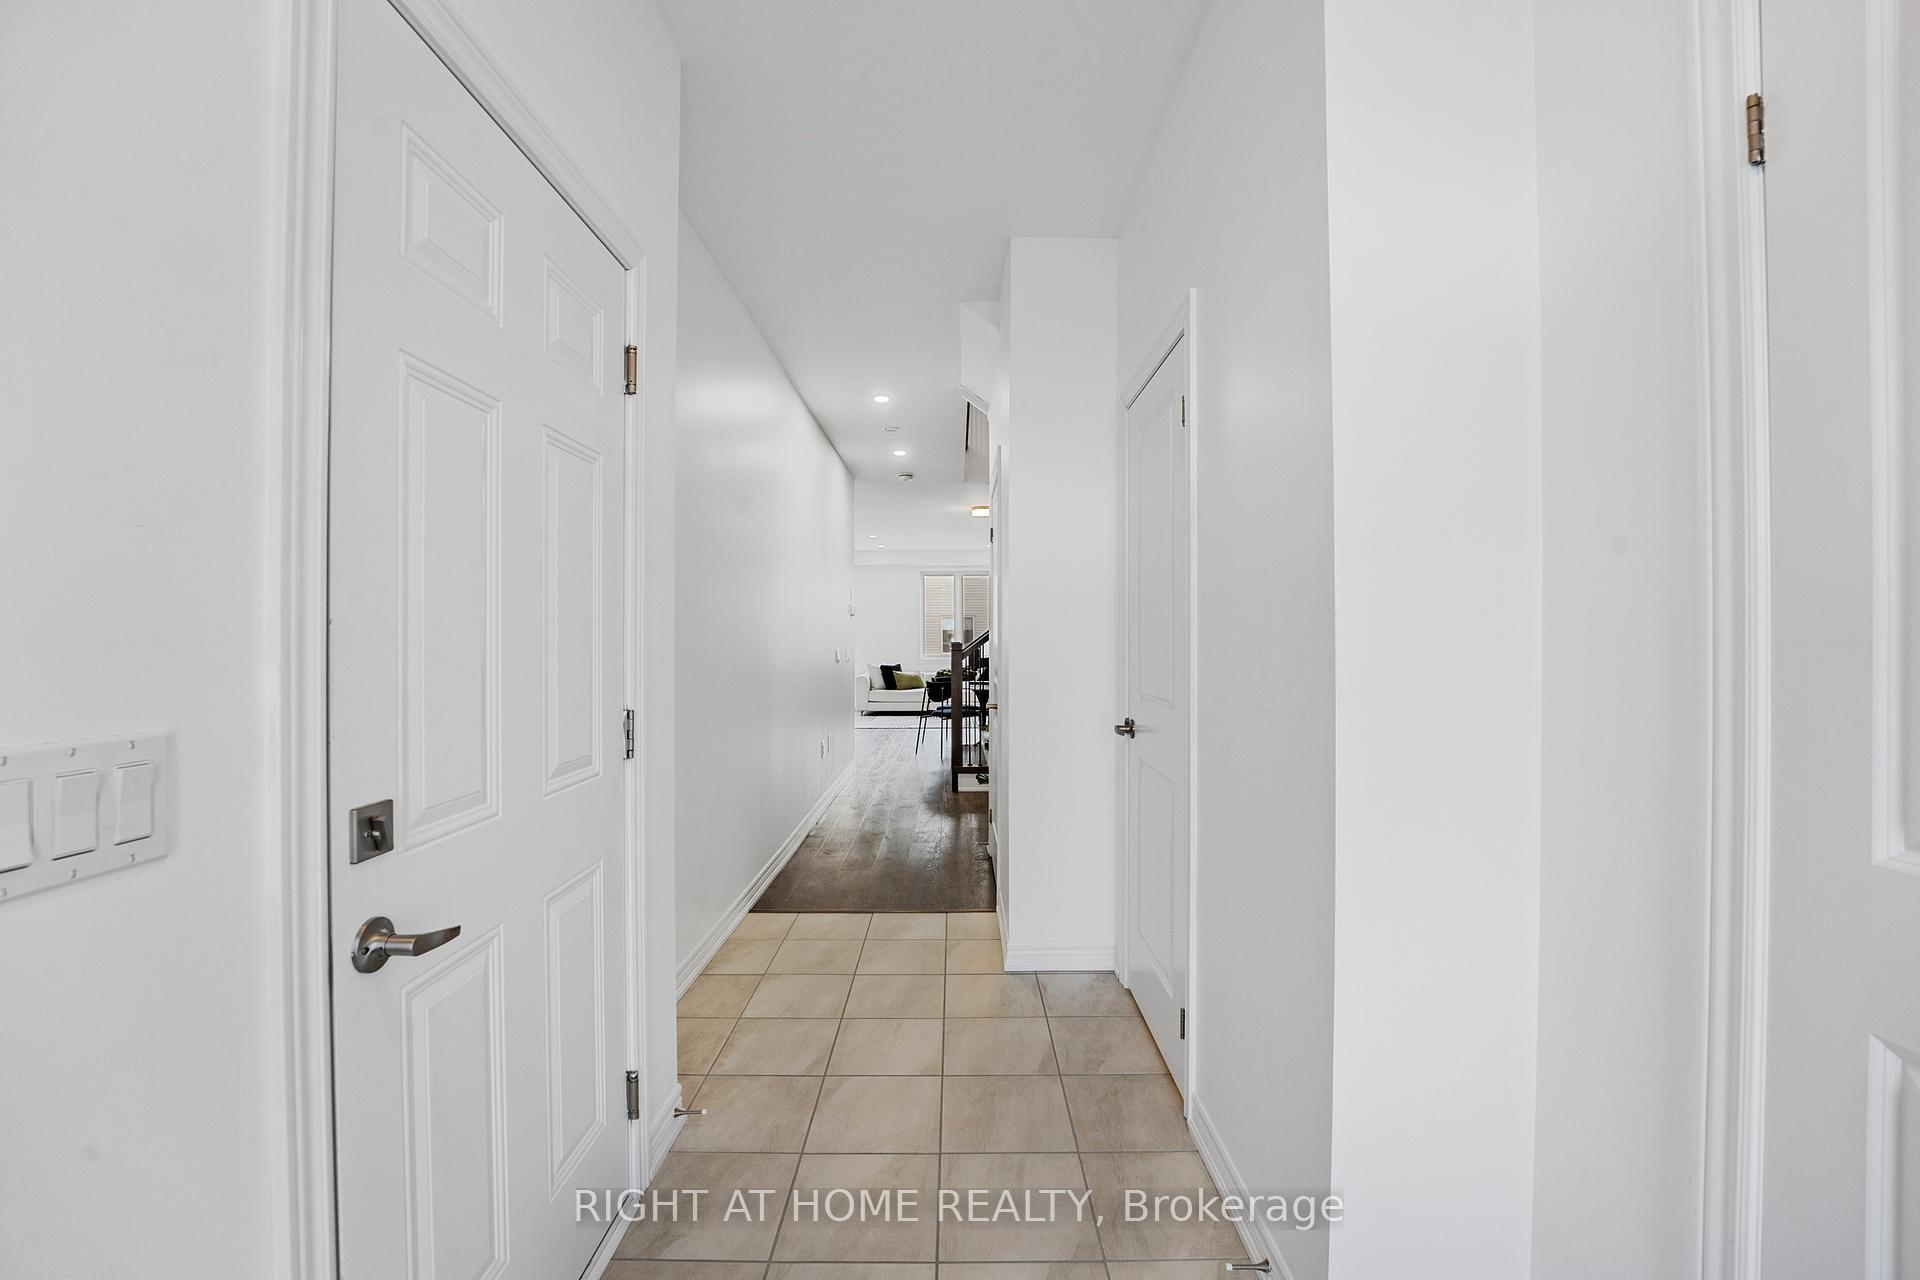 See all 27 photos
Property history
Facts and features
- BasementUnfinished
- Age of home0–5 years
- Water, sewerMunicipal
- HeatingForced air
- Central air
The homeFreehold Townhouse, 2-storey, Age 0–5 years
- Type: Freehold Townhouse
- Style: 2-storey
- Age: 0–5 years
- Living space: 1,500–2,000 sq ft
- Basement: Unfinished
InsideCarpet free, Upper level, Carpet free, water softener, erv/hrv
- Flooring: Carpet free
- Laundry: Upper level
- Features: Carpet free, water softener, erv/hrv
- Security: Carbon monoxide detectors, smoke detector
- Rooms above ground: 7
- Bedrooms: 3
- Bathrooms: 3
- Kitchens: 1
- Family room: Yes
Outside and lotAluminum siding, brick, Asphalt shingle, Poured concrete
- Exterior: Aluminum siding, brick
- Roof: Asphalt shingle
- Foundation: Poured concrete
- Size: 25.92 × 96.82 ft
Parking1 Garage, Built-in, Available
- Spaces: 1 Garage
- Garage: Built-in
- Driveway: Available
Heating, water and powerForced air, gas, Central air, Municipal water
- Heating: Forced air, gas
- Cooling: Central air
- Water: Municipal water
- Sewer: Municipal sewer
- Natural gas: Yes
- Hydro: Yes
- Cable: Available
- Telephone: Available
Costs and taxesTaxes $3,715 a year, HST included in the price, Hwt rental through enercare, smart thermostat & video doorbell is under agreement and shall be returned to the provider unless buyer signs new commitment.
- Taxes, 2024: $3,715 a year
- HST: HST included in the price
- Rental items: Hwt rental through enercare, smart thermostat & video doorbell is under agreement and shall be returned to the provider unless buyer signs new commitment.
- Under contract: Other, hot water tank-electric
Included in the saleS/s fridge, s/s gas range/stove, s/s dishwasher, white washer, white dryer, all lighting fixtures, all window coverings, water softener, Camera door bell, smart thermostat under contact and up to buyer to take over
- Included: S/s fridge, s/s gas range/stove, s/s dishwasher, white washer, white dryer, all lighting fixtures, all window coverings, water softener
- Not included: Camera door bell, smart thermostat under contact and up to buyer to take over
NearbyElectric car charger, hospital, park, place of worship, school
- Close to: Electric car charger, hospital, park, place of worship, school
Listing detailsX12542194, Sold, Nov 8, 2025
- MLS® number: X12542194
- Status: Sold
- Listed on: Nov 8, 2025
- Days on market: 9
- Updated: Nov 17, 2025
- Possession: 2026-01-22 / 30-59 days
- Occupied by: Owner
- Listing brokerage: RIGHT AT HOME REALTY
About this home
39 Edminston Drive, Centre Wellington (Fergus), ON N1M 0J1
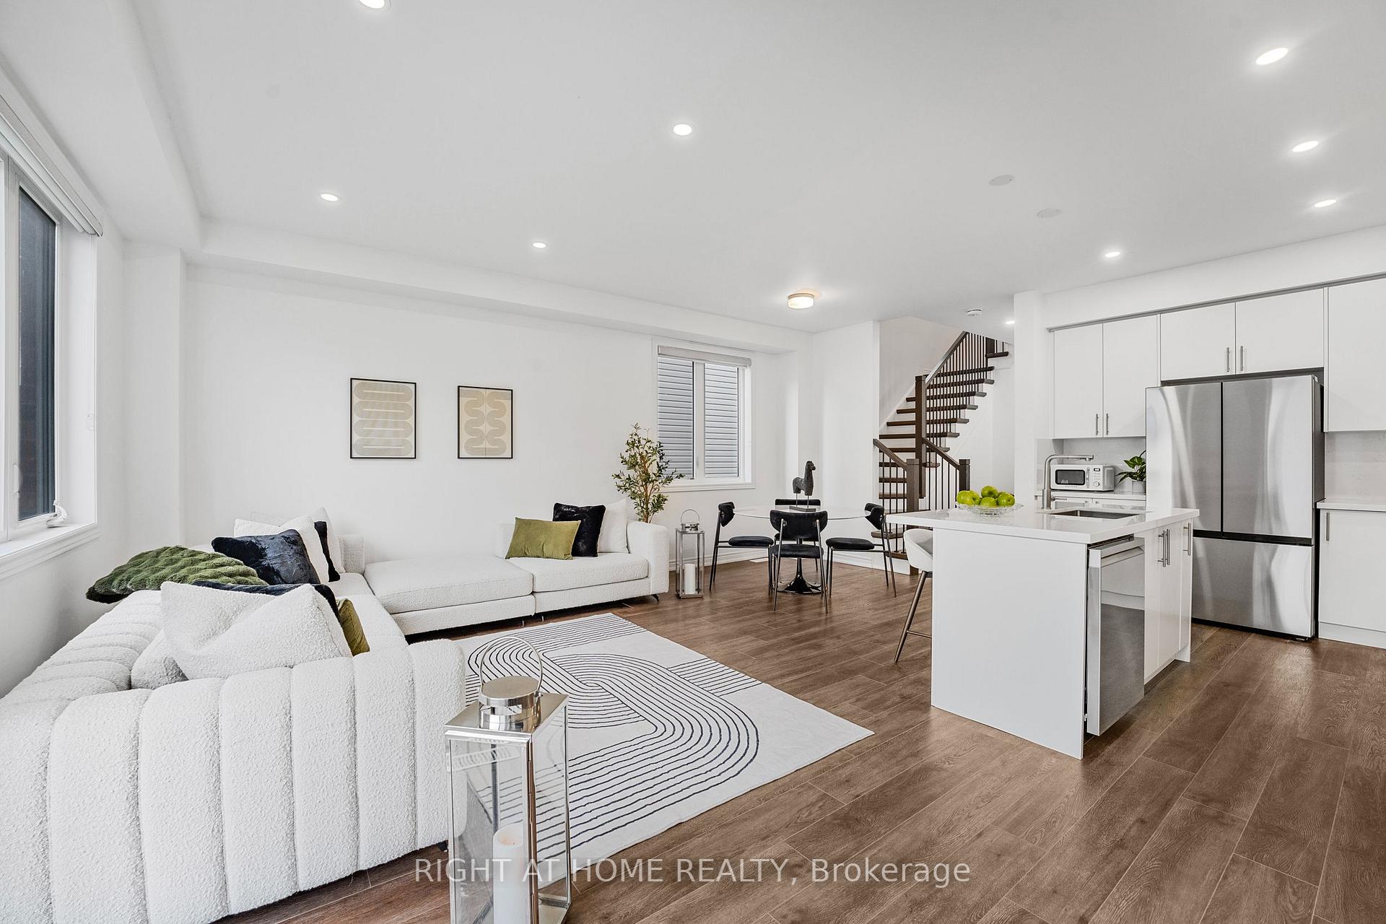
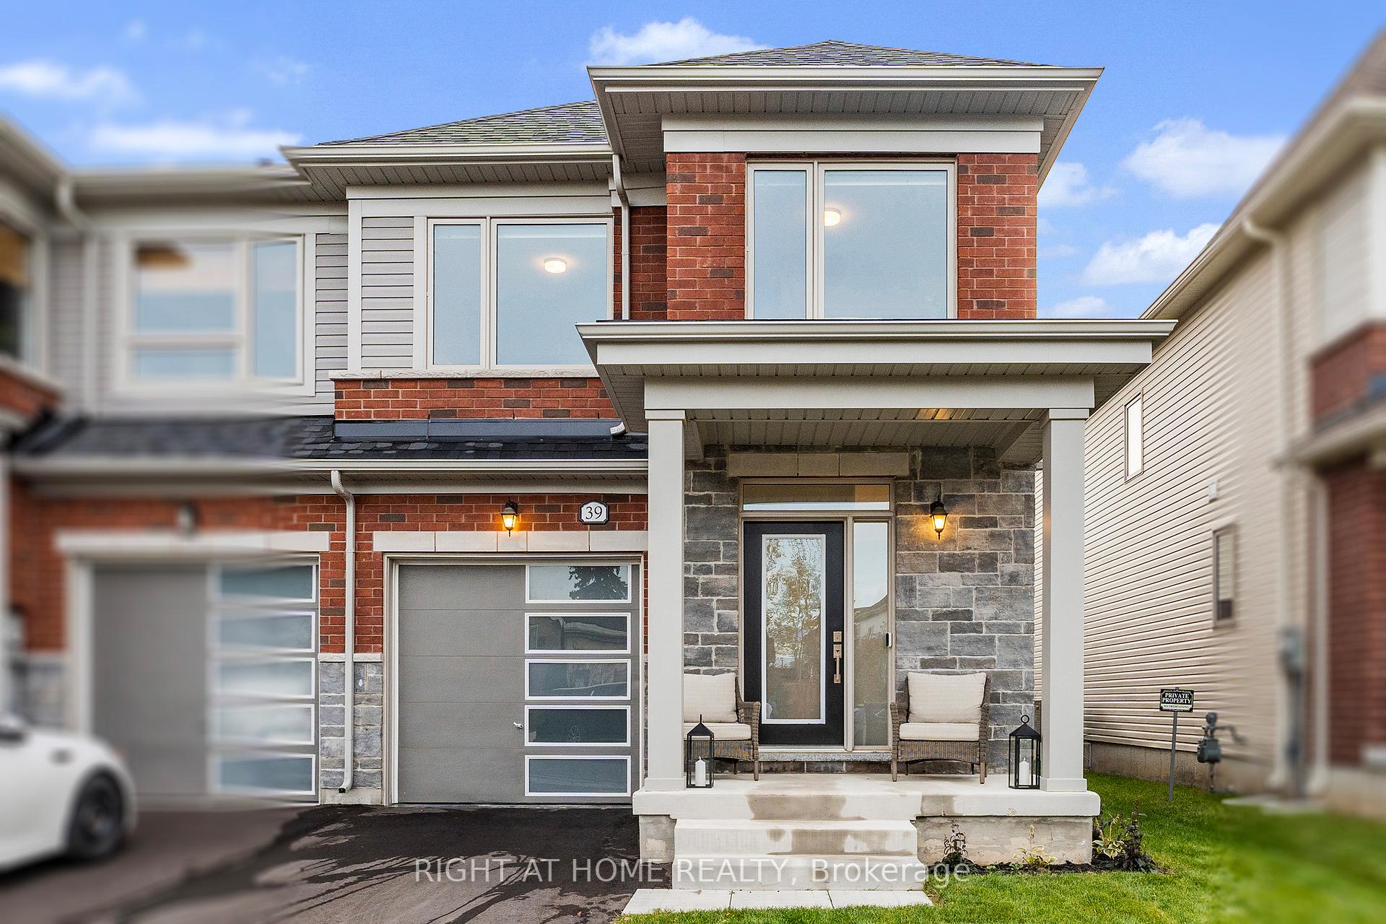
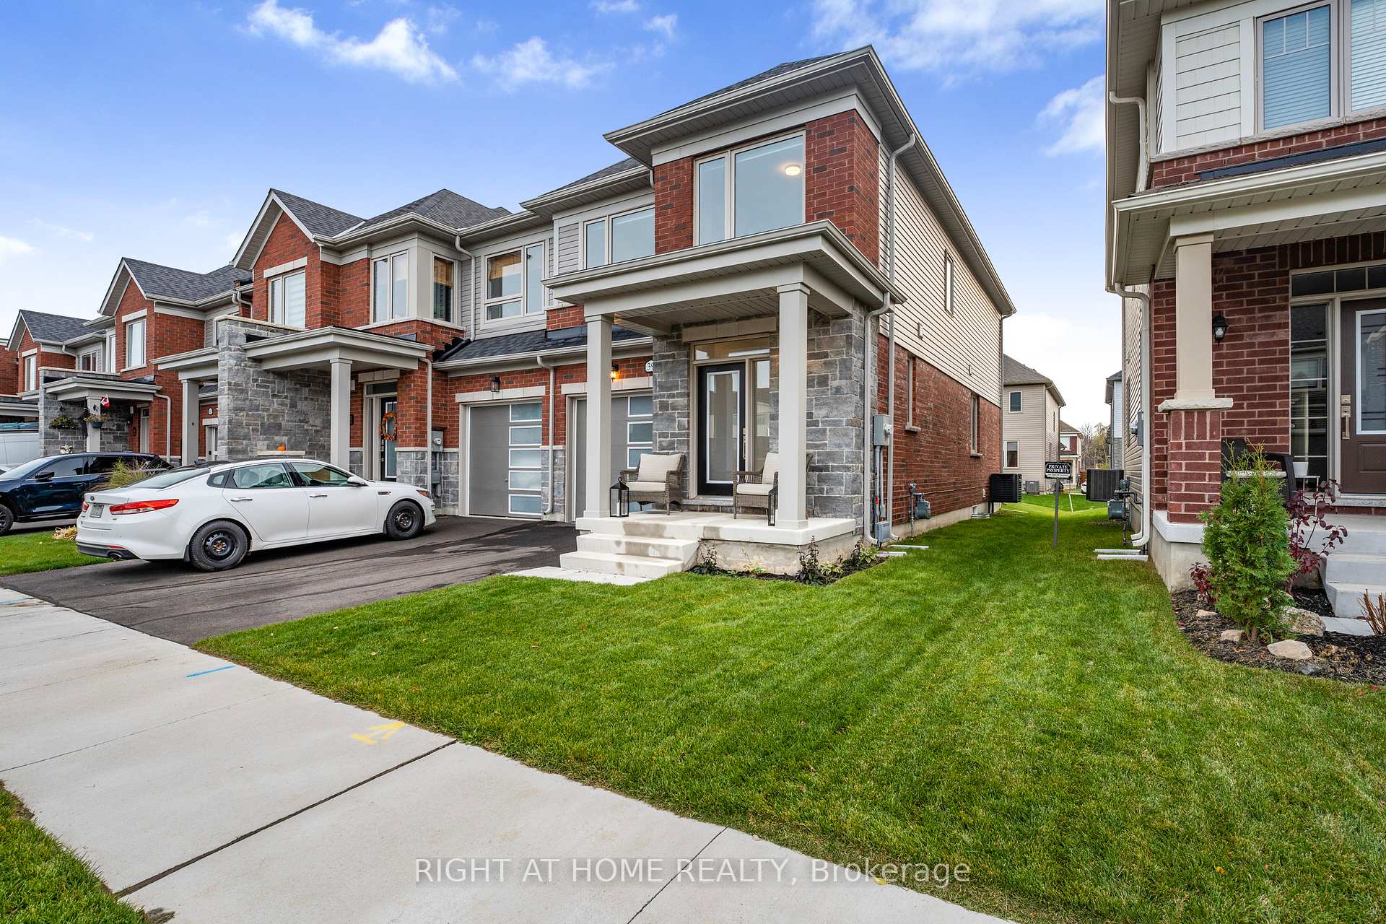
Modern 3-Bedroom, 3-Bathroom Freehold Townhome In Prime Fergus Location! Welcome To This Rare End-Unit Freehold Townhome In One Of Fergus' Most Sought-After Family-Friendly Neighbourhoods. Built In 2023, This 2-Storey Home Offers The Comfort, Modern Style, And Convenience Today's Buyers Are Looking For - With The Spacious Feel Of A Semi-Detached. Step Inside To An Open-Concept, Carpet-Free Main Floor Featuring Modern Finishes, Pot Lights, And Upgraded Countertops That Elevate The Kitchen And Living Spaces. The Hardwood Staircase, Featuring Upgraded Spindles, Adds A Touch Of Sophistication, While The Large Windows Fill The Home With Natural Light And Include Roller Shades For That Extra Privacy When Desired. Enjoy Peace Of Mind With Thoughtful Upgrades, Including An EV Charger, Upgraded Water Treatment System, And A/C To Keep You Cool All Summer. A Beautiful White Kitchen With Modern Finishes, Upgraded Stainless Steel Appliances, And A Dining Space That Can Host Your Daily Breakfasts To Your Competitive Game Nights. The Three Generously Sized Bedrooms Upstairs Offer Ample Space, Including A Primary Suite With Ensuite Access. The Home Is Meticulously Maintained, Move-In Ready, And Designed For Low-Maintenance Living. Located Just Minutes From The Groves Memorial Hospital, Schools, Parks, Places Of Worship, And Shopping, With An Easy Commute To Guelph, This Property Offers The Perfect Blend Of Small-Town Charm And Modern Convenience. A Perfect Opportunity For Families, Professionals, Or Investors Looking For A Modern Home In Beautiful Fergus!
Ask about this home
A HOMEH agent will answer your questions about this home.
Around this home
Daily convenience, out of 100, from the distances below
Schools nearby
School rating, out of 10.
Helpful calculators
Your HOMEH agent

"I would see it this week."