

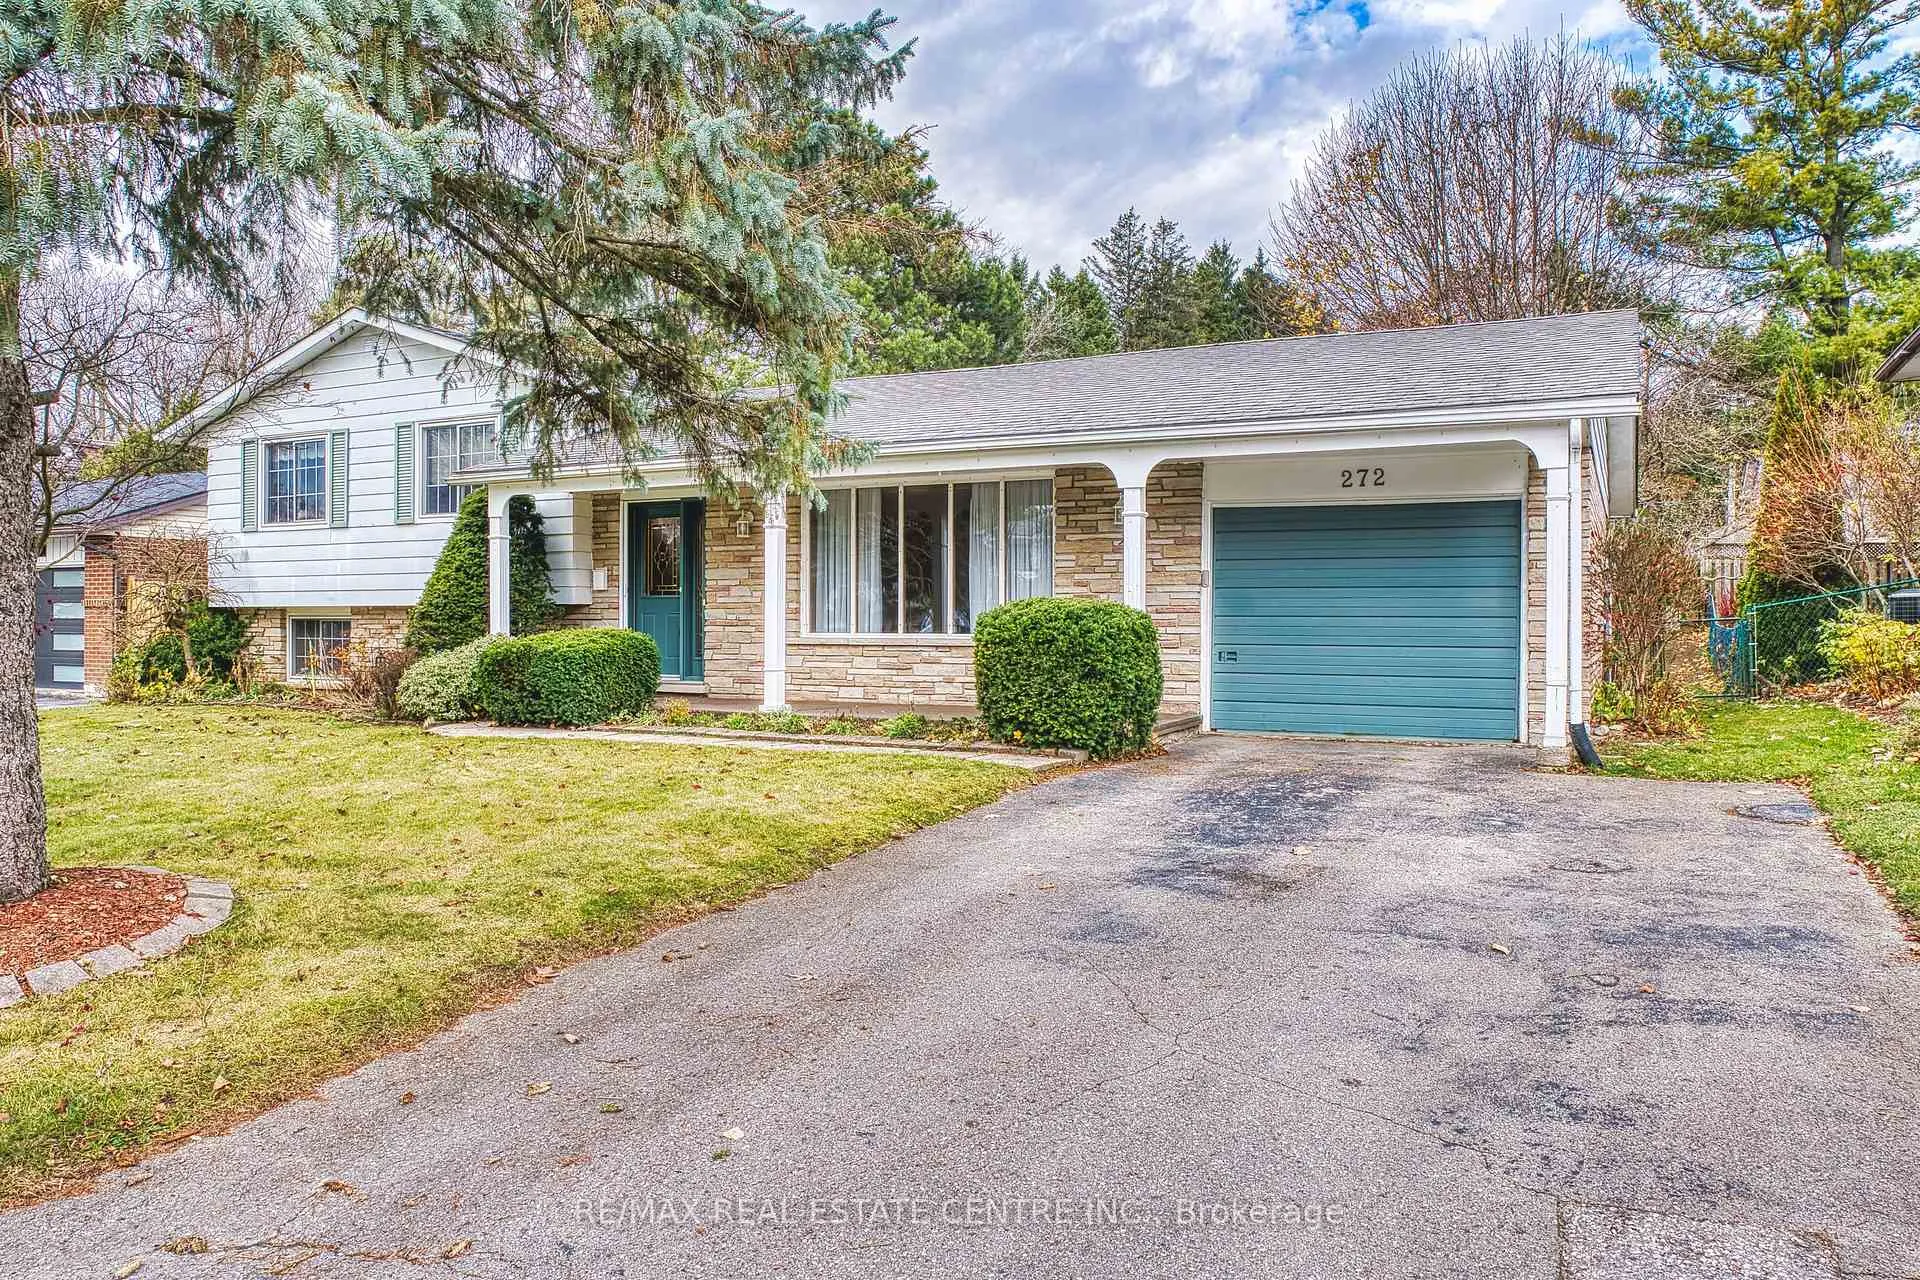
272 John Street
272 John Street
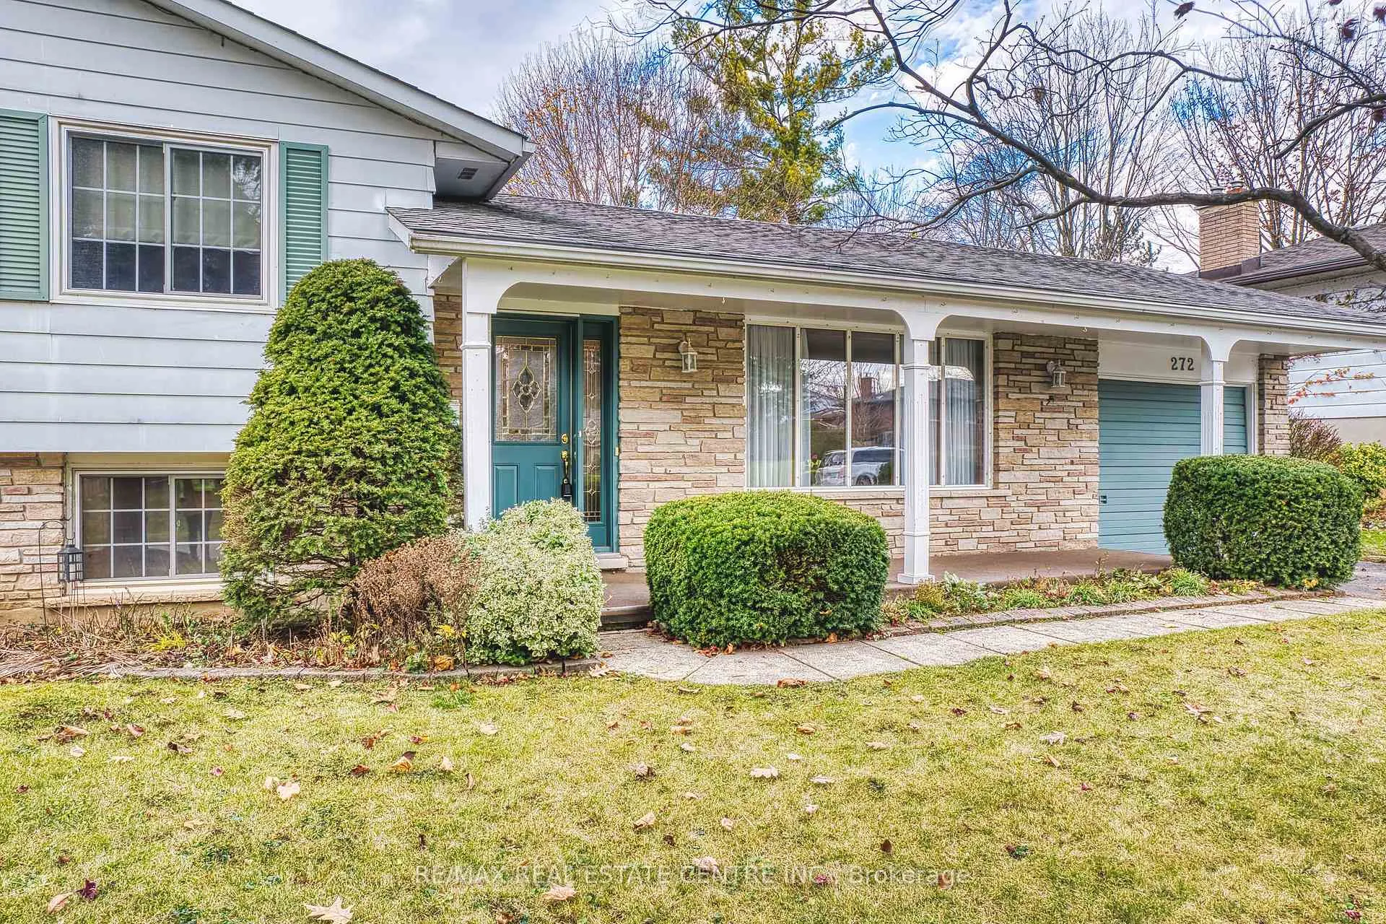
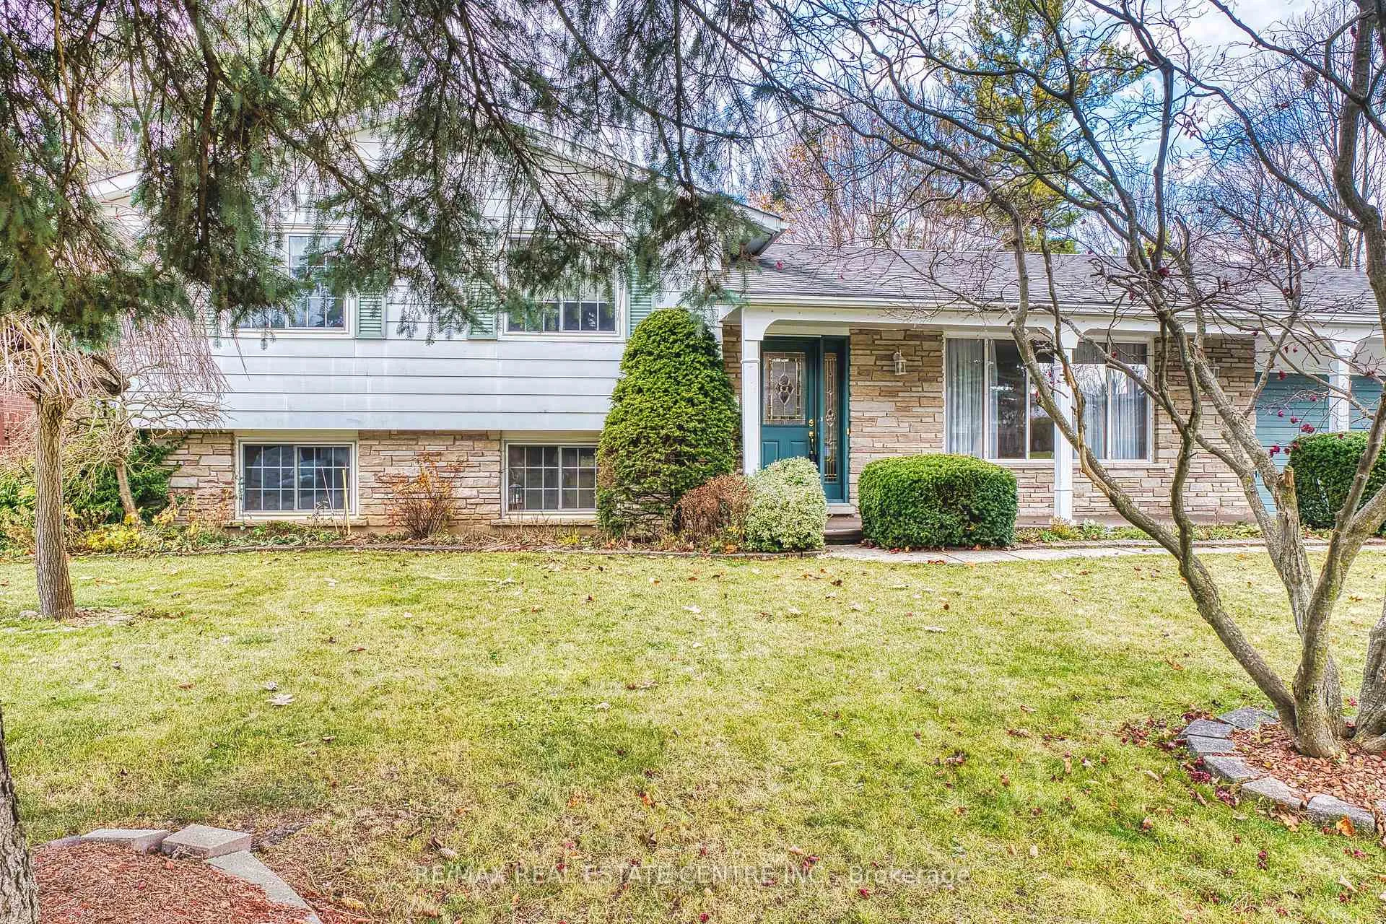
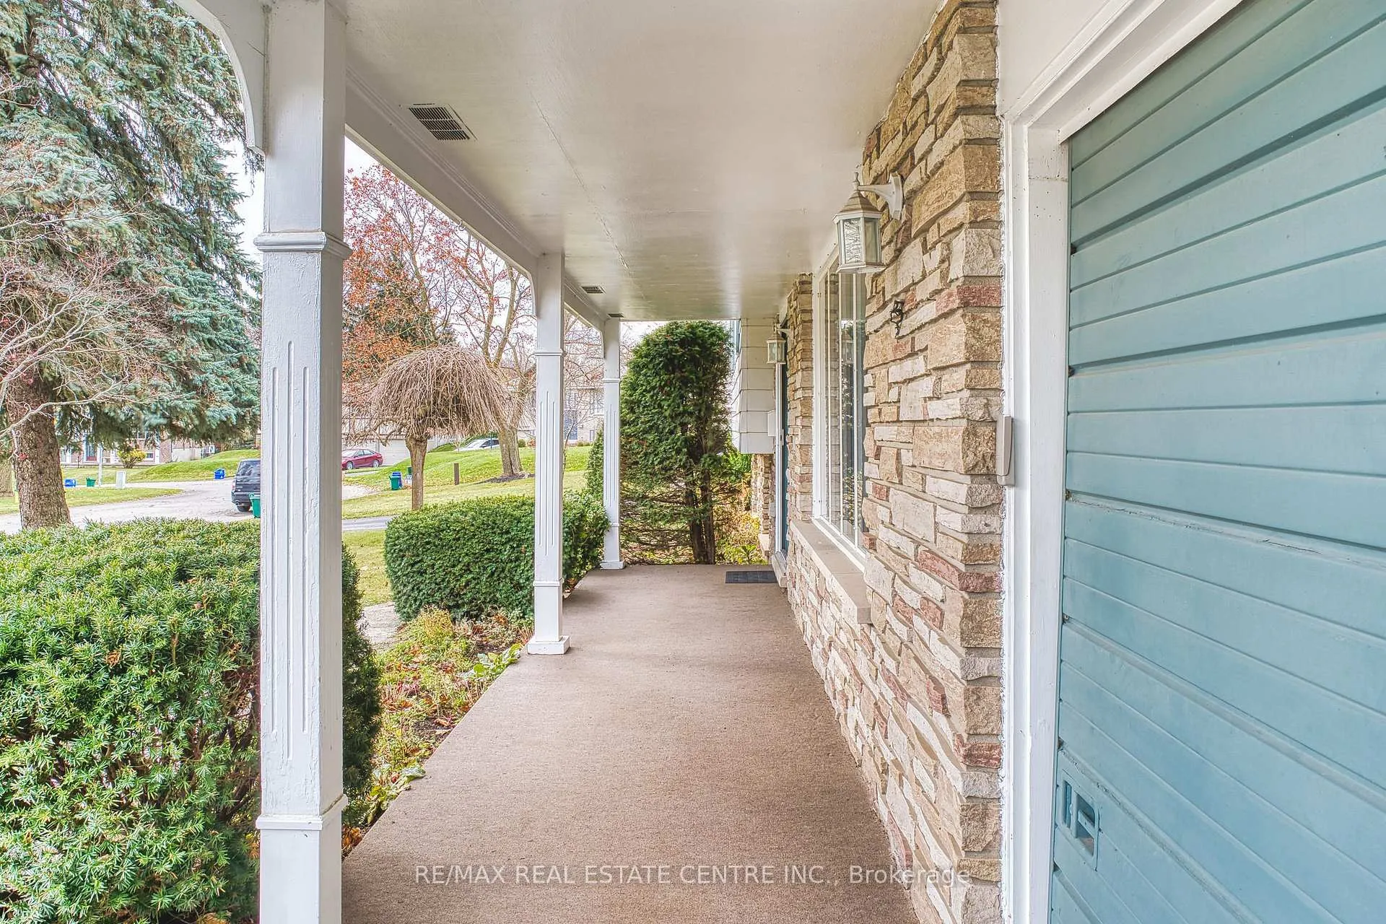
 See all 40 photos
Property history
Facts and features
- BasementPart finished
- Age of home31–50 years
- Water, sewerMunicipal
- Lot shapeRectangular
- Fireplace
- Central air
The homeDetached, Sidesplit 3, Age 31–50 years
- Type: Detached
- Style: Sidesplit 3
- Age: 31–50 years
- Living space: 1,100–1,500 sq ft
- Basement: Finished, partial basement
- Waterfront: None
InsideFireplace Yes, electric, rec room, Lower level, Storage, central vacuum
- Fireplace: Yes, electric, rec room
- Laundry: Lower level
- Features: Storage, central vacuum
- Rooms above ground: 5
- Bedrooms: 3
- Bathrooms: 2
- Kitchens: 1
- Family room: Yes
Outside and lotAluminum siding, brick, Asphalt shingle, Poured concrete
- Exterior: Aluminum siding, brick
- Roof: Asphalt shingle
- Foundation: Poured concrete
- Features: Deck
- Other structures: Garden shed
- Size: 100.12 × 70.09 ft
- Shape: Rectangular
- Zoning: Residential
Parking1 Garage, Attached, Private double
- Spaces: 1 Garage
- Garage: Attached
- Driveway: Private double
Heating, water and powerForced air, gas, Central air, Municipal water
- Heating: Forced air, gas
- Cooling: Central air
- Water: Municipal water
- Sewer: Municipal sewer
Costs and taxesTaxes $4,035 a year, HST included in the price, Hot water heater
- Taxes, 2023: $4,035 a year
- HST: HST included in the price
- Rental items: Hot water heater
- Under contract: Hot water tank-gas
Included in the saleAll appliances
- Included: All appliances
Listing detailsX10432301, Sold, Nov 20, 2024
- MLS® number: X10432301
- Status: Sold
- Listed on: Nov 20, 2024
- Days on market: 83
- Updated: Feb 11, 2025
- Occupied by: Vacant
- Listing brokerage: RE/MAX REAL ESTATE CENTRE INC.
About this home
272 John Street, Centre Wellington (Elora/Salem), ON N0B 1S0
Welcome to 272 John Street, a Keating built side split in the heart of Elora. The Seller has loved and maintained this home over the past 37 years. With 1500+ sq ft of living space, 3 bedrooms, 2 bathrooms, attached 1 car garage and a beautiful addition added to the back of the home just off the kitchen, has windows all the way around that let so much natural light in, and overlook the private backyard. With just 5 steps to the upper level that holds 3 bedrooms and a 4pc bath. The lower level features a warm family room with a gas fireplace and large windows, a large utility room, 2pc bath and huge crawl space for all of your storage needs. Walking distance to the main streets of Elora, shopping, parks, schools and more!
Ask about this home
A HOMEH agent will answer your questions about this home.
Around this home
Daily convenience, out of 100, from the distances below
Schools nearby
School rating, out of 10.
Helpful calculators
Your HOMEH agent

"I would see it this week."